OK
More than Less than
€  ok

Key-words : first floor

Houses and Apartments, your real estate specialist magazine offers a selection of ads that match with the keyword first floor. You can refine your search by specifying the area or price range in the navigation bar link Search for a House/Apartment.

PARIS 15EME1 390 000 €

Apartment for sale first floor - 4 rooms - 104 m²

EXCLUSIVE LISTING - PARIS 15 - SQUARE DUPLEIX / CHAMP DE MARS - 3-BED APARTMENT - PARKING SPACE

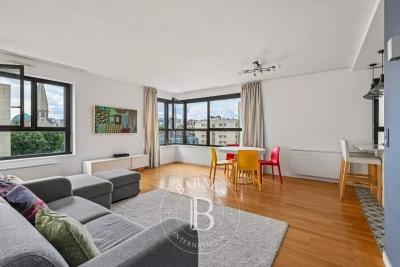
Barnes has the exclusive listing of a 104m² (1,119 sq ft) family apartment situated on the 6th floor of a magnificent contemporary residence dating from 1996, with a lift, close to Square Dupleix and the Champ de Mars. The property comprises an entrance hall with a closet, a good-sized corner living room affording unobstructed views, a semi-open fitted kitchen, a 20m² (215 sq ft) master suite with shower room and a glimpse of the Eiffel Tower, two additional bedrooms, a bathroom with toilet, a laundry room and a separate toilet. Functional and optimised floor plan. Sunny. Secure and well-maintained shared ownership building with gardens. Cellar and parking space on the first basement level of the residence also included. Listed with BARNES Champ-de-Mars Stéphanie Faurisson +33 (0)7 88 24 89 15 Fees payable by the seller - Number of lots in the building: 97 - Average amount of the share of charges €3,960/year - Estimated amount of annual energy costs for standard use based on 2021 energy costs: €1,330 ~ €1,810 - Information on the risks to which this property is exposed is available on the Géorisques website: www.georisques.gouv.fr - Stéphanie Faurisson - Sales agent - EI - RSAC 900 028 739 Agency fees payable by vendor - Nombre de lots dans la copropriété: 97 - Montant moyen de la quote-part de charges courantes 4,140 €/yearly - Montant estimé des dépenses annuelles d'énergie pour un usage standard, établi à partir des prix de l'énergie de l'année 2021 : 1330€ ~ 1810€ - Les informations sur les risques auxquels ce bien est exposé sont disponibles sur le site Géorisques : www.georisques.gouv.fr - Stéphanie FAURISSON - Agent commercial - EI - RSAC 900 028 739

Ref. : 87153304

BARNES CHAMP DE MARS

BEAUSOLEIL775 000 €

House for sale first floor - 4 rooms - 88 m²

BEAUSOLEIL - HOUSE OF 88 SQM FOR SALE - GARAGE - GARDEN TERRACE AND BALCONIES - RENOVATED - SEA VIEW - IDEALLY LOCATED

Beausoleil – 3 bedroom house of 88 sqm over 3 levels with garage, garden, terrace, and balconies. Ideally located, just 10 minutes from Monaco and close to all amenities. This renovated, air-conditioned house consists of: - Ground floor: a street-level garage of 21 sqm; - First level: a 50 sqm garden with a storage room; - Second level: a 26 sqm living room opening onto a 20 sqm south-facing terrace offering unobstructed views of Monaco and the sea, a separate kitchen, and a separate WC; - Third and top level: two bedrooms with balconies offering city and sea views, a third bedroom, and a bathroom with WC. This charming house enjoys an ideal location thanks to its family-friendly yet urban environment, close to Monaco (with the possibility of creating two separate apartments).

Ref. : N-41383

Century 21 LAFAGE TRANSACTIONS Nice

ROQUEBRUNE-CAP-MARTIN2 120 000 €

House for sale first floor - 5 rooms - 215 m²

Detached villa for sale, in excellent condition with swimming pool, flat garden and great outdoor parking

Ideally located in the prestigious district of Plateau du Cap, convenient to the Principality of Monaco, for sale detached villa of 215 sqm in excellent condition with air conditioning throughout every rooms, main gas central heating, solid oak parquet flooring, alarm system, swimming pool, flat garden, electric gate and great outdoor parking. Built on a 700 sqm land, planted with olive and fruit trees, this beautiful property benefits from triple exposure and a spacious direct access at the end of a cul-de-sac, ensuring an absolute calm setting. Spread over three levels, is composed at the ground floor of : - 58 sqm living room - fitted separate kitchen - bedroom - dressing - bathroom At the first floor: - two bedrooms - two offices - two dressings - two bathrooms At the garden level : - independent studio - laundry - technical room A truly rare find, offering a peaceful living environment, close to facilities and schools. Don't miss this opportunity !

Ref. : 86748881

EDOUARD VII

PARIS 16EME1 150 000 €

Apartment for sale first floor - 4 rooms - 99 m²

Exclusive listing - Paris 16 - Ranelagh - 3 bedrooms - Quiet and bright

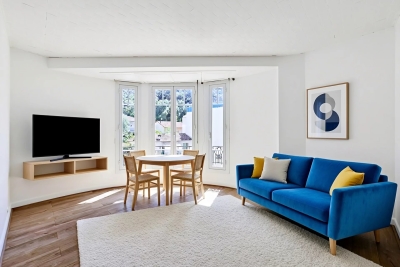
This 99.89m² (1,075 sq ft) apartment, fully renovated in 2021, is situated on the first floor in a quiet neighbourhood, and comprises a spacious 47m² (506 sq ft) double-sized living room with a fitted and equipped open kitchen, a first bedroom, a shower room with a laundry area, and a separate toilet. The sleeping area features two additional quiet bedrooms with leafy views, as well as a bathroom with toilet. Plenty of cupboard space. Surrounded by private, tree-lined streets, this apartment enjoys plenty of natural light thanks to its dual orientation. Close to the shops on Avenue Mozart and public transport services: metro line 9, Ranelagh station; bus routes 22, 52 and 70. School sector: Molière A cellar completes the property, and a parking space on the basement level is available at an additional cost. Property subject to shared ownership status. Fees payable by the seller - Number of lots in the building: 71 - Average amount of the share of charges €8,595/year - Estimated amount of annual energy costs for standard use based on 2021 energy costs: €2,210 ~ €3,000 Agency fees payable by vendor - Nombre de lots dans la copropriété: 71 - Montant moyen de la quote-part de charges courantes 8,595 €/yearly - Montant estimé des dépenses annuelles d'énergie pour un usage standard, établi à partir des prix de l'énergie de l'année 2021 : 2210€ ~ 3000€

Ref. : 87177044

BARNES PIED-A-TERRE AUTEUIL

CHAVILLE880 000 €

House for sale first floor - 7 rooms - 237 m²

Stone-built in Chaville

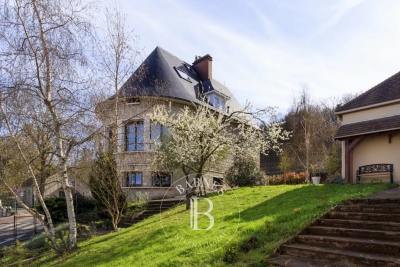
Stone house with a total surface area of 226 sqm (165 sqm excluding the basement), built in 1957 on a 615 sqm plot. It is arranged as follows: On the ground floor, an entrance leads to a cloakroom, guest toilets, a newly fitted and equipped kitchen, and a spacious semi-circular living room with custom-made built-in storage. On the first floor: three bedrooms, including one bedroom with two dressing rooms, a bathroom (bathtub and shower), and toilets. On the second floor, a mansard space with a landing, a storage room and a bedroom. On the garden level, accessible from the living room or via an independent entrance, a studio with its kitchenette and a shower room with toilets. This level also includes a laundry room, an office, a music room and several storage rooms. Outside, a landscaped garden with a garden shed and a garage with mezzanine storage space. An electric gate provides access to a parking area for two vehicles. Close to shops, schools and public transport. Contact Barnes Elise Karamujic +33 6 30 71 18 45 Agency fees payable by vendor - Montant estimé des dépenses annuelles d'énergie pour un usage standard, établi à partir des prix de l'énergie de l'année 2021 : 7450€ ~ 10130€ - Elise KARAMUJIC - Agent commercial - EI - RSAC Nanterre 890517527

Ref. : 86808751

BARNES HAUTS DE SEINE SUD/OUEST

MOUGINS1 490 000 €

House for sale first floor - 5 rooms - 150 m²

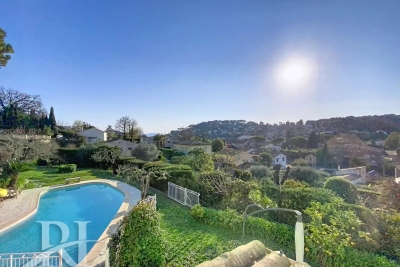
Right in the heart of Mougins, in a peaceful neighbourhood close to all amenities, this charming villa of approximately 150 m² is set on a flat plot of 1,541 m² and features a heated swimming pool. This south-west facing house, boasting superb unobstructed views, comprises: - on the ground floor: entrance hall, kitchen, living room with fireplace, dining room, 3 bedrooms, a bathroom with toilet, a shower room, separate toilet - on the first floor: a bedroom opening onto a terrace, bathroom, toilet, dressing room. Large garage with mezzanine, workshop (suitable for conversion), ample parking. Agency fees of 6% payable by the buyer. Information on the risks associated with this property is available on the Géorisques website: www.georisques.gouv.fr

Ref. : 86839409

REICHERTS IMMOBILIER

PARIS 7EME5 995 000 €

Apartment for sale first floor - 5 rooms - 140 m²

Fully renovated pied-à-terre - Invalides

Paris 75007 - Located on the first floor of a XVIIIth-century town house, an apartment of 140.3m² Carrez with views of gardens. The entrance leads to a reception area with a ceiling height of 4.50 meters and openings onto the gardens. The apartment includes a master suite with storage and a bathroom. Upstairs, two bedrooms each have their own bathroom and dressing room. Overlooking the gardens, the apartment is quiet and has air conditioning system. The building is well maintained and secure, with a live-in guard. A cellar and the use of a parking space complete this property. DPE: C – 158 kWh/m²/year Greenhouse gas emissions: 34 kg CO2/m²/year Property subject to co-ownership status. No current proceedings. Annual charges: €7,872. Transaction fees: 3.6% payable by the buyer. Net selling price: €5,785,175. Information on the risks to which this property is exposed is available on the Géorisques website.

Ref. : 87321636

Polo Properties

PARIS 17EME4 490 000 €

Apartment for sale first floor - 7 rooms - 201 m²

Paris 17th - Courcelles / Parc Monceau - Exceptional last floor Duplex - Terraces & Rooftop

Just steps from Parc Monceau, nestled in a quiet street on the top floors of a modern, high-standing building with a concierge, this duplex apartment to renovate features expansive terraces and panoramic views. The first level opens with an entrance hall and cloakroom leading to a magnificent 61 sq. m. (656 sq. ft.) double reception room, bathed in light thanks to its South-East exposure, which opens directly onto a 17 sq. m. (183 sq. ft.) terrace. This floor also includes an equipped eat-in kitchen, separate guest toilets, and a 20 sq. m. (215 sq. ft.) interconnected studio with its own shower room and toilet, ideal for a live-in nanny, a teenager, or a private home office. Accessible via a private elevator or an internal staircase, the second level dedicated to the night quarters features an air-conditioned master bedroom opening onto a large 28 sq. m. (301 sq. ft.) terrace/veranda with an en-suite shower room and toilet, a large walk-in closet, three additional bedrooms, a separate shower room, and separate toilets. This exceptional property also benefits from a spectacular 78 sq. m. (840 sq. ft.) roof terrace equipped with a summer kitchen offers breathtaking, panoramic views of the Eiffel Tower, the Sacré-Cœur, and the Parisian skyline. A cellar completes this exceptional property. Available at an additional cost: two parking spaces within the building for €120,000. Agency fees payable by vendor - Nombre de lots dans la copropriété: 94 - Montant moyen de la quote-part de charges courantes 13,896 €/yearly - Montant estimé des dépenses annuelles d'énergie pour un usage standard, établi à partir des prix de l'énergie de l'année 2021 : 1630€ ~ 2250€

Ref. : 87172317

BARNES COURCELLES

NICE460 000 €

House for sale first floor - 5 rooms - 113 m²

House – Lower Madeleine – Terrace

Located in the lower part of Boulevard de la Madeleine, just 5 minutes from the Promenade des Anglais, discover this charming house with an approximate surface area of 120 sqm. On the ground floor, it features a bright living room with access to a south-facing garden, as well as a separate fully fitted and equipped kitchen opening onto a pleasant terrace with storage space. On the first floor, you will find a spacious bedroom with loggia, a study area, a bathroom and a separate toilet. The second floor offers two additional bedrooms with built-in storage. All rooms benefit from at least one window, providing plenty of natural light. A parking space is available in front of the house (agreement with neighbors and the lane). This charming house, in good overall condition, offers quality features such as double glazing, heat pump, fireplace, etc. For further information, please visit our website, where you will find the full property file as well as a virtual tour.

Ref. : 01190PB

Agence Winter immobilier

NICE190 000 €

Apartment for sale first floor - 2 rooms - 46 m²

Nice - Bas St Roch near Riquier train station

In a small quiet street close to the tram and shops, come and discover this two-room apartment on a high floor with good exposure. It consists of a small entrance with storage, a corridor leading to the living room which can be opened onto the separate fitted kitchen, a spacious bedroom with its balcony, a shower room and a separate toilet. The apartment also has a cellar in the building's basement. The facade and common areas are impeccable. With some updates, this apartment will be ideal for a first purchase or a rental investment.

Ref. : 87012731

Agence Riviera Real Estate

MARSEILLE 7EME2 500 000 €

House for sale first floor - 8 rooms - 290 m²

For sale - Villa - BOMPARD - Flat garden - Sea view

BARNES is delighted to offer, on an exclusive and confidential basis, a remarkable architect-designed villa ideally situated in the heart of the highly sought-after Bompard neighbourhood. Nestled in a sought-after residential area, this property enjoys absolute tranquillity whilst being in close proximity to the town centre and the coast, offering a rare living environment that combines serenity, elegance and the Mediterranean way of life. Bathed in light throughout the day thanks to its ideal aspect and large windows, this property stands out for its unique layout. It is currently divided into two separate dwellings, which could very easily be combined to create a single, luxury family home, depending on the needs and plans of its future owners. The first villa, built in 2010 with particular attention paid to the quality of materials and the harmony of the spaces, is arranged over several levels. It opens onto a magnificent, cosy living room, featuring a fireplace, which faces entirely towards the garden thanks to large bay windows running the full length of the space. This continuity between indoors and outdoors creates a sense of openness and fluidity that is particularly pleasant in everyday life. On the first floor, a second bright living room offers additional relaxation space, accompanied by an elegant en-suite bedroom with its own shower room. The property opens onto a long terrace, perfect for enjoying peaceful moments outdoors. The top floor features a superb master suite with lovely sea views, comprising a dressing room and a bathroom, creating a truly private, intimate and comfortable space. The second, detached house offers an equally appealing layout. It comprises two bedrooms, a spacious study that can easily be converted as required, and a kitchen area. Access to the roof terrace allows you to enjoy a magnificent sea view, adding further charm to this space. Outside, the flat, carefully landscaped garden is a true haven of peace. It features a heated swimming pool that blends seamlessly into its surroundings, a pétanque court shaded by trees, and lush Mediterranean vegetation that enhances the peaceful and intimate atmosphere of the place. Several parking spaces on the property complete this offering, providing a level of convenience rarely found in this sought-after area. This property will appeal to those who appreciate light, spaciousness, architectural charm and tranquillity, and who are seeking a unique, versatile home full of character. An exceptional property not to be missed. Photo gallery available on request. Contact : Maureen BERNARD Tél : +33 (0)6 27 33 31 27 Mail : Agent commercial EI (RSAC 912409299) Information regarding the risks associated with this property is available on the Géorisques website: www.georisques.gouv.fr Agency fees payable by vendor - Montant estimé des dépenses annuelles d'énergie pour un usage standard, établi à partir des prix de l'énergie de l'année 2021 : 1730€ ~ 2350€ - Les informations sur les risques auxquels ce bien est exposé sont disponibles sur le site Géorisques : www.georisques.gouv.fr - Maureen BERNARD - Agent commercial - EI - RSAC 912 409 299

Ref. : 86843582

BARNES MARSEILLE CASSIS LITTORAL

PARIS 6EME25 000 000 €

Property for sale first floor - 12 rooms - 727 m²

Paris VI - Real estate complex - Private mansion and two three-bedroom apartments.

Built turnkey real estate complex composed of: - A private mansion with a private garden of 129 m². It spans four levels connected by a staircase and a private glazed elevator. The decor is inspired by the 1930s, the year the building was constructed, blending French minimalist and contemporary styles with original Art Deco style, fully furnished and equipped with very high-end brands (Ligne Roset, Silvera, Ethnicraft, Asteri). It includes : - Garden level: an entrance, a kitchen, a summer lounge, a wellness area (wooden sauna, mosaic-tiled hammam), a cinema room with high-end projection and immersive 3D audio system and acoustic wallpaper. - Ground floor: an independent suite, an office with a separate toilet, and a landscaped terrace. - First floor, dedicated to reception space including a large living room with Versailles parquet in solid oak, fireplace, and TV corner, a dining room, and a fully equipped Miele kitchen. - Second floor: sleeping area including a master suite with its dressing room and marble bathroom, two other suites with their dressing rooms and bathrooms. A vaulted wine cellar completes this property. - Two apartments on the 3rd floor delivered turnkey, accessible through a secure entrance hall, mailbox area, staircase, and a shared elevator for both apartments, fully furnished and equipped with high-end brands (Ligne Roset, Silvera, Ethnicraft, Asteri). It includes: an entrance, a large living/dining room, a Miele equipped kitchen, a separate toilet with a laundry corner, two suites with their dressing rooms and bathrooms. - A duplex on the 4th and 5th floors, delivered turnkey, with the same access as the 2nd floor via a staircase and a shared elevator for both apartments, fully furnished and equipped with very high-end brands. It includes: an entry, a large living room, a Miele equipped kitchen, a toilet with a laundry corner, two suites with dressing and bathroom areas, and a master suite under the eaves on the upper floor. All with an acoustic floor structure, acoustic false ceiling, thermally insulated cold partitions, and soundproofing between bedrooms and living areas.

Ref. : 87034502

VANEAU TROCADERO

NICE180 000 €

Apartment for sale first floor - 2 rooms - 33 m²

NICE GAMBETTA - 2 ROOM APARTMENT OF 34SQM FOR SALE - BEAUTIFUL NICOIS BUILDING - CLOSE ALL AMENITIES - IDEAL 1st HOME

NICE – BOULEVARD GAMBETTA Located in the heart of the sought-after Gambetta district—just steps away from shops, restaurants, and the Promenade des Anglais—this 34 m² apartment is situated on the second floor of a charming pre-1948 Nice-style building. The apartment comprises a bright bedroom and a spacious living area featuring a well-laid-out open-plan kitchen. A shower room and a separate toilet complete this functional property. The location is ideal, offering immediate proximity to all amenities and public transport links. This property is perfect for a first-time buyer, a holiday home (*pied-à-terre*), or a rental investment in a vibrant, highly desirable neighborhood.

Ref. : C-3134

Century 21 LAFAGE TRANSACTIONS NICE CORVESY

MONTREUIL1 350 000 €

Apartment for sale first floor - 5 rooms - 191 m²

Duplex apartment with garden – Lower Montreuil – Parc des Guilands – 4 bedrooms – Garage

Barnes Paris Est is listing this exceptional 191m² or 2,055 sq ft (Carrez Law surface) duplex apartment with a spacious garden, offering the feel of a house in contemporary building dating from 2025 composed of two fully independent units. Located in the quiet and leafy, highly sought-after neighbourhood of Lower Montreuil - Parc des Guilands, a stone's throw from “Croix de Chavaux” metro station and 50m (55 yards) from Parc des Guilands. Designed for comfort and conviviality, this property comprises, on the ground floor, a garage (2 cars) and a large laundry room. On the first floor, invisible from the street, there is a vast 92m² (990 sq ft) living area opening step-free onto a 150m² (1,615 sq ft) private garden offering complete peace and quiet. The 6.50m (21ft) folding door can be fully retracted, creating a 240m² (2,583 sq ft) indoor-outdoor space on a single level and making the garden a true living space in its own right. Upstairs are two master bedrooms with shower rooms, two additional bedrooms, a bathroom and two separate toilets. The property combines modernity and functionality, with a high-end finish and thoughtful architecture. Natural light floods every room thanks to the large windows, creating a warm and welcoming atmosphere. In a prime location close to public transport services, schools and shops, this property is a top pick for families seeking peace and quiet, leafy surroundings, comfort and exceptional quality of life. Contact: Florian Bou +33 (0)7 62 67 22 42 Fees payable by the seller - Estimated amount of annual energy costs for standard use: €1,000 ~ €1,500 Agency fees payable by vendor - Montant estimé des dépenses annuelles d'énergie pour un usage standard : 1000€ ~ 1500€

Ref. : 85307066

BARNES PARIS 10/19

ST-PAUL-EN-FORÊT215 000 €

House for sale first floor - 4 rooms - 99 m²

Village house with 3 bedrooms and terrace - Saint-Paul-en-Forêt

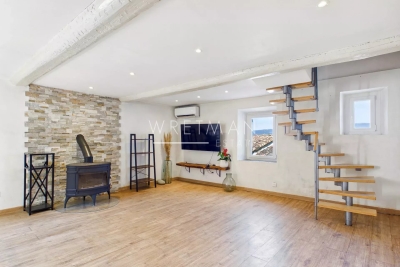
Discover this charming renovated village house of approx. 100 sqm, ideally located in Saint-Paul-en-Forêt, close to public parking areas and local village shops. The property features a spacious, bright and welcoming living room with a wood stove, an equipped kitchen with dining area, as well as a pantry and a small cellar, offering practical storage solutions for everyday living. The first floor comprises two bedrooms and a shower room. The top floor hosts the master suite with an en-suite bathroom and a lovely covered terrace, enjoying beautiful views of the surrounding countryside and mountains. Bus stop and schools just a few metres away!

Ref. : 87123043

WRETMAN ESTATE & CONSULTING