OK
More than Less than
€  ok

Key-words : fireplace

Houses and Apartments, your real estate specialist magazine offers a selection of ads that match with the keyword fireplace. You can refine your search by specifying the area or price range in the navigation bar link Search for a House/Apartment.

CAVALAIRE-SUR-MER1 840 000 €

House for sale fireplace - 7 rooms - 207 m²

EXCLUSIVE - BERTRAND FOUCHER REAL ESTATE invites you to discover this stunning 207 m² villa in a sought-after neighborhood, nestled in nature with a view of the SEA, featuring six bedrooms, including two suites, enjoying perfect sunlight and a peaceful atmosphere ideal for wonderful family moments. The villa, spread over 3 levels, includes: - garden level: two bedrooms, a shower room, a bathroom, and a toilet - ground floor: an entrance hall, a spacious living room with a fireplace opening onto a large terrace near the pool, two bedrooms, a bathroom, and a toilet Upstairs, two large en-suite bedrooms, each with a shower room, toilet, and storage A large 10m x 5m pool, a wide sunbathing area, and beautiful relaxation spaces with loungers, tables, and parasols. The garden is equipped with an automatic irrigation system You will also benefit from a laundry room, a garage, numerous parking spaces on the property, a wine cellar, and several easily accessible storage areas.

Ref. : 949V252M

BERTRAND FOUCHER IMMOBILIER

CAGNES-SUR-MER2 500 000 €

House for sale fireplace - 7 rooms - 296 m²

Cagnes-sur-Mer - An Italian Palazzo in a tropical haven, just metres from the beach

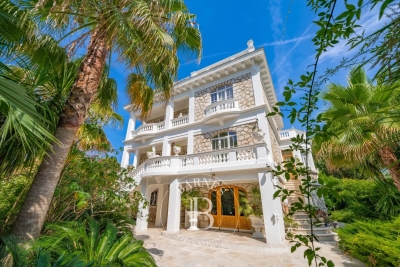
SOLE AGENT - Just a few steps from the beaches of Cagnes-sur-Mer, Villa Aïda lies hidden within approximately 1,800 sqm of lush tropical gardens, offering a rare sense of privacy close to the sea. Built in 1933, this remarkable Italian and Belle Époque-inspired residence offers approximately 340 sqm of living space. Its pale stone façade, elegant columns, balustrades and majestic stairways recall the grand holiday homes of the French Riviera. The generously proportioned reception rooms reveal a theatrical yet refined atmosphere, enhanced by herringbone parquet flooring, ornate mouldings, wrought-iron details, crystal chandeliers and a fireplace. The living room opens onto a balcony, while the dining room, kitchen and study create an elegant and inviting setting. Reached by a magnificent marble staircase, the top floor features an impressive principal suite with a fireplace, private terrace and bathroom, together with two additional bedrooms, one of which also opens onto a terrace. Two further bedrooms, a bathroom and a laundry room are located on the ground floor. Outside, the luxuriant gardens envelop the villa in greenery, creating an intimate and timeless retreat. An independent caretaker's house completes the property. The villa has undergone significant renovation, including the roof, electrical system and plumbing, as well as the installation of a new gas boiler. Double glazing, an electric gate and video surveillance provide additional comfort and security. A spectacular and soulful residence, combining the elegance of an Italian palazzo with the gentle Riviera lifestyle, just moments from the Mediterranean. Energy rating: D – Climate rating: D / Estimated annual energy costs for standard use: between €4,100 and €5,590. Information on the risks to which this property is exposed is available on the Géorisques website: www.georisques.gouv.fr Represented by Amélie DOLLÉ, acting in his capacity as authorized service provider, with full powers for the purposes hereof. Agency fees payable by vendor - Montant estimé des dépenses annuelles d'énergie pour un usage standard : 4100€ ~ 5590€ - Les informations sur les risques auxquels ce bien est exposé sont disponibles sur le site Géorisques : www.georisques.gouv.fr - Amélie DOLLÉ - Agent commercial - EI - RSAC 884 445 081

Ref. : 87156845

BARNES Saint-Paul de Vence

STE-MAXIME2 900 000 €

House for sale fireplace - 5 rooms - 330 m²

Sainte-Maxime – Private Estate – Charming Provençal Property with Swimming Pool and Panoramic Sea Views

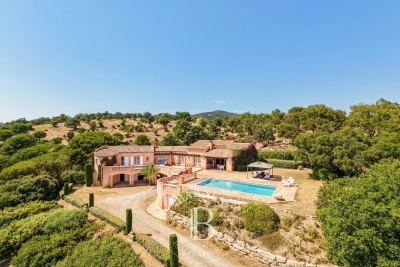
Located within a prestigious private estate, just a few minutes from the centre of Sainte-Maxime, this charming neo-Provençal property enjoys a peaceful residential setting. Set in an elevated position, it boasts breathtaking panoramic views over the Gulf of Saint-Tropez and the surrounding hills. Set on approximately 10,000 sqm of landscaped grounds, the property offers a total built area of approximately 350 sqm, including 187 sqm of existing living space, 80 sqm of unfinished space with excellent conversion potential, an 80 sqm garage accommodating up to four vehicles, and a 20 sqm workshop. The entrance hall with guest toilet leads to a bright and spacious reception area comprising a living room with fireplace, a lounge and a dining room, all opening onto the terraces and enjoying the spectacular sea views. The separate fully equipped kitchen, complemented by a utility/laundry room, completes the living area. A large covered terrace with a summer kitchen provides the perfect setting for outdoor entertaining and enjoying the Mediterranean lifestyle. The main level also features two generously sized ground-floor bedrooms, each with its own en-suite bathroom, built-in wardrobes and separate toilet. On the garden level, the property offers a third bedroom, a spacious garage, a workshop, an 80 sqm unfinished annex offering numerous possibilities for conversion (guest apartment, additional bedrooms or leisure area), a 13 sqm storage room, and a wine cellar. Outside, a traditional 5 x 10 metre swimming pool faces the sea, complemented by a barbecue area and expansive grounds offering privacy and a preserved natural setting. For year-round comfort, the property is equipped with underfloor heating and cooling powered by a reversible heat pump. Information regarding the natural risks to which this property may be exposed is available on the French government website: www.georisques.gouv.fr. Agency fees payable by vendor - Montant estimé des dépenses annuelles d'énergie pour un usage standard, établi à partir des prix de l'énergie de l'année 2023 : 1520€ ~ 2060€

Ref. : 87198118

BARNES Sainte-Maxime

CAGNES-SUR-MER1 470 000 €

House for sale fireplace - 6 rooms - 236 m²

Cagnes-sur-Mer – Family villa with swimming pool and sea glimpse

Located in a residential area of Cagnes-sur-Mer, this property of approximately 232 sqm comprises two independent apartments, offering great flexibility for a family home, rental investment, or hosting guests in complete privacy. The upper-level apartment features a bright living room with fireplace opening onto a pleasant terrace, a dining room, a separate kitchen, and three bedrooms, including a suite. The living areas enjoy lovely natural light and a pleasant glimpse of the Mediterranean Sea. On the garden level, the second apartment offers a spacious living room with open-plan kitchen, two bedrooms, a shower room, a dressing room, and a laundry room. With its independent access, it provides the perfect space for family, guests, or rental income opportunities. Set on approximately 1,080 sqm of land, the property benefits from a pleasant pool area, a pétanque court, several terraces, and ample parking. A garage of approximately 60 sqm completes the property. Ideally located close to shops, schools, and major transport routes, this versatile property offers a practical lifestyle and numerous possibilities on the French Riviera.

Ref. : MZISP2026

Michaël Zingraf Christies International Real Estate SAINT-PAUL DE VENCE

ARCACHON1 850 000 €

House for sale fireplace - 7 rooms - 207 m²

ARCACHON - ABATILLES DISTRICT

Michael Zingraf Real Estate presents this villa ideally located in the Abatilles neighbourhood, in the heart of a quiet, green and privileged environment. Completely renovated with high-quality fixtures and fittings, this elegant property offers approximately 2,210 square feet of living space and a fluid layout allowing for a particularly comfortable single-storey lifestyle. Upon entering, the villa reveals a beautiful living room with a fireplace, a fitted and equipped kitchen extended by an adjoining utility kitchen. The sleeping area has five bedrooms, including a master suite, complemented by two additional bathrooms and a study. A laundry room and a storage room complete the interior layout. Outside, the charm is immediate with a magnificent landscaped garden of approximately 1,160 m², a veritable green oasis. The property features a 12 x 5 m swimming pool and a covered lounge area, ideal for enjoying sunny days and entertaining in a convivial atmosphere. A garage and several parking spaces complete this rare property in one of the most sought-after areas.

Ref. : MZIBA1383

MICHAEL ZINGRAF BASSIN ARCACHON

CABRIS1 590 000 €

House for sale fireplace - 10 rooms - 350 m²

CABRIS - Family Home - Walking Distance of the Village - Sea, lake, village views - 4 Bedrooms - Independent Studio

SOLE-AGENT - Inspired by Art Nouveau, this 261 sq.m Provençal villa, ideally located just steps from the village and its amenities, offers all the charms of family life in the south of France. You will discover a magnificent panorama over the village of Cabris, with hills, the sea, and Lake Saint-Cassien in the background, in absolute tranquility. Upon entering, you will be greeted by a spacious hall leading to the dining room, the equipped kitchen, and the large, light-filled living room, adorned with a sumptuous Art Nouveau-inspired fireplace. A corridor leads to three bedrooms, two of which have en-suite bathrooms. The upper floor is entirely dedicated to the large master suite, featuring an open bathroom, a dressing room, and a beautiful terrace offering panoramic views. The house also includes a fully finished basement, comprising a games room, a library that can be converted into a cinema room, a bedroom, and a laundry room. On the garden level, you will find an independent one-bedroom apartment with a living room and small kitchen, a shower room, and a terrace opening onto the garden. Set on approximately 3,500 sq.m of land, the property includes a large secure 12 x 6 m swimming pool, a pétanque court, a lovely flat orchard, and multiple parking spaces. A little piece of paradise waiting to be discovered. Energy class : E – Climat class : E / estimated annual costs for standard use : between €6,470 and €8,754 (ref year 2023) Information on the risks to which this property is exposed is available on the Geohazards website : www.georisques.gouv.fr Property located in an area subject to compulsory brush clearance. Camille CHARLES : Consultant – Independent commercial agent (E.I.) RSAC: 977 664 762 Agency fees payable by vendor - Montant estimé des dépenses annuelles d'énergie pour un usage standard, établi à partir des prix de l'énergie de l'année 2021 : 6470€ ~ 8760€ - Emilie PAUL - Agent commercial - EI - RSAC 539 034 140

Ref. : 84917496

Barnes Valbonne

ST-PAUL-DE-VENCE4 875 000 €

House for sale fireplace - 9 rooms - 400 m²

DOMAINE LES HAUTS DE SAINT-PAUL – SEA VIEW - RENOVATED

Located in the heart of the prestigious gated estate of Les Hauts de Saint-Paul, this magnificent stone villa has been completely renovated to the highest standards, offering approximately 400 sq m of living space and breathtaking sea views. Set on a beautifully landscaped plot of 2,671 sq m, this turnkey property features five en-suite bedrooms, a swimming pool, a gym, and stunning landscaped gardens. On the main level, the villa boasts a spacious and light-filled 78 sq m living room with a gas fireplace, an elegant library, and a superb 47 sq m fully fitted kitchen with large pocket sliding glass doors opening onto a covered terrace beneath a pergola. A pantry and a beautiful ground-floor principal suite complete this level, with every room enjoying direct access to the outdoor living areas. Upstairs, there are four additional en-suite bedrooms, including a second principal suite. Each bedroom benefits from sea views, a private terrace, dressing room or built-in wardrobes, and its own en-suite shower room, ensuring maximum comfort and privacy for family and guests alike. On the garden level, you will find a fully equipped gym with a shower room and sauna, an exceptional wine cellar, and direct access to the swimming pool. Designed to meet today's highest standards of comfort and lifestyle, the villa offers generous, light-filled volumes throughout both the reception areas and the private accommodation. High-end features include home automation, ducted air conditioning, a heat pump, a paved driveway, a double garage, additional outdoor parking, and, of course, spectacular views over the Mediterranean Sea and the picturesque village of Saint-Paul de Vence.

Ref. : V2800CO

JOHN TAYLOR SAINT PAUL DE VENCE

ROQUEFORT-LES-PINS4 980 000 €

House for sale fireplace - 8 rooms - 409 m²

A Contemporary Architectural Masterpiece with Exceptional Panoramic Views

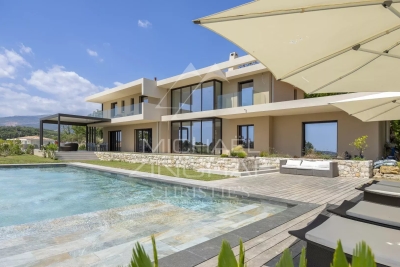
Deally located in the sought-after residential area of Roquefort-les-Pins, this exceptional newly built contemporary villa enjoys a dominant position with panoramic views over the surrounding countryside and a delightful glimpse of the Mediterranean Sea. Completed in 2025, this outstanding property of approximately 385 sqm immediately impresses with its spectacular volumes and abundant natural light. The magnificent reception room features double-height ceilings and an elegant fireplace, opening seamlessly onto the terraces and outdoor living areas, creating a perfect indoor-outdoor lifestyle. Designed for both family living and entertaining, the villa offers five en-suite bedrooms, including an impressive ground-floor principal suite. This private retreat boasts an exceptionally spacious bespoke dressing room together with a luxurious bathroom featuring a freestanding bathtub, double walk-in shower and separate WC. Upstairs, four additional en-suite bedrooms, each with its own shower room and WC, provide absolute comfort and privacy. A mezzanine office completes this level. The lower ground floor is dedicated to leisure and well-being, offering a home cinema, a spacious games and fitness room with shower room and WC, as well as a technical room. The villa benefits from outstanding technical features, including reversible underfloor heating and cooling on the ground floor, reversible air conditioning, heated bathroom walls, centrally controlled electric shutters, video entry system, alarm system, water softener, a saltwater swimming pool pre-wired for heating, and a stylish bioclimatic pergola. Set within approximately 2,500 sqm of fully enclosed landscaped grounds, the property also features a 133 sqm garageaccommodating up to six vehicles, complete with electric vehicle charging stations. A beautifully designed contemporary home offering premium finishes, cutting-edge technology and exceptional comfort, ready to move into, just minutes from international schools, shops and the Côte d'Azur's main transport links.

Ref. : MZIOP1345

Michaël Zingraf Christies International Real Estate OPIO

GRIMAUD2 990 000 €

House for sale fireplace - 8 rooms - 350 m²

Fully renovated villa near the village of Grimaud

Located near the village of Grimaud, in a quiet neighborhood, this villa spans approximately 350 sqm and consists of a new part and a renovated part. A large garage and a basement complete the property. The living room of approximately 120 sqm benefits from exposure on all four sides and large glass doors opening onto the surrounding landscapes and offering a view of the Château de Grimaud. The fully equipped kitchen integrates into this living space. The villa also includes a living room with a fireplace, six bedrooms, four bathrooms or shower rooms, a laundry room, and an office space. Situated on a wooded plot of approximately 2,000 sqm, the property features a swimming pool and a pétanque court. The whole combines the character of a countryside environment with contemporary amenities.

Ref. : V2245ST

JOHN TAYLOR SAINT TROPEZ

PARIS 14EME2 350 000 €

Apartment for sale fireplace - 6 rooms - 196 m²

Apartment for sale - 196 sq.m (2,110 sq ft) - Alesia - 6 main rooms

On the third floor of an elegant Haussmann-style shared ownership building, this 196 sq.m (2,110 sq ft) apartment boasts fantastic volume, luminosity and a well-designed floor plan. Dual-aspect and air-conditioned throughout, it affords unobstructed views to the front and overlooks a quiet and wooded garden on the bedroom side. Leading off the spacious entrance hall are a 25 sq.m (269 sq ft) eat-in kitchen, a 40 sq.m (430 sq ft) lounge filled with light, four bedrooms and four bathrooms. A bright family apartment with distinctive period charm (parquet flooring, mouldings, fireplaces and very high ceilings) and a cleverly designed layout.

Ref. : 6671

AGENCE VARENNE PARIS 7E

LES GETS1 395 000 €

House for sale fireplace - 7 rooms - 218 m²

Charming chalet with panoramic views

Enjoying a highly desirable location on the south-facing slopes of Les Gets, just steps from the village center and the ski lifts, this fully renovated chalet elegantly combines authenticity, comfort, and high-quality amenities. The free shuttle bus stop, located only 200 meters away, further enhances this privileged setting. From the chalet, the panoramic views of the ski area and surrounding mountains are simply breathtaking. From the moment you step inside, the charm takes hold. Tastefully renovated in 2014, the chalet reveals a warm and refined atmosphere, enhanced by generous proportions, ample storage, and a south-facing aspect that floods the rooms with light throughout the day. The spacious and welcoming living room, measuring over 60 m2, opens onto a pleasant veranda and extends seamlessly onto a vast, perfectly situated terrace. A true haven for relaxation and entertaining, this terrace features a covered jacuzzi, allowing you to fully enjoy every season in a unique and secluded setting. Designed to welcome family and friends in optimal comfort, this rare property will appeal to both families looking for a turnkey chalet and investors wishing to acquire a premium property in the heart of the Portes du Soleil area, with strong rental potential. The chalet's advantages: Premium location in Les Gets, on the south-facing slope, in the immediate vicinity of the village centre and the slopes, fully renovated chalet with high-quality amenities, unobstructed and panoramic view of the slopes and mountains, 5 bedrooms including a large family suite, large living room with fireplace, veranda and huge south-facing terrace, indoor Jacuzzi, large double garage with ski room, chalet perfectly suited for families, skiers, mountain bikers and mountain lovers. A truly charming chalet, where the art of mountain living takes on its full meaning.

Ref. : LG1678

AGENCE IMMO'SELECT

VALBONNE1 690 000 €

House for sale fireplace - 6 rooms - 177 m²

In the Heart of Valbonne Village – Stunning House with garden and pool

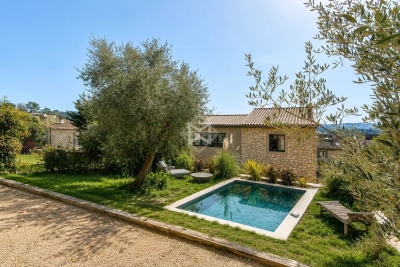
Ideally located in the heart of the highly sought-after village of Valbonne, this elegant, recently built house impresses with the quality of its materials, harmoniously blending authentic charm with contemporary comfort. Enjoying a commanding position, the house sits within a landscaped garden of approximately 816 m², a true haven of greenery in the heart of the village. The main house, with its bright and elegant proportions, offers a beautiful reception room enhanced by high ceilings and comprising a living room with a fireplace, a modern kitchen with a central island, and a lovely dining area. A large patio terrace connects all the living spaces. The sleeping quarters include four spacious en-suite bedrooms and a charming 21 m² stone cottage, beautifully converted into a guest studio. A lovely swimming pool completes this exceptional property. A rare property that combines a prime location, Provençal charm and modern amenities, just steps away from shops, restaurants and the lively village atmosphere.

Ref. : 5330

MAGREY & SONS VALBONNE

CANNES1 590 000 €

House for sale fireplace - 6 rooms - 266 m²

Le Cannet near Cannes - 266 sqm villa, 5 bedrooms, pool, flat garden and sea view

Just a few minutes from the centre of Cannes, in a sought-after residential area of Le Cannet, this family villa offers a rare balance between urban convenience, generous volumes and absolute serenity. Nestled at the end of a quiet cul-de-sac, away from any nuisance, the property reveals a particularly preserved atmosphere: a flat landscaped garden, a swimming pool surrounded by terraces, century-old olive trees, a banana tree and a lush green setting where only birdsong and cicadas accompany the summer days. From the living areas, the charm is immediate. The living room and kitchen enjoy remarkable green outlooks: every window opens onto a natural scene, with Mediterranean foliage, century-old olive trees and views over the garden. This feeling of being surrounded by nature, while remaining just moments from the heart of the city, gives the home a rare and deeply soothing quality of life. The property offers approximately 266 sqm of reference surface area according to the EPC, set on a plot of approximately 840 sqm. It benefits from beautiful natural light, a mainly south-facing exposure, and an open view from the upper floor over the hills of Le Cannet, La Californie, the Lérins Islands and the sea. The EPC indicates a reference surface area of 266.46 sqm, with an energy rating of D. The main level comprises a spacious reception room with fireplace of approximately 53 sqm, an independent kitchen, and a bedroom with en-suite shower room. The living areas open naturally onto the garden, terraces and pool, creating a true indoor-outdoor lifestyle. Upstairs, the night area offers a principal suite with bathroom, several bedrooms, an additional bathroom, a dressing room, as well as a pleasant enclosed and air-conditioned loggia, a light-filled relaxation space. The garden level is a rare asset. It includes a garage, laundry room, cellar, storage room, technical room and additional spaces which could be adapted, depending on requirements, into an independent studio, guest area, office, gym, playroom or home cinema. Air conditioning, gas heating, fireplace, double glazing, fibre optic internet, electric gate, garage, parking spaces and swimming pool complete the features of this immediately habitable home, which also offers excellent scope for personalisation. A rare address for a family seeking absolute peace and quiet, a true flat garden, a swimming pool, generous volumes and quick access to Cannes, shops, beaches and main roads. Price: €1,590,000 Agency fees payable by the seller. EPC: D Greenhouse gas emissions: D Estimated annual energy costs for standard use: between €3,801 and €5,143 per year, based on average energy prices indexed for and 2023 (including subscriptions). Information on the risks to which this property is exposed is available on the Géorisques website.

Ref. : 87075939

PROVIDENCE PROPERTIES

THÉOULE-SUR-MER1 895 000 €

House for sale fireplace - 6 rooms - 145 m²

THÉOULE-SUR-MER: PANORAMIC SEA VIEW - 6 BEDROOMS

This charming Provençal villa is located in one of the most sought-after areas of Théoule-sur-Mer, just five minutes from the village, beaches, port and restaurants, it also benefits from a swimming pool with exceptional panoramic views of the bay of Cannes. Built on two levels, this property enjoys 150 m² of living space. The ground floor consists of a bright living room with fireplace, opening onto a pleasant terrace, an independent kitchen and a bedroom with its bathroom. The lower level benefits from five bedrooms, four of which open onto a covered terrace with sea views. Two bathrooms, a laundry room and a boiler room complete this space. Agency fees payable by vendor - Montant estimé des dépenses annuelles d'énergie pour un usage standard, établi à partir des prix de l'énergie de l'année 2021 : 5090€ ~ 6900€

Ref. : 87030586

BARNES THÉOULE-SUR-MER

BIOT2 150 000 €

House for sale fireplace - 7 rooms - 230 m²

Biot – Provençal villa with open views stretching to the Mediterranean Sea

Nestled at the end of a quiet cul-de-sac in one of Biot's most sought-after residential areas, this elegant contemporary Provençal villa enjoys absolute peace and privacy, as well as a dominant position with magnificent open views stretching all the way to the Mediterranean Sea. Offering approximately 240 sqm of living space, the property impresses with its generous volumes, abundant natural light, and thoughtfully designed layout. The living areas feature a spacious lounge with fireplace, a dining room, and an open-plan kitchen with breakfast bar, all opening seamlessly onto the terraces and pool area. This level also includes a beautiful ground-floor master suite with en-suite bathroom and direct access to the outdoors, as well as a second bedroom, a shower room, and a laundry room with semi-independent access. Upstairs, the sleeping area comprises three additional bedrooms, including one with a fireplace, together with a bathroom and a shower room. Set within beautifully landscaped grounds of approximately 2,000 sqm, the property boasts a superb heated saltwater swimming pool, expansive terraces, and a meticulously maintained garden enjoying lovely views towards the sea. Three garages, three outdoor parking spaces, a cellar, and a wine cellar complete this exceptional property.

Ref. : MZISP2027

Michaël Zingraf Christies International Real Estate SAINT-PAUL DE VENCE