OK
More than Less than
€  ok

Key-words : fireplace

Houses and Apartments, your real estate specialist magazine offers a selection of ads that match with the keyword fireplace. You can refine your search by specifying the area or price range in the navigation bar link Search for a House/Apartment.

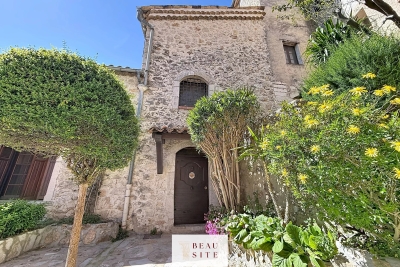
ST-JEANNET595 000 €

House for sale fireplace - 5 rooms - 130 m²

Charming 5-Room Village House with Panoramic Views

Situated in the picturesque village of Saint-Jeannet, this delightful 130 m² stone house offers a tranquil retreat with breathtaking panoramic views of the countryside and sea. Spanning five spacious rooms, the property blends authentic charm with modern comforts including air-conditioning, a cozy fireplace, and double glazing for year-round comfort. Outdoor living is a highlight, featuring a beautifully landscaped terrace perfect for entertaining with a barbecue area, outdoor lighting, irrigation sprinkler, and lush Mediterranean greenery. Enjoy the sunshine or dine under the shade while soaking in the stunning scenery and peaceful ambiance. Practical touches such as PVC windows, optical fiber internet, and direct access to the vibrant village amenities make this an ideal home for both relaxation and modern living. This unique house promises an exceptional lifestyle in one of the French Riviera's most enchanting settings.

Ref. : 86796822

Beau Site Estate

MENTON725 000 €

House for sale fireplace - 5 rooms - 158 m²

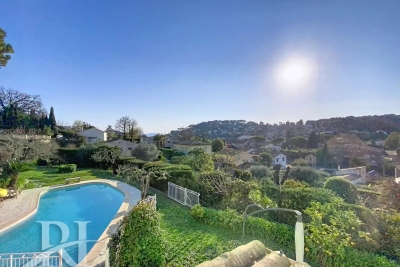
Beautiful Provençal house with independent apartment, swimming pool and large garden, sole agency

Ideally located in Menton, for sale beautiful Provençal house of 158 sqm with pleasant unobstructed view on the mountains, direct access and parking for several cars, close to facilities and convenient to the highway, sole agency. Spread over three levels and in very good condition, it comprises the following at the first level : - hall - double living room with fireplace - dining room with fully equipped open-plan kitchen - guest toilet - laundry At the second level : - 2 bedrooms with en-suite bathroom - independent apartment with its own outdoor space At the third level : - master bedroom with dressing and bathroom A large garden, a summer kitchen, a swimming pool and a workshop complete this rare property on the market, South-West facing and in a very sunny setting.

Ref. : 86209002

EDOUARD VII

MOUGINS1 490 000 €

House for sale fireplace - 5 rooms - 150 m²

Right in the heart of Mougins, in a peaceful neighbourhood close to all amenities, this charming villa of approximately 150 m² is set on a flat plot of 1,541 m² and features a heated swimming pool. This south-west facing house, boasting superb unobstructed views, comprises: - on the ground floor: entrance hall, kitchen, living room with fireplace, dining room, 3 bedrooms, a bathroom with toilet, a shower room, separate toilet - on the first floor: a bedroom opening onto a terrace, bathroom, toilet, dressing room. Large garage with mezzanine, workshop (suitable for conversion), ample parking. Agency fees of 6% payable by the buyer. Information on the risks associated with this property is available on the Géorisques website: www.georisques.gouv.fr

Ref. : 86839409

REICHERTS IMMOBILIER

THÉOULE-SUR-MER6 500 000 €

House for sale fireplace - 8 rooms - 440 m²

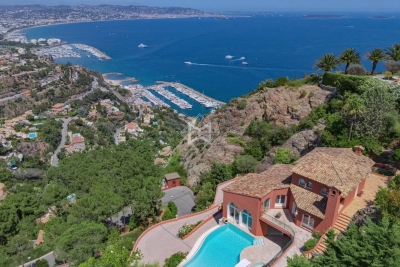
Elegance and Light at the Summit of Théoule-sur-Mer

Nestled within a private estate, this remarkable 406 sqm residence enjoys a commanding position with breathtaking panoramic views over the Bay of Mandelieu and the rolling hills of the Cannes hinterland. Set on beautifully landscaped grounds of 2,081 sqm, the property unfolds across four levels connected by an elegant spiral staircase, offering generous volumes, refined architecture, and abundant natural light throughout. The main level is dedicated to reception and entertaining, featuring a grand living area composed of a formal lounge, dining room, and an intimate TV lounge enhanced by an ethanol fireplace. These living spaces open seamlessly onto an expansive terrace and swimming pool, creating the perfect setting for entertaining while enjoying the spectacular scenery. The contemporary kitchen is complemented by a pantry and laundry room, while a remarkable wine cellar carved directly into the natural rock provides a unique showcase for fine wine collections. The sleeping quarters include a sumptuous master suite with dressing room and marble bathroom, two additional bedrooms, a study, and a spacious independent guest suite on the garden level. A games room, extensive storage areas, and a garage complete the property. Outside, the landscaped garden blends harmoniously with the natural rock formations and Mediterranean vegetation, creating a private and tranquil environment around the terrace and pool, all set against a backdrop of exceptional beauty. A truly outstanding property where architecture, light, and breathtaking views come together to create a unique Mediterranean lifestyle. A rare address reserved for those who never settle for the ordinary... and who recognize the exceptional when it reveals itself.

Ref. : 80004

MAGREY&SONS SAINT-TROPEZ

CANNES790 000 €

Apartment for sale fireplace - 5 rooms - 116 m²

CANNES CENTRE – RENOVATED 5-ROOM CHARACTER APARTMENT – 35 SQM TERRACE

In the heart of Cannes, less than a 5-minute walk from the train station and the Palais des Festivals, within a building listed as a “Remarkable Building of the City of Cannes” and equipped with a lift, discover this superb character apartment, fully renovated using high-quality materials and finishes. Combining the charm of period features with contemporary comfort, the apartment stands out for its generous proportions and high-quality specifications, including high ceilings, solid herringbone parquet flooring, ducted air conditioning, a fireplace and beautifully crafted joinery. The apartment opens onto an elegant entrance hall with built-in storage, leading to a dining area with an open-plan kitchen, a bright circular living room with fireplace, and a TV lounge that can easily be converted into a third bedroom. All of these living areas enjoy direct access to a spacious 35 sqm terrace, a particularly rare feature in the very heart of Cannes. The sleeping area, perfectly separated from the living spaces, is accessed via a hallway and comprises a first bedroom with a private balcony, dressing room and en-suite shower room, a second bedroom, a second shower room, a laundry room and a separate WC. This rare property offers an elegant and refined living environment within a character building, just steps from the shops, Rue d'Antibes, La Croisette and all the amenities of central Cannes. Suitable for professional use. Information regarding the risks to which this property is exposed is available on the Géorisques website: www.georisques.gouv.fr

Ref. : AP6444

MARCLÉ Real Estate Cannes

SEILLANS795 000 €

House for sale fireplace - 5 rooms - 150 m²

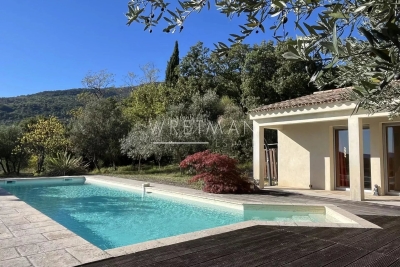
Single-storey villa on top location - SEILLANS

At only 5-minute walk from the fantastic old village of Seillans, this beautiful contemporary single-story villa of 150 m² features a 6,400 m² Provençal garden with numerous olive trees. Enjoying absolute peace and quietness, it boasts magnificent views. Quality built in 2002, it offers an entrance hall with a guest-toilet, a large, bright living room with a fireplace, an open-plan kitchen with a pantry, and a dining room. Master bedroom with a dressing room, open bathroom, and two other bedrooms with a bathroom. Laundry room, garage, and carport with huge parking. Geothermal underfloor heating. Villa in perfect condition in a highly sought-after area. A must-see.

Ref. : 86373668

WRETMAN ESTATE & CONSULTING

NICE460 000 €

House for sale fireplace - 5 rooms - 113 m²

House – Lower Madeleine – Terrace

Located in the lower part of Boulevard de la Madeleine, just 5 minutes from the Promenade des Anglais, discover this charming house with an approximate surface area of 120 sqm. On the ground floor, it features a bright living room with access to a south-facing garden, as well as a separate fully fitted and equipped kitchen opening onto a pleasant terrace with storage space. On the first floor, you will find a spacious bedroom with loggia, a study area, a bathroom and a separate toilet. The second floor offers two additional bedrooms with built-in storage. All rooms benefit from at least one window, providing plenty of natural light. A parking space is available in front of the house (agreement with neighbors and the lane). This charming house, in good overall condition, offers quality features such as double glazing, heat pump, fireplace, etc. For further information, please visit our website, where you will find the full property file as well as a virtual tour.

Ref. : 01190PB

Agence Winter immobilier

MARSEILLE 7EME2 500 000 €

House for sale fireplace - 8 rooms - 290 m²

For sale - Villa - BOMPARD - Flat garden - Sea view

BARNES is delighted to offer, on an exclusive and confidential basis, a remarkable architect-designed villa ideally situated in the heart of the highly sought-after Bompard neighbourhood. Nestled in a sought-after residential area, this property enjoys absolute tranquillity whilst being in close proximity to the town centre and the coast, offering a rare living environment that combines serenity, elegance and the Mediterranean way of life. Bathed in light throughout the day thanks to its ideal aspect and large windows, this property stands out for its unique layout. It is currently divided into two separate dwellings, which could very easily be combined to create a single, luxury family home, depending on the needs and plans of its future owners. The first villa, built in 2010 with particular attention paid to the quality of materials and the harmony of the spaces, is arranged over several levels. It opens onto a magnificent, cosy living room, featuring a fireplace, which faces entirely towards the garden thanks to large bay windows running the full length of the space. This continuity between indoors and outdoors creates a sense of openness and fluidity that is particularly pleasant in everyday life. On the first floor, a second bright living room offers additional relaxation space, accompanied by an elegant en-suite bedroom with its own shower room. The property opens onto a long terrace, perfect for enjoying peaceful moments outdoors. The top floor features a superb master suite with lovely sea views, comprising a dressing room and a bathroom, creating a truly private, intimate and comfortable space. The second, detached house offers an equally appealing layout. It comprises two bedrooms, a spacious study that can easily be converted as required, and a kitchen area. Access to the roof terrace allows you to enjoy a magnificent sea view, adding further charm to this space. Outside, the flat, carefully landscaped garden is a true haven of peace. It features a heated swimming pool that blends seamlessly into its surroundings, a pétanque court shaded by trees, and lush Mediterranean vegetation that enhances the peaceful and intimate atmosphere of the place. Several parking spaces on the property complete this offering, providing a level of convenience rarely found in this sought-after area. This property will appeal to those who appreciate light, spaciousness, architectural charm and tranquillity, and who are seeking a unique, versatile home full of character. An exceptional property not to be missed. Photo gallery available on request. Contact : Maureen BERNARD Tél : +33 (0)6 27 33 31 27 Mail : Agent commercial EI (RSAC 912409299) Information regarding the risks associated with this property is available on the Géorisques website: www.georisques.gouv.fr Agency fees payable by vendor - Montant estimé des dépenses annuelles d'énergie pour un usage standard, établi à partir des prix de l'énergie de l'année 2021 : 1730€ ~ 2350€ - Les informations sur les risques auxquels ce bien est exposé sont disponibles sur le site Géorisques : www.georisques.gouv.fr - Maureen BERNARD - Agent commercial - EI - RSAC 912 409 299

Ref. : 86843582

BARNES MARSEILLE CASSIS LITTORAL

PARIS 6EME25 000 000 €

Property for sale fireplace - 12 rooms - 727 m²

Paris VI - Real estate complex - Private mansion and two three-bedroom apartments.

Built turnkey real estate complex composed of: - A private mansion with a private garden of 129 m². It spans four levels connected by a staircase and a private glazed elevator. The decor is inspired by the 1930s, the year the building was constructed, blending French minimalist and contemporary styles with original Art Deco style, fully furnished and equipped with very high-end brands (Ligne Roset, Silvera, Ethnicraft, Asteri). It includes : - Garden level: an entrance, a kitchen, a summer lounge, a wellness area (wooden sauna, mosaic-tiled hammam), a cinema room with high-end projection and immersive 3D audio system and acoustic wallpaper. - Ground floor: an independent suite, an office with a separate toilet, and a landscaped terrace. - First floor, dedicated to reception space including a large living room with Versailles parquet in solid oak, fireplace, and TV corner, a dining room, and a fully equipped Miele kitchen. - Second floor: sleeping area including a master suite with its dressing room and marble bathroom, two other suites with their dressing rooms and bathrooms. A vaulted wine cellar completes this property. - Two apartments on the 3rd floor delivered turnkey, accessible through a secure entrance hall, mailbox area, staircase, and a shared elevator for both apartments, fully furnished and equipped with high-end brands (Ligne Roset, Silvera, Ethnicraft, Asteri). It includes: an entrance, a large living/dining room, a Miele equipped kitchen, a separate toilet with a laundry corner, two suites with their dressing rooms and bathrooms. - A duplex on the 4th and 5th floors, delivered turnkey, with the same access as the 2nd floor via a staircase and a shared elevator for both apartments, fully furnished and equipped with very high-end brands. It includes: an entry, a large living room, a Miele equipped kitchen, a toilet with a laundry corner, two suites with dressing and bathroom areas, and a master suite under the eaves on the upper floor. All with an acoustic floor structure, acoustic false ceiling, thermally insulated cold partitions, and soundproofing between bedrooms and living areas.

Ref. : 87034502

VANEAU TROCADERO

LA CROIX-VALMER2 500 000 €

House for sale fireplace - 7 rooms - 183 m²

Charming villa with sea and vineyard views, close to beaches

In a quiet, privileged residential setting, close to the village and the beach, this charming Provençal villa offers you a magnificent view of the islands and vineyards in addition to its South-West exposure. A large terrace surrounds the main garden level, comprising a living room with fireplace, a dining room with fireplace, a large separate kitchen, a bedroom with en-suite bathroom, a bedroom with shower room and WC opening onto the terrace, and a shower room with WC. Terraces surround this level. On the lower level, on the ground floor, there are two bedrooms, a shower room with toilet and a living room with kitchen. A beautiful swimming pool and its beaches welcome you in a wooded setting. Laundry room and cellar. Carport and parking on the property. Possibility of converting the ground floor to have 3 en suite bedrooms. A villa worth discovering for both its charm and its location.

Ref. : V20000572

GOLFE ESTATE

NICE1 199 000 €

Apartment for sale fireplace - 5 rooms - 143 m²

Exclusive top floor apartment for sale in Nice Fabron with panoramic sea views, 70 sqm terrace, swimming pool and tennis courts

Exclusive listing. Located in the prestigious residential district of Fabron, this exceptional corner apartment occupies the top floor of a secure luxury residence with caretaker, swimming pool and private tennis courts. Offering approximately 143 sqm of living space, the property features a spectacular 70 sqm terrace enjoying panoramic views over the Mediterranean Sea, the Bay of Nice, Cap Ferrat, Mont Chauve and the surrounding hills. Its dual aspect layout and predominantly south and east orientation provide abundant natural light throughout the day. The apartment comprises a spacious corner living room with a contemporary fireplace opening onto the terrace, a fully equipped Leicht kitchen, four bedrooms including a principal suite with dressing room and en suite bathroom, a second en suite bedroom and two additional bedrooms sharing a shower room. Fully renovated using premium materials, the apartment benefits from solid wood flooring, concealed ducted air conditioning and high quality finishes throughout. The residence enjoys a peaceful landscaped setting while offering premium amenities including a caretaker, a swimming pool and private tennis courts. Local shops, public transport, the city centre, the beaches and Nice Côte d'Azur International Airport are all within easy reach. Two outdoor parking spaces complete the property, with the possibility of acquiring a double enclosed garage at an additional cost. For further information or to arrange a private viewing, contact Côte d'Azur Sotheby's International Realty, specialists in luxury real estate on the French Riviera.

Ref. : CA14-822

COTE D'AZUR SOTHEBY'S INTERNATIONAL REALTY

MANDELIEU-LA-NAPOULE1 197 000 €

House for sale fireplace - 10 rooms - 252 m²

Peaceful Villa with Pool and Open Views | Mandelieu-la-Napoule

Located in the sought-after Bel Horizon district, within immediate proximity to shops, schools, and all amenities, this villa with a pool offers great potential and simply awaits a refresh to restore its full charm. Set in a privileged environment, this property of approximately 252 sqm is spread over two levels and features ten spacious rooms. It notably includes a living room with a fireplace opening onto a continuous balcony, five bedrooms, a generous kitchen, as well as a veranda that opens onto the sun-drenched terrace and the pool. The plot of approximately 1,300 sqm includes a closed garage. A large storage area completes the property and offers further development potential. Ideally located in a desirable area close to the seaside, this villa represents an excellent opportunity for a renovation project.

Ref. : 8292

MAGREY&SONS SAINT-TROPEZ

PARIS 16EME1 490 000 €

Apartment for sale fireplace - 5 rooms - 121 m²

Paris 16th - Pergolèse - Family apartment - 3 bedrooms

Located on the 4th floor of a beautiful freestone building, on a quiet and residential street just steps away from the many shops of Rue Duret, this elegant family apartment of approximately 121 sqm is full of period charm, featuring parquet flooring, moldings and fireplaces. The apartment comprises an entrance hall, a double reception room, three courtyard-facing bedrooms, a study area, a fully equipped eat-in kitchen, two bathrooms and separate toilets. A maid's room located on the sixth floor and accessible by elevator is available in addition to the asking price for €110,000. Two cellars complete this property. Janson-de-Sailly school district. Property subject to co-ownership regulations. Agency fees payable by vendor - Nombre de lots dans la copropriété: 23 - Montant moyen de la quote-part de charges courantes 2,842 €/yearly - Montant estimé des dépenses annuelles d'énergie pour un usage standard, établi à partir des prix de l'énergie de l'année 2021 : 1640€ ~ 2280€ - Les informations sur les risques auxquels ce bien est exposé sont disponibles sur le site Géorisques : www.georisques.gouv.fr - Françoise JOSSELIN - Agent commercial - EI - RSAC 797657392

Ref. : 86927705

BARNES TROCADERO

BOUC-BEL-AIR1 149 000 €

House for sale fireplace - 7 rooms - 192 m²

Family Home with 192 m² Outbuilding for Sale in Bouc-Bel-Air (13320)

Abriculteurs is pleased to present this house for sale located in Bouc-Bel-Air (13320). Ideally situated close to amenities, this spacious detached house of 192 m² set on a 1,470 m² plot will appeal to families seeking comfort, space, and quality features. Layout: Ground floor: a potentially independent apartment comprising a living room with fully equipped open kitchen, a bedroom with built-in wardrobe, and a shower room. Half-floor: a large laundry room. 1st floor: spacious living room with fireplace and balcony access, semi-open equipped kitchen, two large bedrooms with wardrobes, bathroom (bathtub, shower, double basin), separate WC, very practical entrance hall. 2nd floor: two large bedrooms with wardrobes and access to the attic (storage or possibility to convert into an additional bathroom). An ideal environment for hosting and enjoying family time: large landscaped garden, secured swimming pool, pétanque court, numerous parking spaces, and a garage of about 50 m². A family home with generous volumes, perfectly maintained, offering many possibilities for customization and in very good condition. Equipment and comfort: - Double glazing - Fireplace with heat distributor - Reversible air conditioning - 300 L thermodynamic water heater - Water filtration system - Alarm - Solar panels with annual EDF resale (? €1,000/year) - ADSL (fiber possible) - Electric gate with privacy screen Please note: - Property tax: €2,546/year - Annual charges: approx. €2,500 (water/electricity/subscriptions) - Connected to mains sewage Conventional energy consumption (143 kWhEP/m².year): C Estimated emissions (4 kg CO2/m².year): A Sale price: €1,149,000 including VAT (Abriculteurs fees paid by the seller) Advertisement written under the editorial responsibility of Ms. Agnès Saillard (EI), registered with the special register of commercial agents at the Aix-en-Provence Commercial Court under number RSAC 948506522, no funds held, acting on behalf of SARL Abriculteurs immobilier with a capital of €5,000.00 registered under SIREN number 837704584, holder of professional card no. CPI 75012018000025842 issued by the Paris Île-de-France Chamber of Commerce, whose legal representative is Mr. Adrien PIOT, with registered office at 12 rue des Halles 75001 Paris.

Ref. : PJKG2527_AS_0809_2

abriculteurs

MOUGINS8 195 000 €

House for sale fireplace - 9 rooms - 410 m²

MAGNIFICENT VILLA - LES PARCS DE MOUGINS

Located in the heart of one of Mougins' most prestigious and sought-after estates, benefiting from 24/7 caretaker service and security, this elegant single-storey villa offers approximately 410 sqm of living space, set within a beautiful landscaped plot of 4,310 sqm. The main villa opens onto an entrance hall leading to an open kitchen and dining room, extended by a spacious living room with fireplace. The night area comprises a master suite with bathroom and dressing room, as well as two additional bedrooms with bathrooms or shower rooms. Guest toilet. All the living areas open onto a large terrace and the garden, offering a pleasant continuity between indoors and outdoors. On the same level, with fully independent access, a guest house offers a large living room with open kitchen, two bedrooms and a shower room. The villa's basement includes a laundry room, a wine cellar, as well as a space offering many possibilities for conversion: cinema room, fitness area or games room. Outside, the property benefits from a heated swimming pool, a pool house with shower room and storage space, as well as a leisure area suitable for tennis, basketball and football. A family property offering generous volumes, vast outdoor spaces and a particularly peaceful and secure environment, while remaining close to the main roads, Mougins School, golf courses and only a few minutes from Cannes and La Croisette. Co-ownership property: Yes Number of units: 65 No ongoing proceedings (articles 29-1A/29-1 law 65-557, L. 615-6 of the CCH) Monthly co-ownership charges: €595 Property tax: €5,488 Information on the risks to which this property is exposed is available on the Géorisques website Agency fees are entirely payable by the seller.

Ref. : VF2529

Dotta Immobilier