OK
More than Less than
€  ok

Key-words : double

Houses and Apartments, your real estate specialist magazine offers a selection of ads that match with the keyword double. You can refine your search by specifying the area or price range in the navigation bar link Search for a House/Apartment.

BAYONNE1 575 000 €

House for sale double - 7 rooms - 275 m²

Basque house, 1920 – Elevated position and stunning views

Dead end, on the edge of the forest, in complete tranquillity. And yet just a few minutes' drive from Bayonne, Anglet and Biarritz. From the living room onto the south-facing terrace, the view stretches all the way to the Pyrenees, follows the Adour river, takes in Bayonne and hints at Biarritz on the horizon. A view you'll never want to leave. Inside, it has it all: a double living room with a fireplace, a master bedroom suite on the ground floor, a dining room with its own terrace, a large kitchen, five bedrooms upstairs, a family bathroom, a double garage and a swimming pool. A home full of character, with a soul and an endless horizon. Sale price: €1,575,000, including agency fees payable by the buyer Fees payable by the buyer: 5% (including VAT) of the sale price excluding agency fees Price excluding agency fees: €1,500,000

Ref. : MZIBZ0076

MICHAËL ZINGRAF REAL ESTATE BIARRITZ

MAUSSANE-LES-ALPILLES1 749 000 €

House for sale double - 7 rooms - 226 m²

CHARMING BASTIDE

Just a stone's throw from the heart of the village, this elegant, characterful bastide offers charm, authenticity and the promise of a comfortable and convivial lifestyle. A most welcoming family home, the property has an immediate appeal due to the generous proportions that are allied with intimate living areas, the whole exuding a timeless atmosphere. The fully fitted kitchen opens into the dining room and the double sitting room, which is centred around the fireplace, forming the heart of the home. There are five bedrooms, including a superb master suite with its well-appointed bathroom and a walk-in wardrobe. Outside, the enclosed and beautifully landscaped 900 m² garden is a veritable haven, amidst which is a 9.5 x 4.5 m swimming pool, whilst a summer kitchen with a pizza oven completes the picture, designed for al fresco dining and socialising. With approximately 227 m² of usable floor space this inviting property offers a privileged and tranquil setting, ideal for entertaining and perfectly located to take full advantage of everything this vibrant village and the region has to offer.

Ref. : 1530

Colpaert et Wehrle

PARIS 16EME2 800 000 €

Apartment for sale double - 4 rooms - 153 m²

PARIS 16TH – ÉTOILE / VICTOR HUGO DUPLEX PENTHOUSE – TERRACE &

Just a few steps from Place de l'Étoile, on the top floor of a prestigious contemporary building, this remarkable duplex penthouse spans 153.55 m² and offers a rare residential experience in the heart of the 16th arrondissement. Its three orientations, generous volumes and numerous outdoor spaces provide exceptional natural light throughout the day. The apartment enjoys a particularly peaceful setting as well as largely unobstructed views. The reception level is centred around an elegant living area opening onto a west-facing terrace. A contemporary open-plan kitchen also benefits from an east-facing balcony. The private area on the floor below comprises three suites, each with its own bathroom, toilet and built-in storage. But it is at roof level that the property reveals its full exclusivity: accessed via a private service staircase, a 52 m² rooftop for exclusive use offers remarkable panoramic views over Paris. A double parking space in the building, directly accessible by lift, is available as an additional purchase for €80,000. A rare property due to its location, generous volumes and the quality of its outdoor spaces, offering the privilege of a private rooftop in the heart of Paris. W-04BXCD Property subject to the co-ownership regime. Co-ownership comprising 21 lots. No proceedings currently underway. Average amount of current charges: €2,500 per quarter. Energy performance certificate: D (246) – GHG emissions: B (9) Estimated annual energy costs for the property: between €1,825 and €2,469. Transaction fees payable by the seller. Information regarding the risks to which this property is exposed is available on the Géorisques website: www.georisques.gouv.fr Metro lines 1, 2 and 6; RER A nearby Near Avenue Victor Hugo and Place Charles de Gaulle.

Ref. : W-04BXCD

ENGEL & VÖLKERS

PARIS 16EME1 190 000 €

Apartment for sale double - 2 rooms - 83 m²

Paris 16 - Foch - Duplex apartment - Top floor - Terrace

Magnificent apartment with terrace situated on the top floors (7th and 8th) of a high-end building, dating from 1936, with a lift. With a concierge and security, this building features well-kept common areas. Offering a surface area of 80m² (861 sq ft) and laid out as a duplex, the apartment comprises, on the first level, a good-sized double living room opening onto a terrace and balcony offering pleasant views, and a semi-open fitted kitchen. Upstairs, there is a spacious suite, offering a lovely view of the Eiffel Tower, with a walk-in wardrobe and shower room. With multiple aspects and situated on an upper floor, its numerous windows and patio doors ensure it is bright and sunny. Situated a stone's throw from Avenue Foch, local shops and the Arc de Triomphe, this property offers numerous advantages, whether as a main residence or a lovely pied-à-terre. The apartment comes complete with a cellar. Property subject to shared ownership status. Barnes contact: Jordane Jedwab Brunet - +33 (0)6 12 90 76 31 Fees payable by the seller - Average amount of the share of charges €3,954.56/year - Estimated amount of annual energy costs for standard use based on 21-22-23 energy costs: €1,250 ~ €2,090 - Jordane JEDWAB - Sales agent - EI - RSAC 903220390 Agency fees payable by vendor - Montant moyen de la quote-part de charges courantes 3,954.56 €/yearly - Montant estimé des dépenses annuelles d'énergie pour un usage standard, établi à partir des prix de l'énergie de l'année 21-22-23 : 1250€ ~ 2090€ - Jordane JEDWAB - Agent commercial - EI - RSAC 903220390

Ref. : 86892468

BARNES PIED-A-TERRE TROCADERO

LE PONTET105 000 €

Apartment for sale double - 3 rooms - 64 m²

4-room apartment of 64.91 m2 with cellar 4th floor

Located in the Le Bouton d'Or residence, on rue Gérard Philipe in Le Pontet, come and discover this 4-room apartment offering a Carrez Law area of 64.91 m2, ideal for a family, a first purchase or a rental investment Located on the 4th floor, the apartment benefits from a functional layout including: An entrance A separate kitchen with a loggia A bright living/dining room of nearly 24 m2 Two bedrooms A dressing room A bathroom A separate toilet A loggia and a balcony A private cellar of approximately 6.80 m2 on the ground floor The surfaces are distributed as follows: Living/dining room: 23.90 m2 Kitchen: 7.90 m2 Room 1: 9.60 m2 Bedroom 2: 11.20 m2 Dressing room: 2.50 m2 Bathroom: 2.48 m2 Balcony/loggia: 2.10 m2 excluding Carrez law area Cellar: 6.80 m2 The residence, built in 1963, is ideally located close to shops, schools, transport and major roads. Comfort and equipment Individual electric hot water production Reversible air conditioning Apartment with windows on both sides Several double-glazed PVC windows already installed Energy Performance Diagnosis Energy class: E (289 kWh/m2/year) Climate class: E (51 kg CO2/m2/year) Estimated annual energy costs: between EUR1,654 and EUR2,238 per year (prices indexed 2021-2023) Additional information Private cellar included Condominium with 24 units No termites were found during the inspection. Key points to remember - Functional 4-room apartment of nearly 65 m2 - Private cellar - Apartment with windows on both sides - Air conditioning - Immediate proximity to amenities - Strong potential for appreciation after refurbishment

Ref. : MS-2025-30

SAINT ANDRE IMMOBILIER

ROQUEBRUNE-CAP-MARTIN5 900 000 €

House for sale double - 7 rooms - 300 m²

Roquebrune Cap-Martin / Ramingao - Luxury villa with panoram

Located in the highly sought-after Golf Bleu area, bordering Monaco, this magnificent villa has been recently renovated in a Californian style. modern offers an exceptional living environment, in absolute peace and quiet with a heavenly view of the sea. This prestigious, south-facing property enjoys panoramic sea views from all the main rooms, on each level of the house. Large bay windows open onto a spacious, light-filled double living room of 90 m2. The villa also comprises 5 bedrooms, including two master suites, as well as a gym and a sauna for optimal comfort. The tastefully furnished interiors were carefully designed by a renowned Italian architect. This renovation, carried out with modern and elegant materials, includes a fully equipped open-plan kitchen with high-end appliances from the MIELE brand, bringing a unique and refined touch to each room and offering exceptional performance. A large garage that can accommodate 2 vehicles is directly accessible from the villa via a private elevator, in addition to a outdoor parking. Finally, you will immerse yourself in its lap pool, enjoying the panoramic sea view. A must-see!

Ref. : 36/2026

Riviera Dream

MARSEILLE 6EME1 750 000 €

Apartment for sale double - 9 rooms - 510 m²

FOR SALE - 13006 MARSEILLE - VAUBAN/PALAIS DE JUSTICE - GARDEN-LEVEL PROPERTY - 9-ROOM (T9) - 270m² INTERIOR + 184m² EXTERIOR SPACE

Barnes presents a character-filled residence in the heart of Marseille, complete with a private garden. Just a stone's throw from the Palais de Justice, in one of the most sought-after districts in Marseille's city center, lies a unique property reminiscent of a grand private mansion (*maison de maître*). It features a private entrance and a 160m² garden. Behind its late 19th-century façade, this discreet address offers 269m² of living space (as defined by the Carrez Law), supplemented by nearly 70m² of converted outbuildings. Completely reimagined by an architect, the property blends the charm of the past with a bold contemporary aesthetic, where every detail has been meticulously considered. Spanning several levels, the home impresses with its generous proportions, fluid layout, and high-quality custom woodwork. The choice of materials, interplay of colors, and abundant integrated storage create an atmosphere that is elegant, warm, and truly one-of-a-kind. At the heart of the home, a 70m² reception area—comprising a spacious entrance, living room, dining room, and kitchen—forms a welcoming, open-plan space that flows seamlessly toward the southwest-facing garden. This outdoor area features a beautiful wooden terrace—a rare find in the city center—offering a peaceful sanctuary, shielded from the bustle of urban life. This main level also includes a self-contained studio with its own kitchen, bathroom, and toilet, perfect for hosting family or friends in complete privacy. Upstairs, the character of the original *tomette* (terracotta) floor tiles contrasts harmoniously with the clean, modern lines of the renovation. The sleeping quarters include four bedrooms, an office (which could serve as a fifth bedroom), two shower rooms, a full bathroom, and a laundry room. The lower level offers a variety of potential uses. It includes, among other features, a second studio with a shower room and toilet, opening onto a courtyard of approximately 25 m² that connects to the garden. Three additional rooms offer flexibility, allowing for various uses depending on your needs. One of these—currently used as a music room—includes a kitchenette, a toilet, and direct access from the street, making it an especially attractive setup for a professional practice, a workshop, or an independent private space. The property also benefits from modern comforts, including double glazing, parquet flooring on the main level, an air-to-water heat pump heating system, and ducted air conditioning in the bedrooms. With its generous proportions, garden, and independent living areas, this residence offers a truly privileged way to live in Marseille: the comfort and privacy of a house, while remaining in the immediate vicinity of all city-center amenities. Monthly service charges: €212 Property tax: €3,818 A property well worth visiting soon. Contact: Marie-Mathilde Delahaye du Courtieux +33 (0)6 34 41 29 27 Consultant, BARNES Marseille/Cassis Commercial Agent (RSAC): 504460981 Information regarding the risks to which this property is exposed is available at: www.georisques.gouv.fr Agency fees paid by the seller Agency fees payable by vendor - Montant moyen de la quote-part de charges courantes 2,820 €/yearly - Montant estimé des dépenses annuelles d'énergie pour un usage standard, établi à partir des prix de l'énergie de l'année 2026 : 1850€ ~ 2520€ - Les informations sur les risques auxquels ce bien est exposé sont disponibles sur le site Géorisques : www.georisques.gouv.fr - Marie-Mathilde DELAHAYE DU COURTIEUX - Agent commercial - EI - RSAC Marseille 504460981

Ref. : 87530816

BARNES MARSEILLE CASSIS LITTORAL

NICE995 000 €

House for sale double - 5 rooms - 170 m²

Charming 4-Bedroom Home in Cimiez, Nice, France

Nestled in the beautiful area of Cimiez, Nice, this exquisite 4-bedroom home offers a perfect blend of modern living and traditional charm. The spacious interior includes five well-appointed rooms, ensuring ample space for relaxation and entertainment. With features like air-conditioning, double glazing, and PVC windows, comfort is guaranteed. The exterior of the house is equally impressive, boasting amenities such as electric awnings, an irrigation sprinkler system, and outdoor lighting. These features, combined with aesthetic details, create a serene and inviting outdoor atmosphere. The property is equipped with an electric gate, enhancing both security and convenience. Modern technology is seamlessly integrated throughout the home, with optical fiber internet and a state-of-the-art alarm system. The intercom system adds an extra layer of security, ensuring peace of mind. This home in Cimiez is the ideal retreat, offering a luxurious lifestyle in the heart of Nice.

Ref. : 87526512

MAISON CINO Real Estate

EZE4 990 000 €

House for sale double - 7 rooms - 285 m²

Contemporary Villa in Eze - Near Monaco

Just minutes from Monaco, within a quiet gated domain, superb contemporary villa in Eze fully renovated with high end materials and offering 240 sqm of living space together with beautiful sea views. The main level features a large reception area combining living room, dining area and a fully fitted open-plan kitchen, all opening onto a spacious terrace with a bioclimatic pergola and open sea views. On this same level, the master suite enjoys direct terrace access and a private en-suite bathroom. The lower floor comprises four bedrooms, each with its own en-suite bathroom and built-in wardrobes, as well as a guest toilet. On the ground floor, an entrance hall provides access on one side to the double garage and on the other to a sixth independent bedroom suite, ideal for hosting guests. The technical areas are also located on this level. The outdoor spaces are beautifully arranged, with several terraces surrounding a superb heated swimming pool, a fully equipped summer kitchen (professional pizza oven, ice maker, large refrigerator, induction hob), and a landscaped garden set on wide terraces planted with citrus trees and Mediterranean species. Additional features include air conditioning, underfloor heating, full home automation, alarm system and cameras. Parking for several cars completes the double garage. A turnkey property offering light, comfort and lovely sea views, with immediate access to Monaco. Located just a few minutes from Monaco, this is one of the most sought-after locations on the Côte d'Azur. Eze offers proximity to the sea and attracts an international clientele in search of breathtaking panoramas.

Ref. : 86480569

AGENCE BRISTOL

SPÉRACÈDES1 980 000 €

House for sale double - 7 rooms - 355 m²

SPLENDID STONE MAS WITH A UNIQUE ATMOSPHERE

You will fall in love at first sight with this exceptional old Mas in perfect condition offering 7/8 main rooms (285 sqm) and in addition, an adorable guest villa. Opening toward a unique garden with Mediterranean species (7592 sqm). Annexes: double garage, heated swimming pool, spacious terraces, workshop. Unique atmosphere and possibility to enlarge the existing building. Truly unique opportunity, deserve to be seen.

Ref. : V10003025

AGENCE DU PANORAMA

PARIS 8EME1 942 000 €

Apartment for sale double - 5 rooms - 125 m²

Golden Triangle - Sought Address

Located in the prestigious Golden Triangle, this apartment is situated in a beautiful Haussmannian building. Across and facing Rue Marbeuf, it has a total area of 126 m² and includes all the attributes of Parisian charm such as high ceilings, original parquet flooring, moldings, and fireplaces. Renovated and designed by Alberto Pinto, it perfectly combines modern equipment (air conditioning, sound system, dimmer) with respect for Parisian style, the apartment will please lovers of Paris. It consists of a large double living room, an adjoining dining room, and a separate kitchen. A dressing room and a guest toilet compose the entrance gallery. Also a suite with dressing room and bathroom. Renovation work would easily allow the creation of a second bedroom with its bathroom.

Ref. : PRD61

MAGREY AND SONS PARIS

ST-TROPEZ12 500 000 €

House for sale double - 8 rooms - 385 m²

Exceptional 385 m² contemporary villa just steps from the beaches and the center of Saint-Tropez

Ideally located in a quiet and privileged environment, close to the beaches and the center of Saint-Tropez, this sumptuous single-story and two-story contemporary property offers approximately 385 m² of living space on a splendid landscaped plot of 3,158 m². Its sleek architectural lines, generous volumes, high-end amenities, and superb sea views make it a rare property on the market. From the entrance, the villa captivates with its spacious, light-filled reception areas, including an elegant living room and a dining room open to the terraces and garden. The fully equipped independent kitchen is complemented by a scullery with a cold room, meeting the requirements of a refined lifestyle. The property offers an ideal layout with seven en-suite bedrooms, guaranteeing comfort and privacy for all occupants. Upstairs, the master suite enjoys an exceptional sea view, a private terrace, a large dressing room, and a full bathroom with a bathtub, shower, and toilet. A second bedroom also has its own terrace, a dressing room, and a bathroom with a bathtub, shower, and WC. The ground floor hosts an elegant master suite with garden and sea views, dressing room, and shower room. Three other bedrooms, all with their own dressing rooms and bathrooms, complete this level, including a children's bedroom accommodating up to six beds. A laundry room, guest toilets, and a double garage complete the interior spaces. An independent annex bedroom with sea and pool views has its own dressing room, shower room, and toilets, ideal for hosting family, friends, or staff. Outside, the meticulously maintained landscaped garden surrounds a magnificent heated pool, offering a peaceful and private living environment. The numerous terraces allow you to fully enjoy the mild climate of Saint-Tropez. Features include underfloor heating, reversible air conditioning, electric roller shutters, an automated gate, an alarm system, and automatic watering. An exceptional property combining contemporary elegance, absolute comfort, and a privileged location, just minutes from the most beautiful beaches and the vibrant village life of Saint-Tropez.

Ref. : 177

ELITE IMMOBILIER SAINT-TROPEZ

MOUGINS2 290 000 €

House for sale double - 7 rooms - 245 m²

SOUGHT-AFTER AREA - CLOSE TO MOUGINS SCHOOL - 4-BEDROOM VILLA WITH UNOBSTRUCTED VIEW IN SECURED ESTATE

Located in a sought-after area near the Mougins School within a secured estate of only twelve residences, beautiful neo-Provençal villa of 245 m² living space, facing South/West on a landscaped plot of 1,517 m² enjoying an unobstructed view of the old village of Mougins, enhanced with an infinity pool with large sunny terrace and a pool-house equipped with summer kitchen. Main level: a reception living room with billiard table, a living room with fireplace opening onto the terrace sheltered from view and overlooking the old village, a dining room, a separate equipped kitchen, an office as well as a first en-suite bedroom with dressing room and bathroom. Garden level: an en-suite bedroom with dressing room, bathroom and private terrace as well as two additional bedrooms sharing a shower room. Additional features: 2 garages including a double one convertible into a 5th bedroom or independent apartment, 1 hammam with shower room, 1 wine cellar, laundry room, pool equipment room, garden shed.

Ref. : 87245194

AEI REAL ESTATE

NICE2 950 000 €

Apartment for sale double - 4 rooms - 123 m²

NICE MONT BORON - 3 BEDROOM APARTMENT OF 123 SQM FOR SALE - TOP FLOOR - TERRACE OF 120 SQM - PANORAMIC SEA VIEW - DOUBLE GARAGE

Nice Mont Boron, apartment-villa located on the top floor of a prestigious residence. This apartment will charm you with its panoramic views over the sea, the Baie des Anges and the Port of Nice, its south-west exposure, its superb 120 sqm terrace and its high-quality features. It consists of an entrance hall, a double living room, a fitted and equipped open-plan kitchen, three bedrooms, three shower rooms, cupboards and a dressing room. A double garage completes this exceptional property. Close to shops, the beach and bus services. Only 25 minutes from Nice Airport. A real favourite!

Ref. : N-41421

Century 21 LAFAGE TRANSACTIONS Nice

GRIMAUD5 950 000 €

House for sale double - 10 rooms - 350 m²

Villa with panoramic view of the Gulf of Saint-Tropez

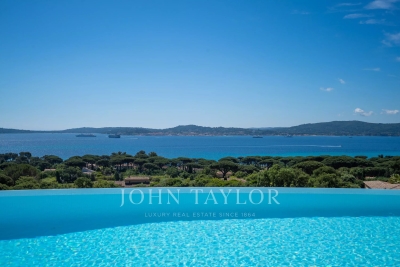
Located about 500 meters from the shoreline, this property is built on a landscaped land of approximately 2,100 m². It benefits from an unobstructed view of the Gulf and the village of Saint-Tropez, in a quiet and verdant environment. The living spaces include a large living room with fireplace, a dining room, and an open kitchen with a back kitchen. The whole opens onto a large terrace and a heated infinity pool facing the sea. The sleeping area includes five suites, including a master suite of about 50 m² with sea views. A cinema room completes the interior spaces. The property has two vehicle access points, a double garage, and several outdoor parking spaces. A property offering a sought-after combination of proximity to the sea, view of the Gulf, and open living spaces to the outside.

Ref. : V2240ST

JOHN TAYLOR SAINT TROPEZ