OK
More than Less than
  ok

Key-words : double

Houses and Apartments, your real estate specialist magazine offers a selection of ads that match with the keyword double. You can refine your search by specifying the area or price range in the navigation bar link Search for a House/Apartment.

ST-RAPHAËL965 000 €

Apartment for sale double - 4 rooms - 95

Apartment for sale with sea view, large terrace, in a reside

SOLD BY US Looking for an apartment with a sea view ? This 95 sq m property, fully renovated and located in a quiet and sought-after area, is a great opportunity. Its 31 sq m southwest-facing terrace will allow you to fully enjoy the view and the sunny climate. The apartment offers excellent amenities and features three bedrooms, including a master suite with sea views and direct access to the terrace. Just steps from the beach, shops, and the port of Santa Lucia, you'll enjoy a convenient living environment. A double garage is a real asset in this sought-after area. Located within a small, secure condominium complex, you'll enjoy a swimming pool, ideal for relaxation. Contact your real estate agency in Saint-Raphaël, DELUXIA, to find out more.

Ref. : 2334

Deluxia Immobilier

DRAGUIGNAN765 000 €

House for sale double - 6 rooms - 155

AUTHENTIC PROVENCAL BASTIDE - 6 ROOMS - DRAGUIGNAN

Extender Immobilier presents a characterful Provençal bastide of 155m2 extended by its stone bastidon on a wooded plot of 12,200m2 in absolute peace and quiet 5 minutes from the amenities of the main roads and the centre of Draguignan. This remarkable south-facing property, which offers an exceptional living environment, an almost flat 8000m2 field, bordered by large banks and surrounded by forests, oaks... the bastide retains its authenticity while benefiting from modern amenities. The villa offers 155m2 of living space spread over two levels. The ground floor comprises an entrance hall, a 40m2 double living/dining room with a beautiful fireplace insert, opening onto a lovely south-facing terrace, a Mobalpa eat-in kitchen with an office area extending into a bright veranda, and a utility room. On the other wing of the house is the master suite with a bedroom, dressing room, and shower room. The first floor offers three bedrooms with built-in wardrobes, a bathroom with double vanity, and a separate toilet. The stone cottage has been renovated, offering a kitchen area, a shower room, a mezzanine bedroom and a beautiful terrace protected by the natural shade of the trees.... The 9x5 swimming pool, protected by its sliding curtain, and its beach offer a panoramic view of nature. In terms of amenities, this bastide, built in 1998 with high-quality materials, benefits from underfloor heating, sliding glass doors, central vacuuming, a thermodynamic water heater, solar panels for heating water, centralized electric roller shutters, resin push shutters, beautiful Fraquet interior doors, and a magnificent front door in the pure Provençal tradition.... Regarding parking, there is a double carport, numerous parking spaces... A cellar, various storage rooms and a chicken coop will complete this bastide. A unique property due to its location, amenities, and the living environment it offers... the land can accommodate your horses or other animals.... For any further information, please contact Valérie Boutemy at 06 18 94 06 16 or

Ref. : 437

Extender immobilier

MOUANS-SARTOUX1 995 000 €

House for sale double - 8 rooms - 347

Mouans-Sartoux - Family home with panoramic views of the sea and the Estérel

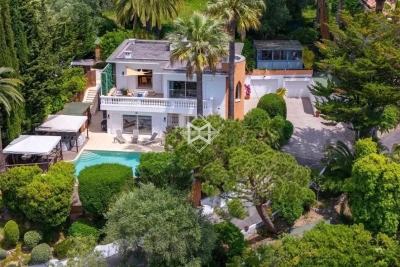
Nestled in over 4,000 m² of lush greenery, this elegant property enjoys a prime location offering spectacular views of the surrounding hills, the Estérel Mountains, and all the way to the Mediterranean Sea. Just a few minutes from the center of Mouans-Sartoux, Valbonne, and renowned international schools, this charming villa perfectly combines privacy, spacious living areas, and quality of life. With approximately 347 m² of living space, the property captivates from the moment you enter with its light-filled reception areas. The spacious living and dining room, spanning approximately 95 m², opens harmoniously onto the terraces and garden, creating a seamless transition between indoors and outdoors. The separate kitchen also features direct access to the outdoor living areas. The main level features two suites, including a space that can easily be converted into a remarkable master suite with a bedroom, double walk-in closet, and two bathrooms. Upstairs, an office with an exceptional panoramic view and a private terrace provides an ideal setting for remote work or a special relaxation area. A spacious multipurpose room completes this level. The garden level, meanwhile, features four additional bedrooms as well as several bathrooms, offering an ideal layout for hosting family and friends in the utmost comfort. Outside, the landscaped grounds, laid out in wide terraces, feature a beautiful heated pool surrounded by nature and absolute tranquility. A 60-square-meter enclosed garage and several covered parking spaces round out the amenities of this rare property. A secluded address offering remarkable views, spacious living areas, and great potential as a primary or secondary residence in the heart of the Cannes hinterland.

Ref. : MZIMO3101

MICHAËL ZINGRAF CHRISTIE'S INTERNATIONAL REAL ESTATE MOUGINS

PARIS 17EME1 595 000 €

Apartment for sale double - 6 rooms - 131

Paris 17th - Ternes / Étoile - Four-bedroom apartment with a home office

Paris 17th arrondissement - Ternes/Etoile - Four-bedroom apartment with an office Located on a charming, quiet street at the foot of the Etoile and the shops of Ternes, this 131.16 m² apartment is situated on the 2nd floor of a historic building that has recently been renovated. It features a double living room, a kitchen with dining area, a large office, 4 bedrooms (including a master bedroom with its own shower room), and 2 bathrooms. Suitable for a professional practice. This apartment has retained its original charm (hardwood floors, moldings, fireplace). 3 cellars complete this property. Agency fees payable by vendor - Montant moyen de la quote-part de charges courantes 4,512 €/yearly - Laetitia DUBOIS-ROUVIER - Agent commercial - EI - RSAC 878 751 411

Ref. : 87036745

BARNES COURCELLES

NICE9 500 000 €

House for sale double - 9 rooms - 360

Unique on the market: Contemporary masterpiece signed by Jacqueline Morabito in Le Vinaigrier, Nice

Located in the highly sought-after and confidential sector of Le Vinaigrier in Nice, this exceptional modern architect-designed property stands out as a rare architectural work of art, signed by the famous designer Jacqueline Morabito. Perfect location and exposure Built on South / South-West facing land, the property enjoys optimal sunshine throughout the day, offering you the privilege of admiring both sumptuous sunrises and sunsets. Located in an environment of absolute calm and completely preserved from any overlooked views, it achieves the feat of remaining connected to local life: the bakery, restaurants, and daily shops are within walking distance. A theatrical entrance and a breathtaking panorama From the moment you enter, the magic happens. We arrive in a sumptuous hall housing a monumental glass roof built from the bottom to the top of the villa. This is where the true architectural backbone of the property stands: a masterly spiral staircase over 10 meters high, designed as an authentic work of art. Visible from the outside through the glass, this staircase offers those who climb it an ascent facing the immensity of the sea, revealing what is arguably the most beautiful view on the Côte d'Azur. For absolute comfort and perfect accessibility, the villa also integrates an elevator serving the different levels. Every main space in the home has been designed to frame this spectacular panorama. The large living room offers a striking double sea view: on one side, the Saint-Jean-Cap-Ferrat peninsula and the majestic bay of Villefranche; on the other, Nice, the Baie des Anges stretching to the Estérel, with the snow-capped peaks of the Alps as a backdrop. This masterpiece opens up via a huge pocket window, completely erasing the boundary between inside and outside. Art of living and tailor-made amenities Living spaces and reception: The vast living room opens entirely onto the terrace and the pool thanks to a large pocket window. When you swim in this masterly heated infinity pool, the water line literally blends into the blue of the bay of Villefranche-sur-Mer. On the edge, an exceptional fully equipped pool house (summer kitchen, dining room, shower, and toilet) promises unforgettable moments of conviviality. Kitchen and conviviality: The main kitchen, with its generous volumes, is entirely custom-made and equipped with top-of-the-line Gaggenau appliances. It is accompanied by a large adjoining dining area and extends outside into a superb covered terrace bordering a charming small private vegetable garden. Night side: The property features a total of 7 bedrooms, distributed between the main villa with 6 suites and a completely independent outbuilding. The 5 main bedrooms enjoy a private terrace as well as a breathtaking sea view. The outbuilding is ideal for hosting a caretaker or house staff. Leisure and well-being: A gym and a private cinema room complete the interior amenities of the residence. A garden suspended between sky and sea The landscaped park surrounding the villa is an enchantment. Perfectly planted with Mediterranean species, it is distinguished by several wide, flat restanques (terraces) that are very easy to access, offering true havens of peace to relax facing the deep blue sea. Convenient access and exceptional parking Car access to the property is remarkably smooth and particularly easy. The villa has a huge private enclosed garage, offering the rare opportunity to securely park more than 6 vehicles, a major and highly sought-after asset for a property of this standing on the Côte d'Azur. A property of minimalist elegance and absolute luxury, intended for lovers of architecture and exclusivity. Agency fees charged to the seller Property tax: €8,842 Information on the risks to which this property is exposed is available on the Géorisques website: georisques.gouv.

Ref. : 87183109

Coldwell Banker Standing Realty

CANNES14 880 000 €

Apartment for sale double - 6 rooms - 415

Cannes Croisette, Stunning Luxury Apartment

Located on the prestigious Boulevard de La Croisette, just steps from the Palais des Festivals, this contemporary approximately 325-square-meter apartment represents a rare opportunity in the luxury real estate market in Cannes. Upon entering, you are greeted by an elegant foyer that harmoniously connects the various rooms of this exceptional living space. The double living room, spanning over 100 m², is bathed in light thanks to its south-facing facade and opens onto a huge terrace offering breathtaking panoramic views of the Bay of Cannes. The separate, fully equipped kitchen will delight food enthusiasts, while a walk-in pantry with ample storage provides undeniable practicality. The sleeping area is a true gem, featuring five en-suite bedrooms, all decorated and furnished with the utmost care. Two of these bedrooms face south, offering a direct view of the sea. The apartment has been fully renovated with high-quality materials. It features reversible air conditioning, electric roller shutters, outdoor lighting, electric blinds, advanced home automation, and triple-glazed windows, ensuring comfort and tranquility. Fiber-optic internet access completes these high-end amenities. This exceptional property is located within a secure residence with on-site staff and video surveillance, offering peace of mind to its residents. The apartment is sold fully furnished, making it easy to move in immediately. Three enclosed garages and two storage units complete this exceptional property. Furthermore, this apartment represents a remarkable investment opportunity, offering strong rental returns. Don't miss the chance to discover this exceptional apartment on the Croisette, a true haven of peace in the heart of one of the world's most sought-after destinations.

Ref. : MZICA5719

Michaël Zingraf Christies International Real Estate CANNES CROISETTE

LES GETS1 649 000 €

House for sale double - 5 rooms - 176

CHARMING CHALET 4 BEDROOMS - DIRECT ACCESS TO THE SLOPES - LES GETS

Chalet for Renovation with Panoramic Views in La Turche, Les Gets. Set in a peaceful private cul-de-sac in the sought-after La Turche area of Les Gets, this detached chalet presents a rare opportunity to acquire a well-positioned mountain home with exceptional views and significant potential. Built in 2002, the property enjoys an elevated position overlooking the surrounding mountains, with uninterrupted panoramic views that can be appreciated from the principal living areas and terraces. La Turche has become one of the resort's most desirable residential areas, offering easy access to the ski slopes while remaining within comfortable walking distance of the village centre, shops and restaurants. The combination of privacy, convenience and year-round appeal makes this a location where opportunities are increasingly difficult to find. The chalet offers generous accommodation with four spacious double bedrooms, providing ample space for family and guests. The living area is bright and welcoming, with large windows framing the mountain scenery and creating a natural connection between the interior and the surrounding landscape. Whether enjoyed as it is today or redesigned as part of a renovation project, the existing layout provides an excellent foundation for creating a contemporary Alpine home. One of the property's greatest strengths is the opportunity it offers buyers to add value. While the chalet would benefit from modernisation, its solid construction, attractive proportions and outstanding location provide all the ingredients for a successful renovation. A thoughtful refurbishment would allow the new owner to create a bespoke chalet finished to their own taste while enhancing both its comfort and long-term value. With few renovation projects currently available in this area of Les Gets, this chalet offers buyers the opportunity to create a bespoke mountain home in one of the resort's most established residential areas. Whether your vision is a contemporary family retreat, a stylish second home or an investment in the French Alps, this is a property with genuine potential in a location that continues to attract strong demand. Key Features: • Detached chalet built in 2002 • Quiet private cul-de-sac in the sought-after La Turche area • Elevated position with panoramic mountain views • Four spacious double bedrooms • Bright living spaces with excellent natural light • Walking distance to the village centre, restaurants and amenities • Easy access to the La Turche ski slopes and the Portes du Soleil ski area • Excellent renovation and value-enhancement potential • Ideal as a family home, second residence or investment project “Information on risks associated with this property is available on the Georisques website: www.georisques.gouv.fr”.

Ref. : 39WCH

REGENT ALPS - Christie's International Real Estate

MEGÈVE1 200 000 €

Apartment for sale double - 4 rooms - 67

Apartment 67.32 m2 - Megève village 2 bedrooms + sleeping

In the heart of the village of Megève, discover this magnificent luxury apartment located on the first floor of an authentic early 20th-century Megève house. completely renovated and comprising only four apartments. Ideally located, it offers a perfect balance between village life and absolute tranquility. The living room opens onto a sunny balcony to fully enjoy the atmosphere Mountain style. With 67 m2 of living space (Carrez law), this apartment impresses with its optimized layout, generous volumes and warm atmosphere. Sleeping area: Two double en suite bedrooms, combining comfort and privacy. An additional sleeping area or office, adaptable to your needs. Services and advantages: Ski locker for convenient return from the slopes. High-end renovation, in a chic mountain style combining authenticity and modernity. A rare and sought-after property, perfect as a second home, an elegant mountain retreat, or a high-end rental investment. Mandate reference: 100 Information on the risks associated with this property is available on the Géorisques website: www.georisques.gouv.fr. Property subject to co-ownership, no ongoing proceedings, 4 lots.

Ref. : 216

Ravello Immobilier - Megève

PARIS 16EME1 630 000 €

Apartment for sale double - 3 rooms - 121

Paris 16 - Victor Hugo - 2bedrooms

Ideally located on Avenue Victor Hugo, just steps from Square Lamartine, on the 4th floor of a modern, high-end building, this apartment of approximately 120 m² features a large balcony. The apartment comprises a welcoming entrance, a bright double living room facing south that opens onto the balcony, a fully furnished and equipped kitchen with an adjoining dining area. The quiet sleeping area includes a large garden-facing bedroom, a shower room with toilet, and a separate guest toilet. The layout is easily adaptable, allowing for the creation of a second bedroom. A cellar completes this property. Property subject to co-ownership regulations. Agency fees payable by vendor - Nombre de lots dans la copropriété: 52 - Montant moyen de la quote-part de charges courantes 10,473 €/yearly - Montant estimé des dépenses annuelles d'énergie pour un usage standard : 2168€ ~ 2934€ - Leslie MORCET - Agent commercial - EI - RSAC 980 233 126

Ref. : 86757667

BARNES TROCADERO

LES GETS1 649 000 €

House for sale double - 5 rooms - 176

Exceptional chalet - Charm and breathtaking views

Discover this superb traditional detached chalet, ideally located in a rare and sought-after setting in Les Gets. Nestled in a private cul-de-sac, a stone's throw from the slopes, the shops and the free shuttle bus to La Turche, this property will win you over with its warm atmosphere, breathtaking panoramic views and westerly aspect. Built in 2002 by a well-known local builder, this chalet combines elegance, comfort and quality, offering a bright and friendly living space. The layout is as follows: Ground floor: Entrance hall with built-in cupboards Separate WC Double bedroom with shower room and WC Spacious living and dining room with central fireplace, opening onto a large sun terrace with stunning mountain views Fully equipped open plan kitchen with granite worktops Upper floor: Large family bathroom with WC and double washbasin Double bedroom with exposed timbers and access to balcony with exceptional views Double bedroom with exposed timbers and additional attic space for children Lower level: Spacious utility and boiler room Generous wine cellar Very large bedroom/lounge with direct access to the lower garden and en-suite shower room with WC Outside : Landscaped grounds of 1,276 m2, perfectly maintained Protected panoramic view, thanks to land below that cannot be built on Built-in bicycle shed and garden storage space Double carport and additional parking This perfectly maintained chalet is an invitation to relax and unwind. Its exceptional location and top-of-the-range features make it a rare opportunity on the Les Gets market. Don't delay in visiting it, you're sure to fall in love !

Ref. : PR1594

AGENCE IMMO'SELECT

ÉCHENEVEX797 000 €

House for sale double - 5 rooms - 137

HOMEY EXCLUSIVE - ECHENEVEX, PAYS DE GEX - Contemporary Vill

Premium contemporary villa in pristine condition - notary fees fully covered - homey exclusive homey exclusively presents this stunning contemporary villa of 137m2 completed in 2025, offered in pristine, like-new condition (recent resale). Nestled in one of the most prestigious and sought-after villages of the pays de gex area, on the french-swiss border, echenevex offers rare french countryside charm just 15 minutes from geneva and 11km from cern. A truly exceptional address, now available as an 'acte en mains' purchase, with the seller covering 100% of the notary fees. Where is echenevex and why does it matter? Echenevex is a prestigious village located in haute-savoie, in the pays de gex area - a unique cross-border territory situated directly between france and switzerland, immediately adjacent to geneva. It is consistently ranked among the most affluent and sought-after residential areas in the entire greater geneva region. The pays de gex is the preferred destination for international professionals working at cern (the world's largest particle physics laboratory, 11km away), the united nations, the world health organisation (who), the international labour organisation (ilo), and hundreds of multinational banks and corporations headquartered in geneva. Geneva international airport (gva) - one of europe's major international hubs connecting you to over 120 destinations worldwide - is just 20 minutes away. For those who work in geneva and want to LIV in an authentic, prestigious and green environment, echenevex is simply the finest address available. The 'acte en mains' advantage - an immediate saving of about eur55,000:when purchasing property in france, notary fees (equivalent to stamp duty or closing costs in other countries) typically represent 7-8% of the purchase price. On a property at eur797,000, this amounts to approximately eur55,000-60,000 in additional purchase costs that are normally paid by the buyer on top of the listed price. The seller of this property has made the exceptional decision to cover these fees entirely on behalf of the buyer (legally known in france as an 'acte en mains' sale). This means your total acquisition cost is eur797,000 - all-inclusive, with zero additional purchase costs. An extraordinary gesture that significantly reduces your financial commitment and makes this already exceptional property an even more compelling opportunity. For international buyers unfamiliar with the french property purchase process: notary fees in france are mandatory legal costs paid to the state-appointed notary who oversees and legally secures the transaction. They are set by the french government and are non-negotiable. Having them covered by the seller is an extremely rare and generous offer. This offer is time-limited. Contact homey now to secure your viewing. Property details: contemporary individual house of 137.7m2 over 2 levels completed in 2025 - pristine condition under active builder's warranties 4 bedrooms including a master suite with private en-suite bathroom main bathroom with freestanding bathtub and italian shower separate wc spacious living room opening onto high-end kitchen (solid wood worktops, white lacquered cabinets) large 57m2 terrace with outdoor lounge area enclosed green garden xxl 31m2 garage with motorised door additional parking in front of the house thermodynamic water heater energy rating a (62) / ges a (2): exceptional energy performance estimated annual energy costs between eur720 and eur1,020 only no condominium fees energy rating a - an almost zero energy bill:built to france's latest thermal and insulation standards. Optimal insulation throughout, thermodynamic water heater, double-glazed aluminium windows. Result: an estimated annual energy bill of just eur720 to eur1,020 for a 137m2 house. An extraordinary financial advantage in today's energy market, and a future-proof investment that will only gain in value as energy co

Ref. : 050

Homey

LE CANNET2 190 000 €

House for sale double - 6 rooms - 200

Residential Cannet – Elegant contemporary villa with sea view

Ideally located in the heart of the highly sought-after residential area of ??Le Cannet, this contemporary flat-roofed villa offers approximately 200 sq m of living space on a landscaped plot of 1,380 sq m, boasting pleasant sea views and an exceptionally serene living environment. From the moment you enter, the spaciousness is striking: a vast, light-filled reception area, incorporating a double living room with a fireplace and TV area, opens seamlessly onto a large open-plan kitchen and dining room. This space flows naturally onto a generous terrace facing the sea, inviting you to enjoy the indoor-outdoor lifestyle so prized on the French Riviera. Outside, the amenities are equally elegant: a saltwater infinity pool, a pool house with a summer kitchen, a jacuzzi, and a sauna create a true haven of well-being, perfect for entertaining in a relaxed and convivial atmosphere. The garden level, also independently accessible, houses the sleeping quarters with two bedrooms, a shower room, dressing rooms, a laundry room, and a sumptuous master suite with a bathroom and dressing room, all with direct access to the terrace and swimming pool. A workshop and three garages complete this property. Built in 1972 and equipped with reversible air conditioning, this property impresses with its potential, spaciousness, and prime location. A discreet address for clients seeking elegance and a high quality of life. Agency fees payable by vendor - Montant estimé des dépenses annuelles d'énergie pour un usage standard, établi à partir des prix de l'énergie de l'année 2021 : 2880€ ~ 3900€

Ref. : 1779

MAGREY AND SONS

SPÉRACÈDES885 000 €

House for sale double - 6 rooms - 219

AMAZING PANORAMA FROM THIS SPLENDID VILLA

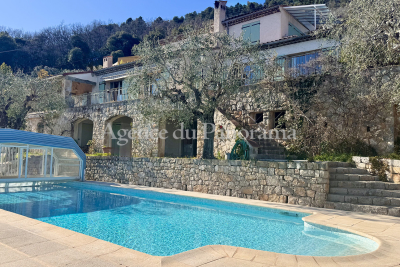
Amazing panorama dominating the Village, the Bay of Cannes, The Esterel Hills and The Saint-Cassien Lake, for this superb traditional provençale house very well built and organized around 6 main rooms (219.24 sqm) and in addition the availibility to create an extra room (37.28 sqm). Lot of annexs, such as; solariums, double garage, wine cellar, pool, summer kitchen, garden shed, terraces and parking area. South exposure, enclosed land (2639 sqm) with olives trees. At walking distance to the village. Deserve to be seen.

Ref. : V10002973

AGENCE DU PANORAMA

ROQUEBRUNE-CAP-MARTIN480 000 €

Apartment for sale double - 2 rooms - 55

Roquebrune Cap Martin, top floor, terrace, sea view


Roquebrune Cap Martin, beachfront, on a high floor in a modern residence, approximately 55 sqm habitable, two main rooms, crossing and southwest corner, very bright, enjoying a loggia, a balcony, a cellar, and the possibility to buy a double garage in addition to the price, magnificent panoramic sea view from Solenzara to Cap Martin. Information on the risks to which this property is exposed is available on the Géorisques website.

Ref. : V10467

INTER IMMOBILIER

ROQUEBRUNE-CAP-MARTIN1 113 000 €

House for sale double - 7 rooms - 192

VILLA TO RENOVATE - EXCEPTIONAL LOCATION - PANORAMIC SEA VIE

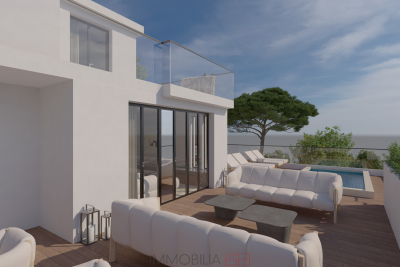
In the heart of the sought-after residential area of Hameau de Roquebrune-Cap-Martin, villa of 192 m2 of living space (182.52 Carrez law), spread over three levels with validated building permit allowing its transformation into an exceptional contemporary residence, with suspended swimming pool and breathtaking sea view. The ground floor will house a spacious 36 m2 garage, an outdoor parking space and a carport, an en-suite bedroom with independent access, a gym as well as service areas such as a laundry room and a large cellar. On the middle floor, a large living area will be created: a semi-open kitchen, double living room and dining room will be harmoniously arranged around a monumental terrace incorporating the swimming pool and a sunbathing area. The upper floor, dedicated to the sleeping area, will offer an elegant master suite and two other comfortable bedrooms, completed by a bathroom and a dressing room. The entire villa will be accessible by elevator. Built on a private plot of 1,400 m2, it is located within a private and secure estate with a swimming pool, in the immediate vicinity of Monaco. A panoramic sea view enhances this privileged setting. The complete renovation file (plans, quotes, 3D visuals) is available upon request.

Ref. : VMA1033

IMMOBILIA 2000 FRANCE