OK
More than Less than
€  ok

Key-words : double

Houses and Apartments, your real estate specialist magazine offers a selection of ads that match with the keyword double. You can refine your search by specifying the area or price range in the navigation bar link Search for a House/Apartment.

LE LAVANDOU3 328 000 €

House for sale double - 5 rooms - 200 m²

Villa with Swimming Pool & Breathtaking Sea Views!

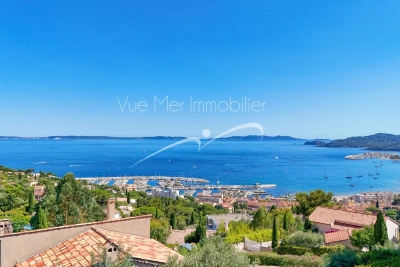
Discover an exceptional, fully renovated property offering breathtaking sea views from every room. Flooded with natural light and enjoying a perfect south/south-west orientation, it is ideally located just a short distance from the beach and local amenities, in one of the area's most sought-after settings. The villa features four spacious en-suite bedrooms, a generous living area opening onto a loggia where you can fully appreciate the stunning panoramic views, and a contemporary, fully equipped kitchen designed for both style and conviviality. High-end finishes, premium materials, a large walk-in dressing room, and beautiful timber terraces further enhance the property's refined character. Outside, a magnificent infinity swimming pool appears to merge seamlessly with the horizon, creating an idyllic setting for relaxation while enjoying uninterrupted sea views. A double carport provides convenient and secure parking. Set on a beautifully landscaped, level plot, this outstanding property perfectly combines comfort, elegance, and tranquillity. Renovated to the latest standards, it offers a modern, energy-efficient lifestyle without compromising on luxury. Information regarding the natural and technological risks to which this property may be exposed is available on the Géorisques website: www.georisques.gouv.fr. For further information or to arrange a private viewing of this exceptional property, please contact Vue Mer Immobilier. Olivier +33 (0)6 77 91 11 29

Ref. : 775vm

VUE MER IMMOBILIER 83

PARIS 16EME4 200 000 €

Apartment for sale double - 6 rooms - 173 m²

PARIS 16TH, VICTOR HUGO AVENUE – EXCEPTIONAL ENTERTAINING APARTM

PARIS 16TH – AVENUE VICTOR HUGO Prestigious reception apartment – 173 m² – Balconies – Parking space – Cellar An iconic address, Haussmannian elegance and outstanding contemporary comfort. In the heart of the prestigious Avenue Victor Hugo, one of the most iconic and sought-after addresses in Paris's 16th arrondissement, Engel & Völkers presents this remarkable 173 m² reception apartment, located on the fifth floor with lift of an elegant six-storey Haussmannian building. Flooded with light, this exceptional property elegantly combines the timeless charm of Parisian architecture, generous proportions and high-quality contemporary amenities. Fully air-conditioned, the apartment offers a privileged living environment in which every space has been designed to combine elegance, comfort and the art of entertaining. From the entrance, the reception areas reveal a sophisticated and welcoming atmosphere. A superb living room with fireplace opens harmoniously onto an elegant dining room and an open-plan kitchen, fully fitted and equipped. With its generous proportions, this reception area provides an ideal living space for entertaining and sharing special moments. The numerous windows and balconies overlooking Avenue Victor Hugo offer fine views of the majestic Haussmannian façades and Paris rooftops. Natural light is omnipresent, enhancing the spaces and highlighting the prestigious character of this address. Set apart from the reception rooms, the sleeping quarters comprise three elegant bedrooms, designed in a suite-style layout with an emphasis on tranquillity, privacy and comfort. Two shower rooms with toilets, featuring quality materials and meticulous finishes, complete this harmonious arrangement. Presented in excellent overall condition, this six-room apartment benefits from high-end amenities: full air conditioning, double glazing, fireplace, fibre-optic internet, communal gas heating and centralised hot-water production. The building, a testament to refined Parisian architecture, benefits from a lift, caretaker and concierge services, and security systems including a digital keypad, alarm, fire detection and video surveillance. A cellar and a parking space complete this property. A second parking space is also available to rent, providing additional comfort that is particularly sought-after in this desirable neighbourhood. A privileged Parisian lifestyle In one of the capital's most prestigious residential settings, Avenue Victor Hugo embodies an exceptional Parisian lifestyle, combining architectural elegance, refinement and the discreet vibrancy of a historic neighbourhood. In the immediate vicinity of luxury boutiques, renowned brands, refined restaurants, prestigious schools and public transport, this address harmoniously combines prestige, quality of life and everyday convenience. A character property in an exceptional location. With its distinguished address, noble reception volumes, light-filled spaces, balconies and quality amenities, this apartment embodies all the elegance of prestigious Parisian real estate. A rare property intended for discerning clients seeking a refined home that combines the charm of Haussmannian architecture with contemporary standards of comfort, on one of the most sought-after avenues in the 16th arrondissement. Property subject to co-ownership status. Co-ownership comprising 43 lots. No proceedings currently pending. Quarterly co-ownership charges: €2,300 (approximately €767/month). Property tax: €3,720/year. Energy performance: EPC D (218 kWh/m²/year) – GHG D (46 kg CO?/m²/year). Estimated annual energy costs between €2,120 and €2,880. Agency fees payable by the seller. Information on the risks to which this property is exposed is available on the Géorisques website: www.georisques.gouv.fr. Victor-Hugo District – Paris 16th Arrondissement In the heart of the prestigious 16th arrondissement, the Victor-Hugo district captivates with its eleg

Ref. : W-04C6CW

ENGEL & VÖLKERS

ST-RAPHAËL749 000 €

Apartment for sale double - 4 rooms - 122 m²

4-room duplex apartment for sale in Saint-Raphaël with terraces and 3 suites

Located in the heart of the sought-after Plateau Notre-Dame district in the center of Saint-Raphaël, on the 4th and top floor of a secure residence, this 4-room duplex apartment with a living area of 115 m2 offers a privileged living environment close to all amenities. Located just a few steps from the city center, the beach, and the TGV station, this rare property charms with its strategic location combining tranquility and accessibility in the heart of the French Riviera. With a generous area spread over 2 levels in very good general condition, this apartment bathed in light thanks to its southwest orientation boasts an unobstructed view without overlooking neighbors. The main living space consists of a large double living room with an open equipped kitchen, ideal for hosting, enhanced by quality features such as air conditioning and a fireplace. The property includes 3 comfortable suites, offering perfect private spaces for a family or for guests. The outdoors are not left out as the apartment benefits from a terrace on each floor, perfect for enjoying the sunny climate of the region in complete tranquility. In terms of comfort and security, the residence features an elevator, an intercom, an electric gate, fiber optic internet, as well as PMR access and a reinforced door. Close to shops, the cinema, and the port, this high-end apartment represents a unique opportunity for a quality real estate purchase in Saint-Raphaël.

Ref. : 02099

AGENCE BIRD

PARIS 16EME9 300 000 €

House for sale double - 10 rooms - 426 m²

Villa Montmorency - Private mansion

Located Villa Montmorency,a private secure and gated community, superb late 19th-century mansion. In a setting of absolute tranquility, this elegant Anglo-Norman-inspired residence offers an intimate and secure environment. With a total living area of 426 m², the property consists of a main mansion and an separate building with double garage and studio. A lovely garden and two terraces complement the property. This West facing villa currently comprises: On the ground floor: - An entrance, - A main living room with a bow window, - A second living room with a fireplace, - A dining room adjoining a large kitchen, - A guest restroom. On the first floor: - A suite with a shower room and access to a large balcony, - A second suite with a walk-in closet and a bathroom (with toilets), - Separate toilets. On the second floor: - A suite with a shower room, - Two bedrooms, - A bathroom, - Separate toilets. On the third floor: - A large 76m² space currently used as an office and home cinema, - Toilets. An 86-square-meter basement comprises: - A gym area, - Toilets, - A laundry/boiler room, - Two cellars, - Storage space. Rare on the market, 24h/7 security.

Ref. : V4322PA

JOHN TAYLOR PARIS

CANNES3 690 000 €

House for sale double - 8 rooms - 379 m²

Stunning villa with sea views

Situated on the hills above Golfe-Juan, between Cannes and Antibes, this elegant property enjoys a peaceful, leafy setting with sea views. Set within beautifully landscaped grounds of over 3,000 sqm, the villa offers approximately 322 sqm of living space, complemented by a 63 sqm basement, and features generous proportions and carefully considered finishes. The ground floor comprises an entrance hall, a study/library and spacious reception areas, including a double-height living room with fireplace, a dining room and a second sitting room, all opening onto the terrace and garden. A spacious kitchen with adjoining pantry and laundry room, as well as a bedroom and shower room, complete this level. Upstairs, three en-suite bedrooms, each with a dressing room and bathroom, open onto terraces. The basement features a gym, a spacious cinema room with billiards area and a wine cellar. Outside, the landscaped garden features a large saltwater swimming pool, a summer kitchen with gas barbecue, a shower room and extensive terraces ideal for entertaining. A three-car garage and a workshop complete the property. Agency fees payable by vendor - Montant estimé des dépenses annuelles d'énergie pour un usage standard, établi à partir des prix de l'énergie de l'année 2023 : 2630€ ~ 3570€

Ref. : 2270

MAGREY AND SONS

NICE439 000 €

Apartment for sale double - 3 rooms - 79 m²

NICE – LIBÉRATION | 3-ROOM APARTMENT

EXCLUSIVE In the heart of the sought-after Libération district in Nice, discover this beautiful 3-room apartment of 79 m², located on the 1st floor of a building with an elevator. In excellent condition and featuring a modern style, this apartment charms with its spaciousness, brightness, and the appeal of its parquet flooring. It consists of an entrance, a pleasant living area with living room and dining room, a fitted and equipped kitchen, two bedrooms, a dressing room, as well as a bathroom and toilets. The apartment also offers appreciated features such as air conditioning, double glazing, home automation, an intercom, and a security door, providing comfort and convenience daily. Its privileged location allows full enjoyment of life in Nice, in close proximity to shops, public transport, the tramway, the station, schools, and amenities. An ideal property for a main residence or a heritage investment, in a dynamic and sought-after area of Nice. Sale price: €479,000 Fees payable by the seller.

Ref. : FS479BJGAR

ISIT Immobilier

CAGNES-SUR-MER399 900 €

Apartment for sale double - 4 rooms - 87 m²

CAGNES-SUR-MER – LES BRÉGUIÈRES 87 m² dual-aspect flat – Top floor – Double terrace – Sea view – Garage In the sought-after Les Bréguières area of Cagnes-sur-Mer, discover this 87 m² dual-aspect flat, situated on the 4th and top floor with a lift, within a gated and immaculately maintained residential complex. Bathed in light, this flat boasts a pleasant layout and generous proportions, with two outdoor areas in particular offering unobstructed views and different orientations. The entrance hall, fitted with a cupboard, leads to a separate kitchen opening onto a first terrace with a lovely unobstructed view of the mountains and surrounding greenery. Adjacent to this, the living area currently comprises a lounge and a dining room. It opens onto a second terrace offering a beautiful unobstructed view all the way to the sea – a real highlight of the flat. The sleeping area currently comprises two bedrooms, a shower room and a separate toilet. The layout of the property also allows for several potential reconfigurations: you could retain two living areas with two bedrooms, or rethink the layout to create a third bedroom, a study or a dedicated home-working space, depending on your needs. An apartment waiting to be reimagined Renovation work will be required. This will modernise the property as a whole and allow the spaces to be reimagined to create an interior perfectly suited to your lifestyle. The property also includes a garage of approximately 20 m², a real bonus in this area. A sought-after location The development offers a pleasant residential environment, whilst remaining close to amenities and the coast. It takes just about 10 minutes on foot to reach the sea, shops, restaurants and the lively atmosphere of Cros-de-Cagnes. Key features • 87 m² • 4th and top floor with lift • Light and airy dual-aspect flat • Two terraces • Beautiful sea view • Unobstructed view of the mountains and surrounding greenery • Potential to create a third bedroom • Secure, well-maintained residential complex • Garage of approximately 20 m² • Close to Le Cros-de-Cagnes and the coast • Renovation work offering the opportunity to fully personalise the property An apartment combining a top-floor location, plenty of natural light, two outdoor spaces, sea views and parking, with great potential for renovation to create a home that reflects your personal style. Céline DEL GIUDICE – 06 09 44 95 02 Estate agent – RE/MAX SUNSET Legal Mentions (in French) : Honoraires à la charge du vendeur. Bien en copropriété : 53 lots d'habitation. Montant moyen annuel de la quote-part de charges courantes : 3 415,20 €. Pas de procédure en cours. Les informations sur les risques auxquels ce bien est exposé sont disponibles sur le site Géorisques : www.georisques.gouv.fr .

Ref. : 1184

RE/MAX SUNSET

LES ISSAMBRES1 190 000 €

House for sale double - 5 rooms - 140 m²

Villa for sale to renovate with panoramic sea view in Les Issambres

In Les Issambres, less than 1 km from the sea, bathed in light thanks to its ideal south-facing exposure, this property with a 5-room house offers a privileged living environment and an unobstructed panoramic sea view over the Mediterranean. Built on a large wooded plot of more than 2,800 m², the current house offers functional foundations spread over 2 levels, including a double reception opening onto a balcony, 3 bedrooms, as well as a garden-level floor with a garage and a cellar. A fireplace and a non-functional pool complete this ensemble that is waiting for a new lease of life. Here, all the potential lies in a full renovation project that will allow you to transform this space into a custom-made creation. It is a rare opportunity to rethink the volumes, combine the charm of a large private land with contemporary amenities, and rehabilitate the pool to create a true Mediterranean haven of peace. Ideally located near tennis courts, a nursery, and six minutes from the town center, this house promises to express all your architectural desires in one of the most sought-after environments on the coast. House for sale by the BIRD agency of Saint-Raphaël. Information on the risks to which this property is exposed is available on the Géorisques website: www.georisques.gouv.fr

Ref. : 02098

AGENCE BIRD

PUGET-SUR-ARGENS404 000 €

Apartment for sale double - 3 rooms - 70 m²

SUPERB NEW 2-BEDROOM APARTMENT - UNOBSTRUCTED VIEW - PUGET S

Extender Immobilier presents, under exclusive mandate, a superb new 2-bedroom apartment on the top floor with panoramic views of the Roquebrune rock, in absolute peace and quiet, benefiting from exceptional quality of services in the town of Puget Sur Argens, a few minutes from the village centre, amenities and motorway access. The residence, both modern and Provençal, is composed of 4 islands with only 1 floor, it is secure and benefits from a beautiful landscaped area around the pool in absolute peace and quiet. This 70m2 apartment comprises an entrance hall with storage, a beautiful 37m2 living room with a fully equipped kitchen, dining area, storage, and laundry room. These rooms open onto a magnificent 18m2 southwest-facing terrace through sliding glass doors. The sleeping area consists of 2 bedrooms with closets, a shower room, a toilet, and storage space. In terms of amenities, the apartment benefits from reversible air conditioning in each room, 80x80 glazed stoneware flooring, sliding doors and bay window, electric roller shutters, a thermodynamic water heater, a designer kitchen with high-end appliances... A double garage is offered as an option at a price of 47,000 euros. For any information, please contact Valérie Boutemy at 06 18 94 06 16 or .

Ref. : 443

Extender immobilier

NICE345 000 €

Apartment for sale double - 3 rooms - 54 m²

NICE CORNICHE FLEURIE - APARTMENT 3 ROOMS WITH TERRACE

Nice Corniche Fleurie - In a condominium with a garden and swimming pool, we offer for sale this magnificent 2-bedroom apartment in excellent condition, located on the top floor, in a quiet and bright setting. Tastefully renovated, this apartment comprises an entrance hall, a south-facing living room with an open-plan kitchen, two bedrooms, a shower room, a separate toilet, and built-in wardrobes. The living room and bedroom have direct access to a beautiful sunny terrace with unobstructed sea views. The apartment features dual aspect windows, double glazing, and air conditioning. The residence is secure thanks to the presence of a caretaker and is surrounded by green spaces, a children's playground, and a swimming pool. A parking space is available for purchase separately. Information on the natural and/or technological risks to which this property is exposed is available on the Géorisques website: www.georisques.gouv.fr

Ref. : 86969125

AGENCE VICTOIRE

OPPEDETTE9 900 000 €

House for sale double - 40 rooms - 995 m²

16th-century hamlet on 501 acres, with organic farm and spa.

Set in the heart of the Luberon Regional Nature Park and a UNESCO Biosphere Reserve, close to the dramatic Oppedette gorges, this historic 16th-century hamlet extends over more than 501 acres of private land. The estate enjoys a remarkable setting and unobstructed panoramic views over the Luberon landscape, vineyards and surrounding countryside. Combining a beautiful family home, independent guest accommodation, a caretaker's house, a heated indoor swimming pool, bespoke spaces dedicated to wellbeing and events, and an organic farm, this rare property offers an opportunity for regenerative farming, multi-generational living, or hospitality business and events. The main house, “Le Mas”, and the caretaker's house The main house, “Le Mas”, comprises: entrance hall; sitting/dining room; kitchen; library; five bedrooms, including a lovely principal suite; four bathrooms; study; artist's studio; laundry room; technical room; storage rooms; garage served by a lift, with space for around ten classic cars. Adjoining “Le Mas”, the caretaker's house of approximately 110m2 comprises: sitting room; kitchen/dining room; three bedrooms; two bathrooms; laundry room. “La Bastide” and “Le Bastidon” Linked by a first-floor terrace, “La Bastide” and “Le Bastidon” provide guest accommodation comprising: twelve bedrooms, each with an en suite bathroom, several with their own independent entrance; sitting room opening onto an enclosed terrace; large reception/breakfast room; professional kitchen. Conceived as a place to disconnect and recuperate, “Le Bastidon” deliberately has no internet access. A separate entrance and parking area ensure privacy for guests. Wellbeing and events At the heart of the estate, a heated indoor swimming pool is lined with 13m of sliding doors opening the space to the outdoors, with a sweeping view of the valley below. This area dedicated to relaxation also includes a professional kitchen, a hammam, a massage room, changing rooms and showers. A little further up, accessed by a private path, the events venue comprises: reception room of over 250m2, with a large terrace overlooking the Luberon mountains; changing rooms; showers; storage; professional kitchen. Outbuildings and facilities A separate building, ideal for hospitality and events, comprises: reception area/offices; two studio apartments with shower rooms; additional professional kitchen; laundry room; garage; workshop; technical room; storage areas; carport for the golf carts. An agricultural barn (over 600m2) extends from the events venue, and three wooden chalets are supplied with water from the estate's main network and 12V electricity. Finally, two traditional dry-stone “bories”, one of which remains in its original condition, add a touch of local heritage. Amenities include: oil-fired central heating; wood-fired boiler; heat pumps; underfloor heating in some areas; solar panels; fireplaces with inserts; double glazing with wooden and wrought iron frames; mains water; automatic watering system; water softener; heated indoor swimming pool (12m x 5m); garage with electric door; lift; Starlink internet; outdoor lighting. Of the estate's 501 acres, approximately 183 are arable. Certified organic since 1995, the farm grows several of the region's emblematic crops, including einkorn (“petit épeautre”), lentils, chickpeas, olive trees for oil production, lavandin for essential oils, fruit trees and truffle oaks. Honey production rounds off this diverse agricultural activity. Whether as a prestigious family home, a hospitality estate, a regenerative agritourism project or a venue for events, wellbeing and seminars, this property offers approximately 2,000m2 of usable space. Set in an unspoilt Provençal landscape, just minutes from the village and the renowned “Les Davids” winery, it is an opportunity to bring a large-scale project to life, in close harmony with nature and the rural heritage of the Luberon valley. ____

Ref. : V03332.02041L

Maison Victoire

PARIS 8EME1 200 000 €

Apartment for sale double - 3 rooms - 89 m²

PARIS 8 - SAINT AUGUSTIN/HAUSSMANN - PROPERTY TO RENOVATE WITH FULL-LENGTH BALCONY - 2 BEDROOMS

Discover this 88m² or 947 sq ft (Carrez Law) apartment, situated on the second floor of a beautiful Haussmann-style shared ownership building in the heart of the sought-after Saint-Augustin neighbourhood. This characterful property delights with its great volume, fantastic ceiling height and mouldings, reflecting the timeless charm of Parisian architecture. Bright and featuring a full-length balcony overlooking the street, it offers the perfect backdrop for a main residence, a pied-à-terre or a rental investment. The entrance hall leads to a large double-sized living room, the property's true centrepiece, offering large reception spaces and a perfect setting for an elegant and welcoming living area. The classic, optimised floor plan also comprises two bedrooms, a bathroom, and a separate kitchen. An ideal layout for a renovation project, with the option to adapt the spaces and fittings to suit your tastes while preserving the apartment's spirit and character. This property to renovate is a great opportunity for buyers seeking an authentic Parisian apartment, with a high-quality base and genuine potential for improvement. Community heating included in the service charges. Cellar also included with this property. Property listed with BARNES. Fees payable by the seller - Number of lots in the building: 13 - Average amount of the share of charges €3,688/year - Estimated amount of annual energy costs for standard use based on 2026 energy costs: €2,240 ~ €3,050 Agency fees payable by vendor - Nombre de lots dans la copropriété: 13 - Montant moyen de la quote-part de charges courantes 3,688 €/yearly - Montant estimé des dépenses annuelles d'énergie pour un usage standard, établi à partir des prix de l'énergie de l'année 2026 : 2240€ ~ 3050€

Ref. : 87537625

BARNES PIED-A-TERRE SAINT-HONORE

JUAN-LES-PINS472 500 €

Apartment for sale double - 2 rooms - 51 m²

JUAN LES PINS 2 ROOMS DOUBLE GARAGE

Located on the highly sought-after Chemin des Sables, within a small, prestigious condominium, discover this charming one-bedroom apartment on the second and top floor. Enjoying a prime location, just a few minutes' walk from the beaches and shops, this property offers a particularly pleasant living environment, combining proximity to all amenities with absolute tranquility. The apartment also benefits from complete privacy. It comprises an entrance hall opening onto a bright and airy living room with an open-plan kitchen, bathed in natural light thanks to its exposure to a lovely 18 m2 terrace, ideal for enjoying sunny days in complete peace and quiet. The sleeping area includes a bedroom and a fully renovated shower room with WC. Features include reversible air conditioning in the living room, electric roller shutters, and double-glazed windows. A real bonus: this property is sold with a cellar and a double garage in the basement. Subject to condominium ownership regulations. Annual charges: EUR1,368. The fees are payable by the seller

Ref. : 3296

PLANET IMMOBILIER

GRIMAUD1 790 000 €

House for sale double - 8 rooms - 250 m²

quiet property with a view, independent apartment

Beautiful house on 2500m² of land with a pond and double garage comprising: entrance, guest toilet, separate equipped kitchen (access to the garage on the garden level), large living room with fireplace, TV room/library, 3 bedrooms each with their own bathrooms/showers, separate toilet. Independent studio with kitchen, mezzanine bedroom, shower room and toilet One-bedroom apartment with living room, bedroom and shower room plus sauna Large basement with storage rooms, laundry, wine cellar, workshop, etc. Shelter for two cars. Located in a small secure estate, peaceful, and just a 5-minute drive from the sea.

Ref. : 579V3897M

GRIMAUD IMMO

FRÉJUS259 000 €

Apartment for sale double - 2 rooms - 48 m²

2-Room Apartment with an 80 m² Garden for Sale in Fréjus 83600

Abriculteurs is pleased to present this apartment for sale, located in the Lambert district, in the hospital area of Fréjus (83600). On the first floor of a residence built in 2021, with elevator access, this 48 m² south-facing apartment comprises a living room with a fitted open-plan kitchen, one bedroom, a shower room and a separate toilet. The living room opens onto a terrace that extends into an 80 m² private garden, with an unobstructed view of the greenery and no overlooking neighbors. The apartment also has air conditioning, double-glazed windows and fiber-optic internet. Access is suitable for people with reduced mobility. In addition, a secure, enclosed garage in the basement is also available for purchase at an additional cost to the apartment's sale price. Property highlights: - 80 m² private garden and terrace - Parking space around the residence - Energy rating A; individual electric heating via an air-to-air heat pump - Individual hot water production via a thermodynamic water heater - Air conditioning - South-facing Please note: - Property tax: €1,117 / year - Annual service charges: €960 / year - Individual electric heating, not included in the service charges - Residence built in 2021 - Available from October 27, 2026 - Property subject to co-ownership status - 33 units - No ongoing proceedings - Apartment, unit no. 27 / 43/1000 ownership share Standard energy consumption (kWhEP/m²/year): 36 (A) Estimated emissions (kg CO2/m²/year): 1 (A) Annual energy cost: between €221 and €299 Reference year for prices: 2021 Sale price: €259,000 including VAT (Abriculteurs' fees payable by the seller) Listing prepared under the editorial responsibility of Ms. Chloé Fauvergue, registered with the Draguignan Trade and Companies Register (RSAC) under no. 528 391 683, with registered office at 500 chemin des garous, 83440 Callian, holding no funds, acting on behalf of SARL Abriculteurs Immobilier, registered under SIREN no. 528 391 683, holder of professional license no. CPI 7501 2018 000 025 842, issued by the Paris Île-de-France Chamber of Commerce and Industry.

Ref. : SYWJ1096_CF_0110_1

abriculteurs