OK
More than Less than
  ok

Key-words : direct

Houses and Apartments, your real estate specialist magazine offers a selection of ads that match with the keyword direct. You can refine your search by specifying the area or price range in the navigation bar link Search for a House/Apartment.

CAP-D'AIL760 000 €

Apartment for sale direct - 3 rooms - 58

Apartment in Cap d'Ail - Renovated & Terrace

Beautifully renovated apartment, just a few minutes' walk from Monaco and benefiting from direct access to the motorway. The apartment in Cap d'Ail features a bright living room opening onto a large terrace with a small private garden, a fully equipped semi-open kitchen, two bedrooms — one of which also enjoys direct access to the terrace — as well as a shower room with WC. The residence offers a swimming pool and caretaker service. A private parking space and a cellar complete this property. Ideally located in Cap d'Ail, a highly sought-after area of the French Riviera thanks to its immediate proximity to Monaco, its residential setting and its easy access to the main roads.

Ref. : 87035136

AGENCE BRISTOL

ST-RAPHAËL4 900 000 €

House for sale direct - 7 rooms - 243

SAINT-RAPHAËL - ELEGANT WATERFRONT VILLA

Anthéor: a particularly elegant waterfront villa in a gated private estate, offering south-facing exposure and direct access to the sea. Its privileged location and distinctive architecture are combined with spacious and comfortable living areas both indoors and outdoors, featuring refined materials - linen, driftwood, stone, old beams - giving the whole property a serene, Mediterranean elegance. Agency fees payable by vendor - Nombre de lots dans la copropriété: 440 - Montant estimé des dépenses annuelles d'énergie pour un usage standard, établi à partir des prix de l'énergie de l'année 2021 : 1730€ ~ 2350€ - Guillaume GARCIA-MOREAU - Agent commercial - EI - RSAC 889 764 221

Ref. : 83052411

BARNES THÉOULE-SUR-MER

LA CIOTAT1 890 000 €

Apartment for sale direct - 4 rooms - 152

For Sale - Apartment - Beachfront - La Ciotat

Exclusively listed, this 152 m² apartment is located in a building designated as a “Remarkable Heritage” site, a testament to La Ciotat's architectural history, and offers a unique living experience that blends elegance, authenticity, and exceptional ocean views. Located on the waterfront, directly on Capucins Beach, it features a private outdoor area with a garden, a pool, and exclusive access to the sea. It comprises 3 suites, each with a shower room or bathroom and a separate toilet, a large living room, and an open-concept kitchen offering a magnificent sea view. A laundry room, a large basement, and 2 private parking spaces round out this rare property now on the market. Agency fees payable by vendor - Montant moyen de la quote-part de charges courantes 1,000 €/yearly - Montant estimé des dépenses annuelles d'énergie pour un usage standard : 1000€ ~ 1390€ - Rebecca NOBILE - Agent commercial - EI - RSAC 921 523 411

Ref. : 87217895

BARNES SANARY LUXURY REALTY

MORZINE1 400 000 €

Apartment for sale direct - 5 rooms - 129

MORZINE - New 3 Bedrooms apartment + cabin

A complete renovation of a former hotel, Beauregard is a development of 17 luxury apartments and 2 new build, independent chalets. Maintaining the charm of its original architecture, the property is centrally located a short walk from the historic footbridge connecting directly to the town centre and Super Morzine lift and boasting south-facing views of the Pleney slopes. A high-quality development, sympathetically designed to offer an authentic mountain retreat with spacious and quality interiors. Each apartment comes with a balcony, ski locker and the possibility to purchase a parking space. Apartment A104 is a 3 bedroom apartment on the 1st floor with 3 bathrooms and a balcony. The apartment is oriented south-west with a large terrace. Other apartments in this development are available. Please contact us for the full schedule and further information. Key features - Three-bedroom apartment with cabin area and 3 bathrooms - Large terrace with south-west exposure + balcony - Excellent location, close to the centre and open views of the Pleney slopes - Completed and ready for move-in - Reduced notaire's fees and potential to reclaim 20% VAT on the price Our opinion It's all about the location. Very easy access to the town centre and ski lifts, these apartments will have a strong rental appeal for investors as well as being convenient for year-round living. Authentic but modern, quality properties. Sold subject to co-ownership status Number of lots: 20 No proceedings in progress Location Just a 5-minute walk from Morzine's historic footbridge leading directly to the heart of the town and the Super Morzine ski lifts, as well as easy access to the main (Carrefour) supermarket. Bus stop directly in front of the residence.

Ref. : Beauregard A104

Douglas Elliman France

LA CROIX-VALMER6 400 000 €

House for sale direct - 7 rooms

Exceptional property in the heart of a prestigious location in La Croix-Valmer

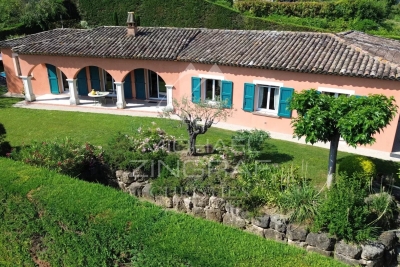
In the heart of an idyllic setting in La Croix-Valmer, on an ultra-prestigious estate, this exceptional turnkey Provençal property is a 2-minute walk from the beach. In absolute tranquility, the property boasts spacious and bright spaces spread over more than 230 sqm, including a large living area featuring a cathedral-style living room with an open kitchen, a fireplace, and five suites, including a master bedroom. All rooms open harmoniously onto a lush, perfectly maintained flat garden. Without any overlook, the property is built on a completely flat plot of 1.700 sqm featuring a 10x5 heated infinity pool, surrounded by breathtaking nature. A turnkey piece of paradise, in the most sought-after location in La Croix-Valmer, with direct access to the beach, almost right on the waterfront. Enclosed garage, air conditioning, underfloor heating, sliding windows, and home automation.

Ref. : 83377

MAGREY&SONS SAINT-TROPEZ

RUBELLES2 300 000 €

House for sale direct - 20 rooms - 1061

EXCLUSIVE - Family estate - Vaux-le-Vicomte - 19th-century mansion with a swimming pool, tennis court, and outbuildings.

Exclusive. This 19th-century mansion, just 45 minutes from Paris and near the Château de Vaux-le-Vicomte, is nestled in the heart of a well-preserved historic village, ideally situated away from prying eyes. This estate, which embodies the French art of living, consists of three buildings: a mansion, outbuildings, and a cottage. The Mansion: An Architectural Masterpiece. A building that captivates with the elegance of its lines, the entrance reveals an imposing two-story Victorian-style veranda. Bathed in light, it features a double stone staircase leading to a vast terrace opening onto the grounds. With over 500 m² of living space spread across four levels, the main residence offers spectacularly spacious rooms adorned with preserved period materials. The Garden Level: A space for entertaining and socializing, it features a dining room, a living room, a kitchen with a dining area and a pantry, and a wine cellar. Complemented by the Main Ground Floor: It features a through-entrance hall, a winter lounge, two reception rooms, and a library. This area opens directly onto the light-filled veranda. First Floor: The sleeping area features two bedrooms, a bathroom, and a cozy living room. The bedrooms open directly onto two terraces overlooking the park. Second Floor: This area is dedicated to guests and children and includes three bedrooms, a bathroom, a shower room, and a walk-in closet. The Outbuildings: Originally stables, this structure consists of two symmetrical wings connected by a porch and houses two garages for five vehicles, workshops, living rooms, bedrooms with bathrooms, and kitchens. The upper floor opens onto a monumental 150 m² reception hall, extended by two private living rooms, several bedrooms, and bathrooms. This space is ideal for an art collection, luxury cars, or a high-end event or hospitality business. The Cottage comprises three buildings: The guest house or caretaker's house, which consists of a double living room, a kitchen, two bedrooms, two bathrooms, and a private terrace. The Artist's Studio, with its glass-enclosed metal dome and striking structure, which houses a former greenhouse. The Orangery, a building full of character, features two spacious rooms on one level adorned with large vertical windows. The park, a true oasis, is a lush green haven. Once you pass through the large automated wrought-iron gate, the atmosphere is exceptionally calm and captivatingly serene. Entirely enclosed by walls for absolute privacy, the 3. 3-hectare park is a veritable private arboretum home to more than fifty rare tree species from all over the world. This green paradise is enhanced by exclusive amenities: two water features, a monumental 180 m² Belle Époque-style metal aviary topped with zinc pagoda roofs, a heated swimming pool sheltered from view with its own pool house, a tennis court, a period gazebo, and several pergolas. Its 19th-century architectural elegance, the beauty of its grounds, and the vastness of its outbuildings make this an exceptional estate—ideal for a family home or a prestigious development project—less than an hour from Paris. This property is being offered for sale via an interactive ascending auction through . Starting price reminder: 2,300,000 euros (including agency fees) The auction is scheduled for SATURDAY, October 24 th, 2026, at 01:00 p.m. Participation in the interactive auction is subject to prior approval.

Ref. : 87100977

DROUOT Propriétés

MORZINE1 185 000 €

House for sale direct - 6 rooms - 200

LA CÔTE-D'ARBROZ - 5 bedroom chalet

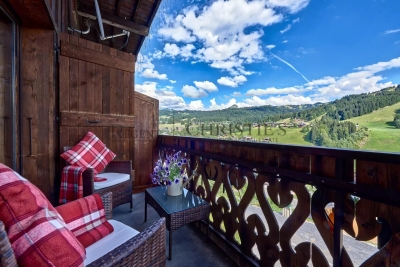
Chalet Cerf is fantastic 5-bedroom chalet offering breathtaking panoramic views across the valley. Located in La Côte-d'Arbroz, it is a short drive from the centre of Morzine and provides easy access to the ski slopes. Built in 2015, Chalet Cerf is perfect for large families or groups. The living and dining area occupies an entire floor, complemented by a modern, fully equipped kitchen. French doors from the living area open onto a wrap-around balcony and terrace, offering both covered and uncovered dining options, as well as a hot tub perfect for post-ski relaxation. Directly accessible from the chalet are excellent hiking and biking trails and a choice of ski areas are accessible by car. The property offers ample parking and has been successfully operated as a rental business, boasting a strong rental history. Key features - 5-bedroom, 5-bathroom ski chalet - Private location with panoramic views - Wood burner - Ample outdoor space with hot tub and covered dining area - Proven rental record Our opinion Chalet Cerf epitomises the quintessential Portes du Soleil chalet, a traditional and stylish property with beautiful alpine vistas, offering total peace and tranquillity. The chalet has been well maintained and is in very good condition. With an excellent rental history, the chalet is sold fully furnished ready to enjoy. Location The chalet is approximately a eight-minute drive from the centre of Morzine, surrounded by nature. The nearest restaurant is a few minutes away by car or a 20-minute walk.

Ref. : Chalet Cerf

Douglas Elliman France

LA GARDE-FREINET1 480 000 €

House for sale direct - 6 rooms - 248

La Garde-Freinet | House with pool and guest accommodations close to the village

Located near the village of La Garde-Freinet, this house of approximately 248 sqm offers a peaceful living environment on a 2,500 sqm plot. The main house features a living room with fireplace, an independent kitchen, a utility room, and direct access to the garage and cellar. A spacious master bedroom with bathroom and WC, as well as a guest WC, complete the main level. Upstairs, there is one bedroom with a shower room. The property also includes an independent bedroom with shower room and WC, as well as two independent apartments, each with its own kitchen and shower room, offering various possibilities for hosting family, guests or rental use. Outside, the 2,500 sqm plot, facing south-west, features a free-form swimming pool, several terraces, a double carport, and multiple parking spaces. Additional features include double glazing, laundry room, ground-floor bedroom, and spa / jacuzzi, all set in a peaceful green environment. Information regarding potential risks affecting this property is available on the website www.georisques.gouv.fr .

Ref. : 86802725

MED-ESTATES

MARSEILLE 8EME1 330 000 €

Apartment for sale direct - 5 rooms - 160

FOR SALE – APARTMENT – GARDEN – JACUZZI – 4 BEDROOMS – MARSEILLE 8TH DISTRICT

Barnes is delighted to present this sumptuous garden-level apartment, nestled in the heart of an intimate private condominium within a gated and fully secure residence featuring a swimming pool. From the moment you enter, you will be captivated by the high-quality renovation, carried out using noble materials and with exceptional attention to detail. In excellent condition, the apartment offers an elegant, warm, and resolutely contemporary atmosphere. The heart of the property revolves around a vast, light-filled living space. The open-plan kitchen, entirely redesigned with taste, offers high-end features including modern equipment, sleek lines, optimized storage, and refined finishes. It blends seamlessly with the living room, creating a welcoming and fluid space ideal for entertaining. This generous reception area benefits from large openings onto the outdoors, providing natural light throughout the day. The sleeping area comprises four beautiful bedrooms offering comfort and serenity, as well as three perfectly designed bathrooms with ample storage, combining functionality and elegance. The living area extends harmoniously onto a magnificent landscaped terrace, a true haven of greenery offering peace and privacy. Ideally exposed and sheltered from view, it allows you to fully enjoy the sunshine and an open view over the lush surroundings. The night area features four comfortable bedrooms, thoughtfully designed to preserve everyone's privacy, along with three elegant and perfectly fitted bathrooms. Numerous storage spaces and a large walk-in dressing room add to the everyday comfort. Outside, the carefully landscaped private garden features a jacuzzi, inviting you to enjoy privileged moments of relaxation in complete serenity. The garage, with direct access to the apartment, is equipped with a laundry area. A parking space as well as the residence's swimming pool complete this rare property, combining prestige, comfort, and an exceptional living environment. Contact: Brigitte Reina / +33 6 49 55 43 99 Agency fees payable by vendor - Nombre de lots dans la copropriété: 47 - Montant moyen de la quote-part de charges courantes 4,000 €/yearly - Montant estimé des dépenses annuelles d'énergie pour un usage standard, établi à partir des prix de l'énergie de l'année 2024 : 860€ ~ 1210€ - Les informations sur les risques auxquels ce bien est exposé sont disponibles sur le site Géorisques : www.georisques.gouv.fr

Ref. : 87018450

BARNES MARSEILLE CASSIS LITTORAL

ST-RAPHAËL2 700 000 €

House for sale direct - 11 rooms - 335

SAINT-RAPHAËL - WATERFRONT VILLA - PANORAMIC SEA VIEW

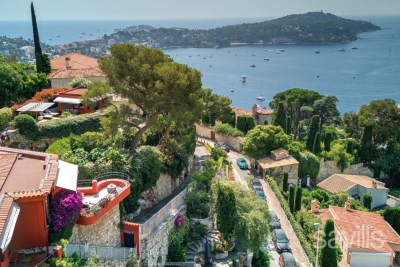
Boulouris: an exceptional location for this waterfront villa with direct access to a quiet beach and splendid panoramic views as far as Cap Camarat, facing south and south-west. Between Cannes and Saint-Tropez, on the Côte d'Azur and the French Riviera, this villa is ideally located with great potential and splendid sunsets thanks to its south-west exposure, which is rare in this sector. Agency fees payable by vendor - Montant estimé des dépenses annuelles d'énergie pour un usage standard, établi à partir des prix de l'énergie de l'année 2021 : 3140€ ~ 4320€ - Les informations sur les risques auxquels ce bien est exposé sont disponibles sur le site Géorisques : www.georisques.gouv.fr - Guillaume GARCIA-MOREAU - Agent commercial - EI - RSAC 889 764 221

Ref. : 83919360

BARNES THÉOULE-SUR-MER

LE CANNET2 490 000 €

House for sale direct - 6 rooms - 282

LE CANNET CHARMING VILLA WITHIN A PRIVATE ESTATE FOR SALE

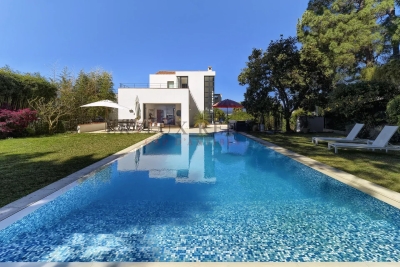
CO-EXCLUSIVE LISTING Nestled in the hills of Le Cannet, just ten minutes from Cannes, this charming and light-filled Provençal villa is located in a sought-after, private and secure estate. Set in beautifully landscaped, peaceful surroundings, it offers over 280 sqm of living space on approximately 2,400 sqm of flat grounds. Enjoying an exceptionally private, authentic and tranquil setting, the villa is arranged mainly on one level, with a practical and comfortable layout and generous proportions throughout. GROUND FLOOR Entrance hall opening onto a delightful patio Spacious living room opening onto the terrace, garden and swimming pool area with summer kitchen Bright principal bedroom with dressing room and bathroom, opening directly onto the terrace, garden and pool Dining room and kitchen opening onto the patio, creating a warm and inviting space for everyday living GARDEN LEVEL Three en-suite bedrooms, each with a private bathroom Laundry room Cellar A large swimming pool area with a welcoming summer kitchen is surrounded by spacious terraces and a flat garden. Double garage and two separate gated entrances. Some updating would enhance the property’s full potential. The villa could be extended and an upper floor added, offering sea views, subject to the necessary planning permission. Further information is available upon request. Property subject to co-ownership status. Information regarding potential risks to which this property is exposed is available on the Géorisques website: georisques.gouv.fr.

Ref. : 139LG F

SCC VENDÔME

ST-PAUL-DE-VENCE7 500 000 €

House for sale direct - 15 rooms - 882

Exceptional Five-Level Luxury Villa with Panoramic Sea Views

Sole agent – Perched in an exceptional setting overlooking historic Saint-Paul-de-Vence, this magnificent renovated estate combines timeless stone architecture with refined contemporary living. Offering breathtaking sea views, beautifully landscaped terraced gardens and exceptional amenities, the property is perfectly designed for elegant entertaining and relaxed family life. Bathed in natural light, the main living areas feature a stunning designer kitchen with marble countertops and premium appliances, spacious dining areas and an elegant sunken lounge with fireplace and bar, all opening onto a beautiful terrace with panoramic views over the sea, gardens and the historic village. The first floor hosts four elegant ensuite bedrooms with air conditioning and underfloor heating throughout, three of which enjoy stunning south-facing sea views. The luxurious primary suite benefits from a private terrace overlooking the gardens and coastline, as well as a superb marble bathroom with walk-in shower and bathtub. A discreet staircase leads to the enchanting tower level, offering a private library and office opening onto a spectacular panoramic terrace with breathtaking views stretching from Italy to Cannes. The fully renovated garden level provides additional independent living space with three bedrooms, two bathrooms, a lounge and kitchen area opening directly onto the gardens and pool area. This level also includes a custom-made wine cellar, laundry and utility rooms. Dedicated wellness and entertainment facilities elevate the property even further, featuring a stunning indoor swimming pool, hot tub, sauna, gym, private cinema and gaming lounge. Outside, the beautifully landscaped grounds offer a superb outdoor swimming pool and jacuzzi, a fully equipped pool house, multiple terraces and magnificent Mediterranean gardens planted with olive trees, lavender and citrus trees. A gated driveway with double garage, covered carport and ample parking completes this exceptional Riviera estate, combining architectural elegance, modern comfort and breathtaking natural surroundings.

Ref. : MZISP1996

Michaël Zingraf Christies International Real Estate SAINT-PAUL DE VENCE

LA TURBIE1 350 000 €

House for sale direct - 6 rooms - 205

La Turbie, Spacious villa, unobstructed view, swimming pool

In La Turbie, a sought-after location just 15 minutes from Monaco and 5 minutes from the highway, discover this family villa with 205 m² of living space, discreetly semi-detached on one side, offering an ideal layout and a pleasant living environment. The home enjoys unobstructed mountain views, with no direct neighbors, in a peaceful setting surrounded by greenery, while remaining in close proximity to major roads and amenities. Built on three well-laid-out levels, the property offers spacious rooms and a layout perfectly suited for family life or a mixed-use project with a separate living area. On the main level, there is a spacious 67 m² living area comprising a living room and an open kitchen that opens directly onto the pool area. This inviting outdoor space is complemented by an outdoor kitchen, ideal for entertaining and making the most of sunny days. Upstairs, the sleeping area features three bedrooms, two shower rooms, and a walk-in closet, offering comfort and functionality for the whole family. A separate apartment—which remains connected to the main house—completes the property with a living room, kitchen, bedroom, and shower room, perfect for hosting family and guests or generating rental income. On the ground floor, two garages round out the amenities.

Ref. : 1384 VM G

CORNICHE GROUPE IMMOBILIER

MORZINE1 775 000 €

House for sale direct - 8 rooms - 200

MONTRIOND – Modern 6-bedroom chalet with panoramic views and A rating

Completed in 2023, Chalet Panoramique is a contemporary 6-bedroom chalet situated in the sought-after L'Élé area of Montriond. Occupying an elevated south-west facing position, the property enjoys all-day sunshine, uninterrupted mountain views and a peaceful setting just a short walk from both Montriond village and Morzine centre. Designed for modern alpine living, the chalet offers bright, open-plan living spaces with impressive volume, large picture windows and direct access to the terrace and garden. The generous outdoor space is ideal for families and entertaining, with connections already in place for the installation of a sauna or jacuzzi. The flexible layout includes the possibility of creating a self-contained 2-bedroom apartment, offering excellent potential for guest accommodation, multi-generational use or rental income. Built to the highest modern standards, Chalet Panoramique benefits from triple glazing, excellent insulation and underfloor heating powered by an air-source heat pump. The result is an A-rated energy performance certificate and remarkably low running costs, a rare advantage compared with many traditional alpine properties. In summer, the chalet's location is particularly appealing, with direct access to mountain biking trails nearby and countless walking routes on the doorstep. Key features - Contemporary 6-bedroom chalet completed in 2023 - Panoramic mountain views and south-west facing aspect - Large garden with sauna/jacuzzi connections already installed - Bright living spaces with excellent natural light - Potential self-contained 2-bedroom apartment - Direct access to nearby mountain bike trails - A-rated energy performance with exceptionally low running costs - Approximately 15 minutes' walk to Morzine centre Our opinion Chalet Panoramique combines the comfort and efficiency of a new-build property with one of Montriond's most convenient residential locations. With panoramic views, excellent sun exposure, generous outdoor space and exceptionally low running costs, it offers an increasingly rare opportunity for buyers seeking a modern chalet that can be enjoyed immediately without renovation or future energy-efficiency concerns. Location Montriond village, with its excellent restaurants and mini supermarket for daily bread/croissants, is an 8 minute walk. The free bus stop is 350 m away, and serves both Montriond (and onto the Ardent ski-lift) and Morzine. A flat 15-minute walk to Morzine village and the Super Morzine ski lift.

Ref. : Chalet Panoramique

Douglas Elliman France

NICE470 000 €

Apartment for sale direct - 3 rooms - 80

Nice - French Riviera - sea view

Nice West – Bellet Hills – Sea View What if your everyday life began each morning facing the Mediterranean Sea… Nestled in the sought-after hills of Nice West, in the heart of the prestigious Bellet area, discover this spacious and bright south-facing 2-bedroom apartment, located in a peaceful residential environment where time seems to slow down. From the very first moments, the apartment captivates with its warm atmosphere, abundant natural light, and soothing sea view that accompanies every moment of the day. Natural light floods every room, enhancing the generous volumes and comfortable layout of the apartment. The clearly separated living and sleeping areas create a harmonious and functional living space designed for everyday comfort. The sun-filled living room, benefiting from a full south exposure, opens naturally onto the outdoor spaces and invites you to fully enjoy the mild Côte d'Azur climate. The two outdoor areas are true extensions of the apartment. Imagine enjoying breakfast facing the sea, relaxing evenings surrounded by sunset colors, or peaceful moments away from the city's bustle while remaining close to all amenities. In this green and tranquil setting, every moment feels special. The independent kitchen, both practical and welcoming, offers direct access to the loggia and the small garden. A real advantage for those who appreciate outdoor living and peaceful daily moments under the Riviera sun. The night area features two bedrooms with built-in storage, facing south and east. Bright and pleasant, they continue this feeling of escape thanks to their terrace with sea view. Each room benefits from reversible air conditioning, ensuring optimal comfort throughout the year. Beyond its features, this property also offers a highly desirable lifestyle. Shops, schools, and public transportation are within immediate reach, with the bus conveniently located in front of the residence, combining serenity and practicality perfectly. Rare in the area, a private parking space completes the property and represents a true privilege in this highly sought-after neighborhood of Nice West. A garage is also available in addition to the price. Located in a recent and secure residence, this apartment combines all the essential qualities buyers are looking for today: peace and quiet, brightness, outdoor spaces, sea view, and quality of life. A rare opportunity on the Bellet hills, ideal for those seeking more than just an apartment: a true Mediterranean lifestyle on the French Riviera. A must-see property. Contact us to arrange a private viewing.

Ref. : 86794266

Coldwell Banker Standing Realty