OK
More than Less than
  ok

Key-words : de v 10

Houses and Apartments, your real estate specialist magazine offers a selection of ads that match with the keyword de v 10. You can refine your search by specifying the area or price range in the navigation bar link Search for a House/Apartment.

LES HOUCHES1 950 000 €

House for sale de v 10 - 7 rooms - 257

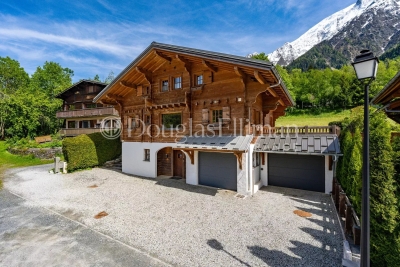
LES HOUCHES - 4 bedroom chalet

Chalet Primrose is a traditional 4-bedroom chalet situated in Les Houches with panoramic mountain views in a quiet setting within a short walk of the village centre. Along with its 4 bedrooms, the property provides spacious entertaining areas, a large south-facing garden that receives sunlight throughout the day and additional space including a private cinema room and ski room. Two garages provide ample parking and storage, making it a versatile mountain residence for any season. Key features - 4-bedroom, 3-bathroom chalet in the centre of Les Houches - Stunning panoramic mountain views from the main living area, terrace and garden - Peaceful residential location within easy walking distance of the village centre and local amenities - Spacious open-plan living and dining area, ideal for entertaining - Private cinema room and dedicated ski room - Two garages with extensive storage space Our opinion This is a rare opportunity to purchase a stylish family home in one of the most sought-after spots in Les Houches. What sets this property apart is the balance of incredible mountain views, generous outdoor space and interior volume, alongside excellent practical features like the two garages, a ski room and a private cinema. It is a chalet perfectly set up for either a permanent residence or a luxury alpine getaway. Being just a couple of minutes' walk from the village centre adds massive appeal, offering total convenience without sacrificing peace and quiet. Location Chalet Primrose is located in a quiet residential area of Les Houches, within comfortable walking distance of the village centre, its shops, restaurants and amenities. The ski lifts and extensive hiking and biking trails are close by, while the centre of Chamonix can be reached in approximately 10 minutes by car. The property enjoys an enviable position combining easy access with exceptional mountain scenery.

Ref. : Primrose
Douglas Elliman France

CHAVILLE1 290 000 €

House for sale de v 10 - 7 rooms - 229

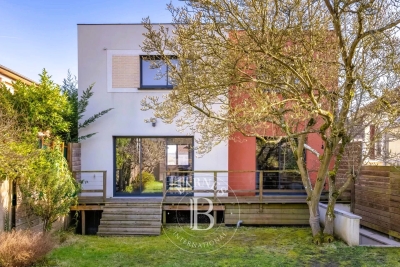
Viroflay Rive Droite on the edge of Chaville – Contemporary house built in 2016 – 184m² (1,981 sq ft) with 5 bedrooms – Garden – Garage.

Exclusive listing. Your Barnes Versailles-Viroflay consultant – Damien Portail – is listing this contemporary property, built in 2016, in one of the most sought-after residential areas of Viroflay Rive-Droite, on the edge of Chaville. A stone's throw from Fausse Reposes forest, close to the shops and a 10-minute walk from Chaville Right Bank and Left Bank stations, this property offers 184m² (1,981 sq ft) of living space (229m² or 2,465 sq ft of floor space) and includes a wooded garden with a terrace. Rare property in Viroflay, to be viewed without delay. This quiet property, in immaculate condition, is laid out as follows: - entrance on the ground floor with a bedroom, shower room with toilet, laundry room and storage space - on the garden level, a superb 50m² (538 sq ft) dual-aspect living room with an insert fireplace, underfloor heating and large picture windows overlooking the garden, a fitted open kitchen, an office/TV room area and a toilet - upstairs: a landing, 4 bedrooms with cupboards, one of which is a master suite with shower room, a second shower room, storage space and a separate toilet. A double garage rounds off this rare property in Viroflay, which will delight families in search of a contemporary home in immaculate condition, featuring an open-plan living area that makes the most of the natural light, 5 bedrooms and 3 shower rooms, a double garage, all within easy reach of shops and train stations. Double glazing. Fibre-optic Internet. Mains gas heating and hot water. EPC rating: B / B. 2025 property tax: approx. €3,637/year. Fees at 4% payable by the buyers (€1,240,400 net seller price). €1,240,400 Agency fees not included - Agency fees: 4% incl. VAT Fees payable by the buyer - Estimated amount of annual energy costs for standard use based on 2022 energy costs: €1,160 ~ €1,630 - Information on the risks to which this property is exposed is available on the Géorisques website: www.georisques.gouv.fr - Damien Portail - Sales agent - EI - RSAC 892 234 196 1,240,400 € Agency fees not included - Agency commission: 4%VAT included Agency fees payable by buyer - Montant estimé des dépenses annuelles d'énergie pour un usage standard, établi à partir des prix de l'énergie de l'année 2022 : 1160€ ~ 1630€ - Les informations sur les risques auxquels ce bien est exposé sont disponibles sur le site Géorisques : www.georisques.gouv.fr - Damien PORTAIL - Agent commercial - EI - RSAC 892 234 196

Ref. : 86864043

BARNES YVELINES

VILLEFRANCHE-SUR-MER1 750 000 €

House for sale de v 10 - 6 rooms - 220

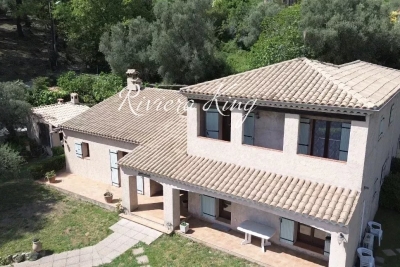
Villa with swimingpool – Saint-Michel – Villefranche-sur-Mer

**Sole agent** Located in the highly sought-after residential area of Saint-Michel in Villefranche-sur-Mer, in absolute tranquility and surrounded by greenery, this Provençal-style villa is set on a flat 1,450 m² plot with swimming pool. The property features a bright living room with fireplace and mezzanine, 5 bedrooms including a ground-floor master suite, several sunny terraces, and a summer kitchen equipped with a pizza oven and BBQ. The upper floor enjoys a pleasant sea glimpse. Possibility to create two separate apartments. Double garage, additional parking and annexes. Good overall condition with strong potential for modernization. Ideally located just 20 minutes from Monaco, 10 minutes from Nice, and 30 minutes from Nice International Airport. A rare opportunity, ideal as a primary or secondary residence on the French Riviera. No ongoing legal proceedings have been brought to our attention. Information regarding the risks to which this property is exposed is available on the Géorisques website:

Ref. : 1479 MT

Riviera King

ANTIBES3 900 000 €

House for sale de v 10 - 5 rooms - 284

Cap d'Antibes – Elegant Villa in Absolute Privacy, Walking Distance to Garoupe Beaches

Nestled in the heart of the prestigious Cap d'Antibes, one of the French Riviera's most exclusive and sought-after addresses, this elegant villa of approximately 284 sqm offers a rare lifestyle combining privacy, tranquility, and Mediterranean charm. Ideally located within walking distance of the renowned Garoupe beaches, the property enjoys a peaceful setting sheltered from view. Set on beautifully landscaped grounds of approximately 1,050 sqm, the villa features spacious sun-drenched terraces, a delightful garden, and a stunning heated 10 x 5 m saltwater swimming pool, creating an idyllic setting for relaxation and entertaining. Presented in impeccable condition, the property offers generous living spaces and refined interiors. The ground floor comprises a bright and spacious living room, a large family kitchen with dining area, a laundry room, and a guest suite. Upstairs, a second lounge provides an additional reception area, while the villa offers a total of four en-suite bedrooms, designed for both comfort and privacy. An independent annex of approximately 30 sqm provides excellent additional potential, whether as a guest apartment, private office, wellness area, gym, or spa. Air conditioning, a carport, garden storage, poolside shower and WC, as well as the possibility to extend the upper floor, further enhance this exceptional property. A rare opportunity in one of the most desirable locations on Cap d'Antibes, offering an exceptional blend of elegance, discretion, and proximity to the sea. The profile photo has been modified using AI.

Ref. : MZICP1063

MICHAËL ZINGRAF CHRISTIE'S INTERNATIONAL REAL ESTATE CAP D'ANTIBES

MEGÈVE1 965 000 €

Apartment for sale de v 10 - 4 rooms - 114

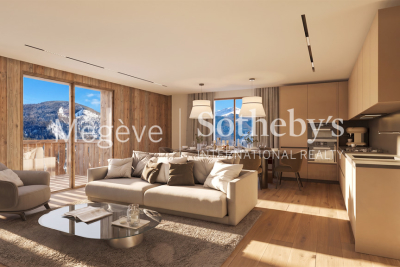
Apartment 101 Zen Haven - New residence close to the center of Megève

Zen Haven consists of six apartments across three levels and a mezzanine. True to the architectural codes of Megève's alpine chalets, it highlights façades carefully crafted in the spirit of traditional farmhouses. Sizes range from 61 m² to 145 m² of total floor space, with the option to enlarge and reorganize spaces according to buyers' expectations. Each apartment includes underground parking, a ski room, and bicycle storage, with elevator access to all floors. A turnkey service is available for those seeking a ready-to-live home. Just five minutes' walk from the Hôtel du Fer à Cheval, the development enjoys a prime location close to Megève's historic center, pedestrian streets, and shops. Apartment 101, on the first floor, offers 114.87 m² of living space. It features a master suite, two en-suite bedrooms, a spacious living area, and a 10.88 m² balcony. In a market where new construction will be restricted by urban planning regulations, Zen Haven stands out as a rare investment opportunity. Delivery is scheduled for spring 2027, with acquisition under para-hotel status allowing 20% VAT recovery and reduced notary fees of 2%.

Ref. : PM1-628

Megeve Sotheby's International Realty (Or Immo Megeve)

PARIS 8EME7 931 000 €

Apartment for sale de v 10 - 5 rooms - 215

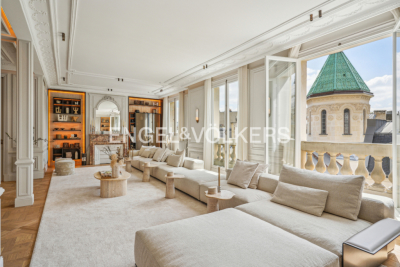
Golden Triangle - Paris 8th - Luxury: 215 sq m turnkey, 3 bedroo

On the fifth floor with elevator of a very beautiful Art Deco building, Engel & Völkers offers this 215 sq m apartment, renovated by an interior architect and fully air-conditioned. The entrance leads to a magnificent light-filled space, comprising a triple reception with dining area and a separate kitchen. The sleeping area includes a large master suite with walk-in closet, bathroom/shower and toilet, two suites with shower room and toilet, as well as a guest toilet. The property offers all the period features: beautiful 3.12 m ceiling height, oak Versailles parquet flooring, fireplaces, magnificent moldings and very fine unobstructed views. High-end materials. A cellar completes the property. Air conditioning. Possibility of acquiring two maid's rooms in addition to the price and parking spaces. Joint ownership of 263 lots Average annual charges: €28,800 Proceedings in progress: no ECD: E (242) - GGE: E (53) Estimated annual housing energy costs: €2,720–€3,730 Transaction fees 3% incl. VATto be paid by the buyer Net seller price: €7,700,000 Information on the risks to which this property is exposed is available on the Géorisques website: www.georisques.gouv.fr Located in Paris's highly sought-after 8th arrondissement, just steps from the Golden Triangle, this address is ideal for international buyers, executives and aesthetes seeking discreet prestige with immediate access to the capital's finest boutiques, galleries and dining. Daily life is perfectly connected: Franklin D. Roosevelt (metro) is about a 7-minute walk away, and the Champs-Élysées can be reached in nearly 6 minutes on foot; Place de la Concorde is about a 10-minute drive. For international travel, Gare du Nord is about 20 minutes by taxi, while Paris–Charles de Gaulle Airport is generally 45–60 minutes by car. Leisure is enjoyed at a rare level: reach the Seine in about 10 minutes on foot, take advantage of the nearby museums around the Grand Palais, or spend the evening at world-renowned restaurants and luxury shopping along Avenue Montaigne. Its unique appeal lies in the combination of quiet, elegant streets with Paris's most iconic landmarks right at your doorstep—an address that embodies refined city living at its most exclusive.

Ref. : W-0304TE

ENGEL & VÖLKERS

PARIS 15EME735 000 €

Apartment for sale de v 10 - 3 rooms - 71

Paris, 15th arrondissement - Ideal for a liberal profession: hig

Engel & Völkers offers you a rare opportunity on the market: a high-end professional space of 63 m² (Carrez law), ideally configured for the practice of a liberal profession (fully authorized by the condominium association). Located on the garden level of a beautiful 1925 dressed-stone building, this property perfectly combines the prestige of period features, modern comfort, and fully independent access for your patients or clients. An Optimal and Flexible Layout Very bright and in perfect condition, the premises offer an ideal layout for a professional activity: Reception / Secretariat Area: A large, bright living room with open kitchen (perfect for a welcoming waiting room or a tea area for your staff). Consultation / Office Area: The current sleeping area provides two main offices/consulting rooms as well as a third auxiliary office (ideal for archives, a laboratory, or a rest area). Facilities: Separate WC and a bathroom. Security: the apartment has its own security system. The ++ Clientele: A superb 24 m² outdoor garden, offering a green and highly privileged waiting or break setting, with an independent entrance from Rue de la Convention. Welcome your clients in an enhancing setting that inspires confidence: Absolute period charm: beautiful parquet flooring, period moldings and a fireplace. High ceilings offering superb volumes. A cellar completes this property (ideal for storing archives or equipment). Expert's opinion: A strategic garden-level location, a prestigious dressed-stone address and a private outdoor area. A turnkey workspace to set up or develop your activity. EPC: E /319; GHG: D/44 Estimated annual energy costs for the dwelling: €1,670 - €2,310. Condominium of 43 lots Ongoing procedure: no Average annual charges: €3,000 Transaction fees incl. VAT payable by the seller Information on the risks to which this property is exposed is available on the Géorisques website: www.georisques.gouv.fr. W-049ZWI The Convention district, centered around the station of the same name, represents an often-forgotten side of Parisian life: everyday life in a highly secure neighborhood. A simple, practical daily routine, born of a fair balance between chic and good deals. Local shops, gourmet grocers, home furnishings, brunch spots and the cinema—Convention is a city within the city. Like a number of artists, it was for this tranquility and gentle way of life that Georges Brassens chose to live here. Metro: Line 10 Javel André Citroën - RER C - Bus 30 - 62

Ref. : W-049ZWI

ENGEL & VÖLKERS

GORDES2 480 000 €

House for sale de v 10 - 7 rooms - 212

Gordes – A renovated period property with an olive grove

This superb stone-built property commanding an open view of the Luberon hillsides was renovated throughout in 2020. Offering about 210 sqm of living space, it includes a bright triple-aspect living/reception room opening onto terraces and the garden, a contemporary kitchen, a dining room, and a master suite with a shower room. Upstairs are two bedrooms and a shower room. The garden-level comprises two further bedrooms each with a shower room. Reversible air conditioning, double glazing. With a 10 x 5 metre heated salt-filter swimming pool with a motorized shutter and a car port. The Canal de Provence provides water for automatic sprinkling of the near three hectares of grounds with a landscaped garden, an olive grove producing about 200 litres of oil/annum, truffle oaks and an orchard.

Ref. : 86842741

Daniel Feau Provence / Lourmarin

CANNES2 990 000 €

Apartment for sale de v 10 - 5 rooms - 155

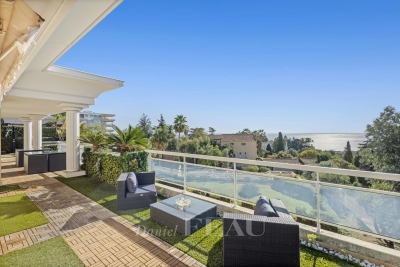
Cannes – A superb 2-bed apartment

This recently renovated apartment benefiting from 192 sqm terraces is on the top floor of a luxurious little co-ownership with a swimming pool in the peaceful and elevated Croix des Gardes neighbourhood just 10 minutes from the Croisette.. Offering 155.86 sqm of living space as defined by the Carrez Law, it includes a spacious living/reception room enjoying a sea view, a modern kitchen, two suites, a generous bathroom and a fitness room. The apartment benefits from direct lift access, and benefits from marble floor tiles and reversible air-conditioning.

Ref. : 86383495

Daniel FÉAU Saint-Tropez

MANDELIEU-LA-NAPOULE549 000 €

Apartment for sale de v 10 - 4 rooms - 80

MAGNIFICENT 4-ROOM APARTMENT ON THE GROUND FLOOR - PRIVATE GARAGE AND PARKING

The Berti and Sons group offers for sale in a green and serene setting, this beautiful 4-room garden level apartment offering 80 sqm of Carrez law space and 90 sqm of comfortable floor space. From the entrance, the elegance of the spaces seduces: - a light-filled living room with an equipped American kitchen that opens onto a 10 sqm veranda, extended by a sumptuous 240 sqm private garden, a true haven of peace; - a fitted bioclimatic pergola and jacuzzi invite you to moments of relaxation and conviviality, in an intimate setting with absolute calm. The garden will remain equipped with its jacuzzi, pergola, storage houses, barbecue, table for 8 people and chairs. The sleeping area consists of three comfortable bedrooms, including a master suite with shower room, completed by a bathroom and a guest toilet, combining practicality and refinement. Every detail has been thought out to offer a harmonious and functional living environment. In addition to these exceptional services, there is a closed and electrified garage (motorized door), a private outdoor parking space and a large cellar, guaranteeing comfort and security on a daily basis. Walking distance to the city center, schools/nurseries, shops and transports. Highway: 2 minutes by car. A rare property, which combines elegance, privacy and the art of living, to discover without delay.

Ref. : CMA1813CEC

BERTI & Sons PRESTIGE IMMOBILIER

ST-RAPHAËL1 890 000 €

House for sale de v 10 - 7 rooms - 215

RENOVATED VILLA WITH SEA VIEW 215 M2 SAINT RAPHAEL

Situated in a commanding position with a splendid 180° sea view, offering exceptional panoramic views all the way to St. Tropez, this villa, built on a plot of over 1400 sqm, has been completely renovated. The 215 sqm villa comprises a main living area of 215 sqm and a 10 sqm annex suitable for use as an office or bedroom. It features three air-conditioned bedrooms, including a 40 sqm master suite with a spacious bedroom, dressing room, and bathroom. A modern kitchen opens onto a terrace with breathtaking views. A living room also opens onto a large terrace at pool level, complete with a lap pool. Two garages complete this property.

Ref. : 9954

IMMOGOLF

VALLAURIS275 000 €

Building plot for sale de v 10 - - 869

Building plot for sale in Vallauris

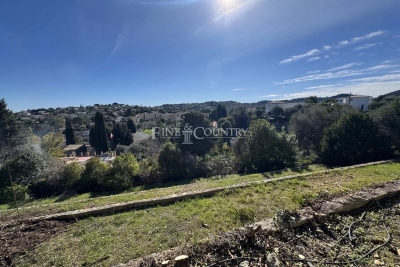
Ref. 042026 431 . Sole Agent – A rare opportunity in Vallauris, ideal for a bespoke construction project set on a ????? hillside in a sought-after residential environment. Within walking distance of the centre of Vallauris, this attractive building plot, mainly arranged in terraces, is located in a ???? cul-de-sac. South-facing, it enjoys open views over the surrounding hills. The town centre, shops, and schools are approximately a 15-minute walk away. An adjacent plot is also available for purchase for those seeking a larger surface area. The land is located in zone UCc Building footprint: 10% Green/open space requirement: 60% Maximum height: 7 m Distance to property boundaries: 7 m (5 m for a swimming pool). The information on the risks to which this property is exposed is available on the Georisques website: www.georisques.gouv.fr.

Ref. : 042026-431

FINE AND COUNTRY

CANNES1 950 000 €

Apartment for sale de v 10 - 10 rooms - 239

CANNES – 239 SQM BOURGEOIS APARTMENT WITH SEA VIEW – RARE RENOVATION OPPORTUNITY

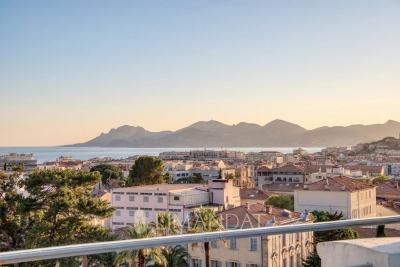
At the top floor of a prestigious bourgeois building, this rare 239 sqm apartment offers an outstanding value-add opportunity. It consists of a main residence of 199 sqm along with a 40 sqm attic space. Ideally located just steps from Rue d'Antibes, the property features generous volumes, high ceilings, original parquet flooring, and excellent natural light. The south-facing living room opens onto a terrace of approximately 10 sqm with panoramic sea views. The sleeping area currently includes three bedrooms, including a master suite. However, the layout and volumes allow for a complete reconfiguration, offering the potential to increase the number of bedrooms and significantly enhance the property's value. On the upper level, the attic represents a strong value-creation lever, with the possibility of converting it into an independent apartment with a living room, two bedrooms, and a bathroom. Renovation work will unlock the full potential of this property, transforming it into a standout asset on the Cannes market. Two cellars and a garage complete this high-potential property. Fees charge seller. Property subject to condominium status. Number of batches: 38 ENERGY CLASS: 210 D CLIMATE CLASS: 27 C ECD drawn up on 05/28/2023 Estimated average annual energy costs for standard use, based on 2021 energy prices, between 3110 € and 4280 € (subscriptions included) Information on the risks to which this property is exposed is available on the Géorisques website www.georisques.gouv.fr

Ref. : 85056846

LIMANDAT REAL ESTATE

MARSEILLE 7EME1 490 000 €

Apartment for sale de v 10 - 4 rooms - 160

Marseille 7th District – Roucas Blanc – Les Alpilles Residence – Private Estate – Exceptional Apartment with Panoramic Sea Views

Within the highly sought-after Les Alpilles Residence, set on the frontline facing the sea, BARNES International Realty presents this superb family apartment boasting exceptional panoramic sea views, with no overlooking neighbors, in a peaceful and secure environment. Entirely renovated with high-end finishes and carefully selected materials, this apartment stands out for its contemporary elegance, abundant natural light, and perfectly designed volumes. Facing due South, it offers a rare lifestyle where every space has been optimized with bespoke fittings and numerous integrated storage solutions. The light-filled living area opens onto a magnificent sea-facing terrace, offering spectacular panoramic views and a particularly soothing atmosphere. The fully custom-designed kitchen is centered around an elegant stone island and benefits from premium finishes as well as bespoke integrated cabinetry. The children's area features two beautiful bedrooms with large full-height wardrobes. One enjoys panoramic sea views, while the other benefits from pleasant greenery views with a glimpse of the sea. A spacious bathroom completes this area, featuring a whirlpool bathtub, walk-in shower, double vanity, and premium amenities. Designed as a true private suite, the parental area also benefits from exceptional panoramic sea views. It offers numerous bespoke storage solutions with large fully integrated wardrobes, as well as an elegant shower room and separate toilets. A laundry room further enhances the everyday comfort of this particularly functional and harmonious apartment. The residence, secured 24/7, offers highly sought-after amenities including a shared swimming pool, collective heating, air conditioning, and a privileged residential setting. A cellar located on the same floor, functioning as a true annex, completes this rare property. A garage is available at an additional cost. There is also the possibility to acquire the apartment fully furnished. A true turnkey property, ideal for a family seeking an exceptional apartment combining spectacular sea views, absolute comfort, and premium amenities within one of Marseille's most desirable residences. Information regarding the risks to which this property is exposed is available on the Géorisques website. Contact: Delphine Meschi +33 (0)6 50 79 09 84 R.S.A.C: 915 093 157 Agency fees payable by vendor - Montant moyen de la quote-part de charges courantes 10,200 €/yearly - Montant estimé des dépenses annuelles d'énergie pour un usage standard, établi à partir des prix de l'énergie de l'année 2021 : 730€ ~ 1000€ - Delphine MESCHI - Agent commercial - EI - RSAC 915 093 157

Ref. : 87004233

BARNES MARSEILLE CASSIS LITTORAL

ANTIBES233 000 €

Apartment for sale de v 10 - 2 rooms - 42

Exclusive to Antibes Center. Looking for your ideal pied-à-terre? We offer this charming 1-bedroom apartment of 42.26 m² LC right in the heart of Antibes, perfectly situated on the second floor of a quiet, secure 1960s building.Its fitted open-plan kitchen leads into a bright living room facing east, with unobstructed views onto a 10.60 m² terrace.The well-maintained apartment also includes a bedroom, a bathroom, a separate toilet, and a terrace perfect for relaxing on warm days. Additional features: a cellar for all your storage needs and the comfort of individual gas heating.Our residence meets residential standards, with an elevator, electric blinds, and shutters. Don't hesitate any longer?come see it for yourself!

Ref. : 435V1382A

CHANCEL IMMOBILIER