OK
More than Less than
€  ok

Key-words : d

Houses and Apartments, your real estate specialist magazine offers a selection of ads that match with the keyword d. You can refine your search by specifying the area or price range in the navigation bar link Search for a House/Apartment.

MONTAGNY499 000 €

House for sale d - 6 rooms - 138 m²

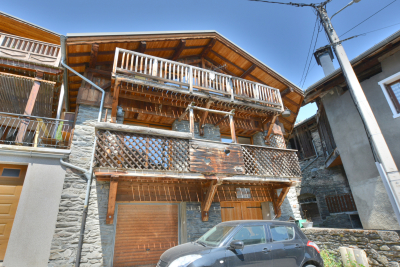
For sale - Renovated barn with two apartments - Montagny

Located in the heart of an authentic Savoyard village, this semi-detached house was created through the renovation of a former barn in 2006. South-facing, it enjoys beautiful open views of the surrounding mountains. Offering approximately 160m2, the property is currently divided into two independent apartments, providing a range of possibilities: a primary residence with a self-contained apartment, a rental investment, or a family home. The upper-level two-bedroom apartment features a bright living area with an open-plan kitchen, two bedrooms (one with sloping ceilings), a shower room, and a separate toilet. The second apartment, located on the lower level, offers a similar layout with a spacious living area and open-plan kitchen, a pantry, two bedrooms, a bathroom, and a separate toilet. On the ground floor, the property benefits from two garages, complemented by two private parking spaces in front of the house. The property offers generous living space and excellent potential but would benefit from general updating and refurbishment to bring it up to modern standards and fully realise its potential. A great opportunity to enjoy the peace and charm of a mountain village while remaining just a few minutes from Bozel and the renowned Three Valleys ski area.

Ref. : 1497
AGENCE RMP IMMOBILIER

LA TURBIE1 350 000 €

House for sale d - 6 rooms - 205 m²

La Turbie, Spacious villa, unobstructed view, swimming pool

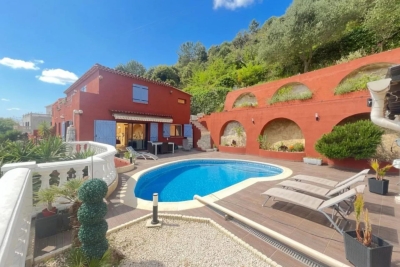
In La Turbie, a sought-after location just 15 minutes from Monaco and 5 minutes from the highway, discover this family villa with 205 m² of living space, discreetly semi-detached on one side, offering an ideal layout and a pleasant living environment. The home enjoys unobstructed mountain views, with no direct neighbors, in a peaceful setting surrounded by greenery, while remaining in close proximity to major roads and amenities. Built on three well-laid-out levels, the property offers spacious rooms and a layout perfectly suited for family life or a mixed-use project with a separate living area. On the main level, there is a spacious 67 m² living area comprising a living room and an open kitchen that opens directly onto the pool area. This inviting outdoor space is complemented by an outdoor kitchen, ideal for entertaining and making the most of sunny days. Upstairs, the sleeping area features three bedrooms, two shower rooms, and a walk-in closet, offering comfort and functionality for the whole family. A separate apartment—which remains connected to the main house—completes the property with a living room, kitchen, bedroom, and shower room, perfect for hosting family and guests or generating rental income. On the ground floor, two garages round out the amenities.

Ref. : 1384 VM G

CORNICHE GROUPE IMMOBILIER

MOUGINS459 900 €

House for sale d - 5 rooms - 170 m²

EXCLUSIVE SALE: DETACHED HOUSE IN MOUGINS NEEDS RENOVATION

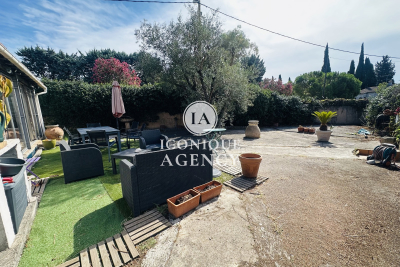
Located in a sought-after area of Mougins, close to shops and bus stops within walking distance, this detached house offers great potential after some refurbishment work. It is situated on a plot of 501 m2 and offers a total living area of approximately 170 m2 including the attic and a veranda to be finished. The house currently consists of a bright living room with several bedrooms, a semi-open kitchen of 27 m2, a bathroom, an attic to be finished with a shower room and a veranda of 26 m2. The property offers numerous layout possibilities to suit your needs, whether for a primary, family or secondary residence. Renovation work required, ideal for renovation enthusiasts wishing to create a living space that reflects their personality and is close to amenities. Feel free to contact us at 06 16 12 75 87

Ref. : 4

Iconique agency

CHATEAUNEUF-GRASSE4 250 000 €

House for sale d - 6 rooms - 286 m²

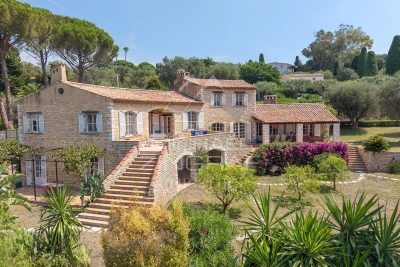
Villa with panoramic sea views

Nestled just a stone's throw from the village of Châteauneuf-Grasse, in an elevated position, this elegant stone property offers approximately 286 m² of living space. Set on a south-facing plot of approximately 2,400 m², it enjoys a peaceful setting and remarkable views of the sea and the surrounding hills, offering a true Mediterranean lifestyle. The architecture subtly combines the charm of natural stone with contemporary lines, creating spaces that are both warm and refined. Bathed in light thanks to large windows, the house fosters a seamless transition between indoors and outdoors, with spacious terraces offering a variety of atmospheres, ideal for entertaining or enjoying more intimate moments. The main living area, located on the upper floor, comprises an entrance hall, a utility room, and a spacious living area featuring a fully equipped open-plan kitchen, dining room and lounge. A bedroom with an en-suite bathroom completes this level. The entire space opens directly onto the terraces, offering exceptional views. The lower level features three further bedrooms, all en-suite, ensuring comfort and privacy for family and guests. An air-conditioned wine cellar, elegantly showcased behind a glass wall, along with storage areas, further enhance this level. Outside, the property is designed to make the most of the Côte d'Azur climate, featuring a saltwater infinity pool with its own pool house, surrounded by a landscaped garden and several relaxation and entertainment areas. A double garage with a lift leading directly to the main entrance, as well as several parking spaces, complete the amenities of this rare property.

Ref. : MZIOP1332

Michaël Zingraf Christies International Real Estate OPIO

ANTIBES447 000 €

Apartment for sale d - 3 rooms - 76 m²

Badine District 3-room apartment 76 m² with very open views, g

In the heart of a small condominium complex consisting of 8 units. A three-room apartment located in the residential neighborhood of La Badine, close to shops, the city center, and the beaches. With a very comfortable area of 76 m², it includes an entrance hall with a closet, a 33 m² living and dining room, a semi-open equipped kitchen, all opening onto 2 south-facing terraces offering a beautiful unobstructed view as well as lovely glimpses of the sea. Two bedrooms with closets, one of which has a bathroom, a shower room with a toilet, and a separate toilet. A cellar and a large garage complete the comfort of this very pleasant apartment to live in.

Ref. : 284V2841A

COTE IMMOBILIER

ANTIBES415 000 €

Apartment for sale d - 3 rooms - 71 m²

Antibes Badine | Fully renovated 3-room apartment!

Ideally located right next to shops and public transport within a sought-after, well-maintained, and secure residence, come and discover this south-facing, dual-aspect 3-room apartment on the 2nd floor. It boasts an unobstructed view stretching across Juan-les-Pins, the Esterel mountains, and Cannes. Fully renovated in 2024 using high-quality materials and finishes, the apartment features a living room with an open-plan kitchen and direct outdoor access—perfect for enjoying the barbecue. It includes a separate toilet and two quiet bedrooms, the larger of which has a luxurious en-suite shower room. Additional features include ample storage, air conditioning, a pleasant setting, a parking space, and a cellar. Call us today for more information or to arrange a viewing!

Ref. : 87445543

CENTER BAY IMMOBILIER

EVIAN-LES-BAINS1 550 000 €

Apartment for sale d - 7 rooms - 279 m²

EXCEPTIONAL APARTMENT Evian-les-Bains

EVIAN SOTHEBY'S INTERNATIONAL REALTY presents: In the prestigious setting of the historic Parc residence, the iconic location where the Évian Accords ending the Algerian War were signed, discover this exceptional 279.29 sq m (2,900 sq ft) apartment majestically overlooking Lake Geneva and the marina, offering a unique view of Lausanne. Just steps from the center of Évian-les-Bains and the ferry terminal, this address combines rarity, elegance, and history. A spacious reception hall opens onto a living room enhanced by a remarkable ceiling height and extended by a 68 sq m (732 sq ft) panoramic terrace, a true belvedere overlooking the lake. A timelessly elegant marquetry study/library completes the reception areas, as does a refined dining room facing the terrace. The separate kitchen, approximately 15 sq m, combines fine materials with contemporary functionality. The sleeping area comprises three suites, including a magnificent master suite of over 30 sq m, featuring a hammam, a 12 sq m private bathroom, and a dressing room for ultimate comfort. Two cellars, a utility room, a parking space, and a private garage complete this exceptional property. The apartment is sold fully furnished, with a level of refinement and quality of finish worthy of the finest residences. An exceptional address within a prestigious residence, ideal for clients seeking exclusivity, discretion, and spectacular views of Lake Geneva. Undoubtedly, one of the most beautiful apartments in Évian. Evian Sotheby's International Realty, Your Expert in Luxury Property Sales in Évian and the Surrounding Area.

Ref. : EV1-1462

Evian Sotheby s International Realty

VENELLES1 950 000 €

House for sale d - 19 rooms - 510 m²

Venelles – A superb character property

This character ensemble comprising a main house and several annexes set in over 4.60 hectares of grounds in a conservation area is located 10 kilometres north of Aix en Provence. Offering a total of about 470 sqm of living space, it includes a 282 sqm main house comprising living/reception rooms, a veranda, a spacious kitchen with a pantry, a utility room, a storage room, and a suite opening onto terraces and enjoying a view of the garden. Upstairs are three bedrooms including a suite, and a bathroom. A self-contained studio apartment is adjacent to the main house. Annexes include a stone-built building with a living room and two bedrooms (each with a shower room), a utility room, a near 25 sqm workshop, a study, a wc, a garage and a boiler room. A second annex comprises three bedrooms and two shower rooms, and a caretaker's house comprises a living room, a bedroom and a shower room. The garden features a boules pitch, a swimming pool, and a pool house with an equipped kitchen, a changing room and technical premises. With a greenhouse, garages and two carports. The ensemble benefits from three separate entries. In a prime location under two minutes from the shops.

Ref. : 87492894

DANIEL FÉAU PROVENCE

PRALOGNAN-LA-VANOISE938 000 €

House for sale d - 8 rooms - 152 m²

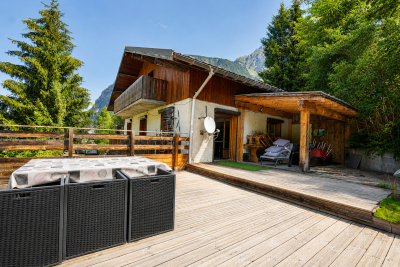
For sale - House with breathtaking views and land - Pralogna

Pralognan-la-Vanoise. Rarely available, this detached house enjoys an exceptional setting, tranquility, complete privacy, and breathtaking mountain views. The property offers approximately 185 m2 of total floor area (excluding outbuildings) and features two independent apartments. On the ground floor, a two-bedroom apartment provides an excellent opportunity to generate rental income or accommodate family and friends. The first floor features a bright open-plan living area with a fitted kitchen, opening onto a large terrace with exceptional views of the surrounding mountains. This level also includes 1 bedroom with private en-suite shower room and separate WC. The upper floor offers three additional bedrooms, a family bathroom, and a separate WC, completing the sleeping area. A private garage and a storage shed complete this rare property. Some finishing work remains to be completed on the property.

Ref. : 1493

AGENCE RMP IMMOBILIER

EZE1 360 000 €

Apartment for sale d - 4 rooms - 108 m²

Èze Village – Beautiful 3-Bedroom Apartment with Terraces & Pool

deally located just a short walk from the charming village of Èze, close to shops, restaurants and public transport, this beautiful 108.30 sqm apartment is situated in a modern residence with an indoor swimming pool, only 15 minutes from Monaco. In excellent condition, the apartment offers generous living spaces, including an entrance hall, a spacious living and dining room with a fully equipped open-plan kitchen, opening onto a lovely 24.5 sqm terrace overlooking the village of Èze with a glimpse of the sea. The property features three bedrooms, one currently used as an office with direct access to the main terrace, another with its own private 16 sqm terrace, and a third currently arranged as a dressing room. There are also two bathrooms with toilets, including one with a sauna. A spacious double garage of approximately 27 sqm is included. The apartment benefits from two beautiful terraces, comfortable living spaces and access to the residence's indoor swimming pool. An ideal property for a main residence or a holiday home on the French Riviera, within walking distance of Èze Village and just a short drive from Monaco. Additional information: Condominium of 80 units, including 39 residential units. Monthly service charges: €595, including reversible air conditioning and hot water according to consumption. Annual property tax: €1,783. Estimated annual energy costs: €555 to €751. No ongoing legal proceedings. Agency fees payable by the seller. Information about potential risks to which this property is exposed is available on the Géorisques website: www.georisques.gouv.fr.

Ref. : EZE66

Sud Azur Properties

PARIS 1ER2 100 000 €

Apartment for sale d - 4 rooms - 130 m²

Exclusive - Paris 1 - Palais Royal - Renovated apartment - 2 Bedrooms (possible 3)

Exclusive - Paris 1 - Palais Royal - Renovated apartment - 2 Bedrooms (possible 3) Just steps from the Palais Royal, a beautiful, bright, and renovated apartment measuring 127.69 m² (130 m² of floor space), located on the 2nd floor (accessible by elevator) of a stone-built building. It comprises an entryway with storage, a spacious living room, a fully equipped kitchen with dining area, a dining room that could serve as a third bedroom, two bedrooms (one with a walk-in closet and custom-built desk), a bathroom with a bathtub, shower, and toilet, a shower room with a laundry area, and a separate half-bath. A cellar completes this property. This property charms with its perfectly preserved historic character: herringbone parquet flooring, moldings, a fireplace, and beautiful 2. 83-meter-high ceilings. A sought-after address in the heart of a historic and popular neighborhood on the Right Bank. Agency fees payable by vendor - Nombre de lots dans la copropriété: 14 - Montant moyen de la quote-part de charges courantes 8,400 €/yearly - Cynthia GABORIAU COHEN - Agent commercial - EI - RSAC 833 535 008

Ref. : 87005867

BARNES SAINT-HONORE

VALBONNE2 980 000 €

House for sale d - 7 rooms - 338 m²

Superb modern villa with panoramic views and sea view

Located in Valbonne within easy walking distance of the vilage, in the heart of a privileged environment, this contemporary, south-facing villa offers over 300m² of living space and is distinguished by its refined design and functional layout. Built on a mature plot of over 1700m², the property benefits from a beautifully landscaped garden, offering sea views and panoramic views of the surrounding countryside. The bright, spacious interior opens onto a large living area comprising a lounge and dining room, creating a friendly, flowing living environment. The layout is optimized by the use of sliding doors that allow a perfect transition between the interior spaces and the outdoor terraces, ideal for enjoying the climate and exceptional views. The villa features four elegant suites, including an upstairs master suite with a private south-facing terrace, perfect for relaxing moments. A laundry room, fully equipped cinema room and wine cellar complete this property, adding a touch of comfort and luxury. Outside, you can enjoy a 20-meter-long swimming pool. The garage offers space for two vehicles, while ample parking is available for your guests. An exceptional property combining modernity, comfort and tranquility, waiting to be discovered.

Ref. : V3413VA

JOHN TAYLOR VALBONNE

PARIS 18EME1 900 000 €

Property for sale d - 5 rooms - 177 m²

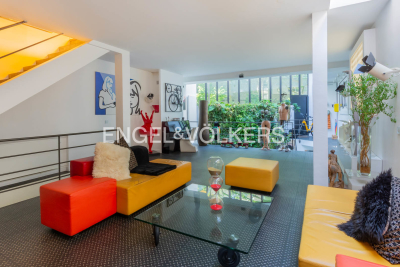
Paris 18th - Exceptional 177 m² triplex with terrace and commerc

Engel & Völkers presents this exceptional triplex with a decidedly contemporary design. Built over three harmoniously arranged levels, this unique property combines generous volumes, clean lines and premium materials. Natural light flows through numerous openings and an intelligent space layout. Each floor reveals a modern, refined atmosphere, enhanced by high-end finishes and bold architectural elements. A true urban jewel box where comfort, elegance and innovation meet. The icing on the cake: a private terrace, ideal for relaxing or entertaining in complete privacy. Ground floor: large 74 m² living room with open-plan kitchen. First floor: a study opening onto a 35 m² terrace, a bedroom, a bathroom and a separate WC. Basement: splendid 35 m² master suite opening onto an English courtyard with a planted wall, a laundry room, a separate WC. A cellar completes this property. DPE: D (156 kWh/m²/year) GHG: D (31 kg CO2/m²/year) Estimated annual energy costs for the home: €1,830 - €2,520. Condominium of 4 units. Average annual charges: €2,880. Ongoing proceedings: no. Transaction fees including VAT payable by the seller. Information on the risks to which this property is exposed is available on the Géorisques website: www.georisques.gouv.fr The Grandes-Carrières district is undergoing major change, blending urban energy with a village feel. It benefits from an excellent public transport network, close to the Porte de Saint-Ouen metro station (Line 13) and the T3b tram, making it easy to reach the different neighborhoods of Paris. Amenities are plentiful: local shops, schools from kindergarten to high school, healthcare facilities, and sports centers are all within walking distance.

Ref. : W-049XF3

ENGEL & VÖLKERS

AIX-EN-PROVENCE1 050 000 €

House for sale d - 4 rooms - 250 m²

Near Aix en Provence – A contemporary property in extensive grounds

This fully south-facing contemporary single-storey property is located 15 minutes north of Aix en Provence. Set in a 4696 sqm plot, it includes a bright near 70 sqm living/reception room with a kitchen, a master suite with a shower room and dressing room, and a bedroom with a shower room. A possible guest bedroom, recreation room or home cinema could be created in the basement, and a near 40 sqm garage could offer further living space. A permit has been granted for a swimming pool.

Ref. : 87354694

DANIEL FÉAU PROVENCE

ANTIBES13 800 000 €

House for sale d - 8 rooms - 240 m²

Exclusive – Exceptional Mas with Panoramic Sea Views in Cap d'Antibes

In the heart of the highly sought-after Cap d'Antibes, on its western side and within a private and secure estate, this elegant Provençal-style property offers a rare lifestyle, just moments from the beaches, the sea and a marina. Offering approximately 300 sq m of living space, the mas exudes a refined, warm and timeless atmosphere. Its generous reception areas, bathed in natural light, open seamlessly onto the gardens and offer magnificent views over the Mediterranean. The sea thus becomes a constant presence, visible from the main living areas as well as the outdoor spaces. The property features six bedrooms, each with its own shower room, providing both family and guests with an exceptional level of comfort and privacy. Set on an exceptional flat plot of approximately 3,090 sq m, the villa is surrounded by beautifully landscaped Mediterranean gardens, adorned with local species and areas designed for relaxation. Entirely oriented towards the outdoors, this preserved setting invites you to fully embrace the gentle art of living on the French Riviera. A large swimming pool and an elegant summer kitchen complete the outdoor spaces, creating an ideal environment for family days, entertaining friends or enjoying long summer evenings overlooking the sea. A rare property on Cap d'Antibes, combining the elegance of a Provençal mas, six suites, extensive flat grounds, panoramic sea views and a privileged location in immediate proximity to the coastline. A confidential address, designed for those seeking an authentic, elegant and truly privileged lifestyle on the French Riviera.

Ref. : MZICP1037

MICHAËL ZINGRAF CHRISTIE'S INTERNATIONAL REAL ESTATE CAP D'ANTIBES