OK
More than Less than
  ok

Key-words : cost

Houses and Apartments, your real estate specialist magazine offers a selection of ads that match with the keyword cost. You can refine your search by specifying the area or price range in the navigation bar link Search for a House/Apartment.

VALBONNE1 150 000 €

House for sale cost - 5 rooms - 150

Valbonne - Walkind distance from Village - Beautiful hills and village views

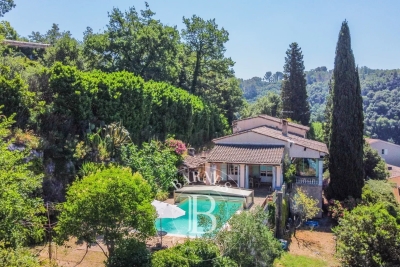
Sole agent - Exceptional location, in a dominant position within walking distance of the village of Valbonne and all amenities, enjoying a beautiful views of the hills and the village, Provençal villa of very good construction built on a partly terraced plot of more than 1,500sq.m with large terrace and its swimming pool with cover located at the level of the living room. It is composed on the ground floor of an entrance, living room and dining room with wood stove opening onto terrace and swimming pool, very beautiful veranda with hills views, equipped kitchen opening onto covered terrace, 3 bedrooms with bathrooms, on the garden level, large workshop that can be converted into a studio or fourth bedroom with its independent access. Carport and cellar. Perfect villa for a family wishing to live in the immediate vicinity of the village of Valbonne and schools. Energy class : C – Climat class : A / estimated annual costs for standard use : between 1,526 € and 2,078 € (ref year 2021) Information on the risks to which this property is exposed is available on the Geohazards website : www.georisques.gouv.fr Property located in an area subject to compulsory brush clearance. Represented by Caroline Bertignon-Metout, acting in his capacity as authorized service provider, with full powers for the purposes hereof. Agency fees payable by vendor - Montant estimé des dépenses annuelles d'énergie pour un usage standard : 1526€ ~ 2078€

Ref. : 86052315
Barnes Valbonne

FRÉJUS1 249 000 €

House for sale cost - 6 rooms - 220

Exceptional neo-Provençal villa with pool and independent apartment in Saint-Aygulf

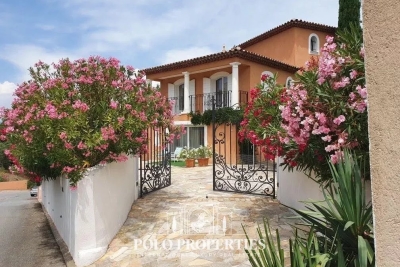
Hidden from view, in the heart of the highly sought-after neighborhood of Saint-Aygulf, an elegant 220m² neo-Provençal villa blending the art of Mediterranean living, contemporary comfort, and absolute serenity. Built in 2005 at the end of a particularly quiet residential dead-end, this property immediately captivates with its preserved environment, complete privacy, and high-quality amenities. The reception room of nearly 50m², flooded with natural light thanks to large folding bay windows, opens harmoniously onto a large terrace and a beautiful landscaped garden of 1,200m². A true green haven, this garden features a magnificent traditional saltwater pool measuring 10 x 5 meters, inviting residents to fully enjoy the privileged Riviera climate. The independent, fully equipped kitchen offers a pleasant, unobstructed view of the surrounding terrain, creating an inspiring and calming setting. The ground floor features a spacious master suite of 27 m² with dressing room, private shower room, and toilet, as well as a separate bathroom. An office, easily convertible into a guest bedroom, completes this level. Upstairs, two spacious bedrooms with private terraces enjoy lovely views of the sea. They share a shower room and separate toilets. Designed for hosting family and friends independently, the garden level houses a fully autonomous two-room apartment with its own private entrance. It is an ideal solution for seasonal rental, a family home, or a space dedicated to guests. This high-end property also features sought-after amenities: reversible air conditioning, alarm system, electric gate, dressing rooms, and automatic watering. A discreet address, between sea and nature, where every space has been designed to offer comfort, privacy, and a gentle way of living year-round. Energy Performance Certificate: C (137.9 kWh/m²/year) Greenhouse Gas Emissions: 5 kg CO2/m²/year Estimated annual energy costs for the dwelling: between €1,940 and €2,640. Transaction fees including VAT are paid by the seller.

Ref. : 87070540

Polo Properties

VERSAILLES930 000 €

Apartment for sale cost - 5 rooms - 126

Versailles, near Notre-Dame Cathedral, 115m² (1,238 sq ft) apartment, 3 bedrooms, lift, 2 parking spaces.

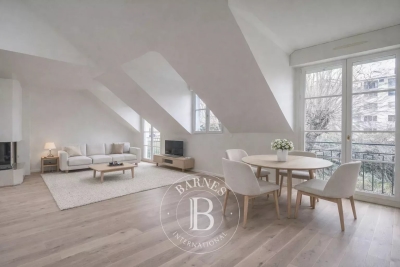
A Barnes Versailles exclusive, Near Notre Dame and Rue de Montreuil, this 115m² (1,238 sq ft) apartment (Carrez Law surface) (126.52m² - 1,362 sq ft of floor surface) is situated on the top floor of a very upmarket residence built in 1998 with lift, composed of just two floors and set back from the street, entirely surrounded by gardens, in a quiet and green setting. Close to the schools and shops (Hoche school sector), this property is located in a sought-after residential sector, combining tranquillity with access to local facilities. On the second and top floor with lift access, 102.8m² (1,106 sq ft) Carrez Law surface, 126.3m² (1,359 sq ft) total surface area. The entrance hall has a wardrobe for guest's coats, leading to a fully parquet-floored living room overlooking the residence's gardens and boasting a soaring ceiling, fireplace and fantastic natural light. The fully fitted kitchen blends harmoniously into the living room area. A mezzanine overlooking the living room provides the ideal space for a desk or reading corner. The master suite comprises a bedroom, wardrobe and bathroom, in addition to two bedrooms on with cupboards and a shower room. A cellar and two parking spaces are also included on the basement level, with direct access via the lift. The apartment is in very good condition and filled with light, as well as being well laid out with high-quality materials. Quiet and green surroundings, just 5 minute from the station and Rue de Montreuil, 10 minutes from Lycée Hoche and 15 minutes from Notre-Dame market. Your BARNES contact: Nicolas Moirignot: +33 (0)6 63 26 32 32 or by email at “Information on the risks to which this property is exposed is available on the Géorisques website: www.georisques.gouv.fr” €952,000 Agency fees not included - Agency fees: 3.99% incl. tax Fees payable by the buyer - Number of lots in the building: 19 - Average amount of the share of charges €1,860/year - Estimated amount of annual energy costs for standard use based on 2021 energy costs: €1,990 ~ €2,750 893,000 € Agency fees not included - Agency commission: 4.14%VAT included Agency fees payable by buyer - Nombre de lots dans la copropriété: 19 - Montant moyen de la quote-part de charges courantes 3,000 €/yearly - Montant estimé des dépenses annuelles d'énergie pour un usage standard, établi à partir des prix de l'énergie de l'année 2021 : 1990€ ~ 2750€

Ref. : 86674993

BARNES YVELINES

BEAUSOLEIL1 295 000 €

Apartment for sale cost - 4 rooms - 96

3-Bedroom Sea View Apartment – Beausoleil

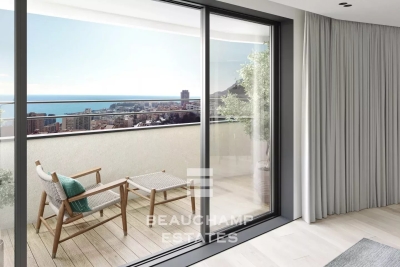
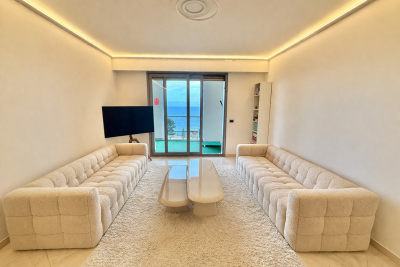
In Beausoleil, in a quiet and highly sought-after elevated setting, discover an exclusive new development of just 12 apartments spread across four levels (R+4). This exceptional residence stands out for its high-end finishes and its breathtaking views over the Mediterranean Sea and the Principality of Monaco. Located on the 3rd floor, this 4-room apartment benefits from triple exposure, ensuring exceptional natural light throughout the day and offering an open panoramic outlook over the sea and surrounding hills. The living area extends onto a pleasant sea-view terrace, perfect for enjoying the unique setting and stunning sunsets. The property features three comfortable bedrooms and two elegantly finished bathrooms, designed to combine sophistication, comfort, and practicality. The residence showcases contemporary architecture and refined amenities, set within a highly desirable residential area just moments from Monaco. Expected delivery: late 2027 – early 2028. Parking available for each apartment at an additional cost.

Ref. : SJB0284

BEAUCHAMP ESTATES

PARIS 16EME680 000 €

Apartment for sale cost - 2 rooms - 55

Paris 16 - Jasmin - Top floor - 1-bed - Terrace - View of the Eiffel Tower

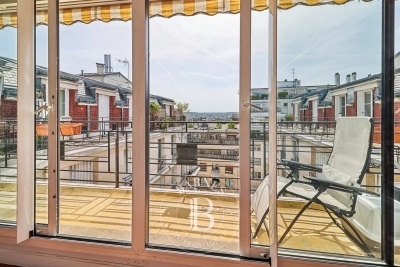
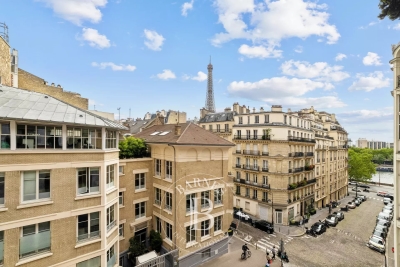
In a prime location in the heart of the Auteuil district, this 51.52m² (555 sq ft) apartment, situated on the top floor of a period building dating from the 1930s with a lift, is a real gem, offering plenty of natural light and a beautiful unobstructed view of the Eiffel Tower. It comprises an entrance hall, a living room opening onto a large 13.5m² (145 sq ft) south/west-facing balcony, a separate kitchen, a bedroom, a shower room with toilet, and a laundry room. Close to transport services and shops. Cellar also included. Property subject to shared ownership status. BARNES CONTACT: Mélia Kallis +33 (0)7 86 72 25 11 Fees payable by the seller - Number of lots in the building: 360 - Average amount of the share of charges €3,654.36/year - Estimated amount of annual energy costs for standard use based on 2021 energy costs: €1,830 ~ €2,530 - Information on the risks to which this property is exposed is available on the Géorisques website: www.georisques.gouv.fr Agency fees payable by vendor - Nombre de lots dans la copropriété: 360 - Montant moyen de la quote-part de charges courantes 3,654.36 €/yearly - Montant estimé des dépenses annuelles d'énergie pour un usage standard, établi à partir des prix de l'énergie de l'année 2021 : 1830€ ~ 2530€ - Les informations sur les risques auxquels ce bien est exposé sont disponibles sur le site Géorisques : www.georisques.gouv.fr

Ref. : 86951590

BARNES PIED-A-TERRE PASSY-LA MUETTE

MOUGINS1 690 000 €

House for sale cost - 6 rooms - 268

Mougins Pibonson Neighborhood - Villa with pool and sea view

Voici la traduction en anglais : Mougins – Pibonson. Nestled in the heart of a quiet, leafy residential neighbourhood, this elegant Provençal villa of 263 sqm stands on a beautifully landscaped 1,200 sqm plot planted with cypresses, palm trees and olive trees, offering exceptional panoramic views over the surrounding hills and the sea. The main level features a generous 57 sqm living-dining room with a striking cathedral ceiling, exposed beams and a contemporary fireplace, bathed in natural light through wide bay windows opening onto the terrace and the infinity pool. The fully equipped kitchen offers direct access to the terrace and to the summer kitchen with its barbecue area. The master bedroom, en-suite with both bathtub and shower, completes this level. Upstairs, two bedrooms — including a master suite with shower room and a "tropézienne" rooftop terrace boasting breathtaking views — along with a cosy reading and study corner. The lower level, completely independent, comprises an additional en-suite bedroom (ideal for guests or rental use), a laundry room, a workshop, a dressing room, a cellar and a large 45 sqm garage (2 cars). Outside: infinity pool with natural stone waterfall, an open 138 sqm terrace, a Mediterranean garden and a pétanque court. Features include: air conditioning, double glazing, electric shutters, alarm system and electric gate. Excellent energy rating B. Just minutes from Cannes, Sophia Antipolis, the Royal Mougins Golf Resort and Nice Côte d'Azur International Airport. Agency fees payable by the seller. EPC: B (104) / GHG: A (4). Estimated annual energy costs: €1,800 to €2,450.

Ref. : 86889640

Les Chasseurs Immobilier

CANNES1 150 000 €

Apartment for sale cost - 3 rooms - 84

2-Bedroom apartment with sea view – Cannes

Located in a peaceful residential area, this 72 sqm apartment, in excellent condition, offers a breathtaking panoramic sea view over the entire bay of Cannes. It features a spacious living room with an open-plan kitchen, allowing you to enjoy the sea view from every step and every corner of the living space. A 16 qm terrace, accessible from the living room, lets you fully enjoy this exceptional panorama every day in a calm and green environment. The property includes two bedrooms, as well as a 13 sqm studio annex and two bathrooms. Possibility to park two cars in the residence An ideal apartment for sunrises and sunsets lovers Property subject to co-ownership (condominium regulations): Number of units: 20 Ongoing legal proceedings: None Annual service charges: €904 Energy rating: C (140 kWh) - Climate rating: A (4 kg/m²/year) / Estimated annual energy costs for standard use: between €813 and €1099 (reference year 2024). Information on the risks to which this property is exposed is available on the Géorisques website: www.georisques.gouv.fr.

Ref. : CAB7325

BEAUCHAMP ESTATES

VENCE5 600 000 €

House for sale cost - 10 rooms - 639

Vence - Exceptional stone Mas with panoramic sea and hill views

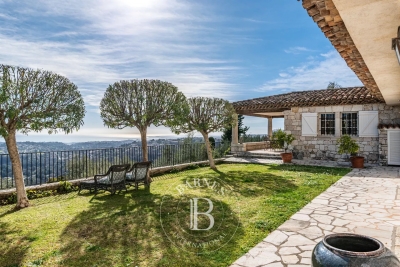
Ideally located in one of Vence's most sought-after residential areas, just a short walk from the charming town center, this elegant stone property perfectly blends authentic Provençal character with modern comfort. It enjoys breathtaking panoramic views over the Mediterranean Sea and the surrounding hills. The home offers bright and refined living spaces with generous volumes, creating a warm and sophisticated atmosphere throughout. On the ground floor, a spacious light-filled living room opens onto the outdoor terraces. A charming office, an elegant dining room, and a fully equipped kitchen combining style and functionality complete this level. Upstairs, six spacious bedrooms each feature their own en-suite bathroom and all enjoy spectacular views of the Mediterranean. The Mediterranean-inspired outdoor spaces are designed for relaxation and entertaining, with sunny terraces, a heated swimming pool, and a beautifully appointed pool house — ideal for enjoying memorable moments with family and friends. The property also benefits from a large garage accommodating up to six vehicles and enjoys a privileged location close to the amenities of Vence and the beautiful countryside of the Nice hinterland, all within a peaceful and exclusive setting. Rare on the market, this exceptional stone mas embodies the elegance and lifestyle of the French Riviera. It is perfectly suited as either a primary residence or a prestigious second home, appealing to lovers of charming properties and high-end real estate. Energy Rating: D – Climate Rating: D Estimated annual energy costs for standard use: Between €6,110 and €8,330 (reference year 2021). Information about potential risks for this property is available on the Géorisques website: www.georisques.gouv.fr Agency fees payable by vendor - Montant estimé des dépenses annuelles d'énergie pour un usage standard, établi à partir des prix de l'énergie de l'année 2021 : 6133€ ~ 8298€ - Les informations sur les risques auxquels ce bien est exposé sont disponibles sur le site Géorisques : www.georisques.gouv.fr - Amélie DOLLÉ - Agent commercial - EI - RSAC 884 445 081

Ref. : 85538742

BARNES Saint-Paul de Vence

PARIS 16EME785 000 €

Apartment for sale cost - 2 rooms - 68

Paris 16 - Passy - 1-bed - Upper floor - Unobstructed view of the Eiffel Tower

Charming one-bedroom apartment offering a beautiful unobstructed view of the Eiffel Tower, situated on the 4th floor of a semi-recent modern building. It comprises: an entrance hall, a living room, a separate kitchen (open kitchen possible), a bedroom, a shower room and a separate toilet. The bright property is in immaculate condition and enjoys a peaceful, prime location, close to transport services and shops. A cellar completes the property, and a parking space is available at an additional cost. Property subject to shared ownership status. BARNES CONTACT: Mélia KALLIS +33 (0)7 86 72 25 11 Fees payable by the seller - Number of lots in the building: 27 - Average amount of the share of charges €4,126.60/year - Estimated amount of annual energy costs for standard use based on 2021 energy costs: €990 ~ €1,350 - Information on the risks to which this property is exposed is available on the Géorisques website: www.georisques.gouv.fr Agency fees payable by vendor - Nombre de lots dans la copropriété: 27 - Montant moyen de la quote-part de charges courantes 4,126.60 €/yearly - Montant estimé des dépenses annuelles d'énergie pour un usage standard, établi à partir des prix de l'énergie de l'année 2021 : 990€ ~ 1350€ - Les informations sur les risques auxquels ce bien est exposé sont disponibles sur le site Géorisques : www.georisques.gouv.fr

Ref. : 87032040

BARNES PIED-A-TERRE PASSY-LA MUETTE

PARIS 6EME1 145 000 €

Apartment for sale cost - 3 rooms - 68

Paris 6 - Monnaie - Two bedrooms - Dual aspect - Bright - Generous proportions.

At the heart of the prestigious Monnaie district, close to Saint-Germain-des-Prés, this dual-aspect 68.18m² (734 sq ft) apartment (Carrez Law surface) is situated on the 3rd floor of a period building with recently renovated common areas. Bathed in light thanks to its west-facing living room on the street side, the apartment will delight with over 25m² (269 sq ft) of living space boasting almost 2.90m (9.5ft) of ceiling height and stunning exposed beams that add an authentic and cosy touch. The apartment has two bedrooms (one overlooking the street and the other a courtyard), a bright living room designed for entertaining, a fitted and equipped adjoining kitchen, a bathroom and a separate toilet. The dual-aspect layout guarantees natural air flow and constant natural light throughout the day. The period charm, generous proportions, high ceilings and enhanced structural features all combine with the potential for a contemporary remodel to create an elegant, comfy and personalised home. Located in one of the most coveted areas of the Left Bank, this property makes for a fantastic Parisian pied-à-terre with character or a high-end primary residence. €1,148,500 Agency fees not included - Agency fees: 4.48% incl. tax payable by the buyer - Number of lots in the building: 25 - Average amount of the share of charges €2,018/year - Estimated amount of annual energy costs for standard use based on 2021 energy costs: €1,300 ~ €1,770 - Information on the risks to which this property is exposed is available on www.georisques.gouv.fr - Peter Lawson - Sales agent - EI - RSAC 795 281 864 1,095,000 € Agency fees not included - Agency commission: 4.57%VAT included Agency fees payable by buyer - Nombre de lots dans la copropriété: 111 - Montant moyen de la quote-part de charges courantes 2,018 €/yearly - Montant estimé des dépenses annuelles d'énergie pour un usage standard, établi à partir des prix de l'énergie de l'année 2021 : 1300€ ~ 1770€ - Les informations sur les risques auxquels ce bien est exposé sont disponibles sur le site Géorisques : www.georisques.gouv.fr - Peter LAWSON - Agent commercial - EI - RSAC 795 281 864

Ref. : 86468740

BARNES PIED-À-TERRE SAINT-GERMAIN-DES-PRÉS

PARIS 15EME1 640 000 €

Apartment for sale cost - 5 rooms - 135

EXCLUSIVE LISTING - PARIS 15 - DUPLEIX - 3-BED APARTMENT - BALCONIES

THREE-BED FAMILY APARTMENT FOR SALE – PARIS 15 DUPLEIX/BIR HAKEIM We are listing a 135m² or 1,453 sq ft (Carrez law) apartment on the first floor of a secure residence built in 2002. This dual-aspect property with two balconies comprises a double-sized living room, two bedrooms, a master suite with wardrobe, bathroom with toilet, a large fully fitted and equipped separate kitchen, a shower room and a guest toilet. Cellar and parking space included. Option to acquire a lock-up garage at an additional cost of €30,000. Peaceful, leafy setting close to the Champ de Mars, public transport services and the EJM school. Fees payable by the seller - Number of lots in the building: 510 - Average amount of the share of charges €6,240/year - Estimated amount of annual energy costs for standard use based on 2021 energy costs: €1,850 ~ €2,520 Agency fees payable by vendor - Nombre de lots dans la copropriété: 510 - Montant moyen de la quote-part de charges courantes 6,240 €/yearly - Montant estimé des dépenses annuelles d'énergie pour un usage standard, établi à partir des prix de l'énergie de l'année 2021 : 1850€ ~ 2520€

Ref. : 86927427

BARNES CHAMP DE MARS

ROQUEBRUNE-CAP-MARTIN1 050 000 €

Apartment for sale cost - 3 rooms - 78

3-room apartment just steps from Monaco

In a luxury residence just a stone's throw from Monaco, with all amenities within walking distance, this modern dual-aspect apartment enjoys sea views and several outdoor spaces. It comprises an entrance hall, a separate fully equipped kitchen with access to a loggia and a garden, which may be covered with a veranda subject to approval by the condominium association. The very bright 35 m2 living room opens onto a 16 m2 covered loggia with sea view. This apartment has two bedrooms, one with a bathroom and the other with a shower room. The apartment stands out for its brightness, sea view, outdoor spaces and high-end features. Reversible air conditioning is included in the service charges. An underground parking space with two tandem spaces completes this property. Energy performance diagnosis: 120 (C) Greenhouse gas emissions: 4 (A) Estimated annual energy costs for the dwelling: €928 to €1,256 Condominium of 62 lots, average annual charges per lot: €6,600. Ongoing proceedings: no. Transaction fees incl. VAT payable by the seller. Information on the risks to which this property is exposed is available on the Géorisques website: www.georisques.gouv.fr Images in the Exposé may have been optimized or adapted using AI for illustrative purposes. The luxury real estate market on the French Riviera is one of the most attractive in the Mediterranean region. The town of Roquebrune-Cap-Martin is among the most sought-after locations thanks to its proximity to Monaco. Holiday homes and second residences on the French Riviera not only offer an unparalleled lifestyle but also, in view of the international economic situation, represent a safe investment and a smart retirement plan, especially at premium addresses. The high-end real estate market on the French Riviera is independent of individual economies and always offers great stability for prestigious and unique properties. Roquebrune-Cap-Martin enjoys a privileged geographical location on the French Riviera, situated at the gateway to Monaco, just 10 minutes from Italy and about 40 minutes from Nice. Roquebrune-Cap-Martin is a very attractive seaside resort thanks to its Mediterranean climate and its landscapes of rocks rising 500 m above the beaches and tranquil bays.

Ref. : W-0496Y8

ENGEL & VÖLKERS

RUEIL MALMAISON1 150 000 €

House for sale cost - 5 rooms - 150

NEW CUSTOM-BUILT HOUSE - KOTO RESIDENCE, RUEIL-MALMAISON - CÔTEAUX

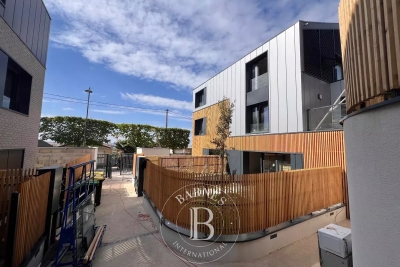
New custom-built house - KOTO Residence, Rueil-Malmaison - Côteaux 4 bedrooms - 150m² (1,615 sq ft) of living space - 89m² (958 sq ft) of outdoor space - Delivery end of 2025 Located on Rue Hippolyte Bisson, in the heart of a sought-after residential neighbourhood, the residence comprises exceptional villas in a peaceful and leafy setting, close to shops, schools and transport links. This custom-built house is laid out as follows over three levels: Ground floor: large 58m² (624 sq ft) dual-aspect living room with open kitchen bathed in light, opening onto two private gardens with terraces. Separate toilet. First floor: three bedrooms, one of which is a suite with shower room and toilet, a second shower room with toilet, and two terraces. 2nd floor: 38m² (409 sq ft) master suite with walk-in wardrobe, shower room/toilet and private terrace. Premium amenities: Built-in home automation system (lighting, roller shutters and heating control via mobile app), latest-generation heat pump, reinforced concrete structure and enhanced insulation. Two parking spaces on the basement level are available at an additional cost. Property subject to shared ownership status Barnes contact: Valérie Prigent - +33 (0)6 83 94 66 29 Fees payable by the seller - Average amount of the share of charges €3,000/year Agency fees payable by vendor - Nombre de lots dans la copropriété: 9 - Montant moyen de la quote-part de charges courantes 3,000 €/yearly

Ref. : 86319472

BARNES HAUTS DE SEINE NORD

PARIS 3EME3 600 000 €

Apartment for sale cost - 6 rooms - 206

Apartment for sale - Paris 3 - 5 bedrooms - Elevator

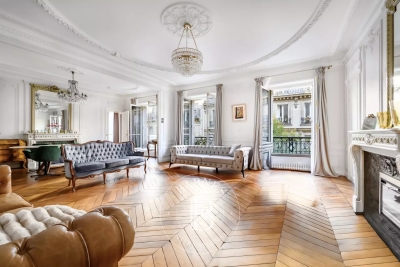
This exceptional 203m² (2,185 sq ft) apartment, located on the 3rd floor of a building of character with a lift, benefits from a fantastic 3m (9.8ft) ceiling height and east/west exposure, offering great dual-aspect light. Fully renovated, It elegantly combines period charm and contemporary comfort in the heart of a dynamic and sought-after neighbourhood, close to shops, transport services and cultural attractions. From the entrance, an elegant space with a guest toilet leads to a vast living room bathed in light. This good-sized reception area comprises a living room and a dining room enhanced by magnificent mouldings, parquet flooring in perfect condition and two working fireplaces. The fully fitted and equipped separate kitchen includes a dining area and plenty of adjoining storage space. The four quiet bedroom overlook the courtyard and have retained their period features. The current office could be used as a fifth bedroom. Two separate shower rooms, one of which has a bath and toilet, the other with a shower and toilet, ensure optimal comfort. A separate laundry area, several built-in cupboards, a discreet service staircase and a cellar complete this rare property. Sole agent: Caroline Baudry - +33 (0)6 84 01 09 10 Fees payable by the seller - Number of lots in the building: 13 - Average amount of the share of charges €5,989/year - Estimated amount of annual energy costs for standard use: €5,620 ~ €7,650 - Information on the risks to which this property is exposed is available on the Géorisques website: www.georisques.gouv.fr Agency fees payable by vendor - Nombre de lots dans la copropriété: 13 - Montant moyen de la quote-part de charges courantes 5,989 €/yearly - Montant estimé des dépenses annuelles d'énergie pour un usage standard : 5620€ ~ 7650€ - Les informations sur les risques auxquels ce bien est exposé sont disponibles sur le site Géorisques : www.georisques.gouv.fr

Ref. : 86352592

BARNES LE MARAIS

MARSEILLE 8EME1 580 000 €

Apartment for sale cost - 6 rooms - 173

For Sale – Family Apartment – Panoramic Sea View

Résidence La Super Cadenelle Within one of Marseille's most prestigious and secure residences, BARNES Immobilier presents an exceptional 173 sqm apartment, located on a high floor and the only unit on its landing, offering a spectacular panorama over the Mediterranean Sea. The vast 65 sqm reception room, bathed in natural light, opens onto a 35 sqm south-facing terrace with a 180° sea view. Generous volumes, bespoke finishes and refined materials make this property a truly outstanding creation. The night area is divided into two distinct sections: The master space, a true corner suite of nearly 30 sqm, enjoys a breathtaking sea view, a bespoke dressing room, and an elegant bathroom with bathtub, walk-in shower and separate WC. A second bedroom of more than 17 sqm, with private shower room and balcony, which can easily be divided into two bedrooms if needed. The second night area, overlooking greenery, includes two additional bedrooms, a shower room and a separate WC. A laundry room, guest toilet, and an independent service entrance complete the layout. The residence's elevators provide direct access to the apartment, ensuring absolute comfort and privacy. The amenities are outstanding: underfloor heating, ducted air conditioning, high-end aluminium joinery, alarm system, and impeccable finishes. Two secure storage rooms with reinforced doors are included in the sale price. At extra cost, two closed garages equipped with electric vehicle charging stations, as well as a numbered parking space, may be acquired. A furnished studio within the residence can also be offered as an option. An iconic address in the 8th arrondissement, La Super Cadenelle provides an exclusive lifestyle: 24/7 security, swimming pools, tennis courts, restaurants, shops, landscaped park, play areas and private shuttle service. A rare, elegant and discreet property, combining sea views, luxury and Mediterranean art of living—according to BARNES standards. Information on potential risks to which this property is exposed is available on the Géorisques website: www.georisques.gouv.fr Contact: Delphine Meschi +33 (0)6 50 79 09 84 R.S.A.C: 915 093 157 Agency fees payable by vendor - Montant moyen de la quote-part de charges courantes 18,000 €/yearly - Montant estimé des dépenses annuelles d'énergie pour un usage standard, établi à partir des prix de l'énergie de l'année 2021 : 1350€ ~ 1840€ - Delphine MESCHI - Agent commercial - EI - RSAC 915 093 157

Ref. : 86403677

BARNES MARSEILLE CASSIS LITTORAL