OK
More than Less than
€  ok

Key-words : consulter

Houses and Apartments, your real estate specialist magazine offers a selection of ads that match with the keyword consulter. You can refine your search by specifying the area or price range in the navigation bar link Search for a House/Apartment.

MONTAUROUX430 000 €

Apartment for sale consulter - 4 rooms - 110 m²

Charming village house with terraces and view - Montauroux

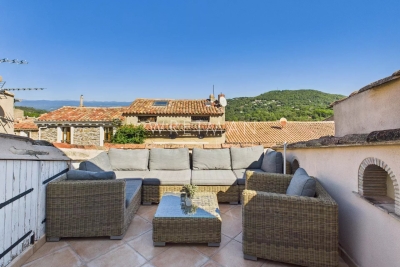
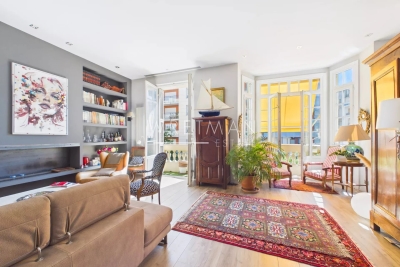
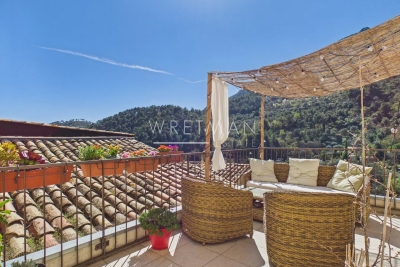
In the beautiful village of Montauroux you can find this fabulous house which offers nothing other than charm. The house offers: two bathrooms, three bedrooms, living room facing the open balcony, kitchen with an open dining area and a terrace with a wonderful panorama view one must experience. It also offers a large garage and a study area. A must see house for those who want the charming village life but still want the easy opportunity to get to the coast line. Welcome!

Ref. : 87289133

WRETMAN ESTATE & CONSULTING

COTIGNAC650 000 €

House for sale consulter - 6 rooms - 136 m²

Charming villa - Cotignac

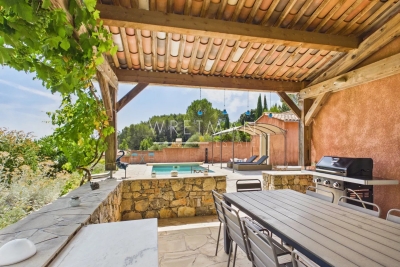
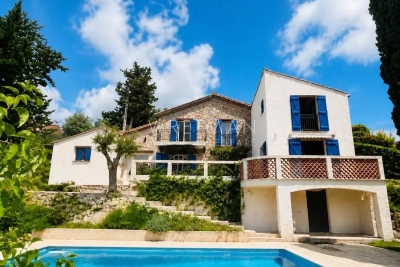
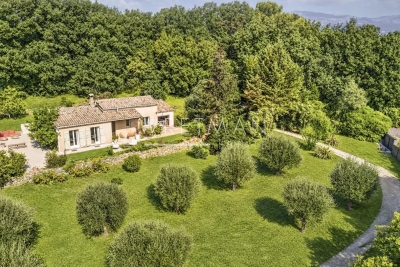
Villa with swimming pool and stunning view of Cotignac and the distant hills. Discover this beautiful villa for sale in the heart of Cotignac, offering the perfect blend of comfort and Provençal charm. This villa of approximately 136m2,is in a calm and sought after location within walkiing distance to the village. This villa has a large living area with an open plan kitchen and french doors leading out to the terraces, with lovely views. There are 4 nicely sized bedrooms, one with an en-suite bathroom with walk-in shower, as well as a second bathroom with bath. The villa has a large garden of approximately 1 200m2, with fruit trees, established plants, and a swimming pool. The property's covered terraces and multiple lounging areas offer ideal spaces to enjoy the Mediterranean climate. Whether you seek a permanent residence or a holiday retreat, this villa provides the comfort, style, and amenities to fully enjoy the Provençal lifestyle in a sought-after location.

Ref. : 87157040

WRETMAN ESTATE & CONSULTING

BAGNOLS-EN-FORÊT535 000 €

House for sale consulter - 6 rooms - 150 m²

Natural stone Villa with panoramic views and walking distance from - Bagnols-en-Forêt

Lovely villa of approximately 150 m², set on a generous 2,741 m² plot with a large 10 x 5 m swimming pool and beautiful views over the surrounding forests and hills. Dating from 1969 and partly built in natural stone, the property retains authentic Provençal character. Arranged as two independent living units that can easily be connected, it offers great flexibility as a family home, guest accommodation or investment opportunity as a rental property. The main house of approximately 90 m² comprises an entrance hall with guest toilet, a bright living area and large kitchen on the ground floor, with an upstairs bedroom featuring an en-suite bathroom and private balcony enjoying magnificent views. The second 60 m² unit includes a living area with open-plan kitchen and a bedroom with bathroom upstairs.The ground floor also offers the possibility of creating a master bedroom. South-facing and within walking distance of the village, the property enjoys excellent sunshine and a peaceful natural setting, while combining attractive views with a good degree of privacy and easy access to local amenities. The property offers scope for further improvement and personalisation, both inside and in the gardens, allowing the future owner to develop its full potential. Located in the picturesque village of Bagnols-en-Forêt, the villa offers a wonderful natural environment while remaining within easy reach of Cannes, Saint-Tropez, golf courses and the Mediterranean coast.

Ref. : 86975858

WRETMAN ESTATE & CONSULTING

CANNES900 000 €

Apartment for sale consulter - 3 rooms - 52 m²

EXCEPTIONAL 50 SQM TERRACE | TOP FLOOR | LA CROISETTE

50 sqm top-floor terrace | 100 meters from la croisette | a unique address in the heart of cannes just 100 meters from la croisette, on the top floor of a residence with lift access and concierge, this exceptional 52 sqm corner apartment boasts a truly rare feature: a spectacular 50 sqm wraparound terrace with triple exposure, enjoying open views over the hills of la californie. The apartment comprises an entrance hall, a bright living room with an open-plan kitchen, two bedrooms, and a shower room with toilet. Large openings flood the interior with natural light while providing direct access to the outdoor spaces. In need of light renovation, the property offers excellent redesign potential. One of the bedrooms could easily be incorporated into the living area to create a spacious open-plan reception room with kitchen, maximizing both the interior volumes and the connection with the terrace. A true extension of the living space, this exceptional outdoor area allows you to fully embrace the mediterranean lifestyle all year round—whether entertaining family and friends, enjoying al fresco dining, or simply relaxing in the heart of cannes. A rare opportunity on the market, ideal as a prestigious second home or a high-yield rental investment.

Ref. : 87260648

Consultants Immobilier

NICE438 000 €

Apartment for sale consulter - 3 rooms - 69 m²

NICE PARC IMPERIAL / TZAREWITCH - 3-room walk-through apartment, renovated, unobstructed view of the Russian Church! Close to shops and transport!

We exclusively offer for sale in a secure building located at 9 bd du parc impérial, a 3-room apartment of 69.47 M2 on a high floor with balcony and cellar. Currently rented under an empty lease, rent: 1730€ including charges. End of lease March 2027 This apartment is located on the 3rd floor with elevator, and comprises an entrance hall, a closet, a living room with open-plan fitted kitchen opening onto a balcony with an unobstructed view of the Russian church, a shower room, an independent toilet, two bedrooms with closets and access to the balcony. Features: through-view, bright, high ceilings, double glazing, air-conditioning, reinforced door, parquet flooring, brand-new, all collective (cold and hot water and heating). Close to shops and transport links. The Risk and Pollution Statement can be consulted at

Ref. : 01171EF

Agence Winter immobilier

CAGNES-SUR-MER1 490 000 €

Apartment for sale consulter - 4 rooms - 116 m²

Stunning three-bedroom penthouse with private Rooftop terrace and panoramic views – Cagnes-sur-Mer

In the heart of Cagnes-sur-Mer, just a few minutes from the seafront and the racecourse, discover this exceptional, fully renovated penthouse offering remarkable outdoor spaces and breathtaking panoramic views. Located on the 6th and top floor of a well-maintained residence with lift access, this elegant three-bedroom apartment offers 116 sqm of living space. It features several terraces as well as a spectacular 135 sqm private rooftop terrace, boasting uninterrupted views of the Mediterranean Sea, the Château de Haut-de-Cagnes and the surrounding mountains. Flooded with natural light, the apartment is centred around a spacious 46 sqm living and dining area, opening onto a terrace with beautiful sea views. A separate, fully fitted and equipped kitchen completes this refined living space. The sleeping area comprises three bedrooms. The principal suite features a walk-in wardrobe, a private shower room with WC and a charming sea-view balcony. The second suite also benefits from its own shower room and direct access to a terrace. The third bedroom opens onto an outdoor area, while an additional shower room with WC completes the accommodation. The various terraces surrounding the apartment create a seamless flow between indoor and outdoor living, while offering open views from every room. A true open-air living space, the rooftop terrace has been thoughtfully designed for both relaxation and entertaining. It features several beautifully arranged areas, including a sun deck, a jacuzzi, an outdoor dining area with barbecue and a comfortable lounge area. For added convenience, this rare property is sold with three parking spaces and three private cellars. Ideally located, the apartment is just a five-minute walk from the beach and within immediate reach of shops, services and all everyday amenities. Nice Côte d'Azur International Airport is only 17 minutes away. A truly rare penthouse combining contemporary elegance, abundant natural light, generous proportions and an exceptional Mediterranean outdoor lifestyle. Contact us today to arrange a private viewing.

Ref. : 87286885

WRETMAN ESTATE & CONSULTING

ST-PAUL-EN-FORÊT975 000 €

House for sale consulter - 12 rooms - 400 m²

Stone bastide of 400 m² with park - Saint-Paul-en-Forêt

* SOLE AGENT * Magnificent Provençal bastide of approximately 400m², in a completely peaceful setting with a flat, fenced 2. 5-hectare park, ideal for horses, a football pitch, or a tennis court. In a peaceful and green environment, this unique property currently offers: an entrance hall, kitchen, bright living room, master suite with dressing room and shower room. Upstairs, there are two bedrooms, a shower room, and a studio. A three-story extension is currently in construction, and there are four garages in the basement. A laundry room, boiler room, and new septic tank are also included. A covered terrace, a beautiful 15 x 6m swimming pool, ample parking, and easy access complete the property. A truly wonderful opportunity for nature lovers and those who appreciate the charm of the Var countryside.

Ref. : 85505963

WRETMAN ESTATE & CONSULTING

LA GARDE-FREINET625 000 €

House for sale consulter - 10 rooms - 214 m²

Elegant village house with exceptional rental potential - La Garde Freinet

Exclusivity – Thoughtfully arranged over four levels, this unique property of 172 m² offers an appealing combination of Provençal charm, comfortable living and strong income potential. The ground floor is home to a fully equipped restaurant of 47 m², seating approximately 40 guests inside and a further 10 on the charming terrace. Currently rented, it provides an immediate and established rental income. The first floor offers a spacious independent apartment together with a studio, providing further rental potential or guest accommodation. The upper two floors form the main residence. The second floor features a bright and welcoming living space with an open-plan kitchen, spectacular views across the rooftops and surrounding hills, two comfortable bedrooms and a bathroom with WC. Upstairs, the third floor offers a particularly delightful surprise: a sun-filled room with its own kitchen opening onto a generous terrasse tropézienne. An exceptional outdoor space for dining, entertaining or simply enjoying the breathtaking views towards the Maures mountains. A third bedroom completes this level. With its combination of an existing rental income, additional independent accommodation and a spacious private residence, this is a rare opportunity to acquire a versatile property with genuine income-generating potential – while enjoying the charm and lifestyle of Provence.

Ref. : 86353184

WRETMAN ESTATE & CONSULTING

NICE790 000 €

Apartment for sale consulter - 4 rooms - 95 m²

Bright dual-aspect 4-room apartment - Nice Fleurs/Gambetta

Located on the second floor of a well-maintained building with an elevator, this dual-aspect four-room apartment boasts generous ceiling heights and an abundance of natural light. The property features a large open-plan living area with a fully equipped kitchen, creating an inviting space for both everyday living and entertaining. The sleeping area comprises two comfortable bedrooms, each with its own en-suite shower room, one of which also includes a toilet. Overlooking the quiet courtyard, both bedrooms enjoy a peaceful and tranquil setting. A cellar provides additional storage space, while air conditioning ensures year-round comfort, Ideally situated in the sought-after Gambetta district, the property is within easy reach of shops, restaurants, and public transport. The airport can be reached directly by tram, and the beach is just a three-minute walk away.

Ref. : 87119793

WRETMAN ESTATE & CONSULTING

BIOT5 850 000 €

House for sale consulter - 8 rooms - 400 m²

Character Property with Chapel on Over 2 Hectares

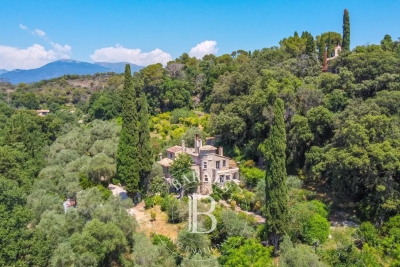
Set within a preserved natural environment, enjoying complete privacy and a peaceful setting, this stone-built property extends across more than two hectares of land planted with olive trees, fruit trees and Mediterranean species. Fully renovated while respecting its original architectural features, the main farmhouse offers generous living spaces arranged over several half-levels. The reception areas benefit from abundant natural light and showcase the property's authentic character through exposed beams, stone arches, fireplaces and traditional materials. The property comprises six bedrooms and five bathrooms or shower rooms. The various living areas open onto gardens and terraces, creating multiple outdoor spaces to enjoy the surrounding landscape. The grounds include an olive grove, an orchard and extensive natural areas crossed by walking paths. A dedicated section of the land offers the possibility of creating a lap pool or swimming lane that can be integrated into the existing environment, subject to obtaining the necessary planning permissions. Reached via an old paved pathway, the upper part of the estate is home to a chapel and an independent apartment of approximately 100 sq m requiring complete renovation. This area enjoys open views over the surrounding countryside together with a glimpse of the sea. A former agricultural outbuilding completes the property. Its layout and existing volumes offer potential for a variety of uses, including guest accommodation, covered parking areas or equestrian facilities, subject to the relevant planning approvals. Located just a few minutes from shops, schools and restaurants, approximately 10 minutes from the coastline and less than 30 minutes from Nice International Airport, this property offers a lifestyle centred around nature, privacy and authenticity. Energy class : B – Climat class : A / estimated annual costs for standard use : between €2,450 and €3,360 (ref year 2021 Information on the risks to which this property is exposed is available on the Geohazards website : www.georisques.gouv.fr Property is located in an area subject to a brush-clearing requirement. Andréa MILAZZO : Consultant - Agent commerciale E.I. RSAC : 893 468 033 Agency fees payable by vendor - Montant estimé des dépenses annuelles d'énergie pour un usage standard, établi à partir des prix de l'énergie de l'année 2021 : 2450€ ~ 3360€ - Andrea MILAZZO - Agent commercial - EI - RSAC Antibes 893468033

Ref. : 87036261

Barnes Valbonne

ANTIBES525 000 €

Apartment for sale consulter - 3 rooms - 65 m²

Charming renovated village house – Vieil Antibes

In the heart of Antibes, this charming 65 sqm village house, renovated in 2022, is full of character and offers a warm and welcoming atmosphere, with exposed stone walls and wooden beams. Spread over three levels, the ground floor features a bedroom with a shower room and WC, while a second bedroom with a shower room and WC is located on the first floor. The top floor offers a pleasant living area with an open-plan kitchen and living room. A mezzanine above the kitchen can be used as an additional bedroom or living space, depending on your needs. It also has a shower room and WC. A charming property ideally located to enjoy life in the heart of Antibes, just steps from shops, the port and the beaches.

Ref. : 87265391

WRETMAN ESTATE & CONSULTING

GORBIO447 000 €

Apartment for sale consulter - 4 rooms - 90 m²

Beautiful 3-bedroom duplex apartment with large terrace – Gorbio

Nestled in a quiet and charming street in the historic center of Gorbio, this stunning 90 sqm 3-bedroom duplex apartment has been fully renovated with taste and high-quality finishes. Bright and benefiting from a south-west exposure, the property features a large sun-filled terrace with open views over the surrounding green hillsides, as well as a private courtyard. The first level offers a spacious dining area with a fully equipped open-plan kitchen and central island, one bedroom, a bathroom with WC, along with a balcony and direct access to the terrace. An elegant staircase leads to the upper level, where you will find a beautiful living room and two additional bedrooms, providing a comfortable and well-designed living space. The property has been completely renovated, including a new roof and boasts charming features such as exposed stone walls, combining authentic character with modern comfort. Ideally located, the property is just a 15-minute drive from Menton and Roquebrune-Cap-Martin, while offering the peace and authenticity of a perched village. A rare opportunity, perfect as a primary residence, a holiday home, or a quality investment.

Ref. : 86827295

WRETMAN ESTATE & CONSULTING

MENTON1 900 000 €

Apartment for sale consulter - 10 rooms - 297 m²

Exceptional location with superb terrace and strong potential for subdivision or commercial use


On the first floor of a historic building, for sale apartment of 297 m² with exceptional ceiling heights (nearly 5 meters), moldings and decorated ceilings, classic parquet floors, large windows and superb terrace. Benefiting from dual access and offering great flexibility in its use, in the absence of an existing planning permission it is possible to create a customized one allowing for : - division into several units - professional activities (prestigious offices or consulting rooms) - catering - commercial activities (restaurant, tea room, ready-to-wear boutique, concept store, gallery, cultural space) - overall development according to the project An exceptional location with maximum visibility, in the heart of Menton where history, elegance and potential converge.

Ref. : 86661156

EDOUARD VII

VALBONNE1 150 000 €

House for sale consulter - 5 rooms - 83 m²

Villa with 3 Bedrooms and Large Flat Plot Within Walking Distance of the Village – Valbonne

Set in absolute peace and tranquillity in one of the most sought-after areas of Valbonne, this property is located just a few minutes' walk from the charming village and enjoys lovely open views over the green surrounding and the hills. Dominated set on a magnificent 3,140 m² plot, the property represents a rare opportunity on the market. Its significant development potential offers the possibility of extending the existing villa or undertaking a more ambitious property project, allowing for a wide range of possibilities. The recently renovated villa, offering just over 80 m² of living space, features a bright and welcoming interior with seperated kitchen with its access towrds the bbq and lounge area of the house, open dining and living room, three bedrooms and a bathroom. Big garage with laundry room. The location is another major asset: less than 10 minutes from the International School of Mougins and with immediate access to Cannes, Sophia Antipolis and Nice Airport, this property perfectly combines peace and tranquillity with everyday convenience.

Ref. : 87276720

WRETMAN ESTATE & CONSULTING

VERSAILLES1 895 000 €

House for sale consulter - 6 rooms - 312 m²

Versailles Clagny-Glatigny - 256m² (2,756 sq ft) house to renovate - Garden - Indoor swimming pool - Prime location.

Exclusive listing. Your Barnes consultant in Versailles – Damien Portail – is listing this beautiful ‘Mansart'-style home, set on a 450m² (4,844 sq ft) plot in the Clagny-Glatigny district. Located close to reputed schools (Saint Jean Hulst, Blanche de Castille, les Châtaigniers), shops and Rive-Droite station (line L to Paris-La Défense / Saint Lazare). Offering a surface area of 260m² or 2,799 sq ft (312m² or 3,358 sq ft of floor space), this house comes with a rare feature for the area: a heated indoor swimming pool! A unique property for sale in Versailles in need of renovation to restore its prestige and meet the needs of its future owners. Bright and very peaceful, it is laid out as follows: Garden level: entrance hall with marble inlaid floor, large 55m² (592 sq ft) lounge with a 3.20m (10.5ft) ceiling height and access to the terrace and garden, large eat-in kitchen, closet, guest toilet and cupboards. Upstairs, a landing and hallway lead to 4 bedrooms, 2 of which have a water supply, a shower room with toilet and a separate toilet. The full basement contains a vast swimming pool area open on the garden, incorporating a relaxation area and machine area. 9 x 5m (30 x 16ft) pool with cover, heated by solar panels. Two parking spaces on the plot complete this rare and spacious house, which is sure to delight discerning families looking for an elegant home with character, great volume, plenty of natural light and a peaceful setting, all whilst offering great potential for renovation and a prime location. Slate and zinc roof. Some interior renovation work required. Heating and hot water supplied by the heat pump, solar panels and mains-gas-fired boiler. EPC: in progress. Fees at 4% payable by the buyers (€1,822,150 net seller price). Your BARNES contact: Damien Portail +33 (0)6 60 42 72 23 “Information on the risks to which this property is exposed is available on the Géorisques website: www.georisques.gouv.fr” €1,822,150 Agency fees not included - Agency fees: 4% incl. tax Fees payable by the buyer - Damien Portail - Sales agent - EI - RSAC 892 234 196 1,822,150 € Agency fees not included - Agency commission: 4%VAT included Agency fees payable by buyer - Damien PORTAIL - Agent commercial - EI - RSAC 892 234 196

Ref. : 86804323

BARNES YVELINES