OK
More than Less than
€  ok

Key-words : central location

Houses and Apartments, your real estate specialist magazine offers a selection of ads that match with the keyword central location. You can refine your search by specifying the area or price range in the navigation bar link Search for a House/Apartment.

CASSIS1 270 000 €

House for sale central location - 7 rooms - 233 m²

FOR SALE – CASSIS TOWN CENTRE – PENTHOUSE-STYLE PROPERTY – PATIO WITH POOL – ROOFTOP TERRACE – 4 PARKING SPACES

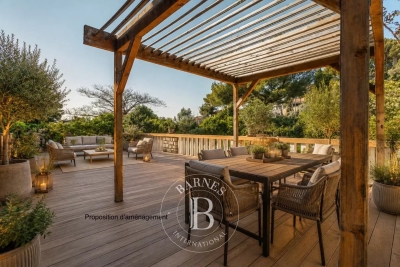
BARNES Cassis exclusively presents this atypical property of approximately 233 sqm, ideally located just a few minutes' walk from the town center, in a highly sought-after and particularly ???? residential environment. From the moment you enter, the property impresses with its distinctive architecture, centered around a central patio that forms the true heart of the home. This intimate outdoor space features a Desjoyaux swimming pool and offers a privileged setting, ideal for both relaxation and entertaining in complete privacy. Primarily laid out on one level, the house benefits from a fluid layout and optimal living comfort. The sleeping area comprises two bright bedrooms, both opening widely onto the outdoors through large bay windows, each with its own shower room, one of which includes a relaxation area. A functional laundry room completes this space. The elegantly fitted kitchen, with its dining area, opens generously onto the terrace and pool, creating a seamless flow between indoor and outdoor living. Extending from this, the light-filled living room also enjoys direct access to the exterior spaces, enhancing the sense of openness and volume. The master suite, also on one level, offers comprehensive amenities including a bathroom, shower, and dressing room. The basement features high-quality ancillary spaces, including a home cinema and music room, an additional dressing room, a wine cellar, and ample storage. The property also offers a rare asset with a rooftop terrace of approximately 80 sqm. Four parking spaces and a garage complete this property. The property presents excellent potential for further development, with the possibility of a partial upward extension, allowing for a bespoke project of approximately 90 sqm. A discreet and distinctive property combining originality, comfort, and immediate proximity to the town center, perfectly suited as a primary residence or a pied-à-terre. Contact: Nathalie ARANEO +33 (0)6 09 53 41 93 BARNES Marseille/Cassis Consultant Information regarding potential risks to which this property is exposed is available on the Géorisques website: www.georisques.gouv.fr Agency fees payable by vendor - Montant estimé des dépenses annuelles d'énergie pour un usage standard, établi à partir des prix de l'énergie de l'année 2021 : 2410€ ~ 3270€ - Les informations sur les risques auxquels ce bien est exposé sont disponibles sur le site Géorisques : www.georisques.gouv.fr

Ref. : 86816269
BARNES MARSEILLE CASSIS LITTORAL

LES GETS1 964 000 €

Apartment for sale central location - 3 rooms - 139 m²

NAGANO 307 - 2 bedrooms + cabin

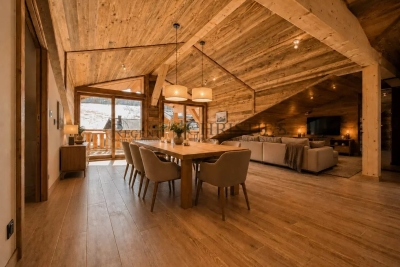
Regent alps exclusivity - christie's international real estate an exceptional "ski-in ski-out" location on the snowfront les gets, in a premium and highly strategic location, directly at the foot of the slopes, on the main snowfront of the resort. This exceptional property offers immediate, smooth, and privileged access to the 650 km of pistes for all levels in the interconnected portes du soleil ski area, the largest in europe. The property also benefits from the exceptional summer vitality of the station, recognized worldwide for its high-end infrastructure and major events: 18-hole golf course facing mont-blanc, world mtb championships, equipped swimming lake, and its preserved historic village center. A rare and sought-after heritage investment in the heart of an idyllic alpine environment. A high-standard architectural signature with exquisite finishes a high-end residence completed in december 2024, the building stands out for the excellence of its traditional construction: authentic noble aged wood cladding on the facades, elegant dressings in local ashlar stone, and artisanal copper eaves. Located on the 3rd and top floor, a true "penthouse" of the residence, this 109 m² livable apartment (plus 30 m² under 1.80 M, for a total useful surface of 139 m²) offers generous volumes, grandeur, and an unparalleled warm atmosphere. From the entrance, a large fitted closet with mirrored facades sets the tone for the interior high standards. The space then opens onto a majestic and spacious living area with exposed old wood beams, fully bathed in natural light. The high-end, fully equipped, and customizable kitchen seamlessly extends the living room. This area provides direct access to a large south-facing private terrace, a true summer lounge overlooking the snowfront and offering an breathtaking panoramic view of the surrounding mountains. The particularly cozy night area includes a comfortable cabin bedroom with its private shower room, two additional large bedrooms including a superb master suite, a second contemporary shower room, and an ergonomic guest wc/laundry area. Here, you will find the spirit, prestige, and comfort of a true individual chalet, a signature of renowned local builders biotope and aspen immobilier, combining authenticity, timeless elegance, and modernity. Cutting-edge technologies and exceptional annexes high-end equipment: individual underfloor heating with remote domotic control, centralized electric shutters, connected electronic lock with remote control, all meeting the strictest energy performance standards and current environmental regulations. Annexes: a private cellar, a ski locker, and, exceptionally for the sector, 2 large secure enclosed garages. Legal information property under co-ownership status (32 main lots). Annual co-ownership charges: €1,715 (a perfectly controlled and optimized cost for such a large surface). No ongoing procedures. Ai virtual arrangement suggestion to illustrate decorating potential, scrupulously preserving architectural integrity and actual volumes. Information on the risks to which this property is exposed is available on the georisques website: www. Georisques. Gouv. Fr.

Ref. : NAG307

REGENT ALPS - Christie's International Real Estate

PARIS 4EME2 650 000 €

Apartment for sale central location - 3 rooms - 120 m²

Apartment for sale - Paris 4 - Quai de Béthune - 2 bedrooms

This 120m² or 1,292 sq ft (Carrez law) first-floor apartment benefits from a prestigious address in one of Paris's most iconic neighbourhoods, in a prime location in the heart of Île Saint-Louis, on Quai de Béthune. The apartment opens onto an entrance hall leading to a pleasant living room and a large kitchen that opens on the dining room, creating a welcoming and functional reception area. The sleeping area comprises two bedrooms, each of which has optimised storage space thanks to two separate walk-in wardrobes. The property has a bathroom with toilet, an additional shower room and a separate toilet. The layout, harmonious volumes and exceptional location make this apartment a rare opportunity on the Parisian property market. 14m² (151 sq ft) studio apartment included in the price. Located in the heart of Île Saint-Louis, on the prestigious Quai de Béthune, this iconic area of the 4th arrondissement offers an exceptional environment in historic Paris. A true haven of peace in the heart of the Seine, this micro-neighbourhood is sure to delight with its intimate atmosphere, timeless elegance and the remarkable quality of its architectural heritage. A stone's throw from the Marais, the Place des Vosges and the banks of the Seine, it enjoys a privileged setting combining local shops, gourmet restaurants and iconic cultural venues. Highly sought-after by families and professionals seeking a place in the heart of the city, the neighbourhood also benefits from its proximity to reputable schools in central Paris, as well as excellent transport services thanks to Pont Marie, Sully-Morland, Saint-Paul and Hôtel de Ville stations, providing easy access to the entire capital. Fees payable by the seller - Number of lots in the building: 28 - Average amount of the share of charges €7,580/year - Estimated amount of annual energy costs for standard use: €3,084 ~ €4,172 - Information on the risks to which this property is exposed is available on the Géorisques website: www.georisques.gouv.fr Agency fees payable by vendor - Nombre de lots dans la copropriété: 28 - Montant moyen de la quote-part de charges courantes 7,580 €/yearly - Montant estimé des dépenses annuelles d'énergie pour un usage standard : 3084€ ~ 4172€ - Les informations sur les risques auxquels ce bien est exposé sont disponibles sur le site Géorisques : www.georisques.gouv.fr

Ref. : 87184446

BARNES LE MARAIS

ST-TROPEZ8 950 000 €

House for sale central location - 10 rooms - 20000 m²

Saint-Tropez – Exceptional Villa – Panoramic Sea View

Magnificent property featuring modern Provençal architecture, benefiting from a strategic and preserved location just a few kilometers from Saint-Tropez, and offering a spectacular panoramic view of the Mediterranean Sea, the Gulf of Saint-Tropez, the vineyards of Château Minuty, and Port Grimaud. Built in the heart of a magnificent 2-hectare landscaped park – a true Mediterranean green haven – this exceptional villa combines timeless elegance, absolute privacy, and ultra-high-end amenities. Offering a refined living environment where absolute tranquility prevails to the sound of cicadas, the property features vast, light-filled reception areas thanks to wide openings facing the outdoors. The main living room, with its generous volumes, along with the large, fully equipped open kitchen, open onto spacious covered and open-air terraces, allowing you to fully enjoy the exceptional panorama visible from every room. On the lower level, a dedicated fitness room, a secondary reception lounge, and a summer dining area complete the living spaces, while a private sauna perfects the property for absolute moments of relaxation. The villa comprises five superb en-suite bedrooms, each offering comfort, independence, and quality amenities, including a sumptuous master bedroom equipped with its own walk-in dressing room. The combination of local natural stone and refined finishes lends an exclusive and warm atmosphere to the whole property. The estate also benefits from centralized air conditioning, centrally controlled shutters, and full security with surveillance cameras and a double gated secure entrance. Outside, the landscaped gardens filled with Southern aromatic plants surround a magnificent heated infinity pool equipped with a swim-jet system. An intimate patio adorned with mosaics perfects this rare estate, ideal for contemplating the gulf in complete discretion. Completed by an independent studio and a self-contained guest house with its own living room and kitchen, this rare property is located just a few minutes from the beaches of Pampelonne and the heart of Saint-Tropez.

Ref. : MZIST1949

MICHAËL ZINGRAF CHRISTIE'S INTERNATIONAL REAL ESTATE SAINT-TROPEZ

MOUGINS3 300 000 €

House for sale central location - 6 rooms - 305 m²

House in Mougins, 6 rooms, 305.87 m2

Laforêt Valbonne exclusively presents a villa located within a secure, gated community with a caretaker, one of the most sought-after in Mougins, offering absolute tranquility. Built on a flat, well-oriented plot, the property boasts 305 sq m of living space and benefits from abundant natural light throughout the day. Completely renovated by an architect, the house features open-plan living areas and a seamless flow between the interior and exterior spaces. The living room, with its expansive windows, opens directly onto the garden and terraces. The open-plan kitchen is organized around a central island. The ground floor comprises a master suite with a bathroom, as well as an additional bedroom with an adjoining shower room, which could be converted into a separate suite. Upstairs, two bedrooms, a shower room, an office space, and a mezzanine gym/recreational area overlooking the living room complete the upper floor. A wine cellar is also included. Outside, there is a swimming pool, terraces, and a landscaped garden. The property offers real potential for development and adaptation to suit changing needs. Located in a sought-after area, it is ideal for a primary or secondary residence.

Ref. : 797

Laforêt VALBONNE Exclusive Properties

CANNES2 894 000 €

Apartment for sale central location - 3 rooms - 122 m²

CANNES CENTER – PENTHOUSE WITH PANORAMIC SEA VIEW AND 220 M² OF TERRACES

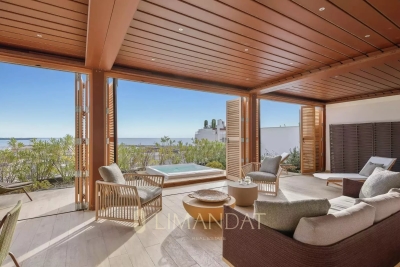
Ideally located just a short walk from Rue d'Antibes and the Palais des Festivals, this rare penthouse occupies the top floor of a fully renovated upscale residence delivered in 2024. In a peaceful area at the heart of Cannes, it offers an exclusive lifestyle combining comfort, space and centrality. This elegant 117 sqm apartment features a spacious and light-filled double living room with an open-plan fitted kitchen. Both en-suite bedrooms open onto a wide south-west facing terrace of 56 sqm, creating perfect indoor-outdoor harmony. A laundry room and guest toilet complete the layout. A private staircase leads to a spectacular 166 sqm rooftop terrace, transformed into an open-air lounge with jacuzzi, sunbathing area, and a bioclimatic pergola that can be fully closed. The panoramic views over the Bay of Cannes, the Lérins Islands and Le Suquet are simply breathtaking. Connections are ready for the future installation of a summer kitchen and toilet. Two underground parking spaces are included in a secured area. A unique property offering generous spaces, high-end features and an exceptional location in the heart of Cannes. Energy performance: Climate class A (4 kg CO2/sqm.year) Co-owned property – Number of units: 17 Information on risks is available at www.georisques.gouv.fr

Ref. : 84911904

LIMANDAT REAL ESTATE

ANTIBES1 065 000 €

Apartment for sale central location - 3 rooms - 276 m²

Contemporary garden apartment in a prestigious residence

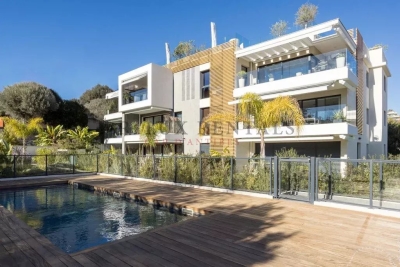
Discover this superb garden-level apartment of approximately 84 sqm, set within a recently completed upscale residence delivered in early 2025. Offering high-quality finishes and absolute comfort, this rare property perfectly combines modernity, elegance, and tranquility. From the moment you enter, you are welcomed by a hallway with built-in storage and a separate guest toilet. The bright and inviting living area features a lounge/dining room with a fully equipped open-plan kitchen, ideal for entertaining in a contemporary setting. The sleeping area comprises two bedrooms, including a beautiful master suite with its own shower room and dressing area. The second bedroom also benefits from generous volumes and a large adjoining bathroom. Ample storage throughout ensures optimal day-to-day comfort. Outside, you will enjoy a vast, sun-filled garden of over 259 sqm—a true green haven offering peace and privacy, while remaining close to shops and everyday amenities. The land located beyond the gate is fully part of the private garden, ensuring complete privacy with no overlooking neighbors. This property is further enhanced by two closed garages, as well as access to a high-end residence with a swimming pool, providing an exceptional living environment. A bright, modern, and rare property on the market—well worth discovering.

Ref. : 86884409

CENTRAL OFFICE

BORDEAUX402 800 €

Apartment for sale central location - 3 rooms - 73 m²

Loft to renovate in the Golden Triangle – with elevator

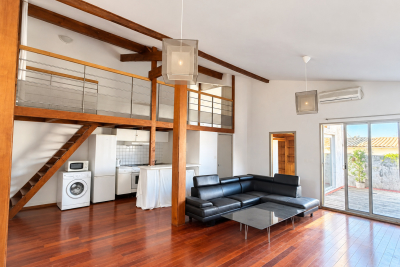
An exceptional loft to bring to life in the heart of the Golden Triangle On the 3rd and top floor of this elegant building set back from the street, just steps from Place Tourny, Place des Grands Hommes and Place Gambetta, this approximately 75 m² apartment offers rare potential: a true loft feel, with an approximately 10 m² terrace and lift access—an exceptional combination in this area. Under the eaves, the space is arranged with character: an open-plan living room and kitchen with island, a main bedroom on the same level, and a second bedroom on a mezzanine taking advantage of the ceiling height beneath the roof frame. The living room, kitchen and shower room require complete renovation. A blank canvas for anyone wishing to create a home in their own image, with the freedom to design a stylish, personalised interior from floor to ceiling. A property with strong value-enhancement potential, intended for a complete renovation project to transform this unusual space into an exceptional loft with unobstructed views and a private 10 m² terrace. Energy Performance Certificate: E — energy-efficiency improvement works to be incorporated into the project Located in one of Bordeaux's most sought-after districts, the building enjoys a central location in a vibrant and desirable environment. All everyday amenities are within immediate reach: food shops, restaurants, cafés, wine cellars, galleries and boutiques, as well as the city centre's main shopping streets and pedestrian areas. This location offers a privileged lifestyle in the heart of Bordeaux's lively atmosphere, while benefiting from the architectural richness and charm of the city centre. The scarcity of properties of this kind in the area, combined with the quality of its location, gives the building genuine heritage value. Its potential allows for a range of projects, whether as a rental investment or with a view to enhancing its value over the medium and long term.

Ref. : W-04BN4L

ENGEL & VOLKERS BORDEAUX

LE CHESNAY659 000 €

Apartment for sale central location - 4 rooms - 114 m²

Le Chesnay – Parc de Rocquencourt – 114m² (1,227 sq ft) apartment – 2 bedrooms – Immaculate condition

Barnes Versailles is inviting you to discover this magnificent 114m² or 1,227 sq ft (Carrez Law surface) apartment on the first floor of a building with lift, located in Parc de Rocquencourt at the entrance to the park (on the Bourg de Rocquencourt side). This secure residence is located in an exclusive, family-friendly environment, within a vast, tree-lined park enclosed by gates and featuring two separate entrances. Fully renovated in 2023 and 2024, the apartment is in immaculate condition and requires no further work. A good-sized entrance hall with a double closet leads to a large, bright 31m² (334 sq ft) lounge with high ceiling, immersed in greenery thanks to the 38m² (409 sq ft) continuous terrace running along the entire apartment. The living room is extended by a dining area adjoining the stylish, fully fitted kitchen; part of the terrace is closed by a loggia at kitchen level, creating an elegant dining area surrounded by greenery. The kitchen also incorporates a utility area with cupboards. A separate toilet completes this first section of the apartment. The two good-sized bedrooms each have a large built-in wardrobe, in addition to the magnificent shower room with Porcelanosa bath. The apartment is sold with a cellar unit on the ground floor. Hassle-free parking at the foot of the building. Bike storage in the building. This carefully maintained apartment is in immaculate condition, having undergone full renovation between 2020 and 2025 using high-quality materials; a number of major works have recently been carried out: replacement of the patio doors in 2024 and 2025, installation of double glazing throughout, repainting in 2023, and the light-coloured solid oak parquet flooring stripped and refinished in 2023, as well as the installation of electric interior blinds. All of the rooms are a good size with no overlook, and the apartment is particularly bright (north and east-facing lounge, dining room and kitchen). The light-coloured parquet flooring throughout, meanwhile, adds undeniable character. The property is nestled in a green oasis and affords a soothing view of the park from all the rooms. The apartment combines the comfort of a modern home with the residence's striking architectural style. The residence has three tennis courts, a swimming pool renovated in 2026, and a playground. Bus stops for Vaucresson, La Celle Saint Cloud, Le Chesnay and Versailles are located 100m (110 yards) away at the entrance to the residence. Direct bus service opposite the residence to Saint-Germain-en-Laye station (bus 7826), Noisy-le-Roi station (bus 6217), Versailles Rive Droite station, Versailles Montreuil station, Lycée Saint-Jean-d'Hulst, as well as Place du Marché in Versailles and Europe (bus 6205), and Vaucresson station (bus 6276). Louis Pelin bus stop (bus 6202) provides access to Mignot Hospital and Blanche de Castille secondary school in Le Chesnay in 10 minutes (6 stops), as well as La Celle Saint-Cloud station. Quick access to the A13, A86 and D307 motorways and main roads. Property subject to shared ownership status (300 lots in total). Charges: €542 per month (€1,626 per quarter) Charges include: hot water, cold water, central heating (gas), maintenance of the residence's green spaces and facilities (swimming pool and tennis courts), lift, and the residence's concierge services. No ongoing proceedings. Property tax: €2,576 - EPC: D/D Estimated annual energy costs (baseline year: 2021): between €1,670 and €2,270 per year Price: €659,000 incl. agency fees Agency fees incl. tax payable by the buyers: 4% Net seller price (excl. commission): €633,653 Your Barnes contact: Nathalie Boue Tel: +33 (0)6 44 07 93 50 Email: €633,654 Agency fees not included - Agency fees: 4% incl. VAT Fees payable by the buyer - Average amount of the share of charges €6,504/year - Estimated amount of annual energy costs for standard use based on 2026 energy costs: €1,670 ~ €2,270 633,654 €

Ref. : 87351848

BARNES YVELINES

STE-MAXIME6 500 000 €

House for sale central location - 12 rooms - 500 m²

Landmark Propety with panoramic sea views - unique

Modernist villa in a prime location with panoramic sea views - your signature property in the Golfe de Saint-Tropez Are you looking for a unique property? A property that exudes class and is known and recognised by everyone? A villa that is characterised by its unique appearance, its cultural significance, its imaginative history? This spacious villa has it all. A unique opportunity to step in the footprints of the Princes of Monaco, the English aristocracy, the leading company L'Oreal,... The property is situated in Sainte Maxime and was built around 1930 by the architect André Barbier-Bouvet (Versailles, 15 October 1893, graduate of the Ecole des beaux-arts in Paris). He was a contemporary of Georges-Henri Pingusson (Latitude43 in St.-Tropez), René Darde (Casino in Ste.Maxime), Jean Prouvé (Villa Seynaeve in Grimaud Beauvallon) and Le Corbusier. The villa was built in the typical modernist style: Concrete, glass and steel; a free floor plan, load-bearing structures, a flat roof, white walls, ... it is perfectly orientated towards the sea and the magnificent view. The property was designed as a hotel for the Princes of Monaco, the Grimaldis. L'Oréal, the world's leading cosmetics brand, bought the property from the Grimaldis. Lord Hesketh (of the famous Hesketh Racing Fomule 1 team from the United Kingdom) then took possession. In April 2023, the building was declared a heritage site: it has thus earned its star as a ‘Historic Monument'. The villa features a living area of 500 m2 and 12 rooms, including 6 bedrooms with en-suite bathrooms, all with spacious terraces and magnificent sea views. The staff quarters have a separate entrance and access to the kitchen. The penthouse on the 3rd floor offers an exceptional panoramic view: of the village of Saint-Tropez and across the entire bay to Cap Camarat. The villa is situated on a spacious plot of 4.530 m², landscaped with mature Mediterranean trees and plants, such as the typical Pins Parasol trees, olive trees, oleander,... The equally large swimming pool (18 x 8 metres, heated) and the pool house are centrally located in front of the villa. The property is ideally situated in a strategic and very accessible location: in one of the most sought-after districts of Sainte-Maxime (Sémaphore), just a few hundred metres from the town centre with its shops, restaurants, casino, galleries,... . The marina, the “Bateau Verts” (a fast boat connection between SteMaxime with St. -Tropez and to the entire Gulf) and the white sandy beaches with exclusive beach bars are also only a 5-minute walk away. With its exceptional and eye-catching architecture, this property offers a unique opportunity to make your mark on the Golfe de Saint-Tropez. There are many possible uses for the property: a spacious family villa, a high-end B&B hotel, a corporate and/or events venue... or a combination of all of the above. Either way, this property stands for unforgettable moments - in perfect reflection of the sophisticated atmosphere that characterised the Cote d'Azur during the Golden Age! Please contact us - we will be happy to discuss the possibilities with you. We speak English!

Ref. : 87407262

MED-ESTATES

ST-TROPEZ3 600 000 €

House for sale central location - 5 rooms - 190 m²

Saint Tropez, house to renovate with private garden a few minutes from the village on foot

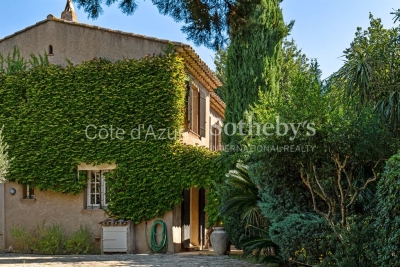
Close to the heart of Saint Tropez, this detached house offers a particularly sought after combination: a private home with its own garden, located just a few minutes on foot from Place des Lices. Offered exclusively, the property provides approximately 190 sqm including the garage and is set on 806 sqm of land. The house requires renovation and represents an opportunity for buyers looking to create a personalised residence while retaining immediate access to the lifestyle of central Saint Tropez. The principal level is organised around a generous living room with fireplace. The fitted kitchen opens directly onto the garden and a shaded terrace, creating a natural relationship between the interiors and the outdoor areas. An en suite bedroom with bathroom and toilet is also located on this floor. Upstairs, the sleeping accommodation comprises three further bedrooms. The principal bedroom has its own bathroom and toilet, while a child's bedroom, a fourth bedroom and a separate shower room complete the floor. The property therefore provides four bedrooms in total, including an en suite bedroom on the principal level. The 806 sqm garden is central to the appeal of the property. Level, planted with mature trees and predominantly south facing, it creates an intimate setting around the house despite the immediate proximity of central Saint Tropez. There is also potential to create a swimming pool. Any such project would remain subject to technical feasibility, applicable planning regulations and the necessary administrative permissions. The property further benefits from an attached garage with direct internal access and an additional parking area. A borehole, mains drainage and double glazed windows are among the existing features. Its location provides one of the property's strongest advantages. Place des Lices can be reached within a few minutes on foot, allowing residents to enjoy the heart of Saint Tropez while retaining the privacy and outdoor space of a detached house. Combining an 806 sqm garden, four bedrooms, predominantly south facing exposure, garage, additional parking and significant renovation potential, this property offers an opportunity to create a private residence close to the centre of Saint Tropez. Presented exclusively by Côte d'Azur Sotheby's International Realty, your specialist in luxury real estate in Saint Tropez and throughout the Gulf of Saint Tropez. Contact our Saint Tropez agency for further information or to arrange a private viewing.

Ref. : CA9-1143

COTE D'AZUR SOTHEBY'S INTERNATIONAL REALTY

NICE410 000 €

Apartment for sale central location - 3 rooms - 62 m²

NICE VALROSE – BRIGHT 63 SQM 2-BEDROOM APARTMENT FOR SALE – 45 SQM OF OUTDOOR SPACE – ABSOLUTE PEACE AND QUIET – EASY PARKING – CLOSE TO ALL AMENITIES

CHARMING APARTMENT – VALROSE – 3-ROOM 63M² – 45M² OUTDOOR SPACE – ABSOLUTE QUIET Discover this unique apartment, combining the charm of a countryside house with the advantage of a central location in Nice. Ideal for those seeking absolute quiet and space, while remaining close to amenities. A "countryside in the city" atmosphere, soothed by the sound of birds. With an interior area of 63 m², this 3-room apartment stands out with its independent entrance from a 45 m² private terrace, part of which is protected by a wooden pergola, creating a perfect sheltered space for outdoor dining or relaxation. This terrace, a true extension of the apartment, allows you to enjoy the outdoors in all seasons. Assets: reversible gainable air conditioning; double glazing with mosquito nets on all windows. Living room with South-East exposure. Energy rating: B. Condominium fees: €110/month. Parking is easy and free on the street within the Domain. Option to rent a parking space for €70/month. Don't miss this unique opportunity. To discover this apartment and imagine your future living space, contact us today to arrange a visit.

Ref. : Z-26066

Century 21 LAFAGE TRANSACTIONS - Cimiez

MORZINE2 250 000 €

House for sale central location - 8 rooms - 268 m²

A Beautifully Refurbished Seven-Bedroom Farmhouse in the Heart of Morzine

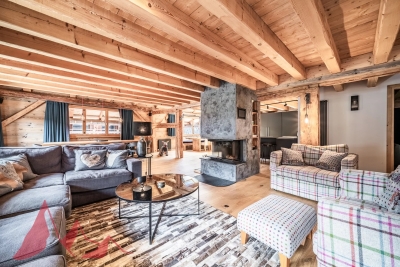
Exclusively marketed by Morzine Immobilier an international associate of Savills. This is a rare opportunity to acquire a beautifully refurbished farmhouse in one of the most sought-after locations in central Morzine. Situated on the historic Chemin de la Vieille Plagne, the property enjoys a peaceful and authentic setting whilst being just moments from the centre of the village and all its amenities. Unlike many areas that underwent significant redevelopment during the expansion of tourism in the second half of the twentieth century, Chemin de la Vieille Plagne has retained much of its original Alpine character. Lined with traditional farmhouses and older chalets, it remains one of the most charming and tranquil addresses in central Morzine. The Super Morzine cable car is just a four-minute walk away, providing fast and convenient access to the extensive Portes du Soleil ski area, whilst shops, supermarkets, bars and restaurants are all within easy walking distance. Impressive from the roadside and arranged over three levels, the property has been cleverly configured to provide a substantial five-bedroom main chalet together with a superb independent two-bedroom apartment. Both have their own private entrances and can operate entirely independently, offering considerable flexibility for personal use or rental income. The current owner, for example, often retains the apartment during peak rental periods whilst letting the main chalet, maximising both enjoyment and returns. Designed and completed by a renowned interior architect, the property combines traditional Alpine charm with contemporary finishes and is presented in immaculate condition throughout. Main Chalet Entrance Level -Entrance hallway -Utility area -Separate ski boot room and sports entrance -Sauna with shower area -Separate WC -Access to a large basement storage area First Floor -Spacious open-plan kitchen, dining and living area -Central fireplace -Fully equipped modern kitchen -Cinema room -Separate WC -Full-width balcony with panoramic mountain views -Two double bedrooms -Family bathroom Second Floor -Vaulted ceilings throughout -Principal bedroom with en-suite bathroom and private balcony -Double bedroom with balcony -Further double bedroom -Family bathroom -Mezzanine area currently used as a home office Independent Apartment -Private entrance hall -Open-plan kitchen and dining area -Spacious sitting room -Two double bedrooms, one with additional bunk beds -Family bathroom The apartment also benefits from a large independent cellar, providing ample storage for skis, bikes and other sporting equipment, an increasingly valuable feature for year-round Alpine living. The property further benefits from on-street parking together with two secure garages located within the neighbouring residence, providing valuable additional parking and storage in this highly sought-after central location. Properties of this quality and character in such a central yet peaceful location are exceptionally rare. In addition to providing a wonderful family home, the chalet benefits from a strong and established rental history, making it equally attractive as an investment opportunity. For further information and floor plans, please contact Morzine Immobilier. Information regarding the natural risks to which this property is exposed is available on the website www.georisques.gouv.fr.

Ref. : 4205

MORZINE IMMOBILIER

PARIS 10EME920 000 €

Apartment for sale central location - 4 rooms - 98 m²

Paris 10th – Rue d'Enghien – Elegant Family Apartment – 3 Bedrooms

Just steps from the Grands Boulevards, on the border between Paris's 2nd and 9th arrondissements, this elegant family apartment offers 98.84 sqm of floor area (96.52 sqm Carrez law surface) and is located on the first floor of a beautiful period building. Dual-aspect and perfectly laid out, the apartment impresses from the moment you enter with its harmonious proportions and abundant natural light. Its well-designed star-shaped floor plan leads to a welcoming reception room with a fully fitted and equipped open-plan kitchen, extended by a convivial dining area that forms the true heart of the home. The sleeping area comprises three bedrooms, two of which overlook a quiet courtyard, as well as a bathroom, a shower room, a spacious utility/laundry room, and separate guest toilets. The apartment has retained all the charm of period Parisian architecture, featuring parquet flooring, decorative moldings, and fireplaces, which lend the property a timeless elegance. Presented in excellent condition, it enjoys beautiful natural light throughout the day. Ideally located in a vibrant and highly sought-after central Paris neighborhood, renowned for its lively atmosphere, shops, and excellent transport links, this property perfectly combines period character, modern comfort, and a prestigious Parisian address. A cellar completes this property. Bicycle storage room. Option to purchase a parking space nearby at an additional cost. No legal proceedings currently in progress. Agency fees payable by vendor - Nombre de lots dans la copropriété: 16 - Montant moyen de la quote-part de charges courantes 3,360 €/yearly - Montant estimé des dépenses annuelles d'énergie pour un usage standard, établi à partir des prix de l'énergie de l'année 2023 : 2340€ ~ 3230€ - Les informations sur les risques auxquels ce bien est exposé sont disponibles sur le site Géorisques : www.georisques.gouv.fr

Ref. : 87071403

BARNES PARIS 10/19

MARSEILLE 8EME515 000 €

Apartment for sale central location - 3 rooms - 108 m²

Sale - Charming apartment - 95 sqm - Gated residence - Golden Triangle

Barnes offers a charming apartment located in the highly sought-after Golden Triangle of Marseille, within a gated residence particularly appreciated for its calm. The apartment is dual-aspect and benefits from exceptional natural light thanks to its triple exposure. The south-facing living room, spacious and welcoming with its herringbone parquet flooring, opens onto a large open-sky balcony, bathed in sunlight throughout the day and enjoying absolute quiet. The kitchen is separate, fully equipped, and opens onto a practical small loggia with a service lift. The sleeping area consists of two comfortable bedrooms, a bathroom and separate toilets. The apartment is fully equipped for optimal comfort: air conditioning throughout the apartment, double glazing, aluminium window frames, electric shutters, a security door and an alarm system. A cellar completes the property and parking is free and easy within the gated residence. It is a very pleasant apartment to live in, in a sought-after environment close to shops, motorway access and schools, offering both a central and peaceful setting. Information on the risks to which this property is exposed is available on the Géorisques website: www.georisques.gouv.fr Contact – Laura Levy +33 (0)6 98 61 21 21 RSAC 904 034 908 Agency fees payable by vendor - Montant moyen de la quote-part de charges courantes 4,200 €/yearly - Montant estimé des dépenses annuelles d'énergie pour un usage standard : 755€ ~ 1179€ - Laura LEVY - Agent commercial - EI - RSAC 904 934 908

Ref. : 86798324

BARNES MARSEILLE CASSIS LITTORAL