OK
More than Less than
  ok

Key-words : border

Houses and Apartments, your real estate specialist magazine offers a selection of ads that match with the keyword border. You can refine your search by specifying the area or price range in the navigation bar link Search for a House/Apartment.

BEAUSOLEIL1 050 000 €

Apartment for sale border - 4 rooms - 114

Villa Paradiso spacious three - room apartment of 114.69 m² with 20.67 m² panoramic terrace, Monaco view and SPA

Just a few steps from the Monte Carlo border, on the 11th floor of a high-standing residence featuring a swimming pool, sauna and wellness area, we present a charming and spacious apartment offering exceptional comfort and a spectacular view over the Principality. With an interior surface of 114.69 m², the property offers generous and well- designed spaces: a bright living room, separate kitchen, three bedrooms each with private bathroom and dressing room, and a large area dedicated to laundry and ironing. The outdoor spaces are a true highlight: a covered and enclosed loggia of 8.31 m², usable all year round, and a beautiful 20.67 m² terrace equipped with a summer kitchen, perfect for outdoor dining while enjoying a magnificent view of Monaco. The location is unbeatable: the supermarket is right downstairs, all services are within walking distance, and Monaco is only a few minutes away. Possibility to purchase one or more parking spaces and one or more cellars separately, highly sought-after features near the Monaco border. A rare opportunity to live at the gates of Monte Carlo, with all the comfort of a modern residence and the magic of an exceptional panorama.

Ref. : VILLA PARADISO

ITALGEST GROUP INTERNATIONAL REAL ESTATE

ANDUZE1 570 000 €

House for sale border - 6 rooms - 350

Sumptuous villa near Alès

In the Gard department, between Alès and Anduze in a privileged and sunny setting in the South of France, we exclusively offer you an exceptional and rare property with views of the hills and nature: a unique living space of 500m2, 350m2 of living space designed by an architect who decided to make room for natural light and extraordinary volumes. The remaining 150m2 are divided between an outbuilding, a pool house and a garage on a building and landscaped plot of 4400m2. Built around an interior patio like a winter garden, this contemporary house features a 175 m2 living room running along all the terraces separated by endless bay windows, promising a feeling of serenity. It leads to a spa relaxation area with a refined and relaxing design. The fitted and equipped kitchen benefits from a back kitchen plus pantry and laundry room. Three suite-style bedrooms, one of which is on the ground floor. The master bedroom upstairs is stunning: it offers the luxury of a private lounge, a bathroom with a bathtub and shower, a dressing room, and two absolutely marvelous landscaped terraces. Office spaces are provided on either side of the house. A superb pool house bordering a terraced pool lined with Mediterranean plants promises beautiful days during the warmer months. The authentic pizza and grill oven, and the large fire pit guarantee the best moments for your guests. The numerous amenities will meet the requirements of the most uncompromising: 120m2 garage designed for 5 cars with a lift, whose tarmac access runs along a driveway lined with century-old olive trees. But also workshop, authentic mazet, surveillance cameras, videophone and remote control of the electric gate, custom-made wood stove, car lift, 3 wells, automation of water for all flowerbeds and plants, interior and exterior architectural details. This remarkable property perfectly combines tranquility, real estate design and comfort: It is ideal for a family looking for an exceptional property. Rare opportunity on the real estate market! For any information contact Valérie Béaur 0650709254

Ref. : 66

Diaz IMMOBILIER

GORDES3 200 000 €

House for sale border - 15 rooms - 458

Stone farmhouse with guest accommodation and views near Gordes.

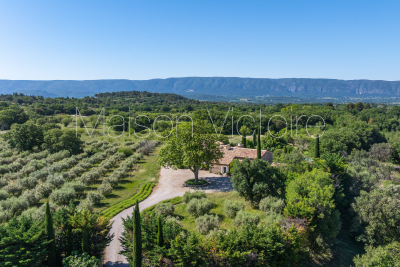
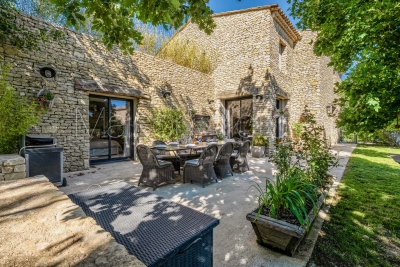
Nestled within the foothills of Gordes, just a few kilometres from the heart of the village, this imposing stone farmhouse dating from 1850 is arranged around a central courtyard and displays remarkable authenticity throughout. Composed of several stone buildings, the property was carefully restored during the 1980s in keeping with its original character. The property offers a rare and harmonious ensemble with more than 650m2 of usable space, including a main farmhouse, two separate guest houses and a charming “mazet” tucked away in the property's private woodland. Over the centuries, the estate served as an olive mill, a “magnanerie (silk farm)” and stables. Beyond the wrought-iron gates, a lavender-lined driveway leads to a partially shaded parking area beneath a pergola, dominated by a majestic plane tree facing the principal entrance. The entrance hall is arranged on a split level and leads down to the reception rooms. The accommodation comprises, on the ground floor: large foyer with ancient fireplace; “petit salon”; bar area; sitting room with fireplace; superb vaulted formal dining room; fully equipped kitchen. The interiors are distinguished by generous volumes and an abundance of preserved period features. The first floor is composed of: landing; principal bedroom with en suite shower room and WC; second bedroom with dressing room, bathroom and WC; third bedroom, with adjoining shower room and WC located near the entrance; utility room. The kitchen opens onto a magnificent vaulted reception room with direct access to the enclosed courtyard, adorned with jasmine-covered walls and an elegant fountain. An outdoor staircase leads to three spacious rooms which offer excellent possibility for conversion. To the south of the courtyard, below the former well, lies a historic threshing area. This part of the property provides private access to an independent guest house, comprising on the garden level: sitting room; kitchen. The first floor is composed of: two bedrooms; study; bathroom. To the west of the property, the second guest house adjoins the main farmhouse while benefiting from its own private access. Offering approximately 60m2 of living space, the accommodation comprises: sitting room with open kitchen; bedroom with en suite shower room and WC. South-facing, it enjoys a charming enclosed private garden. Set discreetly behind a stone wall and partially shaded by a linden tree, the pool area features a tiled 12m x 7m swimming pool with automatic cover and stone terraces. A pool house includes a bar and barbecue area. The immediate surroundings of the farmhouse have been beautifully landscaped with roses, cypress trees, mulberries and mature planted borders, all supported by an automatic irrigation system. Extending across more than 15 acres, the grounds unfold through a series of traditional terraces and include two olive groves with approximately 250 trees producing around 200 litres of olive oil annually, vineyards showcasing an exceptional collection of 52 table grape varieties, almond trees, additional fruit trees, truffle oaks, meadows and oak woodland.One of these wooded areas conceals the estate's cabanon: a charming “mazet” converted into an independent guest cottage. The accommodation comprises: sitting room with kitchenette on the ground floor; bedroom with shower on the first floor. Amenities include: oil-fired central heating with condensation boiler; mains water; Canal de Provence water for irrigation; three private wells; small garden workshop; former car port; old henhouse. The property enjoys sweeping views across the surrounding countryside, extending towards the Luberon mountains, the Alpilles and the Monts de Vaucluse. This rare estate offers an incredible sense of privacy and seclusion, yet with immedaite access to shops and village life, where the history embedded within the stone walls continues to shape the spirit of the property. __________Infor

Ref. : V03244.01990L

Maison Victoire

LA TURBIE1 590 000 €

House for sale border - 6 rooms - 233

Charming Private Estate Villa Close to La Turbie and Monaco

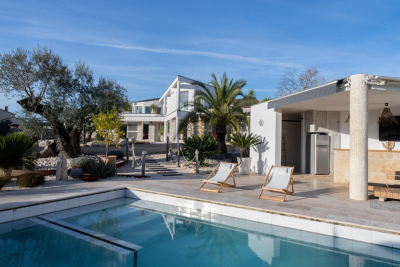
Situated on the immediate border of La Turbie, within an exclusive and highly discreet private estate, this elegant character villa enjoys a privileged location just a few minutes from Monaco while offering a peaceful and green residential environment. Set on a beautifully landscaped plot of approximately 1,500 sqm, the property offers around 172 sqm of living space and immediately impresses with its practicality, accessibility, numerous parking facilities and attractive outdoor areas. The villa enjoys pleasant open views of the surrounding mountains and benefits from a tranquil setting rarely found so close to the Principality. Designed for comfortable family living, the main level features an inviting entrance hall, a welcoming kitchen, a charming living room with fireplace and a spacious dining area opening onto the outdoor spaces. A generous master suite with dressing room, bathroom and adjoining laundry room completes this floor. Upstairs, three comfortable bedrooms, including one with its own private terrace, share a shower room and separate facilities. Outside, the swimming pool seamlessly connects with the terraces, living areas and kitchen, creating a wonderful indoor-outdoor lifestyle ideal for entertaining and family gatherings. The landscaped garden further enhances the property's appeal and provides a rare sense of privacy and serenity. A garage, numerous parking spaces, a secure private estate and a high-quality residential environment complete this attractive offering. A rare family property in the area, ideally suited as either a primary residence or a luxurious second home, offering peace, privacy and immediate proximity to Monaco.

Ref. : TRI24

Sud Azur Properties

MEGÈVE5 400 000 €

House for sale border - 8 rooms - 431

Exclusivity - Megève - Luxury property (7 bedrooms) in a Pre

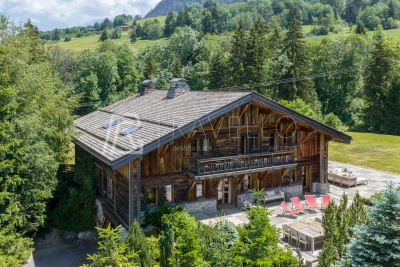
In the heart of a preserved hamlet featuring a small chapel, authentic farmhouses, and luxury chalets, this rare property enjoys an exceptional natural setting within over 5,800 sqm of superb wooded grounds. Inside, the chalet offers a generous total surface area of 570 sqm, including 415 sqm of living space. It captivates with its spacious proportions, authenticity, and panoramic views of the Val d'Arly, Mont Charvin, and Rochebrune. The chalet is organized over three levels: Ground Floor: Features an entrance hall, a 6-car garage, a workshop, a ski room, a wine cellar, a laundry room, and a boiler room, along with perfectly integrated technical spaces and a separate guest toilet. Garden Level: Dedicated to the living areas, this floor boasts a magnificent living room with a fireplace, a warm and inviting dining room, and a kitchen with an adjoining pantry/scullery--all opening onto a large terrace and the garden. This level is completed by two bedrooms, each with its own en-suite shower or bathroom and toilet. Upper Floor: The sleeping quarters consist of five bedrooms, each offering comfortable volumes (approximately 25 sqm) and its own bathroom. A balcony runs along this floor, allowing residents to fully enjoy unobstructed views of the surrounding mountain ranges. These bedrooms, all exceeding 25 sqm, provide rare comfort and particularly pleasant living spaces. This sun-drenched property is further enhanced by its expansive wooded grounds bordering a stream, offering an exceptional quality of life in every season. Listing Details: Mandate with exclusivity No. 113 Information on the risks to which this property is exposed is available on the Géorisques website: www.georisques.gouv.fr. Property not subject to co-ownership (sole ownership).

Ref. : 226

Ravello Immobilier - Megève

STE-EULALIE995 000 €

House for sale border - 9 rooms - 306

Exceptional Provençal-inspired property – Elegance and the art of living near Bordeaux.

Just 15 minutes from Bordeaux, on the edge of the Hermitage Park and in a protected natural setting, this secluded property embodies a true Provençal lifestyle, where light, absolute tranquility, and privacy intertwine. Behind an elegant cypress-lined driveway, the house reveals its unique character. The entrance is through a hacienda-inspired patio arranged around a magnificent olive tree, immediately creating a warm and inviting atmosphere. Offering approximately 307 square meters of living space, this Provençal-style residence, entirely redesigned by an interior architect, captivates with its high-quality features, harmonious proportions, and fluid layout. Each room has been designed to combine comfort, elegance, and functionality. The ground floor is organized around a vast reception area of over 80 sq m, combining a light-filled living and dining room that opens onto the terraces and garden. The separate kitchen with a dining area also benefits from direct access to the outside. This level also includes a master suite with a dressing room and bathroom, an office, an entrance hall with storage, a guest toilet, and a laundry room. Upstairs, the sleeping area offers three bedrooms, a bathroom with a shower and bathtub, and a spacious landing that could accommodate an office or a TV lounge. A large garage and several parking spaces on the property complete the ensemble. The exterior spaces perfectly extend the spirit of the house. The landscaped garden, adorned with Mediterranean species such as cypress and olive trees, features a swimming pool with a fountain and expansive covered terraces transformed into true living spaces. Set apart, a bohemian-inspired area reminiscent of Ibiza houses a koi pond with a waterfall, creating a soothing and intimate atmosphere. A pétanque court completes this ensemble dedicated to relaxation and conviviality. Completely private and bordered by a protected natural area, the property benefits from a sustainably preserved setting, free from any disturbances. A rare find on the Bordeaux market, this house offers an elegant and exotic living experience, inspired by the finest homes of the South of France, while maintaining close proximity to Bordeaux. €947,500 (Seller's fees included)

Ref. : BDX-1905-AG

PRESTANT Luxury Realty

BEAUSOLEIL700 000 €

Apartment for sale border - 2 rooms - 75

Immediate Monaco border – “Olympe” Residence – New 1-bedroom apartment

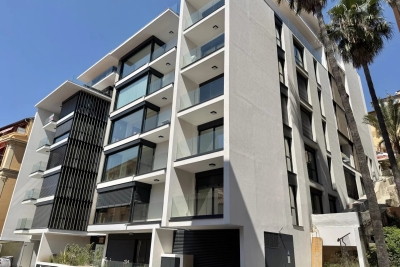
Ideally located at the gateway to the Principality, within the new Olympe residence, this attractive ground-floor one-bedroom apartment offers a generous living area of 74.84 sqm. It comprises a spacious living room with open-plan kitchen, one bedroom, a shower room with toilet, as well as a guest toilet. Both the living room and the bedroom open onto a balcony, providing a pleasant extension of the living space. The current layout allows for an easy conversion into a two-bedroom apartment, offering great flexibility to suit your needs. A cellar is included with the property. There is also the possibility to acquire, at an additional cost, a spacious parking space, suitable for either one large and one small vehicle, or two small vehicles. Prime location, in immediate proximity to Monaco, amenities, and main access roads, within a sought-after residential setting.

Ref. : 86899886

DEPLANCHE IMMOBILIER

BIOT2 300 000 €

House for sale border - 16 rooms - 420

Exceptional Property in Biot: Two Villas Ideal for a Guesthouse or Retreat Business

Ideally located close to the sea and the charming village of Biot, bordering a prestigious golf course, this remarkable estate extends across nearly 3,000 m² of landscaped grounds and includes two independent villas, both recently renovated. Thanks to its layout, it is perfectly suited for a guesthouse project or for hosting retreats and wellness stays. The main residence, an authentic 19th-century Provençal bastide, beautifully combines period charm with modern comfort. The garden level features a welcoming entrance hall, a living room with fireplace, a TV lounge, a spacious dining room adjoining a large family kitchen, as well as an office. Upstairs, five bedrooms—each with its own bathroom or shower room—are arranged around a wide landing currently used as a workspace. Adjacent to this first villa, two large studios—connected from the inside yet also accessible independently—offer ideal flexibility for hosting guests or retreat participants. Each benefits from its own terrace or small private garden. The outdoor spaces are equally impressive, with generous terraces, a magnificent landscaped park, a swimming pool secured by a motorized floating cover, a pétanque court, a garage, a large workshop, a laundry room, and a cellar. The second, fully independent villa includes three apartments: a two-bedroom unit with two mezzanines, terrace and private garden, as well as two studios, each with its own entrance and terrace. Numerous parking spaces complete this exceptional property, perfectly suited to a hospitality or retreat-focused business.

Ref. : 1149

Agence Hamilton SelectionMed

CLICHY1 950 000 €

House for sale border - 7 rooms - 285

CLICHY TOWN HALL - 4 BEDROOMS - GARDEN - RENOVATED BY AN ARCHITECT - LIGHT - PEACE AND QUIET

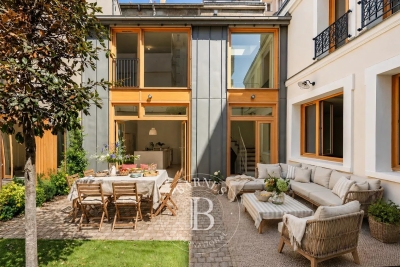
Located in the heart of Clichy, just a stone's throw from the town hall and Place du Marché, this elegant townhouse offers a rare combination of the authenticity of a Parisian home of yesteryear and the comfort of a carefully designed renovation. Situated in a fully renovated 19th-century building, this house benefits from a south-west orientation that floods the spaces with generous light, while the bedrooms enjoy peace and quiet. Ideal layout for combining natural light and tranquillity. This 179m² (1,927 sq ft) property, completed by a 70m² (753 sq ft) fully landscaped outdoor space, is laid out as follows: - On the garden level, a generous living area features a spacious, light-filled living-dining room that opens directly onto the landscaped garden. The adjoining kitchen is currently awaiting fitting to entirely to your own taste – a rare opportunity to select materials and colours according to your personal style. This living area opens onto a 70m² (753 sq ft) fully landscaped garden, offering a peaceful and leafy setting. - On the first floor, an office, two children's bedrooms with a mezzanine play area, a bathroom, a toilet and a shower room complete this floor. - On the basement level, bordering a landscaped English courtyard, is a stunning master bedroom with a walk-in wardrobe and bathroom featuring a double shower, bath, double washbasin and separate toilet – a true haven of privacy and well-being. Fully renovated by an architect, this townhouse will delight with its meticulous selection of materials and finishes – solid wood flooring, custom-built woodwork elements, high-end ceramics and bathroom fittings. The orientation and large windows make this property particularly bright and welcoming. Exceptional transport connections. A stone's throw away, line 13 metro station (Mairie de Clichy 300m or 330 yards away) and Clichy Levallois station (Lines L-J) provide direct access to the main transport routes of Paris. Fees payable by the seller - Number of lots in the building: 9 - Average amount of the share of charges €1,385/year - Estimated amount of annual energy costs for standard use based on 2023 energy costs: €2,210 ~ €3,050 - Jennifer Molinier - Sales agent - EI - RSAC 889 178 711 Agency fees payable by vendor - Nombre de lots dans la copropriété: 9 - Montant moyen de la quote-part de charges courantes 1,385 €/yearly - Montant estimé des dépenses annuelles d'énergie pour un usage standard, établi à partir des prix de l'énergie de l'année 2023 : 2210€ ~ 3050€ - Jennifer MOLINIER - Agent commercial - EI - RSAC 889 178 711

Ref. : 86963030

BARNES MARTYRS

BIARRITZ1 550 000 €

House for sale border - 6 rooms - 210

BIARRITZ - HOUSE WITH POOL

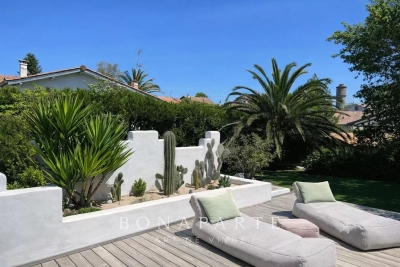
Under the spell of an oasis in Biarritz In the secrecy of a quiet cul-de-sac, behind a discreet gate, a house reveals itself like a breath of summer: 210 m² bathed in light, nestled in the heart of a 1,508 m² landscape. The first thing you notice is the mighty hundred-year-old oak, guardian of the landscaped garden. Then the turquoise swimming pool appears, unfolding its exotic wood terrace where you can already imagine post-beach lunches. A first floor designed for indoor-outdoor living On one side, a triple-exposure living room: white fireplace, sofa facing the bay windows, open kitchen. Everywhere, nature invites itself in through large bay windows. An office facing the gardens and a 30 m² master suite with bathroom and dressing room offer comfort and privacy. The garden floor, kingdom of children and guests Three bedrooms all open onto the lower terrace and lawn. A shower room, a separate toilet and a laundry room designed for family logistics: here, functionality rhymes with elegance. Outside Sun-drenched saltwater swimming pool, bordered by a large terrace for lounging and soaking up the sun. Easy-care Mediterranean flowerbeds. A large garage with motorized door completes the setting. The promise of a gentle daily routine On foot: shops at Docks de la Négresse, TGV train station, direct bus stop for downtown and Les Halles. By electric bike: the beaches of the Basque Coast are less than ten minutes away. This house is more than just an address: it's a vacation getaway to be enjoyed all year round. Fees are payable by the purchaser. DPE 121 (C) ; GES : 4 (A) ERP: risk information available on request. Contact: Anne FRANÇOIS - Maison BONAPARTE - Tél 06.07.72. 68.72 & mail.

Ref. : AFR-3320

Maison BONAPARTE

VENCE5 975 000 €

House for sale border - 7 rooms - 445

Domaine d'Azur: A brand-new contemporary masterpiece overlooking the Mediterranean

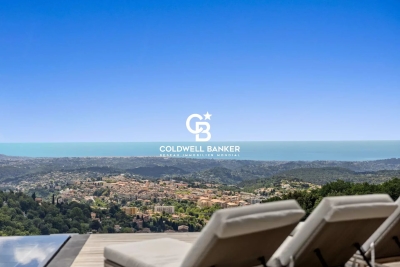
Overlooking the historic "City of Arts" within a pocket of absolute residential tranquillity, this brand-new architect-designed villa stands as a sublime private belvedere facing the Mediterranean. Spanning over 400 square metres of contemporary purity, this prestigious residence marries minimalist elegance with boundless light, offering a maritime panorama of rare intensity. From the moment you enter, the magic unfolds within a magisterial reception area where generous volumes and sleek lines frame the horizon. The kitchen, a showcase of high-end technology and design, integrates seamlessly into this open-plan living space, which is bathed in natural light. On this same level, the master suite asserts itself as a sanctuary of refinement, boasting a sophisticated bathroom with both shower and bath, while offering private terrace access for mornings suspended between the sky and the sea. The upper floor continues this quest for excellence with two en-suite bedrooms opening onto a vast, landscaped terrace—a true promontory overlooking the azure waters. Two further en-suite bedrooms complete the sleeping quarters: one opening onto an intimate balcony and the other enjoying direct access to the serenity of the garden. A discreet study perfectly complements this layout, designed for both comfort and inspiration. Outside, the south-facing aspect promises total immersion in the gentle Riviera climate. The heated infinity pool appears to merge with the sea, bordered by expansive terraces ideal for relaxation. For entertaining, a spacious summer dining area can accommodate up to twelve guests in a truly cinematic setting. A double garage and several additional parking spaces complete the exceptional features of this unique property.

Ref. : 86919474

Coldwell Banker Art Realty

ST-RAPHAËL834 000 €

Apartment for sale border - 4 rooms - 87

GROUND FLOOR APARTMENT IN A RESIDENCE

SAINT RAPHAEL/VALESCURE. Prime location for this superb 88 sq m ground-floor apartment in a prestigious residence with a swimming pool, bordering the golf course. Beautiful living room opening onto a stunning 37 sq m terrace with a retractable glass wall. Three bedrooms, a bathroom, a shower room, and a WC. Fully equipped open-plan kitchen, sliding glass doors, ducted air conditioning. Quiet apartment, yet within walking distance of the golf course shops. Two garages and a cellar.

Ref. : 9791

IMMOGOLF

ST-RAPHAËL450 000 €

Apartment for sale border - 4 rooms - 95

VALESCURE LES GOLFS BEAUTIFUL 4-ROOM APARTMENT OF 95 m2 ON THE TOP FLOOR WITH GARAGE

Located in a small, quiet residence bordering a golf course, this beautiful and comfortable 3-bedroom apartment features a living room with a cathedral ceiling, a separate kitchen, and two bedrooms, one of which is a double on the ground floor and could be converted into two bedrooms. There are two bathrooms and two toilets. The living room opens onto a terrace with lovely views of the golf course. A garage and two cellars are included. An ideal pied-à-terre for golfers or nature lovers. Don't hesitate to contact the IMMOGOLF agency at 33 4 94 82 48 38.

Ref. : 9712

IMMOGOLF

GORDES1 195 000 €

House for sale border - - 189

Contemporary property in traditional Gordes stone with view.

This handsome contemporary property enjoys a privileged setting at the foot of the legendary village of Gordes, with a postcard-perfect view of the village rising above the surrounding countryside. Set amongst mature oak trees, the property benefits from a wonderful sense of privacy, while remaining just minutes from the heart of the village. Recently constructed, the house offers generous volumes, oversized windows, and a walled garden with a freeform swimming pool. Although contemporary in design, the use of natural stone, mature landscaping, refined interior tones and natural materials bring warmth, character and authenticity to this modern home. The accommodation comprises: spacious open-plan living area combining sitting room, dining space and fully fitted kitchen arranged around a wood-burning stove; large pantry, ideal for storage and preparing food; generous principal suite with private bathroom and WC; study; garage; additional room which is currently undecorated offering scope for a variety of uses. A beautiful contemporary staircase leads to the first floor, which features: shower room with space for a washing machine and dryer; WC; three spacious bedrooms each with doors leading to a large outside terrace providing a superb additional outside living area, with fabulous views toward Gordes. Outside, the tone is set by magnificent mature oak trees whose leafy canopy provides shade and dappled sunlight throughout the garden. The superb heated freeform swimming pool, bordered by generous sun terraces, invites relaxation throughout the summer months. Elegant paved dining terraces and a pétanque court further add to the Provençal art of living. The property enjoys complete privacy within a serene and peaceful setting. Amenities include: heat pump underfloor heating and cooling; air-conditioning on the first floor; double glazing; fibre-optic internet; visiophone; alarm system; automatic gates; heat pump pool heating; fully fenced garden; outdoor lighting; automatic garden irrigation. Just minutes from Gordes, renowned for its weekly market, remarkable valley views, rich history and enduring appeal, this property enjoys one of the Luberon's most sought-after locations. Private, easy to maintain and thoughtfully conceived, it would serve equally well as a lucrative seasonal rental property, a refined Luberon retreat, or a spacious family home close to local schools, shops, transport links and amenities. __________Information on the risks to which this property is exposed is available on the Géorisques website: payable by the seller

Ref. : V03211.01987L

Maison Victoire

GRIMAUD4 200 000 €

House for sale border - - 464

Exceptional villa with panoramic sea view

Set in one of Grimaud's most secluded areas, this sumptuous character villa will captivate you with its timeless elegance and refined atmosphere. With a surface area of 464 m², it offers 12 rooms generously bathed in light, enhanced by a spectacular panoramic view of the sea and the village of Saint-Tropez. Entirely renovated with noble materials and top-of-the-range finishes, the property rises over three levels and is set in the heart of a magnificent landscaped plot of over 4,400 m², in a dominant position, offering total privacy. There are eight bedrooms, including an independent three-bedroom apartment, ideal for welcoming family and guests in complete independence. The exteriors, designed as a veritable showcase for relaxation, invite you to experience the Mediterranean art of living: a vast swimming pool bordered by wide terraces, a pool house, a Jacuzzi with panoramic views, and a helipad providing direct and exclusive access to the property. A garage and ample parking complete this rare ensemble.

Ref. : V2185ST

JOHN TAYLOR SAINT TROPEZ