OK
More than Less than
  ok

Key-words : border

Houses and Apartments, your real estate specialist magazine offers a selection of ads that match with the keyword border. You can refine your search by specifying the area or price range in the navigation bar link Search for a House/Apartment.

LES ISSAMBRES1 290 000 €

House for sale border - 6 rooms - 136

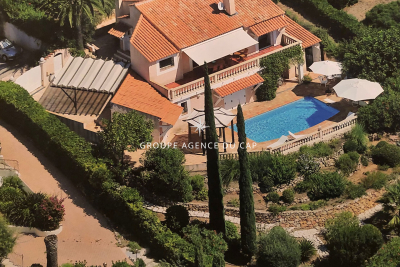
LES ISSAMBRES VILLA WITH SEA VIEW GULF OF SAINT TROPEZ IN A CUL-DE-SAC WITH POOL

Located in a quiet cul-de-sac, bordering a protected green space and just 800 meters from the sea and shops, this Provençal villa, bathed in light thanks to its south-facing aspect, offers exceptional panoramic views of the Gulf of Saint-Tropez and the surrounding hills. With approximately 136 square meters of living space, the property is distinguished by its generous proportions and refined features. The main level comprises a living room with a fireplace opening onto a large terrace, a fully equipped kitchen, two bedrooms, a bathroom, and a guest toilet. On the garden level, there are two additional bedrooms, a shower room, a bathroom, and a toilet, as well as a living area with a kitchenette, all opening seamlessly onto the outdoors. The garden, enhanced with automatic watering and landscape lighting, surrounds an elegant swimming pool with a deck, pool house, and outdoor shower, inviting relaxation in complete privacy. A double carport, an automated gate and ample storage space complete this exceptional property.

Ref. : 4333A

SEA VIEW PROPERTY / GROUPE AGENCE DU CAP

BEAUSOLEIL1 240 000 €

Apartment for sale border - 3 rooms - 83

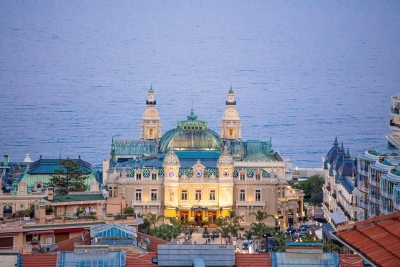
Open sea view, terraces of 87sqm, border Monaco

Walk distance to Monaco. Life on the country side but close to Monaco, shops, buses and schools. This haven for History lovers is located within walking distance to Monaco and just 5 minutes drive to the beaches in Monaco and in Golfe Blue .Fantastic sea view and view over Monaco.Apartment in the modern building with a private lift of about 83sqm. with a large terrace of 87sqm located in the historical area of beausoleil. Private undergrund dubelt garag , cellar. This apartment offer you a terraces and peaceful surrounding. The flat offer you 3 bedrooms with bathroom and shower room, all open on terraces .The living room ,independant kitchen open to the couvet terrace . It’s a LUXURY FINISHED. Double-glazing, alarm system, video system lift, air conditioner. Incredible position, Ideal located for family having activity in Monaco. 300m from Casino of Monaco ,access by electric steps. Huge windows , Great views, overlooking the engaging view of Monaco Old Town, port & Mediterranean sea. Monte Carlo is on the doorstep with access to some of the finest experiences on the French Riviera. Monaco place of amazing food, Yacht show, Grand Prix of Monaco, Tennis open and annual Fireworks Competition displays ; all that from your terrace. Fine dining, nightlife fun, Casino's and culture as well as beach clubs, open air pool and the wild nature of the Maritime Alps. You'll love this Villa because of the light, the views, the space spread over two roof floors with excellent views from every corner and large terraces. The villa nead total renovation .. It is 5 minutes walk to Monte-Carlo Casino and 15 minutes walk to the Monaco Port. 5 minutes to the Monaco train station. 25 min. drive to Nice airport and 10 min. drive to Italien border. Waking up and having a morning coffee on the balcony is overlooking Monaco is perfect for you. Ideal for holidays and renting investment .

Ref. : 043076

ISM-Property

BEAUSOLEIL390 000 €

Apartment for sale border - 2 rooms

ALTA MARE - BEAUSOLEIL - ONE-BEDROOM APARTMENT - NEW RESIDENCE ON THE BORDER OF MONACO

In Beausoleil, just a few metres from the Principality of Monaco, discover this new luxury development offering a selection of one-bedroom apartments available for sale. The development comprises several units spread across the 2nd to 5th floors, each apartment featuring a spacious outdoor terrace. Prices from €390,000 depending on the unit and floor. Breakdown of available one-bedroom apartments: 2nd floor: 9 units 3rd floor: 9 units 4th floor: 7 units 5th floor: 4 units Panoramic sea views from the 4th and 5th floors. Option to purchase an underground parking space for an additional €55,000. Cellar available as an option. A rare investment opportunity in one of the most sought-after areas of the French Riviera. Reduced notary fees. Fees are payable by the seller unless otherwise stipulated in the mandate. The property is subject to the co-ownership regime, comprising a total of 206 units, including 62 residential units (excluding social housing). The property is subject to a natural hazards and pollution risk assessment, which can be viewed on the Géorisques website:

Ref. : 87089677

VALERI AGENCY BY JM BAREI

LE PRADET10 400 000 €

House for sale border - 32 rooms - 600

Family-owned property, waterfront - 83220 LE PRADET

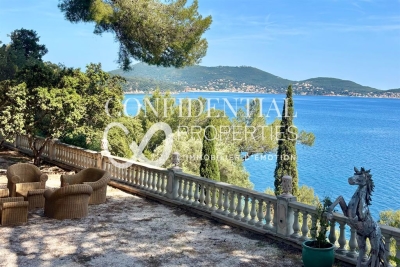
Located in one of the most preserved areas of the Var coastline, this exceptional waterfront property enjoys a truly outstanding natural setting. Set within approximately 1.1 hectares of private south-facing grounds, it offers direct access to both the sea and the nearby fishing village, in a peaceful and discreet environment. Offering close to 600 sqm of living space, the estate comprises several independent buildings, allowing occupants to enjoy both privacy and flexibility. In addition to the main residence, the property includes a guest house with a living room, kitchen, bedroom and terrace, an independent residence featuring a suite, dressing room and study, a caretaker's house with three bedrooms and technical facilities, as well as a self-contained studio. Two additional bedrooms located beneath the seafront terrace further enhance the accommodation capacity. The principal residence, extending to approximately 320 sqm, occupies a commanding position within the estate and opens generously onto the gardens. The ground floor comprises an entrance hall with cloakroom and guest WC, a fully equipped kitchen with dining area and sitting room, a pantry with access to the cellar, a dining room, a living room with fireplace, a winter lounge with veranda, and a split-level TV room. The upper floor accommodates four bedrooms and three bathrooms. The converted attic level provides a dormitory, an additional bedroom and a bathroom. The landscaped grounds include approximately 7,000 sqm of level land, complemented by nearly 4,000 sqm of terraced gardens descending towards Anse San Peyre and the coastline. Outdoor amenities include a 14 x 7 metre swimming pool, a tennis court, a pétanque court, a fully equipped summer kitchen with barbecue, and several terraces enjoying sea views. Bordering the coastal path, the estate combines privacy and tranquillity with immediate proximity to the sea. Additional features include a private borehole, water storage facilities and an automatic irrigation system. Rare for its scale, direct sea access and variety of ancillary accommodation, this property represents an outstanding family estate on the Mediterranean coastline. The price includes agency fees payable by the purchaser. For further information or to arrange a private viewing, please contact: Delphine DADOURIAN +33 6 99 48 82 18

Ref. : CP2-164

CONFIDENTIAL PROPERTIES

MENTON799 000 €

Apartment for sale border - 2 rooms - 92

Bourgeois seafront apartment in the heart of downtown

Former Belle Époque palace, this building offers an ideal location to enjoy the seafront and the shopping streets of Menton. This dual-aspect apartment enjoys a very beautiful view over the residence park and the seafront from the living/dining room, providing excellent natural light, with a balcony to take in the view. The living room is air-conditioned. The park helps reduce traffic noise, and you can even enjoy the sound of the waves. The bedroom, made up of two rooms opening onto a balcony, can easily be converted to create a second bedroom. It faces north and has double windows with double glazing to eliminate all outside noise. The separate kitchen is equipped and offers a lovely view of Menton's landmarks. A room used as a walk-in closet provides ample storage. A recently renovated shower room completes this apartment. This apartment features the characteristics of a bourgeois apartment, with high ceilings, solid wood parquet floors, and moldings. This apartment is ideal for doing everything on foot. An underground public car park is available for year-round parking with a subscription. Energy performance diagnosis: 117 (C) Greenhouse gas emissions: 23 (C) Estimated annual energy costs for the home: €960–€1,298. Condominium of 80 lots, average annual charges per lot: €4,580. Proceedings in progress: no. Transaction fees incl. VAT payable by the seller. Information on the risks to which this property is exposed is available on the Géorisques website: www.georisques.gouv.fr The luxury real estate market on the French Riviera is one of the most attractive in the Mediterranean region. The town of Menton is among the most sought-after locations thanks to its proximity to Monaco and Italy. Holiday homes and second residences on the French Riviera offer not only an incomparable lifestyle but also, given the international economic situation, a safe investment and a smart retirement plan, especially at premium addresses. The high-end real estate market on the French Riviera is independent of individual economies and consistently offers strong stability for prestigious and unique properties. Menton enjoys a prime location on the French Riviera, bordering the Italian frontier and about 45 minutes from Nice. Menton, the Lemon Town, is a very attractive seaside resort thanks to its microclimate, its beaches, and its peaceful bay. Menton is a human-scale town, rich in a fine cultural heritage.

Ref. : W-049X4F

ENGEL & VÖLKERS

LE CASTELLET975 000 €

House for sale border - 6 rooms - 170

Le Castellet – A character period property

This south-facing early 20th century property is nestled at the foot of historic Le Castellet a few minutes drive from Bandol and Sanary-sur-Mer beaches. Enjoying a view of the surrounding vineyards with the sea on the horizon, it offers 185 sqm of living space including a ground-floor living/reception room, dining room and separate kitchen, with four air-conditioned bedrooms and shower rooms upstairs. Period features include solid oak parquet flooring and wood shutters. The façade was renovated in 2024, and the septic tank was replaced in 2022. The terraced grounds bordered by drystone walls feature a swimming pool, a terrace and a boules pitch, and are planted with olive, eucalyptus, pistachio and magnolia trees irrigated by a well. In a prime location just a fifteen-minute walk from the village by means of a little track.

Ref. : 85625403

Daniel FEAU Marseille & Littoral

PARIS 16EME5 700 000 €

Apartment for sale border - 4 rooms - 143

Two bedroom apartement with terrace facing the Eiffel Tower

Passy. In a 1930 Art Deco building of very high standing, entirely renovated and equipped with a real concierge service, superb 143 m² apartment with a 174 m² terrace. Fully renovated and air-conditioned, it's ready to move in. Located on the ground floor with respect to the street, it is nevertheless the equivalent of a 7th floor, not overlooked by the Jardins de Passy and the Eiffel Tower. This exceptional apartment is bordered by a private terrace directly accessible from all reception rooms and bedrooms. It will soon be equipped with plants. It comprises : An entrance hall, A vast living/dining room overlooking the Eiffel Tower, A master suite with large dressing room accessed by an interior staircase, bathroom and WC A second bedroom with en-suite shower room A fitted kitchen opening onto the dining room Guest toilets. Quality appointments. Air-conditioning. Secure building. Cellar and parking space complete this exceptional property. Possibility of purchasing furniture. Services: The building has parking for cars, bikes and two-wheelers, with the possibility of electric hook-ups. Communal areas include a gym, a kitchen lab and a guest bedroom where residents can welcome their guests in complete independence. These personalized services are coordinated by the concierge service. Translated with (free version)

Ref. : V2833PA

JOHN TAYLOR PARIS

VILLEFRANCHE-SUR-MER7 500 000 €

House for sale border - 9 rooms - 364

Le Castellet – Contemporary Villa with Exceptional Panoramic Sea Views

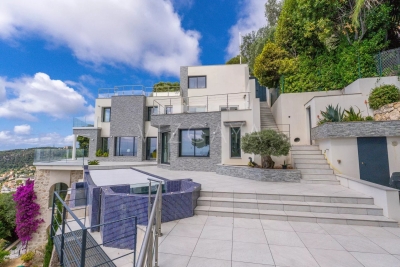
Located within the highly sought-after, private and secure Le Castellet estate in Villefranche-sur-Mer, this contemporary property enjoys a rare and privileged setting in the heart of an exclusive residential environment. Offering approximately 364 sqm of living space, complemented by a 47 sqm garage, the villa is set on 1,983 sqm of beautifully terraced grounds, landscaped with Mediterranean species. Served by an elevator connecting all levels, the property is arranged as follows: Level +3: 47 sqm garage, Terrace Level +2: * Office opening onto a terrace * En-suite bedroom with bathroom, shower and WC * Additional bedroom with bathroom and WC, opening onto a terrace * Panic room with WC * Additional room requiring refurbishment, with shower room Level +1: A magnificent 74 sqm reception area with open-plan kitchen and utility room, extending onto an expansive terrace. This level also features a superb master suite with bathroom, shower, WC and dressing room. The outdoor living spaces include an infinity swimming pool with jacuzzi, as well as a summer kitchen and a pergola, creating the perfect setting for entertaining and enjoying the exceptional surroundings and sunny exposure. On a lower landscaped terrace, a pétanque court and a rose garden enhanced by an elegant gazebo add charm and a refined Mediterranean lifestyle to the property. Garden Level: An independent apartment, with its own private entrance while remaining connected to the main villa via the elevator, comprises a living room, kitchen, two bedrooms and a bathroom with WC. The property benefits from full southern exposure and enjoys breathtaking panoramic views over the Bay of Villefranche-sur-Mer and Saint-Jean-Cap-Ferrat. Completely private and not overlooked, the villa also borders a protected, non-buildable natural area within the estate, ensuring absolute privacy and the long-term preservation of its exceptional setting. One particularly remarkable feature is that the sea view is omnipresent throughout the entire villa, visible from virtually every room—an exceptionally rare asset even among the finest properties on the French Riviera. VIZCAYA, l'agence immobilière du Port de Nice

Ref. : 6613

Agence Immobilière VIZCAYA

LA MOTTE499 000 €

House for sale border - 4 rooms - 104

Beautiful 4-bedroom house in Domaine de St-Endréol

Stunning house with beautiful views for sale at the 4* Golf & Spa Resort Le Domaine de St-Endréol Ground floor: Hall/Landing - WC - bedroom - kitchen - living room with French doors opening onto the terrace and garden 1st floor: 2 bedrooms with A/C, 1 shower room and 1 bathroom, 2 terraces Garage 19.60 m2 + cellar 3.70 m2 Legal status: Coproperty of 69 units. Secure residence with swimming pool. Condominium fees are approximately 300 euros per month (including maintenance of the communal swimming pool, green spaces, private garden, lighting of common areas, maintenance of the access gate, security, etc.) Possibility to take over the rental lease Property tax 1,500 EUR If you own a property in the Domaine de St-Endréol, you are entitled to several discounts: Discounts on public golf rates - 25% off the price of individual green fees, - 25% off annual packages Preferential rate on day entry and between 15 and 20% discount on Spa subscriptions. The St-Endréol Golf & Spa Resort estate is a private and secure estate. Between Provence and the French Riviera, in the heart of a region rich in history and cultural events, the Domaine de St Endréol enjoys an exceptional location. This 150-hectare haven of peace, bordered by forests opening onto breathtaking landscapes, is located less than an hour from Aix-en-Provence and Nice, 25 minutes from the Gulf of St. Tropez, and 90 minutes from ski slopes. Nice Airport is 45 minutes away, and the Les Arcs-sur-Argens TGV train station is 10 minutes away.

Ref. : PH518

S.E.G.S.E. LE DOMAINE DE ST-ENDRÉOL

BEAUSOLEIL2 100 000 €

Apartment for sale border - 4 rooms - 147

Penthouse Beausoleil at the border of Monaco

Magnificent top-floor apartment with stunning terraces and panoramic sea views in a luxury residence at the border of Monaco. This fabulous 4-room penthouse features a spacious entrance hall, a large living room with a dining area with the access to the wonderful terrasse with the spectacular sea views, a separate equipped kitchen with to the second terrasse, 3 bedrooms, 3 bathrooms, several dressings. A garage and a private parking space as well as a cellar are provided with this exceptional property. Les informations sur les risques auxquels ce bien est exposé sont disponibles sur le site Géorisques : www.georisques.gouv.fr / Mediateur : ANM Conso 2 rue de Colmar 94300 Vincennes

Ref. : 86356031

Cap Riviera Homes

MAGAGNOSC2 200 000 €

House for sale border - 9 rooms - 240

Magagnosc - Exceptional Property with Panoramic Sea Views

Nestled in the highly sought-after area of Magagnosc, in a dominant position at the end of a quiet cul-de-sac and bordering a natural forest, this remarkable property enjoys absolute tranquility and a prime south-facing position, offering breathtaking panoramic views over the sea and surrounding hills. The villa opens onto a spacious entrance hall leading to beautifully appointed reception areas, including an elegant living room with fireplace, a refined dining room, and a large, fully equipped kitchen designed for both everyday living and entertaining, all rooms opening onto nice terraces with sea views. The night area comprises five bedrooms, including a magnificent master suite on the upper floor, complete with its own bathroom, dressing room, and private terrace overlooking the stunning sea view. A generous office space and a TV room complement the property, along with an expansive basement featuring ample storage, dressing areas, and a large garage accommodating up to four vehicles and workshop area. Set within a beautifully landscaped Mediterranean garden with a Koi pond and a petanque court, the outdoor spaces offer a serene and refined atmosphere, enhanced by a superb swimming pool and its pool house, perfect for relaxation and entertaining. An elegant paved driveway completes this exceptional property, which perfectly combines charm, authenticity, and high-end amenities. A truly rare opportunity on the market, distinguished by its extraordinary panoramic views. The property strikes a subtle balance between tranquility and convenience, offering access to all amenities within less than 5 minutes, just 35 minutes from Cannes and Nice International Airport, and 15 minutes from Valbonne and Mougins. Energy class : C – Climat class : C / estimated annual costs for standard use : between €2,590 and €3,550 (ref year 2021, 2022, 2023) Information on the risks to which this property is exposed is available on the Geohazards website : www.georisques.gouv.fr Property located in an area subject to compulsory brush clearance. Represented by Caroline Bertignon-Metout, acting in his capacity as authorized service provider, with full powers for the purposes hereof. Montant estimé des dépenses annuelles d'énergie pour un usage standard, établi à partir des prix de l'énergie de l'année 2023 : 2590€ ~ 3550€

Ref. : 86926796

Barnes Valbonne

CANNES2 950 000 €

Apartment for sale border - 4 rooms - 170

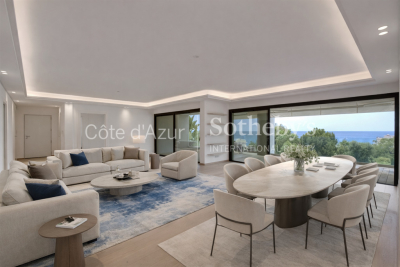
Cannes Californie : Small secured residence with pool - 170m2 luxury apartment - Large terrace Sea v

Prestigious apartment in the Californie residential area, between Vallauris and Cannes Situated on the border between Vallauris and the highly sought-after Californie residential district of Cannes, this approximately 170 sqm apartment is part of a recent, secure residence with 24/7 concierge, landscaped garden, swimming pool, fitness room, and hammam. This property benefits from a large 50 sqm south-facing terrace offering unobstructed sea views and extending the living space. The apartment features generous volumes and optimized layout, including: An entrance A bright double living room of about 57 sqm with direct access to the terrace A high-end, fully equipped independent kitchen (Gaggenau) A laundry room A master suite with two walk-in closets, en-suite shower room, and separate toilets A second bedroom with large dressing room and adjoining shower room A third bedroom adaptable as an office Guest toilets The property is sold with a cellar and a double garage in the basement, easily accessible. Close to beaches, shops, and the city center, this property offers a calm and secure living environment. Some images generated by AI – non-contractual, for aesthetic purposes only. Contact Côte d'Azur Sotheby's International Realty for more information or to arrange a visit.

Ref. : CA6-2700

COTE D'AZUR SOTHEBY'S INTERNATIONAL REALTY

LE CANNET1 425 000 €

House for sale border - 10 rooms - 295

LE CANNET - AT CANNES BORDER - LARGE RENOVATED FAMILY HOUSE WITH SWIMMING POOL

Le Cannet - Cannes Border In the residential area of ??Le Cannet Europe, a superb colonial-style family home, completely renovated with high-quality materials. This villa boasts numerous advantages: 6 bedrooms (including 2 on the reception floor) and 5 bathrooms, 4 toilets, a gym, a living room with home cinema, a heated swimming pool, air conditioning in all rooms, and a heat pump heating system. At the forefront of eco-friendliness with an energy performance certificate (EPC) rating of B, maintenance costs are kept under control. Ample storage in every room, along with a laundry room and a pantry, will delight a large family. Amenities (shops, schools, and buses) are just minutes away, as is access to major roads. This house is ideal for a large family, and its strategic location on the border of Cannes makes it a rare find, as does the fact that no work is required. A parking space and a garage complete this property.

Ref. : 85089544

LILAMAND REAL ESTATE SAS

CHATEAUNEUF-GRASSE1 395 000 €

House for sale border - 7 rooms - 235

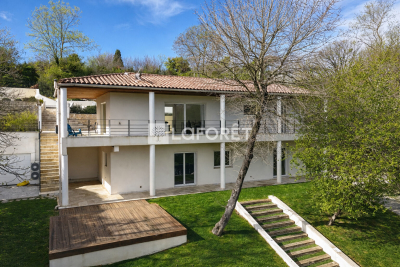
Magnificent contemporary house

LAFORET VALBONNE Exclusive Properties is delighted to present, exclusively in Châteauneuf-de-Grasse?on the border of Valbonne and just 2 minutes from the Opio Golf Course?this superb contemporary villa of 236 m², set on beautifully landscaped grounds of 5,039 m². The property features a vast 76 m² living area bathed in natural light, with a fully equipped open-plan kitchen and adjoining pantry. Two bedrooms share a shower room with WC, complemented by a guest WC with hand basin. On the garden level, you will find a generous master suite comprising an 18 m² bedroom, a walk-in dressing room, and a bathroom with shower, bathtub, and WC. A second bedroom or office with its own private shower room and WC, a laundry room, and a wellness area with gym and hammam complete this level. Another particularly attractive feature: the configuration of the property also allows for the creation of a fully independent apartment. The landscaped garden offers open views over the surrounding greenery, a swimming pool (8.80 m x 4.30 m), and a pétanque court?perfect for enjoying sunny days. For parking and storage, the property includes a 36 m² double garage, a 15 m² garden shed, and 5 outdoor parking spaces. Ideally located, the property is just 5 minutes from shops and schools.

Ref. : 160

Laforêt VALBONNE Exclusive Properties

GORDES2 500 000 €

House for sale border - 7 rooms - 265

Contemporary hilltop property with panoramic Luberon views.

Nestled in a quiet hilltop position just minutes from the village of Gordes, this exceptional contemporary villa is a rare example of modern Provençal living at its finest. Built in 2016 to an exceptionally high standard, the property combines the finest natural materials with an excellent eye for design and detail that is felt throughout. Flooded with natural light, elegantly proportioned, and enjoying panoramic views across the Luberon valley from every single room, this is a luxurious address in the heart of Provence. The accommodation comprises, on the ground floor: entrance hall with guest WC and built-in cupboards; generous sitting room with cathedral ceilings; principal kitchen with bespoke oak cabinetry, marble countertops, large dining area, and an oversized window framing an uninterrupted view across the valley below; fully-equipped scullery kitchen with matching materials and finishes; principal suite with adjoining dressing room and shower room; guest bedroom with adjoining shower room. The open-plan living spaces, totalling 106m², are bathed in natural light and lined with French doors granting access to the dining terraces and the garden. A floating staircase in local Ménerbes stone leads up to the first floor, comprising: sitting room and office with bespoke oak desks and built-in units, and French windows giving onto extraordinary views of the Luberon mountain range; large double bedroom with shower room, dressing room, and private rooftop terrace enjoying views of over 270 degrees; further double bedroom with adjoining shower room. The garden level, accessed via the scullery kitchen, is composed of: utility room with adjoining shower room and WC; 52m² garage; technical room; wine cellar. The villa sits at the centre of its 0. 8-acre plot, fully enclosed and offering complete privacy. The gardens have been beautifully landscaped, with sculpted shrubs, mature oak trees, and swathes of hydrangeas and oleanders. Stone terraces extend out from the living spaces, making the most of the panoramic outlook and lending themselves perfectly to outdoor dining and entertaining, with the sweeping Luberon valley as a backdrop. The heated swimming pool (13m x 4.5m), fitted with an electric cover, is bordered by a generous sunbathing terrace. A double carport (51m²), ample parking, and a pétanque court complete the property. Amenities include: underfloor heating and cooling throughout; aluminium-framed double glazing; alarm system; automatic gates with videophone entry; fibre-optic internet; mains water; water softener; septic tank conforming to current regulations. Set just minutes from the renowned villages of Gordes, Goult, and Ménerbes, and within easy reach of the market towns of Apt and Coustellet, this is a property that places the very best of the Luberon on the doorstep. With its exceptional build quality, breathtaking views, and effortless indoor-outdoor living, this contemporary villa represents one of the best addresses the Golden Triangle has to offer - a luxurious retreat in the heart of Provence. __________Information on the risks to which this property is exposed is available on the Géorisques website: payable by the seller

Ref. : V03216.01989L

Maison Victoire