OK
More than Less than
  ok

Key-words : agence de la gare

Houses and Apartments, your real estate specialist magazine offers a selection of ads that match with the keyword agence de la gare. You can refine your search by specifying the area or price range in the navigation bar link Search for a House/Apartment.

LES LOGES EN JOSAS949 000 €

House for sale agence de la gare - 13 rooms - 320

Jouy-en-Josas - 320m² (3,444 sq ft) period house - 6 bedrooms

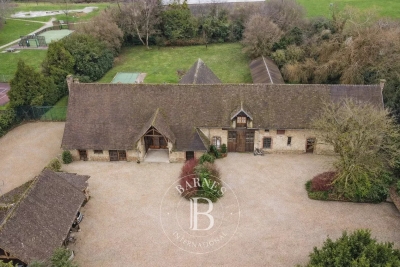
Barnes Versailles is listing an old house offering approximately 320m² (3,444 sq ft) of living space and set on a 2 000m² (21,528 sq ft) plot, in the historic estate of the Ferme de l'Hôpital, resulting from the subdivision of an old emblematic property in the heart of the village of Les Loges-en-Josas. The property is part of the local history. The Ferme de l'Hôpital was an estate formerly linked to the Knights Hospitaller of Saint John of Jerusalem, a religious order dedicated to welcoming travellers and caring for the sick. Over the centuries, the site has retained its original layout centred around a courtyard and buhrstone buildings, which now form one of the most distinctive heritage sites in the municipality. Properties of this kind, with a rich past, space and historical character, are particularly rare on the Yvelines property market. The ground floor opens onto reception rooms offering great volume, featuring a living room and dining room extended by a family kitchen designed with a smooth-flowing layout and opening onto the garden. This level can also accommodate various workspaces or living areas depending on the desired arrangement. The first floor comprises several bedrooms as well as bathrooms or shower rooms, providing a comfortable family floor plan. The second floor, in the attic space, has additional bedrooms as well as spaces that can be used as an office, a playroom or a separate area, according to requirements. Outside, the house has a 2,000m² (21,528 sq ft) garden, providing a leafy, unspoilt setting within this historic property. The property boasts authentic architectural character and requires renovation work to rethink the space and restore this historic home to its former glory. The property is located approximately 8km (5 miles) from Versailles and 20km (12 miles) from Paris. Shops and schools can be found in the village and in the neighbouring towns of Buc and Jouy-en-Josas. Petit-Jouy-Les-Loges RER C station, just a few minutes away, provides easy access to Versailles and central Paris. Your BARNES contact: Nicolas Moirignot: +33 (0)6 63 26 32 32 or by email at “Information on the risks to which this property is exposed is available on the Géorisques website: www.georisques.gouv.fr” €913,000 Agency fees not included - Agency fees: 3.94% incl. tax Fees payable by the buyer 913,000 € Agency fees not included - Agency commission: 3.94%VAT included Agency fees payable by buyer

Ref. : 86837808
BARNES YVELINES

RUEIL MALMAISON945 000 €

Apartment for sale agence de la gare - 5 rooms - 119

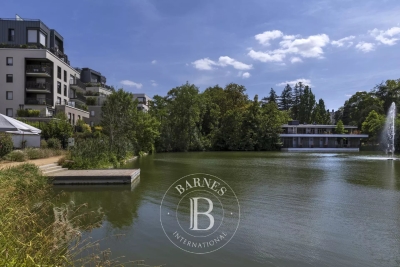
Rueil-Malmaison – Domaine Richelieu: Exceptional 102m² (1,098 sq ft) apartment – Terrace – Lake view – Recent residence

In the heart of the highly sought-after Domaine Richelieu, completed in 2021, discover this superb 102m² (1,098 sq ft) family apartment, completely redesigned and renovated by an architect, enjoying high-end amenities and a privileged living environment. Situated on the first floor of a secure, high-end residence, it enjoys a rare environment: unobstructed views of the lake, no overlook, complete peace and quiet and leafy surroundings. The volume, natural light and quality of the finish delight immediately from the moment you enter. The large, light-filled living area opens onto a pleasant 16m² (172 sq ft) terrace, a true outdoor living space offering a soothing view of the lake. The sleeping area, perfectly separated from the reception rooms, comprises three bedrooms, including a beautiful master suite with shower room, a second contemporary shower room, and a laundry room, which is particularly appreciated for everyday use. Fully renovated by an architect, the apartment benefits from high-end materials, plenty of custom-built storage space and an elegant, timeless décor. No works required. Two parking spaces on the basement level also included. The Domaine Richelieu residence offers a prime location, a stone's throw from Rueil-Malmaison town centre, shops (Monoprix within walking distance of residence), reputable schools and transport services providing quick access to La Défense and Paris. Key features High-end residence completed in 2021 105m² (1,130 sq ft) apartment, fully renovated by an architect 16m² (172 sq ft) terrace with lake views Complete peace and quiet and no overlook 3 bedrooms 2 shower rooms Laundry room High-end amenities 2 parking spaces on the basement level EPC: C | GHG: C Secure residence, close to shops, schools and transport services A rare property on the market, combining elegance, contemporary comfort and quality of life, in one of the most sought-after residences in Rueil-Malmaison. Property subject to shared ownership status. Fees payable by the sellers. Your Barnes contact: Patricia Porquet: + 33 (0)6 61 85 65 93 Fees payable by the seller - Average amount of the share of charges €4,000/year - Estimated amount of annual energy costs for standard use based on 2021 energy costs: €730 ~ €1,000 Agency fees payable by vendor - Montant moyen de la quote-part de charges courantes 4,000 €/yearly - Montant estimé des dépenses annuelles d'énergie pour un usage standard, établi à partir des prix de l'énergie de l'année 2021 : 730€ ~ 1000€

Ref. : 87187022

BARNES HAUTS DE SEINE NORD

ANTIBES420 000 €

Apartment for sale agence de la gare - 3 rooms - 81

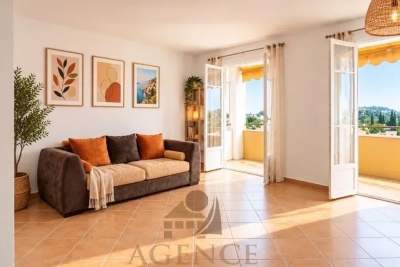
Beautiful bright 3-room apartment with an unobstructed view in Antibes


Located in a sought-after residential area of Antibes, this 3-room apartment offers a peaceful environment while being close to amenities. You will enjoy the open view of the sea and greenery from the living room and the terrace bathed in natural light, perfect for outdoor relaxing moments. The apartment consists of a bright living room opening onto a large balcony, two bedrooms, and a functional bathroom. Ideal for a family or a couple, this property represents a great investment opportunity in the heart of the French Riviera. Enjoy a pleasant living environment and a superb view in a quiet and green area, just minutes from the train station, beaches, and downtown Antibes.

Ref. : 87123467

AGENCE DU VIEIL ANTIBES

ANTIBES529 000 €

Apartment for sale agence de la gare - 3 rooms - 64

Magnificent Apartment with Extending Terrace and High-End Am

Discover this exceptional apartment located in the heart of a high-end residence, designed in 2015 by a renowned architect. The perfectly maintained building appears brand new and offers a privileged living environment, with a magnificent swimming pool, splendidly landscaped green spaces and breathtaking sea views. The apartment comprises two beautiful, bright bedrooms, a spacious, light-filled living room extending into a fully equipped open-plan kitchen, finished with top-of-the-range materials. A modern bathroom and a separate WC complete this harmonious living space. To guarantee comfort and security, the property is equipped with a reinforced door. The real highlight of this apartment is its magnificent continuous terrace, which extends along the entire length of the property and elegantly connects the two bedrooms to the living room, offering a generous outdoor space to enjoy the peace and quiet of the residence and admire a breathtaking sea view. Finally, for your daily comfort, the apartment has a private garage as well as an underground parking space. A rare property, combining exceptional architecture, modernity, sea views and high-end amenities. An opportunity not to be missed.

Ref. : 5547

AGENCE DES REMPARTS

PARIS 7EME2 300 000 €

Apartment for sale agence de la gare - 7 rooms - 190

Paris 7th – Saint-Dominique – Family Apartment – 4/5 Bedrooms

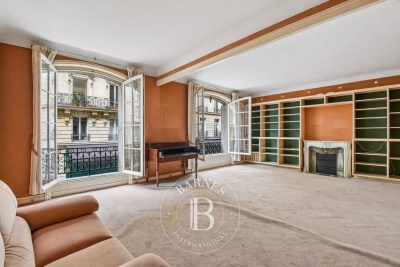
Ideally located on a sought-after address in Paris' prestigious 7th arrondissement, within an elegant late 19th-century building of excellent standing with a resident caretaker, this beautiful apartment offers a highly flexible floor plan. With a surface area of 191 sq.m (Carrez Law), the property comprises an entrance gallery, a double reception room overlooking the street, two adjoining bedrooms facing the street, a bathroom with WC, two further bedrooms overlooking the courtyard, a study (or fifth bedroom), a shower room with WC, and a spacious eat-in kitchen. A cellar in the basement is included, and a parking space is available at an additional cost. Offering significant potential, the apartment is situated on a charming street with an attractive outlook, just steps from the shops of Rue Saint-Dominique and Rue Cler, as well as some of the area's most renowned schools, including Lycée La Rochefoucauld. The property is part of a condominium association (co-ownership). 2,200,956.94 € Agency fees not included - Agency commission: 4.5%VAT included Agency fees payable by buyer - Nombre de lots dans la copropriété: 24 - Montant moyen de la quote-part de charges courantes 4,500 €/yearly - Montant estimé des dépenses annuelles d'énergie pour un usage standard, établi à partir des prix de l'énergie de l'année 2021 : 4330€ ~ 5870€

Ref. : 86990124

BARNES BAC-VARENNE

STE-MAXIME2 900 000 €

House for sale agence de la gare - 5 rooms - 350

Sainte-Maxime – Private Estate – Charming Provençal Property with Swimming Pool and Panoramic Sea Views

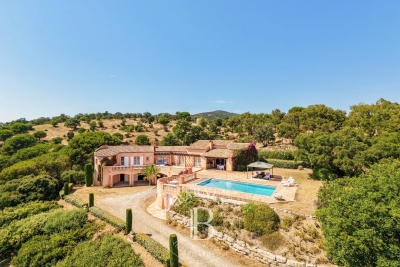
Located within a prestigious private estate, just a few minutes from the centre of Sainte-Maxime, this charming neo-Provençal property enjoys a peaceful residential setting. Set in an elevated position, it boasts breathtaking panoramic views over the Gulf of Saint-Tropez and the surrounding hills. Set on approximately 10,000 sqm of landscaped grounds, the property offers a total built area of approximately 350 sqm, including 187 sqm of existing living space, 80 sqm of unfinished space with excellent conversion potential, an 80 sqm garage accommodating up to four vehicles, and a 20 sqm workshop. The entrance hall with guest toilet leads to a bright and spacious reception area comprising a living room with fireplace, a lounge and a dining room, all opening onto the terraces and enjoying the spectacular sea views. The separate fully equipped kitchen, complemented by a utility/laundry room, completes the living area. A large covered terrace with a summer kitchen provides the perfect setting for outdoor entertaining and enjoying the Mediterranean lifestyle. The main level also features two generously sized ground-floor bedrooms, each with its own en-suite bathroom, built-in wardrobes and separate toilet. On the garden level, the property offers a third bedroom, a spacious garage, a workshop, an 80 sqm unfinished annex offering numerous possibilities for conversion (guest apartment, additional bedrooms or leisure area), a 13 sqm storage room, and a wine cellar. Outside, a traditional 5 x 10 metre swimming pool faces the sea, complemented by a barbecue area and expansive grounds offering privacy and a preserved natural setting. For year-round comfort, the property is equipped with underfloor heating and cooling powered by a reversible heat pump. Information regarding the natural risks to which this property may be exposed is available on the French government website: www.georisques.gouv.fr. Agency fees payable by vendor - Montant estimé des dépenses annuelles d'énergie pour un usage standard, établi à partir des prix de l'énergie de l'année 2023 : 1520€ ~ 2060€

Ref. : 87198118

BARNES Sainte-Maxime

SAUSSET-LES-PINS1 495 000 €

House for sale agence de la gare - 7 rooms - 200

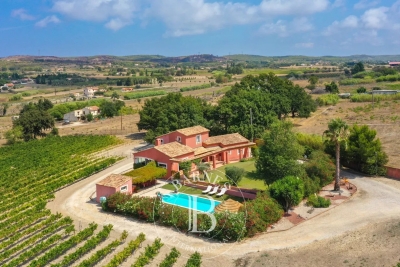
For Sale – Vineyard Property

Nestled in the heart of a preserved natural setting, this property of approximately 200 sqm (including 180 sqm of living space) offers a warm and harmonious lifestyle, arranged over two levels. The home reflects Provençal inspiration through its clean, elegant lines, while large openings allow natural light to flood the interior and create a seamless connection between the living spaces and the surrounding landscape, with open views over the vineyards. On the ground floor, a spacious and welcoming living area opens onto the garden, along with an open-plan kitchen featuring a stone worktop, both functional and refined. The separate dining room also enjoys direct views of the vineyards. The sleeping area includes two bedrooms, one of which is a master suite with bathtub and shower. A separate office, which can be converted into an additional bedroom, as well as a pantry and an attached garage, complete this level. Upstairs, two additional bedrooms offer comfort and privacy, including a second master suite. Outside, the beautifully landscaped and perfectly maintained garden highlights a pool area with pool house and several outdoor spaces designed to enjoy every moment of the day. The 7,000 sqm plot also includes 3,000 productive vine plants, giving the property a rare and authentic character. Located between the vineyards countryside and the Côte Bleue, the house enjoys an ideal location just five minutes from the beaches, shops, and main roads. An exceptional property, designed for those seeking a peaceful, elegant lifestyle close to all amenities. Information about potential risks affecting this property is available on the Géorisques website: www.georisques.gouv.fr Agency fees payable by vendor - Montant estimé des dépenses annuelles d'énergie pour un usage standard : 2360€ ~ 3270€ - Pascale GONZALEZ - Agent commercial - EI - RSAC 904 388 634

Ref. : 86189875

BARNES MARSEILLE CASSIS LITTORAL

PARIS 16EME1 590 000 €

Apartment for sale agence de la gare - 6 rooms - 139

Paris 16th arrondissement – Trocadéro – Family flat in need of renovation – 4 bedrooms

On the 5th floor of a relatively modern, well-maintained block of flats with a caretaker, a very light and airy 140 m² family flat with several balconies and unobstructed views. The flat comprises an entrance hall leading to a large south-west-facing living room and a kitchen-diner. The entrance hall also leads to four bedrooms, three shower rooms (two of which have en-suite toilets) and a guest toilet. The property benefits from an excellent star-shaped layout, offering flexibility – notably the option to open up the kitchen to the living room or to create a separate 18 m² studio with its own entrance. The flat has excellent potential for renovation. A family home in a quiet location, within easy reach of all amenities: shops, transport links and good private schools. Two parking spaces, directly accessible by lift, are available in addition to the flat. A cellar completes this property. Agency fees of €61,154 payable by the buyer, giving a net sale price of €1,528,846. The property is subject to co-ownership regulations. 1,528,846 € Agency fees not included - Agency commission: 4%VAT included Agency fees payable by buyer - Nombre de lots dans la copropriété: 317 - Montant moyen de la quote-part de charges courantes 8,880 €/yearly - Montant estimé des dépenses annuelles d'énergie pour un usage standard, établi à partir des prix de l'énergie de l'année 2021 : 2690€ ~ 3640€ - Les informations sur les risques auxquels ce bien est exposé sont disponibles sur le site Géorisques : www.georisques.gouv.fr

Ref. : 87148318

BARNES PASSY-LA MUETTE

ROQUEFORT-LES-PINS1 350 000 €

Building plot for sale agence de la gare - - 4457

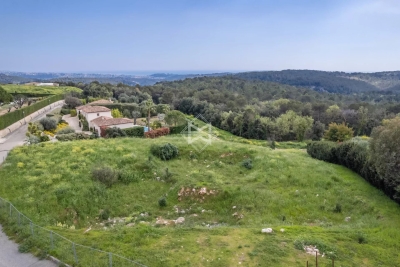
Exceptional building plot with a view

Situated in an estate with a select and peaceful setting, this exceptional plot of approx. 4400 sqm not only enjoys a rare and sought-after location, but also magnificent views of the sea and surrounding hills. With a surface area of more than 4,400 m², there's plenty of space to build your dream home (more than 500 sqm) with swimming pool, landscaped garden and all the amenities you could wish for. This exceptional plot is a real gem on the market. For more information and to arrange a viewing, please contact the agency!

Ref. : 5263

MAGREY & SONS VALBONNE

CABRIÈRES D'AVIGNON1 450 000 €

House for sale agence de la gare - - 370

For sale in Cabrières d'Avignon

The Immo Goult agency offers for sale a few minutes from Coustellet and its shops, on the edge of a charming hamlet, enjoying lovely views of the surrounding countryside, via a stone porch, you access a 19th Century Mas which has a total built surface area of ??approximately 370m2. Through a stone porch you access a beautiful landscaped courtyard then the 9276 park planted with Provencal species. Two large terraces, one of which has an arbor to the south, a swimming pool and its furnished poo house enhance the house. Two garages (42m2 and 15m2) complete the package. Lots of charm and authenticity for this very well-maintained property, with generous reception volumes. Family residence par excellence!!

Ref. : 87113971

IMMO GOULT - Eric BONGERT

PARIS 7EME3 950 000 €

Apartment for sale agence de la gare - 7 rooms - 203

Paris 7th – La Tour-Maubourg – Family Apartment – Upper Floor – Continuous Balcony – 5 Bedrooms

Ideally located at a sought-after address in Paris' prestigious 7th arrondissement, within a distinguished 1850 building of exceptional standing with a resident caretaker, this elegant family apartment occupies an upper floor and retains all the charm of period architecture, including parquet flooring, original mouldings, fireplaces, and a continuous balcony. Offering 203.6 sq.m (Carrez Law) of living space, the apartment comprises an entrance hall, a bright dual-aspect double reception room with an open-plan kitchen, a principal suite with dressing room and full bathroom, three further bedrooms, a study, a bathroom with WC, and a laundry room. The sleeping quarters also include a fifth bedroom with its own shower, kitchenette, and separate access via the service staircase, making it ideal for an au pair or live-in staff member. A cellar in the basement completes the property, and a parking space is available at an additional cost. Full of character and featuring an excellent layout, the apartment benefits from a wide continuous balcony and is situated on a charming street offering attractive open Parisian views. It is just moments from the shops of Rue Saint-Dominique and Rue Cler, as well as some of the area's most highly regarded schools, including Lycée La Rochefoucauld. The property is part of a condominium association (co-ownership). Agency fees payable by vendor - Nombre de lots dans la copropriété: 53 - Montant moyen de la quote-part de charges courantes 9,140 €/yearly - Montant estimé des dépenses annuelles d'énergie pour un usage standard, établi à partir des prix de l'énergie de l'année 2021 : 3640€ ~ 4940€

Ref. : 87101313

BARNES BAC-VARENNE

ST-JEAN-DE-SIXT1 470 000 €

House for sale agence de la gare - 6 rooms - 204

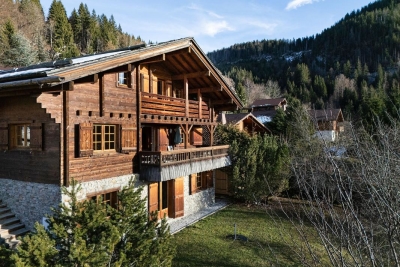
Chalet - Aravis views & south-facing

In Saint-Jean-de-Sixt, on the hillside in a peaceful and privileged environment, this chalet enjoys an ideal location just a few minutes from La Clusaz and Le Grand-Bornand, offering a highly desirable lifestyle between nature and accessibility. Offering approximately 204 sqm of total floor space (including 177 sqm of living space) spread over three levels, the chalet provides comfortable accommodation capacity with five bedrooms and three bathrooms, ideal for hosting family and guests in excellent conditions. South-facing, the property benefits from optimal sunshine throughout the year and enjoys superb open views over the Aravis mountains and the Thônes valley. Terraces, balconies, and a flat enclosed garden extend the living spaces outdoors, creating true relaxation areas within a peaceful and preserved setting. The interior, designed in a warm Savoyard style, is centred around a welcoming living room with fireplace, complemented by several lounge areas and a functional kitchen, perfectly suited to family living or entertaining. An independent mazot, recently added to the property, completes the ensemble and provides an additional space that can be adapted according to individual needs. Throughout the year, the property benefits from a strategic location close to the ski areas and outdoor activities, with quick access to Lake Annecy. A garage and private parking spaces complete the property's features. A bright and functional chalet, ideal as a main residence, second home, or quality rental investment. Référence agence : 3587

Ref. : HE9V-S8P-2CA

Agence ATHERAC - Transaction

MENTON950 000 €

House for sale agence de la gare - 7 rooms - 130

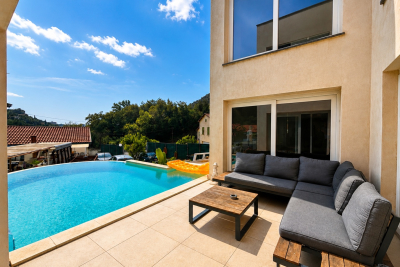
FOR SALE, ARCHITECT-DESIGNED VILLA

Your HProperties agency presents this magnificent recently built architect-designed villa, characterized by its cubic shape, contemporary lines and generous volumes. The first photograph in the advertisement is a projection created using artificial intelligence from the project plans, non-contractual, in order to illustrate the intended appearance of the villa once the balconies are completed. Currently approximately 80% complete, the villa boasts a fully finished interior, ready for immediate occupancy. Designed to offer a comfortable and functional living environment, this property is ideal for a large family. Its recent construction, sound and perfectly insulated, features 5 bedrooms and 4 bathrooms, allowing everyone to enjoy their own private space. Outside, the villa reveals a superb seawater infinity pool, a true centerpiece of the property and perfectly integrated into its contemporary architecture. The remaining work mainly concerns the exterior and balconies, as the necessary materials are already on site. At the rear of the villa, several plots of land offer numerous development possibilities: landscaped areas, a garden, a relaxation area, a play area, or even a solarium. The property also benefits from direct access via an electric gate as well as ample parking. In addition, it is also possible to acquire a small independent house of approximately 40 m2, fully renovated, ideal for accommodating family and friends, having independent accommodation or considering a rental project. A modern, family-friendly architect-designed villa, offering generous living spaces and significant potential for development. A visit is highly recommended in order to discover the full potential of this property.

Ref. : 494

H Properties

PARIS 7EME1 250 000 €

Apartment for sale agence de la gare - 3 rooms - 57

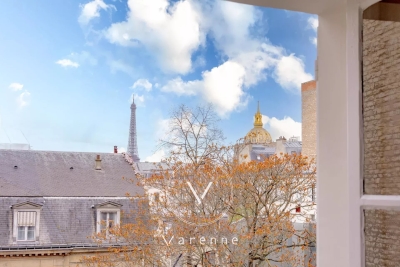
1-bed apartment for sale, view of the Eiffel Tower, the dome of Les Invalides and the gardens of the Hôtel Matignon

Dual-aspect apartment spanning 57.19 sq.m (615 sq ft) of Carrez Law surface on the fourth floor with lift access to the intermediate landing. Featuring an entrance hall, a lounge, a large kitchen, a bedroom, a bathroom and a box room. The bedroom overlooks the gardens of the Hôtel Matignon to the east while the lounge and kitchen face west towards the Eiffel Tower and the dome of Les Invalides, a view that only a few apartments enjoy! Some renovation required to reveal the full potential of this unique property.

Ref. : 6556

AGENCE VARENNE PARIS 6E

LA GARENNE COLOMBES1 095 000 €

Apartment for sale agence de la gare - 7 rooms - 202

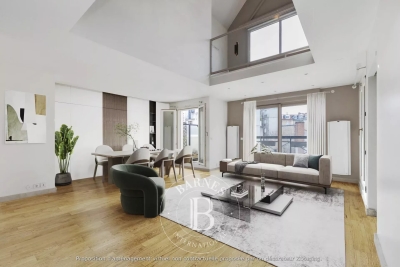
LA GARENNE COLOMBES TRIPLEX APARTMENT WITH TERRACE

Barnes exclusive: In a prime location near Gare des Vallées station, the shops on Avenue Joseph Froment and the Covered Market, this triplex apartment on the top floor of a small condominium built in 1992 has many selling points. On the fourth floor it features a hall open on a double-sized reception room, a separate, furnished eat-in kitchen, a utility room off the kitchen and a separate toilet. 14m² (151 sq ft) terrace with no overlook and facing south/east off of the lounge, dining room and kitchen on the same level. The living room boasts an impressive 8m (26ft) ceiling height. On the fifth floor, you'll find a walk-in wardrobe, a bedroom with a mezzanine, a master suite with a shower room renovated in 2023, a mezzanine landing that could be fitted out as an office, a bedroom with an attic for storage and a small terrace measuring around 3m² (32 sq ft), a fourth bedroom also with a small 3m² (32 sq ft) terrace and a bathroom with a toilet. On the sixth floor is a 45m² (484 sq ft) space that could be fitted out as an office or bedrooms (possibility of creating two bedrooms), in addition to the shower room with toilet. Fantastic volume, various built-in storage cupboards, very atypical, dual-aspect and bright, on a quiet, residential street. A cellar and double garage with two parking spaces one behind the other are also included with this rare, high-quality property. Contact: +33 (0)6 03 84 60 34 Agency fees payable by vendor - Montant moyen de la quote-part de charges courantes 4,800 €/yearly - Montant estimé des dépenses annuelles d'énergie pour un usage standard : 1896€ ~ 2566€

Ref. : 86504914

BARNES HAUTS DE SEINE NORD