OK
More than Less than
€  ok

Key-words : agence de la gare

Houses and Apartments, your real estate specialist magazine offers a selection of ads that match with the keyword agence de la gare. You can refine your search by specifying the area or price range in the navigation bar link Search for a House/Apartment.

PARIS 15EME700 000 €

Apartment for sale agence de la gare - 3 rooms - 60 m²

EXCLUSIVE LISTING - PARIS 15 - LA MOTTE PICQUET / COMMERCE - EXCEPTIONAL 1-BED APARTMENT

Apartment tastefully renovated throughout with high-quality materials, situated on the second floor of a historic building dating from 1912 without a lift, a stone's throw from Motte Picquet and Rue du Commerce. Floor plan: South-facing double-sized living room opening onto a balcony, high-end kitchen, bedroom with custom-built wardrobes and shower room, laundry room, storage space and separate toilet. The property has been fully insulated, and the windows are also new. ‘Wow' factor for this turnkey apartment. Cellar also included. Contact: Aurore David-Nicholson +33 06 61 23 89 6 Fees payable by the seller - Number of lots in the condominium: 27 - Average amount of the share of charges €1,680/year - Aurore David-Nicholson - Sales agent - EI - RSAC 909 306 177 Agency fees payable by vendor - Nombre de lots dans la copropriété: 27 - Montant moyen de la quote-part de charges courantes 1,680 €/yearly - Aurore DAVID-NICHOLSON - Agent commercial - EI - RSAC 909 306 177

Ref. : 87170683

BARNES CHAMP DE MARS

PARIS 16EME240 000 €

Apartment for sale agence de la gare - Studio - 23 m²

Paris 16 - Auteuil - Spacious Studio with balcony to Renovate

Ideally located on Rue d'Auteuil, just steps away from Michel-Ange Auteuil metro station, this spacious 23 sqm studio apartment is situated on the 5th floor of a well-maintained 1970s residential building with a lift. The apartment comprises an entrance hall with a built-in wardrobe, a bright and spacious living area opening onto a balcony, a separate kitchen, and a shower room with WC. A cellar is included with the property. The apartment is also sold with a parking space in a secure underground car park, priced at an additional €50,000 on top of the apartment's asking price. Overlooking a large landscaped garden with mature trees, the balcony offers a peaceful, green and sunny setting, particularly appealing in the heart of Paris's prestigious 16th arrondissement. Renovation work will allow the property to reach its full potential, making it an ideal Parisian pied-à-terre or an attractive investment opportunity. Communal heating. Property subject to co-ownership regulations. Contact BARNES : Julie Morel-Bonnard +33 6 83 60 87 20 Agency fees payable by vendor - Nombre de lots dans la copropriété: 160 - Montant moyen de la quote-part de charges courantes 1,000 €/yearly - Montant estimé des dépenses annuelles d'énergie pour un usage standard : 790€ ~ 1120€ - Les informations sur les risques auxquels ce bien est exposé sont disponibles sur le site Géorisques : www.georisques.gouv.fr

Ref. : 87493145

BARNES PIED-A-TERRE PASSY-LA MUETTE

GOLFE JUAN845 000 €

Apartment for sale agence de la gare - 3 rooms - 82 m²

EXCLUSIVE – GOLFE-JUAN / CANNES EDEN – PANORAMIC SEA VIEW –PARKING- POOL – TENNIS

In the sought-after Cannes Eden area, on the doorstep of Cannes, this apartment offers magnificent panoramic views of the Mediterranean Sea. The prestigious residence features a swimming pool, tennis court, landscaped gardens and a caretaker, providing a peaceful and green environment. The apartment comprises a bright living room opening onto a terrace overlooking the sea, a separate kitchen, two bedrooms, one with direct terrace access, two shower rooms, two toilets and a laundry room. Air conditioning in both bedrooms, private parking space and cellar. Ideal as a primary residence or holiday home on the French Riviera. Asking price: €845,000 (agency fees included) Agency fees (5%): €40,238 incl. VAT Net seller price: €804,762 Agency fees payable by the buyer. Property tax: €1,485/year Condominium fees: €440/month.

Ref. : 87487886

Coldwell Banker Standing Realty

PARIS 16EME1 090 000 €

Apartment for sale agence de la gare - 3 rooms - 88 m²

Paris 16 - Rue de La Tour - High floor - 2 bedrooms - Bright - Balcony

Located in the heart of the Passy district, between La Muette and Trocadéro, in a well-maintained 1956 building with a concierge, this 89m² (960 sq ft) dual-aspect apartment is on the 8th floor with lift access and currently comprises: an entrance hall, a spacious south/west-facing double-sized living room with a small balcony, a separate furnished and fitted kitchen with dining area opening onto a balcony with a view of the Eiffel Tower, two bedrooms, a shower room and a separate toilet. Plenty of cupboard space. In excellent condition, this apartment ‘wow' with its brightness and generous volumes (2.80m or 9.2ft ceiling height). A sought-after neighbourhood close to transport links, shops and good schools. Excellent EPC rating: C. A cellar completes the offering. Contact BARNES for further information and to arrange a viewing: Sophie Ghazal +33 6 60 54 44 88 Fees payable by the seller - Number of lots in the building: 104 - Average amount of the share of charges €3,700/year - Estimated amount of annual energy costs for standard use based on 2026 energy costs: €950 ~ €1,300 - Information on the risks to which this property is exposed is available on the Géorisques website: www.georisques.gouv.fr Agency fees payable by vendor - Nombre de lots dans la copropriété: 104 - Montant moyen de la quote-part de charges courantes 3,700 €/yearly - Montant estimé des dépenses annuelles d'énergie pour un usage standard, établi à partir des prix de l'énergie de l'année 2026 : 950€ ~ 1300€ - Les informations sur les risques auxquels ce bien est exposé sont disponibles sur le site Géorisques : www.georisques.gouv.fr

Ref. : 87435098

BARNES PIED-A-TERRE PASSY-LA MUETTE

CAP D'ANTIBES7 500 000 €

House for sale agence de la gare - 7 rooms - 300 m²

FOR SALE — EXCEPTIONAL VILLA • CAP D'ANTIBES

Located on the eastern side of Cap d'Antibes, close to the beaches of La Garoupe, this elegant 300 sqm Provençal villa sits on a 1,600 sqm plot and enjoys exceptional panoramic views over the Mediterranean and surrounding mountains. The property features generous living spaces with 6 bedrooms and 6 bathrooms, a heated swimming pool, beautifully landscaped outdoor areas and parking for two vehicles. A highly sought-after location just minutes from the beaches, town centre and port, in one of the most prestigious areas of the French Riviera. Agency fees payable by the seller. Property tax: €10,300 / year. Information regarding the risks to which this property is exposed is available on the Géorisques website: www.georisques.gouv.fr.

Ref. : 87434194

Coldwell Banker Standing Realty

VALLAURIS8 500 000 €

House for sale agence de la gare - 6 rooms - 337 m²

Villa to Renovate with Panoramic Mediterranean Views | Super Cannes

A rare property to reimagine, with an approved architectural project and exceptional 300° panoramic views over the Mediterranean. Located in the sought-after residential area of Super Cannes, on the heights above the coastline, this villa to renovate enjoys an elevated position on an exceptionally level 2,153 m² plot. Its orientation and privileged setting open onto a spectacular horizon, with views of the Mediterranean Sea, Cap d'Antibes and the Lérins Islands. With no overlooking neighbours and surrounded by lush greenery, the property offers a rare atmosphere of privacy, natural light and tranquillity. Built in 1964, the villa currently offers 318 m² of living space and comprises four bedrooms, two bathrooms, two kitchens, a study, a garage and ancillary buildings. Requiring complete renovation, it presents remarkable potential for transformation, further enhanced by an already approved building permit. The architectural project provides for a significant increase in living space to approximately 614 m² across three levels, nearly doubling the current floor area. The proposed layout includes 209 m² on the lower level, 256.60 m² on the intermediate level and 148.70 m² on the upper level, complemented by 128.20 m² of terraces. Designed to make the most of the panoramic views, the future residence will feature generous volumes, abundant natural light and a seamless connection between indoor and outdoor spaces. The uppermost level will accommodate the main reception areas — living room, dining room and summer kitchen — opening directly onto a spacious landscaped terrace. The principal suite will also enjoy sea views and include a dressing room, bathroom and study. The additional height created by the project will open up the horizon even further, offering an exceptional visual experience from the main living areas. The property therefore offers all the ingredients for the creation of a bespoke contemporary residence, where architecture, terraces and Mediterranean scenery come together in an exceptional setting. The plans and visualisations provided illustrate the architectural project and are for illustrative purposes only; they are not contractually binding. Approximately eight minutes by car from Cannes and four minutes from Vallauris, according to the property presentation, Villa Évasion combines tranquillity, accessibility and long-term investment potential. A distinctive opportunity for buyers wishing to create an exceptional home in one of the French Riviera's most sought-after locations. Villa — 300° of horizon, unlimited potential to reimagine. Agency fees payable by the seller. Property tax: €3,068 per year. Information regarding the risks to which this property is exposed is available on the official Géorisques website: www.georisques.gouv.fr.

Ref. : 87499108

Coldwell Banker Standing Realty

BOULOGNE BILLANCOURT950 000 €

Apartment for sale agence de la gare - 4 rooms - 112 m²

NORTH BOULOGNE - Charming 105m² (1,130 sq ft) apartment + separate office (7m² or 75 sq ft) + cellar

NORTH BOULOGNE - 105m² (1,130 sq ft) apartment with charm and character, with the added benefit of a separate office (7m² or 75 sq ft) and a cellar. Located in a high-end period building, the apartment is in immaculate condition and comprises a double-sized reception room, two bedrooms and an eat-in kitchen. Ideally located in North Boulogne, fantastic proportions and ceiling height, characterful architectural features and elegant spaces. The apartment comes with a separate office in the same building, and a cellar. Close to the metro, shops and schools, extremely well-maintained shared ownership building, low charges. Contact Valérie Le Roy Maguin BARNES BOULOGNE exclusive listing Fees payable by the seller - Average amount of the share of charges €5,520/year Agency fees payable by vendor - Montant moyen de la quote-part de charges courantes 5,520 €/yearly - Montant estimé des dépenses annuelles d'énergie pour un usage standard, établi à partir des prix de l'énergie de l'année 2026 : 2270€ ~ 3080€

Ref. : 87218459

BARNES BOULOGNE

EZE990 000 €

Apartment for sale agence de la gare - 3 rooms - 108 m²

EXCLUSIVE - PENTHOUSE APARTMENT - TOP FLOOR - SEA VIEW - MOUNTAINS

EZE - Close to Monaco and the picturesque village of Eze, 108m² duplex/penthouse apartment on the top floor of a small residence, located in a private, enclosed domain in absolute calm, with panoramic sea, mountain and village views. Spread over two levels with spacious rooms, it features an open-plan, fully-equipped kitchen/living area, a bedroom with en suite bathroom, a separate toilet and a 110m² terrace with exceptional views. Upstairs, a large master suite with shower room and private 40m² terrace. Project to add a bedroom with an attached shower room on the ground floor of this duplex, pictures and plans are available. One parking space that will soon be covered and a large private garden of 500m² harmoniously planted with Mediterranean plants complete this property. A cellar and an additional parking space can be purchased for an extra cost. Agency fees are due by the seller.

Ref. : 85839495 VA P

NICOLAS PISANI & LAURENT ROMOR

BORDEAUX2 625 000 €

House for sale agence de la gare - 9 rooms - 260 m²

Bordeaux-Caudéran - Elegant Townhouse 260m2 - Garden 1950m2 - Swimming Pool - Garages - Outbuilding

BORDEAUX-CAUDÉRAN - 264sqm ELEGANT HOUSE - 1950sqm GARDEN - SWIMMING POOL - GARAGES - OUTBUILDING. In a sought-after residential area, the Monique Lecomte Immobilier agency offers for sale this elegant bourgeois house of approximately 260sqm of living space on a 1950sqm plot. Located at the end of a paved driveway, in the heart of a landscaped park, it offers absolute peace and privacy. A spacious entrance hall leads to the bright living areas, all opening onto the garden: a living room with a fireplace, moldings, and herringbone parquet flooring; a second living room; and a dining room with a fireplace opening onto the kitchen. All rooms open onto a large southwest-facing stone terrace overlooking the heated swimming pool. A bedroom with an en-suite shower room completes the ground floor. Upstairs, there is a master suite with a balcony, dressing room, and bathroom, three further bedrooms, two shower rooms, a laundry room, and a gym. An outbuilding, a four-car garage, and ample parking complete the property. Built in 2012, this residence combines the charm of classic architecture with the comfort of modern construction. Ideally located near the shops of Bordeaux-Caudéran, the Parc Bordelais, and the Grand Lebrun, l'Assomption, and Tivoli schools, this family home is a five-minute walk from the Bus Express G, which provides direct access to Bordeaux city center and the Saint-Jean train station. A rare find.

Ref. : ML-461

MONIQUE LECOMTE IMMOBILIER

VILLEFRANCHE-SUR-MER530 000 €

Apartment for sale agence de la gare - 2 rooms - 67 m²

VILLEFRANCHE-SUR-MER - Charming 2-room apartment in a residence right in the heart of Villefranche with a beautiful partial sea view. Ideally located in the city center, this apartment offers easy access to all public transport, with a bus stop just steps from the building and the train station a 15-minute walk away. It is also close to all conveniences. This 2-room apartment, spanning 68 m² on the 3rd floor with elevator, is situated in a well-maintained, leafy building from the 1960s, complete with a concierge. Quiet, it features a small west-facing terrace that offers a lovely view of the famous Villefranche harbor, where you can enjoy your meals, relax, and take in the stunning scenery. The apartment is laid out as follows: entrance with two large closets leading to the living-dining room, which opens onto two small terraces, with a very pleasant view even overlooking the green rear of the residence. Next comes the separate kitchen, the 16 m² bedroom, then the shower room and separate toilet. It is equipped with new air conditioning in both the living room and bedroom. The apartment requires renovation but has great potential to be transformed into a very comfortable home. The setting is Villefranche with its citadel, which hosts events and exhibitions throughout the year, as well as its picturesque old town and seaside promenade offering numerous restaurants and opportunities for sailing. Subject to co-ownership regulations. Number of units: 69. Annual common charges: €3,666. Agency fees included, paid by the seller. This property is distributed based on the authorization of estate agencies using a common transaction software. Fees applicable are those of the estate agency who holds the seller agreement (more information on request).

Ref. : 519V901000A

AFIM France

MENTON249 000 €

Apartment for sale agence de la gare - 3 rooms - 60 m²

3-room 60.43m2 crossing with cellar and parking

Menton Careï Well located close to amenities, shops, school, and transportation. Bright 3-room 60.43m² on the 3rd floor of a secure co-ownership. East/West crossing, it consists of a living room, renovated kitchen, two bedrooms, dressing room, bathroom, and separate toilet. A cellar and an allocated parking space complete this property.

Ref. : Y16231

Agence Europeenne

GRASSE1 200 000 €

House for sale agence de la gare - 10 rooms - 330 m²

Grasse – 19th-Century bastide – 5 Bedrooms

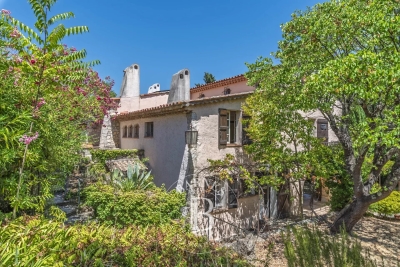
Nestled in a quiet cul-de-sac, just a few steps from local amenities, this former 19th-century Provençal farmhouse offers a rare lifestyle, combining authenticity, charm and tranquillity. From the moment you enter, the property reveals its unique character, with carefully preserved period features throughout. On the garden level, a beautiful traditional fully fitted kitchen opens onto a welcoming dining room, extended by a charming living room with elegant stone vaulted ceilings overlooking the garden. This level also features a bedroom with en-suite bathroom, a workshop area, a utility kitchen that can be used for storage, as well as a spacious covered terrace, perfect for enjoying the beautifully landscaped grounds with their mature, centuries-old trees. The first floor benefits from an independent entrance, offering the possibility of various layout options. It comprises a second kitchen, a living room and a dining area, creating a fully autonomous living space. Three beautiful bedrooms, three bathrooms/shower rooms, and a study complete this level. On the top floor, the charm continues with an old dovecote converted into an additional bedroom, extended by a private solarium. Set within beautifully landscaped grounds of approximately 3,278 sq.m, the property enjoys charming stone terraces, a well, an aviary, numerous parking spaces, a greenhouse, as well as a closed garage suitable for two vehicles. A property full of history and character, ideal for lovers of authentic period homes seeking a peaceful environment while remaining close to all amenities. Energy rating: D – Climate rating: D Estimated annual energy costs for standard use: between €3,570 and €4,880 (reference year 2021). Information regarding the risks to which this property is exposed is available on the Géorisques website: [www.georisques.gouv.fr]( The property is located in an area subject to mandatory brush clearing regulations. Camille CHARLES Consultant – Independent Real Estate Agent E.I. RSAC: 977 664 762 Agency fees payable by vendor - Montant estimé des dépenses annuelles d'énergie pour un usage standard, établi à partir des prix de l'énergie de l'année 2021 : 3570€ ~ 4880€ - Les informations sur les risques auxquels ce bien est exposé sont disponibles sur le site Géorisques : www.georisques.gouv.fr - Emilie PAUL - Agent commercial - EI - RSAC 539 034 140

Ref. : 86339311

Barnes Valbonne

PARIS 15EME540 000 €

Apartment for sale agence de la gare - 3 rooms - 46 m²

Paris 15 - Pasteur Necker, upper floor, 1 bedroom, continuous balcony

Metro station Pasteur - Elegant bright and dual-aspect apartment totalling 47 sq.m (506 sq ft) of Carrez Law surface on the 5th floor of a superb, early 20th-century building with lift. Views of the Eiffel Tower from the apartment's continuous balcony. The perfectly optimised radial layout comprises an entrance hall, a double-sized living room opening onto the balcony, a bedroom, a shower room, a separate toilet, and a kitchen. Option to fit out a second bedroom. Charming and bright apartment with an ideal layout, in need of minor refurbishment. All the advantages of a central Paris location. Cellar. Close to urban facilities, public transport services and shops.

Ref. : 6667

AGENCE VARENNE PARIS 7E

CANNES540 000 €

Apartment for sale agence de la gare - 4 rooms - 111 m²

CANNES, CROIX DES GARDES: 3 bedrooms, ground floor, swimming pool, 2 parking spaces

In a residential complex with a swimming pool, close to local amenities, a 4-room flat with 111 m² of living space (101.93 m² under the Carrez law), complemented by a superb 180 m² garden. The property comprises: - Hallway with fitted cupboards, living room with fitted kitchen, one bedroom with en-suite shower room, two further bedrooms, a second shower room, walk-in wardrobe, two separate toilets, conservatory, terrace and garden. Two parking spaces, two cellars. Ideal for a family. Agency fees of 6 per cent, payable by the buyer, are included in the advertised price. Information on the risks associated with this property is available on the Géorisques website: www.georisques.gouv.fr

Ref. : 87542361

REICHERTS IMMOBILIER

CAVALAIRE-SUR-MER1 150 000 €

House for sale agence de la gare - 7 rooms - 158 m²

Beautifully situated Provençal villa with pool and garage, f

CAVALAIRE NATURE - Beautifully renovated Provençal house with stunning sea views, set on a 2400m2 plot with 158m2 of living space, facing due south. Features include a lovely heated swimming pool and a terrace with an olive tree. The house offers a living room, a lounge with a fireplace, two bedrooms on the garden level with a bathroom and a shower room, a laundry room, a garage, and a pool equipment room. Peaceful and surrounded by nature!

Ref. : 1_V10008830

AGENCE AGNES MALECKI - GOLFE DE SAINT TROPEZ