OK
More than Less than
  ok

Key-words : activ

Houses and Apartments, your real estate specialist magazine offers a selection of ads that match with the keyword activ. You can refine your search by specifying the area or price range in the navigation bar link Search for a House/Apartment.

BIOT694 900 €

Apartment for sale activ - 5 rooms - 112

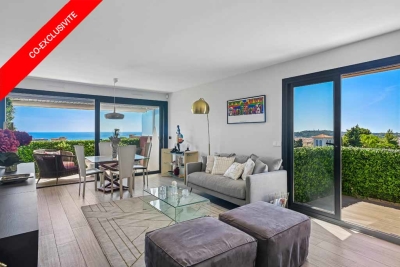
Modern apartment in Co-Exclusive in Biot

Rare on the market. Located in a contemporary high-end residence (built in 2022), this 112 m² apartment offers top-notch amenities, excellent natural light, and a large 51 m² terrace with an unobstructed view of nature, with no overlooking neighbors. The secure residence also features a large communal pool. The apartment includes an entrance with storage, a beautiful 30 m² living room opening to the outside, and a fully equipped open kitchen. It has three bedrooms, including a master suite of 22.5 m², a bathroom, a shower room, separate toilets, and a fully equipped laundry room. Comfort is enhanced by a ducted air conditioning system, reversible heating, and integrated mosquito screens on all windows and sliding doors. For parking, the property benefits from a large closed box of 23 m² with a Tesla-type charging station, direct access between the garage and the apartment, and a cellar of 8 m². Among the many advantages of this property: recent construction meeting RT 2012 standards, a still valid ten-year guarantee, solar panels installed on the residence, fiber optic connection, no work required, complete furnishings included in the sale, and the possibility to set up an office space in the living room. This property, both rare, comfortable, and turnkey, will perfectly suit a family, an active couple, or an investor. Energy performance diagnosis: 62 – A Greenhouse gas emissions: 1 - A Estimated annual energy costs of the dwelling: 445-602 euros. Co-ownership of 173 lots, average annual charges of the lots: 6090 euros. Ongoing procedure: none. Transaction fees including tax paid by the seller. Information on the risks to which this property is exposed is available on the Géorisques website: www.georisques.gouv.fr The luxury real estate market on the French Riviera is one of the most attractive in the Mediterranean region. Holiday homes and second residences on the French Riviera offer not only an unparalleled lifestyle and quality of life but also represent, in light of the international economic situation, a safe investment and a smart retirement project, especially at premium addresses. Biot is characterized by its luxurious villas, international residents, and its old village near Antibes. Located in the heart of the French Riviera between Nice and Cannes, five minutes from the Mediterranean, Biot holds incredible treasures. Located within the Sophia Antipolis Technology Park, this modern apartment will delight families seeking a peaceful lifestyle close to all amenities. The location is particularly sought after, just steps away from the Mouratoglou Academy, the CIV, the Mougins School, and in close proximity to Sophia Antipolis and the headquarters of Amadeus. Access to the A8 motorway is quick, as is access to Nice airport, located 20 minutes away. Shops, schools, and services are easily accessible. Golf enthusiasts will not be disappointed with two golf courses just a few minutes away.

Ref. : W-030H16
ENGEL & VÖLKERS

ANTIBES539 000 €

Apartment for sale activ - 2 rooms - 75

Antibes – Stunning top-floor corner 1-bedroom apartment with pan

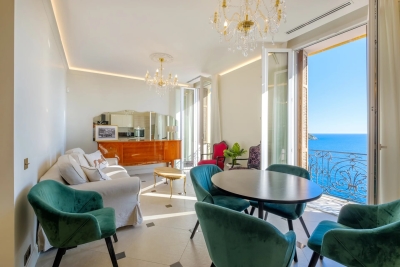
In the sought-after La Pagane district, just a few minutes from the town center and the beaches, discover this magnificent 75 m² dual-aspect corner apartment, located on the top floor of a secure residence with a caretaker, swimming pool, landscaped gardens and tennis courts. Fully renovated with high-end finishes, this property stands out above all for its exceptional panoramic sea view, the true common thread throughout the apartment. The living room, filled with light thanks to its corner position and large openings, opens onto a superb terrace offering a spectacular panorama over the sea. The semi-open, elegantly fitted kitchen opens onto a second terrace with an unobstructed view as far as Cap d'Antibes. The sleeping area includes a beautiful master suite with a walk-in shower, as well as a perfectly laid-out dressing/office space. A closed garage completes this property, ideal for enjoying a privileged living environment between the sea, peace and greenery. Energy performance diagnosis: 163 – C Greenhouse gas emissions: 5 - A Estimated annual energy costs for the home: 1005-1359 euros. Condominium of 28 lots, average annual charges for the lots of 3079 euros. Ongoing proceedings: no. Transaction fees incl. VAT payable by the seller. Information on the risks to which this property is exposed is available on the Géorisques website: www.georisques.gouv.fr The luxury real estate market on the French Riviera is one of the most attractive in the Mediterranean region. Holiday homes and second residences on the French Riviera not only offer an incomparable lifestyle and quality of life, but also represent, given the international economic situation, a safe investment and a smart retirement plan, especially at premium addresses. Antibes is a town and seaside resort located between Cannes and Nice, on the French Riviera. It is known for its old town surrounded by 16th-century ramparts that house the star-shaped Fort Carré. It overlooks the luxurious yachts moored in the Vauban marina. It is in old Antibes, with its narrow streets and small squares, that you will discover most of its treasures. 25 km of coastline featuring pebble or fine-sand beaches (private and public), secret coves, and no fewer than 5 ports (Vauban, Galice, Crouton, Olivette and Salis). Port Vauban is the largest marina in Europe! Leisure activities and water sports offer every possibility.

Ref. : W-049V8V

ENGEL & VÖLKERS

BÉZIERS58 000 €

Apartment for sale activ - Studio - 20

In the Clemenceau district, near the university and IUT (University Institute of Technology), in a prestigious building with an elevator, on a high floor, a pleasant studio apartment with a large balcony. The living area is bright with an unobstructed view of the gardens, and includes an equipped kitchenette, storage space, and a shower room. Quiet location with excellent exposure. Shops, services, and bus stops are right outside the building. Close to the city center, its activities, and the train station. Don't miss this opportunity!

Ref. : 344271247

TERRE ET MER DU SUD IMMOBILIER

LES GETS689 000 €

Apartment for sale activ - 3 rooms - 64

1 room apartment + mountain corner

Hoani – Contemporary Mountain Living in the Heart of Les Gets Located in the highly sought-after La Turche area of Les Gets, Chalet Hoani is a newly completed residence offering a limited collection of thoughtfully designed apartments in one of the resort's most desirable locations. Just 50 metres from the ski slopes, residents enjoy immediate access to the Portes du Soleil ski area while remaining within easy reach of the village centre, restaurants, shops and year-round amenities. This attractive 64 m² one-bedroom plus cabin apartment has been carefully designed to maximise both space and comfort, making it an excellent choice as a second home, a year-round residence or a rental investment in one of the French Alps' most established resorts. The apartment opens into a welcoming entrance hall with built-in storage, providing a practical space for ski clothing and outdoor equipment. From here, the property flows into a bright open-plan living area where the contemporary Italian kitchen is fully fitted and equipped, creating a sociable space for cooking, dining and relaxing. Large glazed doors open onto a private balcony, extending the living space outdoors and providing the perfect place to enjoy the mountain surroundings throughout the seasons. The bedroom accommodation has been thoughtfully arranged to offer flexibility for both owners and guests. The spacious principal bedroom benefits from its own en-suite shower room and WC, providing privacy and comfort, while the separate cabin area offers additional sleeping accommodation for children or visiting family and friends. A second shower room and separate WC make the apartment particularly practical for holiday use and allow everyone to enjoy their own space. The interior specification reflects the quality of the Hoani development, with engineered wood flooring, underfloor heating with individual remote control, carefully selected materials and a warm alpine style that combines contemporary finishes with traditional mountain character. The apartment is sold with a private cellar, a secure underground parking space and a private garage, offering valuable storage for skis, bicycles and outdoor equipment as well as secure parking throughout the year. One of Hoani's greatest strengths is its location. The La Turche ski slopes are only a short walk from the residence, allowing quick and easy access to the extensive Portes du Soleil ski area, while the centre of Les Gets remains conveniently close. During the summer, the same location provides direct access to walking trails, mountain biking and the many outdoor activities that make Les Gets such a popular destination beyond the ski season. Whether you are looking for a low-maintenance alpine retreat, a lock-up-and-leave holiday home or an investment in a completed new-build development, this apartment offers an excellent combination of location, quality and practicality in one of the French Alps' most sought-after resorts. Apartment features: • Newly completed apartment in Hoani, La Turche, Les Gets • Approximately 64 m² of well-designed living space • Ski slopes approximately 50 metres from the residence • Bright open-plan living area with private balcony • Fully fitted Italian kitchen • One spacious en-suite double bedroom • Separate cabin sleeping area • Additional shower room and separate WC • Underfloor heating with individual remote control • Private cellar, underground parking space and private garage • Ideal as a second home, rental investment or year-round residence Legal information: Property subject to co-ownership status (17 main lots). Annual co-ownership charges: unknown No ongoing procedures. AI virtual layout suggestion to illustrate decoration potential, scrupulously preserving the architectural integrity and actual volumes. "Information on the risks to which this property is exposed is available on the Géorisques website: www.georisques.gouv.fr".?

Ref. : HOANI003

REGENT ALPS - Christie's International Real Estate

ARCACHON649 000 €

House for sale activ - 4 rooms - 110

Townhouse with garden, terrace and outbuilding in the heart of Arcachon

Michael Zingraf Bassin d'Arcachon presents, in the heart of Arcachon, in a quiet second-line address, this townhouse of approximately 110 sqm of living space, arranged over two levels, with a garden, terrace and outbuilding. Set on a 220 sqm plot, the house enjoys a preserved environment while remaining within immediate reach of the town centre, shops and everyday amenities. Its position set back from the street gives it a peaceful, discreet and highly pleasant atmosphere, a particularly rare quality in this sought-after area of Arcachon. The main level features a living and dining room with fireplace of approximately 33 sqm, arranged into several living areas. The layout naturally allows for a lounge area, a dining space and a more intimate corner around the fireplace. An independent kitchen, a utility room and a WC complete this level. The whole creates a welcoming, bright and practical living floor, in the spirit of a townhouse opening onto its outdoor spaces. The garden level, slightly semi-basement on the western side, offers a well-designed family layout. It includes two bedrooms, a suite, a bathroom and a separate WC, forming a comfortable and functional night area. This level also includes an office of approximately 15 sqm, ideal for remote working, a professional activity or an additional room depending on needs, as well as a landing with dressing area and storage. Outside, the garden and terrace naturally extend the living areas and provide a pleasant setting for meals, relaxing moments or returns from the beach. An outbuilding of approximately 12 sqm, currently used for storage, completes the property and offers additional potential, depending on future plans and subject to the necessary authorisations. A barbecue area further enhances the convivial character of the property. This well-maintained house, located in a central yet quiet area of Arcachon, brings together highly sought-after qualities: an intra-muros address, pleasant outdoor spaces, generous volumes, a family-friendly layout and scope for future development. It represents a rare opportunity to fully enjoy the Arcachon lifestyle, in a preserved residential setting, close to shops, the town centre and the beaches.

Ref. : MZIBA1435

MICHAEL ZINGRAF BASSIN ARCACHON

ROQUEBRUNE-CAP-MARTIN763 000 €

Apartment for sale activ - 3 rooms - 137

ROQUEBRUNE-CAP-MARTIN – MONACO BORDER - TURNKEY LUXURY RENTAL ASSET

ROQUEBRUNE-CAP-MARTIN – MONACO BORDER - TURNKEY LUXURY RENTAL ASSET Turn-Key Luxury Spa Apartment with Sea View & 40 m² Private Terrace et garage 22 m2. At the gates of Monaco, in one of the most strategic addresses of Roquebrune-Cap-Martin, Avenue Jean Jaurès, this fully renovated 3-room apartment offers a rare combination of Monaco-level lifestyle, privacy and investment value. The property features: - 75 sqm of refined interior space - Two high-end bathrooms (bathtub + walk-in shower) - Private hammam & spa atmosphere - Premium fitted kitchen - Panoramic sea view - 40 sqm private rear terrace in absolute calm - Double-glazed acoustic windows - Direct sea access via the Escalier de la Mère - Sold fully furnished – ready to occupy or rent immediately - A closed garage 22 m2. Acoustic double glazing – flat designed for use in Monaco (active days, quiet nights) A true Monaco alternative at a fraction of the price This property is ideally positioned for: - Monaco residents seeking more space and privacy - International investors - Luxury short-term or corporate rental clients - Yacht crew, traders and Monaco professionals Potential gross yield: around 7% Why this asset is unique : - Monaco-grade renovation and amenities - No renovation, no furnishing, no downtime - Extremely high rental demand from Monaco market - Non-replicable location - Immediate monetisation Full investor dossier available. Clean and quick offers are preferred. Price €763,000 Agency fees included Commissions charged to seller Information on the risks to which this property is exposed is available on the Géorisques website: www.georisques.gouv.fr

Ref. : 86723847

Reussite Immo Nice

PARIS 5EME2 500 000 €

Apartment for sale activ - 5 rooms - 127

Paris 5 - Place Monge - Terrace - Unobstructed views - Rare opportunity

Near Place Monge and Place de la Contrescarpe, this 127 sq.m (1,367 sq ft) family apartment is situated on the 7th floor of a building dating from 1958 with concierge. The vast 53 sq.m (570 sq ft) living space comprises a light-filled lounge (four windows) extended by an open kitchen with central island and a 20 sq.m (215 sq ft) office/TV corner that could easily be converted to a fourth bedroom. Flexible configuration with potential to open up this second space onto the lounge. A south-facing terrace off the lounge and master suite overlooks the rooftops of Paris affording an unobstructed view all the way to the Val-de-Grâce. A wide balcony totalling 22.40 sq.m (241 sq ft) affords a view of the Panthéon off of the kitchen. The three bedrooms overlook a large, peaceful courtyard. The master suite has its own bathroom, while the other two bedrooms share a shower room. Fantastic potential and flexible layout for this apartment to renovate. One interesting possibility is the creation of an independent entrance, currently accessible from one of the children's bedrooms. The sought-after location, close to the activity of Place Monge and the charm of Place de la Contrescarpe, the reputable schools, generous outdoor spaces and luminosity ensured by the apartment's different aspects and large windows make this a rare find in the sector. Cellar also included. Parking nearby.

Ref. : 6635

AGENCE VARENNE PARIS 7E

LE ROURET1 100 000 €

House for sale activ - 9 rooms - 187

Exclusive: Exceptional, unobstructed views of the sea and hills in total tranquility. Built in 1960 and expanded in the 1980s, this Provençal house offers 187 m² of living space including a 67 m² triple living area: a charming living room with a large fireplace, a dining area opening onto a covered terrace overlooking the countryside and the sea, and a dining room. The kitchen is fully equipped and suitable for casual dining, with a laundry room, 4 bedrooms, a bathroom, and 2 shower rooms. On the garden level: a small independent bedroom with a shower room. Summer annex: a one-bedroom apartment with shower room, converted from a former garage The property benefits from a 2,300 m² garden featuring a beautiful 10 m x 5 m swimming pool, a pool house with a barbecue and a pizza oven. Some renovation work is needed. An exceptional property in a prime location! Real estate in 06650 Le Rouret offers many advantages for those looking to buy a home there. The first benefit is the location: this small town is situated in the stunning Provence-Alpes-Côte d'Azur region, known for its Mediterranean climate, picturesque landscapes, and preserved natural surroundings that provide a refreshing living environment. Le Rouret offers an attractive housing market with a range of charming homes, from traditional Provençal villas to luxurious modern properties. Additionally, its proximity to major cities like Nice and Cannes provides easy access to job opportunities as well as numerous cultural and recreational activities. Finally, despite its residential nature, Le Rouret is not lacking in essential amenities such as schools, shops, and restaurants.

Ref. : 485V2943M

AGENCE DE L'OLIVIER

TOURRETTES3 900 000 €

House for sale activ - 7 rooms - 250

Luxury villa in the Terre Blanche estate.

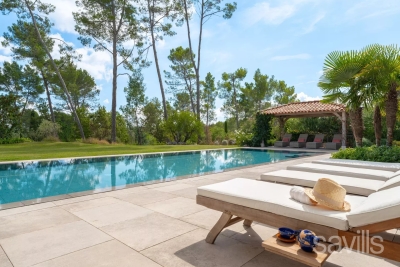
This sumptuous residence is located in the private and sought-after estate of "Terre Blanche," a highly secure 24/7 domain known for its internationally renowned golf course, hotel complex, restaurants, and spa. The villa, with a living area of 235 square meters, features large windows that illuminate the spacious ground floor living spaces. The kitchen, living room, and dining room are generously bathed in sunlight, as is an adjoining small lounge that can also be transformed into a 5th bedroom if needed, complete with its own accessible private bathroom. Upstairs, discover 4 beautiful bedrooms, with 2 of them having their own en-suite bathrooms, while the other 2 share a common bathroom. This superb residence elegantly combines contemporary architecture and modern comfort with traditional materials from the region. The magnificent wooded park surrounding the property offers a variety of spaces to create different atmospheres according to preferences, times of day, and seasons. The large covered terrace is perfect for outdoor dining, while the vast lawns offer numerous opportunities for both children and adults to play. The tennis court and pétanque court add a touch of entertainment and sports activity to the property. It's so easy to get lost in this enchanting setting and be captivated by the typical sunsets of the region. A swimming pool, tennis court, and pétanque court complete the high-end amenities of this villa, providing an unparalleled luxury and relaxation experience in the enchanting setting of Terre Blanche.

Ref. : VAL230010

Savills Valbonne

PARIS 10EME490 000 €

Apartment for sale activ - 2 rooms - 46

Paris 10th – Elegant 46 m² 1-bedroom through-apartment, absolute

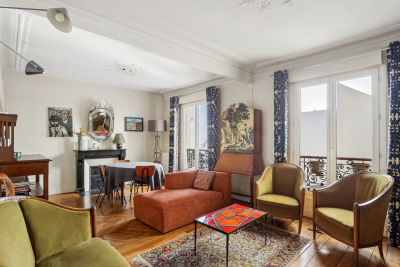
Engel & Völkers invites you to discover this magnificent 46.10 m² dual-aspect apartment, ideally located in the immediate vicinity of local shops, cafés, restaurants and public transport (Poissonnière metro, Gare du Nord and Gare de l'Est). Set on the 4th floor with elevator in a charming character co-ownership building, it enjoys a particularly quiet setting in the heart of the highly sought-after Saint-Vincent-de-Paul district. Bathed in light thanks to its dual East/West exposure, this apartment offers remarkable peace and quiet, between two courtyards, within the beautiful tree-lined Saint-Vincent-de-Paul block. From the moment you enter, the charm of the old is evident: period moldings, a marble fireplace, herringbone parquet flooring and generous ceiling height create an atmosphere that is both elegant and warm. The nearly 23 m² double living room is a truly convivial living space, ideal for entertaining or enjoying everyday comfort. The fully equipped kitchen blends harmoniously with the whole, while the bedroom, in absolute calm, completes this property with elegance. Designed for occupants' comfort, the apartment offers valued features: double glazing on all windows, electric roller shutters, enhanced sound insulation on the party wall, individual gas heating, as well as a 3 m² cellar. A few refreshment works, mainly painting, will fully reveal the potential of this character apartment and allow you to personalize it to your taste. An ideal address for lovers of authenticity, brightness and tranquility, in one of the liveliest, most commercial and most sought-after neighborhoods on the Right Bank. Energy rating: E/254 Greenhouse gas emission: E/55 Estimated annual housing energy costs: €1,120 - €1,560. Joint ownership of 28 lots. Average annual charges: €1,600. Ongoing proceedings: no Transaction fees incl. VAT payable by the seller. Information on the risks to which this property is exposed is available on the Géorisques website: www.georisques.gouv.fr. A prime location combining Parisian elegance and neighborhood life Located in the heart of the highly sought-after Saint-Vincent-de-Paul district, this property enjoys a setting that is lively, residential, and perfectly connected. Just a 5-minute walk from Poissonnière metro station (Line 7), 4 minutes from Gare du Nord (Lines 4 and 5, RER B, D and E, Eurostar, Thalys) and 8 minutes from Gare de l'Est (Lines 4, 5 and 7), the apartment offers exceptional access to all of Paris, the airports, and major European destinations. A few steps away, the majestic Saint-Vincent-de-Paul Church, a masterpiece of neoclassical architecture overlooking Place Franz Liszt, gives the area timeless charm and a true heritage identity. Its monumental stairways, open vistas, and peaceful atmosphere make it one of the emblematic places of the 10th arrondissement. The area also appeals for its lifestyle: specialty food shops, neighborhood cafés, restaurants, markets, schools, and services sit side by side in a friendly atmosphere. Marché Saint-Quentin, one of Paris's most beautiful covered markets, as well as the Canal Saint-Martin, about a fifteen-minute walk away, offer a living environment appreciated by Parisians for strolls, terraces, and lively activity. This district, whose value is steadily rising, harmoniously combines heritage, dynamism, and quality of life, making this address an ideal choice for a primary residence as well as a long-term investment property.

Ref. : W-04AOAV

ENGEL & VÖLKERS

ANTIBES1 575 000 €

House for sale activ - 4 rooms - 174

OLD ANTIBES HOUSE WITH TERRACE AND GARAGE

In the heart of Old Antibes , discover this charming house built on three levels , offering an ideal layout to fully enjoy life in the historic center. On the ground floor , the house has a private garage , a real asset in Old Antibes, as well as a technical room. The first floor is entirely dedicated to the sleeping area and includes three bedrooms , a dressing room, a bathroom, a shower room and a separate WC. On the second and top floor , you will discover a pleasant living space consisting of a living room , a kitchen with pantry and a terrace , ideal for enjoying the Mediterranean climate and sunny days. A house offering generous living spaces and a functional layout, with the rare privilege of combining three bedrooms, a terrace and a garage in the heart of Old Antibes, in the immediate vicinity of shops, restaurants and all the activity of the historic center. Photos are for illustrative purposes only: some photos may have been retouched or enhanced using artificial intelligence to highlight the property. These enhancements do not alter the actual characteristics of the property.

Ref. : 5638

AGENCE DES REMPARTS

PEYMEINADE2 294 995 €

House for sale activ - 10 rooms - 344

Exceptional Provençal Bastide of 345 sqm with Panoramic View for Sale in Peymeinade (06530)

Abriculteurs is pleased to present this exceptional renovated Provençal bastide of approximately 345 sqm of living space, with over 559 sqm of total floor area, located in Peymeinade, in a quiet, elevated, and sought-after residential environment. Nestled in the heart of the hills of the Cannes hinterland, this property enjoys a privileged setting, with a remarkable panoramic view of the mountains, surrounding hills, and the nearby nature reserve. Its south-facing exposure, absence of direct overlooking neighbors, and position in the middle of a landscaped plot of approximately 7,448 sqm give it a rare atmosphere that is both intimate, bright, and open to nature. The bastide stands out for its highly flexible layout, ideal for a large family home, a holiday house with independent spaces, or a high-end hospitality activity such as guest rooms, holiday cottages, or seasonal rental. The property is arranged over three levels and currently offers several independent living areas, perfectly equipped and tastefully decorated. On the ground floor, the house opens onto an entrance hall, a large common area, and a superb convivial living room. The living room of about 50 sqm offers generous volumes, while the large modern kitchen of about 40 sqm is a true place for sharing. This level also includes two independent studios, each equipped with a sleeping area, a kitchen, and a shower room, as well as an independent apartment with one bedroom, a living area, a kitchen, and a bathroom. This layout allows for comfortable accommodation of family, guests, or tenants while maintaining privacy for everyone. On the first floor, another independent apartment completes the ensemble. It consists of two bedrooms, a kitchen, a living area, a bathroom, and toilets. This separate sleeping area offers great autonomy and is perfectly suited for private occupancy or rental use. On the garden level, the property offers an independent loft-style apartment with a kitchen, shower room, toilets, and a space that can be arranged as a sleeping area. This level also benefits from very generous additional volumes, offering numerous possibilities for development: additional bedrooms, gym, game room, home cinema, conference room, yoga room, wellness area, spa, massage room, wine cellar, technical rooms, or storage. A large garage of approximately 55 sqm complements the amenities, allowing parking for several vehicles or creating additional space according to needs. The entire house has been renovated and maintained with great care. The decoration, soothing and elegant, shows a beautiful harmony in the choice of materials, flooring, and finishes. The spaces are bright, functional, and ready to use immediately without major works required. Outside, the property offers a genuine Mediterranean lifestyle. A large shared terrace hosts dining and relaxation areas, overlooking a heated saltwater pool with integrated jacuzzi. The garden, generally flat and landscaped, is adorned with palm trees, olive trees, and fruit trees. It also features a pétanque court, a volleyball area, and several relaxation spots. The central placement of the house allows each dwelling or apartment to benefit from a more private outdoor space. The property also has two independent entrances, a real asset for a hospitality business or for organizing a family occupation with several autonomous spaces. The view from the terrace and pool is one of the property's main highlights: clear, panoramic, and spectacular, it opens widely onto the mountains and surrounding hills. The property has benefited from numerous improvements: renovation of rooms, new floors, renovated bathrooms, reversible air conditioning, underfloor heating, new terraces, exterior stairs, integrated jacuzzi, liner and salt system for the pool, heat pump for underfloor heating, heat pump for the pool, septic tank, electricity, and alarm system. The environment is both peaceful and conve

Ref. : PNSW7014_CF_2109_7

abriculteurs

CANNES1 999 990 €

House for sale activ - 11 rooms - 320

Sea-view villa with 6 bedrooms, separate 2-bedroom apartment, ga

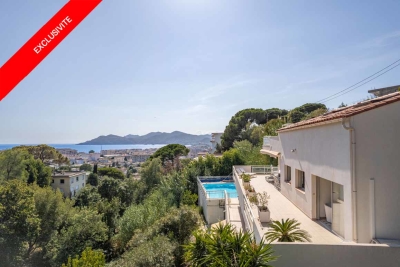
Nestled in the hilly Croix des Gardes area, this villa with 6 principal bedrooms offers beautiful sea views and large terraces. Its three-level layout is suited to several types of residential projects: villa and guest apartment + rental studio, accommodating an extended family at one address, live-in caretaker, professional activity with independent access, or conversion into luxury apartments. Built on a plot of just over 1,200 m², the property offers 320 m² of living space (380 m² of usable space), comprising: - Main villa with 6 bedrooms over 2 levels, on the ground floor and garden level, including one bedroom on a single level - Rooftop studio with a large sun terrace accessible from the main building - Independent three-room apartment on the garden level (caretaker's accommodation / annex) - 46 m² garage - 36 m² garage for private use - 1 approximately 30 m² rooftop terrace - 2 terraces, one on the ground floor measuring approximately 86 m², and a second on the garden level measuring approximately 50 m². In addition to the corner living room, all bedrooms open onto a generous terrace and have a bathroom or shower room and toilet on their respective level. The villa also benefits from a good-sized swimming pool overlooking the landscape and offering beautiful sea views in a quiet and peaceful setting. 30 minutes from Nice Airport, motorway 3.5 km away; 1.5 km from a railway station, with a bus stop in the immediate vicinity. Beach 2 km away, golf course 6 km away. Energy performance rating: 255 – E Greenhouse gas emissions: 10 – B Estimated annual energy costs for the property: €7,400 to €10,012. Transaction fees, including tax, payable by the seller. Information on the risks to which this property is exposed is available on the Géorisques website: www.georisques.gouv.fr The luxury property market on the French Riviera is one of the most attractive in the Mediterranean region. Holiday homes and second residences on the French Riviera offer not only incomparable style and quality of life but, given the international economic situation, also represent a secure investment and a smart retirement plan, particularly at premium addresses. La Croix des Gardes is one of Cannes' most exclusive residential areas. It is characterised by prestigious residences with grounds, swimming pools and villas. This area is both close to La Croisette, its beaches, restaurants and luxury shops, while retaining peace and tranquillity.

Ref. : W-04AMKL

ENGEL & VÖLKERS

JUAN-LES-PINS850 000 €

House for sale activ - 3 rooms - 70

JUAN LES PINS -VILLA IN THE HEART OF JUAN-LES-PINS

In the heart of Juan-les-Pins, villa characteristically from the twenteith century and ideally located to enjoy all the activities by foot of Juan-les-Pins. The garden of 380m² surrounding the villa is absolutly gorgeous with different terraces and shining area with jacuzzi and outside kitchen. Parkings places VERY UNIQUE

Ref. : 83758199

AGENCE DU COLOMBIER

PARIS 17EME1 040 000 €

Apartment for sale activ - 4 rooms - 83

Opportunity 4-Room Apartment for Sale on Rue des Dames / Levis - Batignolles (75017)

Abriculteurs is pleased to present this apartment for sale in the Batignolles district (75017) In the heart of the highly sought-after Batignolles neighborhood, Rue des Dames / Rue de Levis, and surrounded by all nearby shops, discover this superb 83 sqm apartment on the 2nd floor, located in a well-maintained building without an elevator. Bathed in light thanks to its numerous windows and its particularly pleasant triple exposure, this apartment immediately charms with its generous volumes, Parisian charm, and warm atmosphere. It consists of a large living area of over 33 sqm combining the living room, dining room, and open kitchen, offering a convivial and bright reception space. A fireplace and solid wood flooring complete the warm ambiance of the living area. The sleeping area includes two nice bedrooms of 11 sqm and 14 sqm, a bathroom with a walk-in shower, bathtub, and a toilet, as well as a separate guest toilet. You will especially appreciate the exceptional brightness of the apartment, its optimized layout with no wasted space, the charm of the historic building, and its coveted location in one of the most iconic and desirable areas of Paris. A cellar completes this property as an annex. Close to public transport, shops, iconic cafes, and all the lively activity of Rue de Levis, this apartment represents a rare opportunity for a quality primary residence, an elegant Parisian pied-à-terre, or a sustainable patrimonial investment. The property is near Villiers metro - 127m (lines 2 and 3) and Rome metro - 405m (line 2). Property highlights: - Bright double living room - Equipped and functional open kitchen - Two nice bedrooms with storage - Laundry area - Lots of storage space Please note: - Property tax: €1,593 / year - Quarterly service charges: €780 (individual gas heating, not included in charges) - Annual heating cost: N/A - Condition of the property: Very good condition - Property subject to co-ownership regulations - 5 lots - Apartments n°4 and 5 Quota share: 815/5100 - Cellar n°16 Quota share: 6/5100 - No ongoing legal proceedings Conventional energy consumption (kWhEP/m2.year): 320 (E) Estimated emissions (kg CO2/m2.year): 67 (E) Energy cost min/max: to be specified Reference year for prices: to be specified Sale price: €1,040,000 including taxes (Abriculteurs fees payable by the seller) Announcement prepared under the editorial responsibility of Ms. Stéphanie ANRIOT, commercial agent (EI), registered with the Paris RSAC under number 903 609 949, without funds custody, acting on behalf of SARL Abriculteurs immobilier, with a capital of €5,000, registered under SIREN number 837 704 584, holder of professional card number CPI 7501 2018 000 025 842 issued by the Paris Île-de-France Chamber of Commerce, whose legal representative is Mr. Adrien Piot, with registered office at 12 rue des Halles, 75001 Paris.

Ref. : OKCG1056_SA_1709_2

abriculteurs