OK
More than Less than
  ok

Key-words : activ

Houses and Apartments, your real estate specialist magazine offers a selection of ads that match with the keyword activ. You can refine your search by specifying the area or price range in the navigation bar link Search for a House/Apartment.

TOURRETTES-SUR-LOUP2 900 000 €

House for sale activ - 13 rooms - 416

Exceptional 3-hectare estate by André Svetchine — panoramic sea views, walking distance to the village

Known to locals as "le Château", La Ferrage is the kind of property that cannot be replaced. Built between 1963 and 1965 by André Svetchine, one of the Riviera's most celebrated architects, the estate comprises two stone houses set in 3 hectares planted with over 250 olive trees and towering cypresses, commanding panoramic views of the coastline from Cap Ferrat to Cap d'Antibes. The medieval village of Tourrettes-sur-Loup, with its shops and restaurants, is within walking distance — a rare privilege for an estate of this scale. The main house, offering approximately 293 sq m of living space, sits in a dominant position and showcases Svetchine's signature craftsmanship: dressed-stone façades, French ceilings, massive beams, vaulted spaces, keystone window surrounds, stained glass and terracotta. The entrance hall leads to a double living room with fireplace and a dining room, opening onto broad terraces facing the sea. The Provençal kitchen — local stone worktops, artisan-made cabinetry, fireplace and seating for twenty — was fitted to near-professional standards and today hosts a renowned cooking school. First floor includes a large bedroom with two bathrooms and a private terrace, ground floor two bedrooms each with their own bathroom. The bottom floor has two double bedrooms and a bathroom. At the entrance to the estate, the 123 sq m guest house is divided into three independent apartments (four bedrooms in total), each with its own kitchen and outdoor space — ideal for guests, staff or a hospitality activity. A mosaic-tiled pool set among the olive terraces, a summer kitchen, a wooden chalet and parking for six cars complete the property. La Ferrage has kept its authenticity intact; a renovation will open the next chapter of an address steeped in history — Roger Moore was a regular guest. A rare heritage project for lovers of architecture and the Mediterranean art de vivre. DPE (Energy Performance Rating): G / G Property tax: €4,319 Information regarding the natural and technological risks to which this property is exposed is available on the French government website: www.georisques.gouv.fr Agency fees are payable by the seller.

Ref. : 87109022

AGT LA BELLE PIERRE IMMO

LA COLLE-SUR-LOUP1 297 000 €

House for sale activ - 5 rooms - 170

Charming Villa Nestled in a Green Oasis

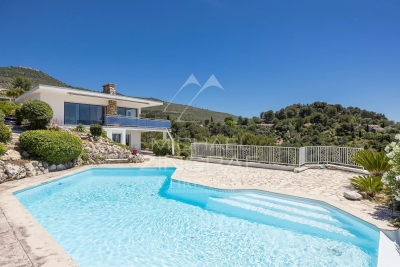
Nestled at the end of a quiet cul-de-sac in a peaceful and preserved setting, this elegant neo-Provençal villa of 170.79 sqm immediately captivates with its serene atmosphere, abundant natural light, and high-quality features. Set on a beautifully landscaped and meticulously maintained plot of 1,398 sqm, it offers a rare lifestyle combining comfort, privacy, and modern living. Fully renovated with great care, the property benefits from top-of-the-range amenities and excellent energy performance (Energy Rating: A). From the moment you step inside, the generous volumes and natural light create a warm and contemporary ambiance. The spacious living area of over 50 sqm features a cosy lounge with an insert fireplace, a welcoming dining area, and a fully equipped modern kitchen, all opening onto a large terrace with open views and complete privacy. The sleeping area includes a beautiful master suite with built-in storage and a full bathroom, a second bedroom with its own shower room, as well as an independent space designed as a true studio featuring a mezzanine, lounge area, shower room, and separate WC — ideal for hosting family and friends or for a self-employed activity. Upstairs, a 26 sqm bedroom offers flexible layout possibilities according to your needs and preferences. Outside, everything has been designed to fully enjoy the Mediterranean lifestyle: a heated swimming pool with dedicated heat pump, a fully equipped pool house with summer kitchen, pétanque court, spacious relaxation areas, and a carport. The garden also benefits from an automatic irrigation system. The villa boasts highly sought-after technical features, including fully integrated reversible air conditioning, FRISQUET gas condensing boiler, fibre optic internet, indoor and outdoor alarm system with video surveillance, as well as 16 VOLTEC photovoltaic panels (6 kWp), ensuring excellent energy efficiency and year-round comfort. A rare asset in the area: a revised building permit has already been granted, cleared of all appeals and valid until 2028, allowing for an additional 59 sqm extension upwards, bringing the potential total living space to 229.79 sqm, with no further administrative procedures required. A confidential, turnkey property offering the perfect balance between Provençal charm, contemporary comfort, and strong value-enhancement potential. An absolute must-see.

Ref. : 6096

MAGREY & SONS VALBONNE

NICE1 250 000 €

Commercial real estate for sale activ - 5 rooms - 212

Commercial walls - Atypical Space – Nice Port – Loft with an Atelier and Gallery Spirit

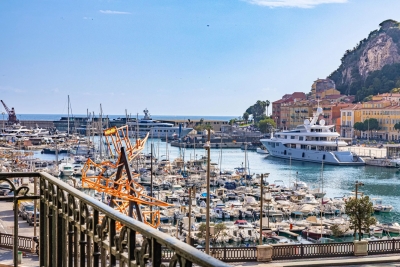
Ideal Galerie, Centre Pilates/Yoga/Dojo , Cave à vin nature, Commerces sans nuisances, etc.... Just a few steps from Port Lympia, in the heart of one of Nice's most vibrant and sought-after districts, this atypical loft offers a rare atmosphere, somewhere between a private living space, a creative studio and a confidential address. The property stands out for its strong identity: open volumes, an atelier spirit, and a calm, distinctive ambiance. Arranged over several levels and complemented by a mezzanine, it offers a wide range of possible uses depending on one's needs: a characterful urban residence, a pied-à-terre by the Port, a creative workspace, or an intimate exhibition space. The soul of the property is particularly suited to an artistic universe. Its volumes, contemporary feel and central location make it an ideal setting to showcase artworks, welcome a targeted clientele, or create a discreet private gallery, subject to the necessary authorisations and confirmation of the official designation of the lot. Within immediate reach of the tramway, shops, restaurants, the Port and the Old Town, this loft will appeal to clients looking for something different, with genuine personality and rare potential in the area. An inspiring place at the crossroads of residential living, art and professional use, designed for those seeking more than a conventional apartment. **Key features:** Sought-after address in the Port district Loft / atelier / gallery spirit Open volumes and atypical layout Mezzanine Artistic potential or exhibition space Close to Port Lympia, tramway, shops and restaurants The possibility of professional use — excluding restaurant or bar activity — artistic use or gallery use must be confirmed with regard to the co-ownership regulations, the official designation of the lot, urban planning rules and any necessary authorisations.

Ref. : MT1506

Riviera King

PYLA-SUR-MER1 395 000 €

House for sale activ - 5 rooms - 134

PYLA-SUR-MER, WOOD FRAME HOUSE NEAR THE BEACH

This magnificent wooden house located in Pyla sur Mer is a prestigious property offering beautiful light in all rooms and lots of comfort. The large living room of more than 50m² with American kitchen is a very friendly and pleasant living space. It opens onto a wooden terrace offering breathtaking views of the surrounding nature. The perfect place to spend relaxing moments with friends or family. The lower level includes a game room and laundry room for optimal living comfort. Upstairs, the large master suite with its bathroom and balcony as well as the two other bedrooms and the spacious bathroom are comfortable and well-equipped sleeping spaces. The property's peaceful and green garden offers a true haven of peace. A private access leads directly to a beautiful beach to fully enjoy water activities. This property is ideal for a family wishing to live in an exceptional setting in Pyla sur Mer. The sale price including agency fees is €1,680,000, while the price excluding fees is €1,616,000. The fees amount to 3.96% including tax and are the responsibility of the purchaser.

Ref. : MZIBA1399

MICHAEL ZINGRAF BASSIN ARCACHON

NICE1 250 000 €

Apartment for sale activ - 5 rooms - 212

Atypical Space – Nice Port – Loft with an Atelier and Gallery Spirit

Just a few steps from Port Lympia, in the heart of one of Nice's most vibrant and sought-after districts, this atypical loft offers a rare atmosphere, somewhere between a private living space, a creative studio and a confidential address. The property stands out for its strong identity: open volumes, an atelier spirit, and a calm, distinctive ambiance. Arranged over several levels and complemented by a mezzanine, it offers a wide range of possible uses depending on one's needs: a characterful urban residence, a pied-à-terre by the Port, a creative workspace, or an intimate exhibition space. The soul of the property is particularly suited to an artistic universe. Its volumes, contemporary feel and central location make it an ideal setting to showcase artworks, welcome a targeted clientele, or create a discreet private gallery, subject to the necessary authorisations and confirmation of the official designation of the lot. Within immediate reach of the tramway, shops, restaurants, the Port and the Old Town, this loft will appeal to clients looking for something different, with genuine personality and rare potential in the area. An inspiring place at the crossroads of residential living, art and professional use, designed for those seeking more than a conventional apartment. **Key features:** Sought-after address in the Port district Loft / atelier / gallery spirit Open volumes and atypical layout Mezzanine Artistic potential or exhibition space Close to Port Lympia, tramway, shops and restaurants The possibility of professional use — excluding restaurant or bar activity — artistic use or gallery use must be confirmed with regard to the co-ownership regulations, the official designation of the lot, urban planning rules and any necessary authorisations.

Ref. : 1506 MT

Riviera King

LES ISSAMBRES399 000 €

Apartment for sale activ - 3 rooms - 45

LES ISSAMBRES: 3-ROOM APARTMENT, GARDEN, TERRACE, SOUTH-FACING, RENOVATED, NEAR ACTIVITIES IN LES ISSAMBRES

A 45 m² ground-floor apartment, nestled in a small, exclusive residence with 6 fully renovated units. Facing due south, this air-conditioned property features two bedrooms, a living room, and a functional kitchen. The major highlight: a private outdoor area comprising a 20 m² covered terrace and a 70 m² garden with trees. Prime location just a 15-minute walk (3-minute drive) from the beaches, restaurants, and shops of Les Issambres. With excellent transportation links, the property is 10 minutes from Sainte-Maxime and 40 minutes from Saint-Tropez. Included: parking space and shared laundry room. A MUST-SEE

Ref. : 6081A4

AGENCE BIRD

LE ROURET39 000 €

Commercial real estate for sale activ - - 81

TRANSFER OF LEASE RIGHTS - COMMERCIAL PREMISES IDEALLY LOCATED IN THE HEART OF LE ROURET -

BERTI AND SONS Real Estate Group is pleased to offer you an exclusive lease transfer for a charming commercial space ideally located in the heart of Le Rouret. This property boasts a generous 54.92 sqm of ground-floor space, complemented by an additional 26.17 sqm of usable basement area. Carefully designed for a catering/tasting business, the premises are equipped with two cold storage rooms, a fitted kitchen, and various functional fixtures, ready for immediate use. The current lease permits the activities of a fishmonger, caterer, and traditional restaurant. The monthly rent is EUR2,036.38 excluding VAT and charges. The 9-year commercial lease expires on April 30, 2030. A rare opportunity to establish yourself in a dynamic and sought-after area of Le Rouret! Contact us for further information or to arrange a viewing.

Ref. : BMB1837

AGENCE DE LA POSTE

ST-JEAN-DE-SIXT945 000 €

House for sale activ - 5 rooms - 170

Chalets - Mountain views & strong rental potential

In Saint-Jean-de-Sixt, a few minutes from the village center and only 3 km from the ski areas, this rare property comprises two detached chalets set in a privileged environment with unobstructed mountain views. Each chalet has its own entrance, ensuring comfort, privacy and great flexibility of use. Private parking completes the ensemble. The main chalet, approximately 140 m², charms with its warm atmosphere and authenticity. The ground floor houses functional spaces including a garage, ski room, cellar and laundry room, perfectly suited to mountain living, as well as a separate office that could be used for a professional activity or teleworking. The first level, accessible by an exterior staircase, opens onto an intimate terrace that acts as an extension of the living space. The living room of about 40 m², enhanced by a wood-burning stove, offers a friendly and bright setting with an open view. A fitted kitchen and a master suite complete this level. On the upper floor, two bedrooms and two shower rooms create a comfortable and well laid-out sleeping area. The second chalet, an annex of about 32 m², offers a living area with an open kitchen giving access to a south-facing terrace, as well as a separate bedroom with a shower room, ideal for hosting guests or developing a rental activity. A versatile property, ideal for combining a family residence with a legacy investment. Référence agence : 3628

Ref. : CB1Y-OR7-JE5

Agence ATHERAC - Transaction

PARIS 10EME947 500 €

Apartment for sale activ - 3 rooms - 71

Bright family apartment in the sought-after Château d'Eau–Lancry

Engel & Völkers invites you to discover this very beautiful family apartment, ideally located in the sought-after Château d'Eau–Lancry area, in the immediate vicinity of the Canal Saint-Martin and Place de la République. Nestled on a quiet street, away from the hustle and bustle of Paris, it offers a privileged living environment while enjoying close access to shops, schools and public transport. A true haven of peace in the heart of a sought-after neighborhood, this apartment meets all the criteria for a high-quality primary residence: calm, brightness, functionality and quality of life in one of the most attractive areas of the 10th arrondissement. Set within a perfectly maintained condominium, with a bicycle and stroller storage room, this property stands out for its particularly harmonious East–West dual-aspect layout. Its double exposure and set-back position from the surrounding activity give it a peaceful atmosphere and remarkable natural light at all times of day. Its optimized layout, with no wasted space, includes an entrance hall with built-in storage, a lovely light-filled living area with a fully equipped open-plan kitchen, two generously sized bedrooms, a bathroom, and separate toilets. A cellar completes this property, providing especially valuable storage space. Energy rating: D/199 Greenhouse gas emission: D/42 Estimated annual energy costs for the dwelling: between 1350 and 1870 € Joint ownership of 15 lots. Average annual service charges: €2,100. Ongoing proceedings: no Transaction fees incl. VAT payable by the seller. Information on the risks to which this property is exposed is available on the Géorisques website: www.georisques.gouv.fr. In the immediate vicinity of the Canal Saint-Martin and Place de la République, this apartment enjoys a particularly sought-after location in the heart of the 10th arrondissement. Valued for its Parisian way of life, the neighborhood offers a rare balance of vibrancy, friendliness and calm, with a selection of quality shops, renowned restaurants and discreet addresses. Perfectly served by Jacques Bonsergent station (Line 5) and République station (Lines 3, 5, 8, 9 and 11), this property benefits from exceptional connectivity to all of Paris.

Ref. : W-04AGSZ

ENGEL & VÖLKERS

PARIS 10EME435 000 €

Apartment for sale activ - 2 rooms - 43

Paris 10th - Gare du Nord - 46 m² 2-room apartment on the top fl

PARIS 10th - Engel & Völkers offers this very bright 2-room apartment of 46 m² (43 m² Carrez) with wide-open views over eastern Paris, on the 6th and top floor without elevator, east-facing, in a beautiful post-Haussmann freestone building dating from 1876, secured with a caretaker. This property currently comprises a small entrance hall leading to an 18 m² living room with a beautiful marble fireplace and two east-facing windows, a 13 m² bedroom with an east-facing window, and a separate fitted and equipped small kitchen with a skylight, and a bathroom with WC with a skylight. Solid oak parquet flooring in the living areas. Individual electric heating EPC: E /276 GHG: B /10 Estimated annual energy costs for the dwelling: €1,140 - €1,590. Condominium of 79 lots Average annual charges: €864. Property tax: €727 Ongoing proceedings: no Transaction fees of 5% incl. VAT payable by the buyer, i.e. a net seller price of €413 250 Information on the risks to which this property is exposed is available on the Géorisques website: www.georisques.gouv.fr A crossroads of cultures and lifestyles, Paris's 10th arrondissement, between Gare du Nord and Gare de l'Est, is now one of the most dynamic areas in eastern Paris. Metro (lines 2 and 4) less than 5 minutes away. Bus at the foot of the building. Both lively and rapidly changing, this district appeals with its urban energy, cultural activities, and its links to the capital's main hubs and to the airports. Gare du Nord and Gare de l'Est less than 10 minutes away.

Ref. : W-048CXT

ENGEL & VÖLKERS

ARCACHON539 000 €

Apartment for sale activ - 3 rooms - 63

ARCACHON CENTRE – EXCEPTIONAL LOCATION – 3-ROOM APARTMENT WITH T

Within the Villa d'Été residence, discover this 63.58 sqm apartment, extended by a 4.20 sqm terrace and completed by a private underground parking space. Just a few steps from the Bay, this property offers a rare opportunity in Arcachon: the chance to imagine a pied-à-terre that truly reflects your lifestyle, within a residence whose common areas are already undergoing a major enhancement programme. The apartment is arranged around a 21.84 sqm living room with open-plan kitchen, designed as a convivial and easy-to-live-in space. Its layout allows for optimised use, with three cabin-style sleeping areas, perfectly suited to a second-home project, a family pied-à-terre or a rental investment on the Bay. The property also includes a shower room, a bathroom and two WCs — a particularly appreciable level of comfort for welcoming family or guests with ease. The volumes can be reimagined, the spaces optimised or reorganised according to your wishes, needs and technical feasibility. The apartment can be occupied after a simple decorative refresh, or be the subject of a more personalised project to reveal its full potential. La Villa d'Été also offers other available apartments, from studios to 4-room apartments. Depending on the units, the properties can be simply refreshed or more extensively redesigned: redistribution of volumes, space optimisation, or the combination of several units, subject to feasibility. The enhancement works of the common areas are already underway, with a comprehensive programme including the refurbishment of façades and balconies, waterproofing works, modernisation of the lifts, as well as improvement of the outdoor areas and shared spaces. Estimated delivery is scheduled for the end of Q3 2026. A rare asset: co-owners will enjoy access to a shared rooftop of approximately 150 sqm, offering a 360-degree panoramic view over the Bay of Arcachon and the town. Full file, floor plans and availability list available upon request. Energy performance rating: E / 269 Greenhouse gas emissions: B / 10 Estimated annual energy costs for the property: €1,610 – €2,210 Transaction fees, VAT included, payable by the seller. Information regarding the risks to which this property is exposed is available on the Géorisques website www.georisques.gouv.fr. Ideally located on Boulevard de la Plage, La Villa d'Été enjoys one of the most sought-after addresses in Arcachon. Just a few steps from the Bay, the residence offers direct access to the beach and allows residents to fully enjoy a lifestyle where everything can be done on foot. The seafront, covered market, shops, restaurants, Casino Barrière, Palais des Congrès and Tourist Office are all within immediate proximity. The SNCF train station, located just 300 metres away, provides easy access to Bordeaux and the rest of the region. Living at La Villa d'Été means enjoying the Arcachon lifestyle every day: reaching the beach in just a few moments, strolling along the seafront, enjoying lively terraces, discovering the market stalls or admiring sunsets over the Bay. Renowned for its architectural heritage, fine sandy beaches, nautical activities and preserved natural environment, Arcachon appeals to both year-round residents and second-home buyers. The scarcity of ideally located properties in the very centre gives this address true heritage value. Choosing La Villa d'Été means investing in far more than an apartment: it means choosing an exceptional location, where quality of life and the long-term value of your property come together.

Ref. : W-04AJII

ENGEL & VOLKERS BORDEAUX

VAISON-LA-ROMAINE490 000 €

House for sale activ - 4 rooms - 193

Vaison-la-Romaine - A village property with a garden and garage

This authentic over 100 sqm property benefiting from a 160 sqm garden hidden from view is in a peaceful elevated setting in the heart of medieval Vaison-la-Romaine. It includes a ground-floor kitchen/dining room, with a bright living/reception room, a study, two bedrooms and a bathroom upstairs. The first floor opens onto the garden. The top floor comprises a third bedroom. 88 sqm of floor space on three floors remains to be renovated. The ensemble commands an open view, and a swimming pool would be possible. Garage. Great potential for a tourist activity in a sought-after location.

Ref. : 83754192

Daniel Feau Provence / Lourmarin

ST-LAURENT-DU-VAR220 000 €

Apartment for sale activ -

From studio to 4 rooms - Valmer

Just a few minutes' walk away, the famous Cap 3000 shopping center meets all shopping desires, while the beaches of Flots Bleus, the marina, seaside restaurants, and the picturesque village of Cros-de-Cagnes invite you to fully enjoy the Mediterranean way of life. Just a 7-minute walk from the residence, residents benefit from a privileged living environment between sea, nature, and entertainment, where each day is lived to the rhythm of the French Riviera. The future further enhances the attractiveness of this address. By 2029, the new bioclimatic Nice Airport train station, located very close to the residence, will become a major multimodal hub. It will host French and Italian TGVs, TER trains, as well as the future Tramway Line 4, connecting Cagnes-sur-Mer to the Grand Arénas district of Nice, with a station at the foot of the residence. Surrounded by over 4,200 m² of landscaped areas, VALMER offers a lifestyle firmly focused on the future, combining mobility, comfort, and quality of life. Advantages of the residence: - Apartments from studios to 4 rooms. - A privileged address just minutes from the beaches. - Very close to Cap 3000. - Tramway at the foot of the residence. - Future TGV station Nice Aéroport nearby. - A lively neighborhood mixing shops, offices, and leisure activities. - Landscaped environment with over 4,200 m² of green spaces. - Eligible for the Jeanbrun scheme. Transaction fees including tax payable by the seller. Information on the risks this property is exposed to can be found on the Géorisques website: www.georisques.gouv.fr

Ref. : 87175004

Polo Properties

MORZINE1 190 000 €

Apartment for sale activ - 6 rooms - 128

Exceptional 5-bedroom penthouse at the foot of the Pléney: The Chalet spirit in the heart of Morzine

Exceptional 5-bedroom penthouse at the foot of the Pléney: The Chalet spirit in the heart of Morzine Discover a unique property on the market: a penthouse spread over 4 levels, offering the intimacy and charm of a Savoyard chalet nestled in a small, confidential coproperty of only three lots. Located in the city center, this alpine cocoon places you a few steps from the ski lifts and the village's hustle and bustle, while guaranteeing absolute tranquility. Under its cathedral living room bathed in light with a splendid view of the mountains, the fireplace becomes the heart of your winter evenings. Main features: Living over 4 levels: A vertical layout that enhances the "house" aspect. Well-being space: Private sauna and cinema room for total relaxation. The Plus: An independent room of 12 m² with sanitary facilities, adaptable to your wishes (additional bedroom, office, or gym). Total comfort: Sold furnished, including cellar, ski room, and covered parking. Prime location: Everything is within walking distance from the apartment, from access to the Pléney Cable Car (Morzine / Les Gets) or to Super Morzine towards Avoriaz (Portes du Soleil), as well as shops, restaurants, village activities, and the tourism office. Price consistent with the current market for top location and high-end services! The property is covered by coproperty rules. For more information, please contact Morzine Immo. Information on risks associated with this property is available on the Géorisques website

Ref. : 4196

MORZINE IMMOBILIER

GRASSE1 190 000 €

House for sale activ - 9 rooms - 342

For sale Villa in Grasse with 3 apartments

Ref. 052026 457 Located in the sought-after area of Grasse South, with immediate access to the main roads while benefiting from a pleasant and easily accessible environment, this renovated property represents an excellent opportunity, both as a primary residence and as a project with rental potential. The property consists of a main villa of approximately 200 sqm, offering three bedrooms, in addition to three independent apartments (40.58 sqm, 53.58 sqm and 27.50 sqm), allowing accommodation for family and friends or the development of a rental activity. Land 3127m2. The house has been entirely renovated while preserving the charm of the original property. The stone flooring and the various living areas bring great character and functionality to the home. The villa notably offers several reception areas, including a living room on the ground floor as well as a second living room upstairs, providing a particularly comfortable layout for everyday living. Outside, the grounds benefit from easy access and numerous parking spaces. A small recently renovated swimming pool completes the outdoor areas, allowing full enjoyment of the French Riviera climate. The property also features a boiler room as well as numerous functional spaces distributed between the main house and the annexes. A property offering multiple possibilities, ideally located in the southern area of Grasse. World-renowned as the perfume capital, this town is renowned for its authentic Provençal charm, its pleasant year-round climate, and its privileged location between the Mediterranean coast and the hinterland of the French Riviera. Information regarding the risks to which this property is exposed is available on the Géorisques website: www.georisques.gouv.fr.

Ref. : 052026-457

FINE AND COUNTRY