OK
More than Less than
€  ok

Key-words : accessible

Houses and Apartments, your real estate specialist magazine offers a selection of ads that match with the keyword accessible. You can refine your search by specifying the area or price range in the navigation bar link Search for a House/Apartment.

LOURMARIN3 490 000 €

House for sale accessible - 7 rooms - 415 m²

Lourmarin – A meticulously renovated property set in 6 hectares

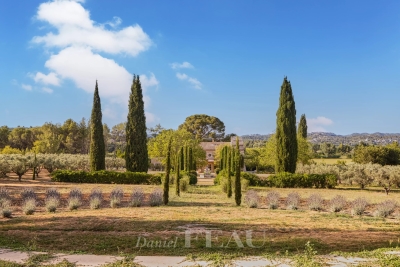
Sole Agent. This mid 20th century property set in about 6 hectares of grounds near Lourmarin village, classed as one of France's most beautiful villages, was renovated throughout between 2024 and 2026. Offering 285 sqm of living space, it includes bright living/reception rooms and two suites all opening onto the exterior. Upstairs are three bedrooms (one with a balcony enjoying an open view). These are also accessed from the exterior. The grounds feature a heated 10 x 4 metre swimming pool with a pool house, a luxuriously appointed and equipped summer kitchen, and a boules pitch. They are planted with about 50 olive and fruit trees, and enjoy open views of the surrounding nature. With a near 80 sqm garage, a bore-hole, motorised gates with a videophone, floodlighting and automatic sprinkling. Sold furnished.

Ref. : 87288663

Daniel Feau Provence / Lourmarin

EYGALIÈRES4 590 000 €

House for sale accessible - 15 rooms - 641 m²

Eygalières – An elegant family home with a swimming pool

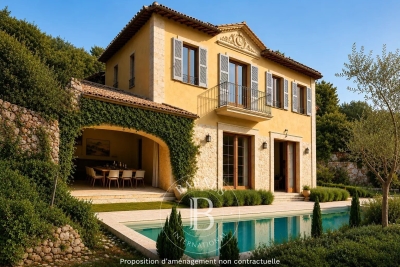
This elegant property dating from 2015 is set in a near 800 sqm plot in the heart of Eygalières village. Offering about 468 sqm of living space on four floors benefiting from lift access, it includes a living/reception room featuring exposed beams and a stone fireplace, a dining room, a kitchen, a sitting room, and six bedrooms including a garden-level master suite. A seventh bedroom would be possible. With a fitness room, a spa, a study and a home cinema. On a basement with a garage, a boiler room and a storage room The landscaped garden benefits from terraces, a swimming pool and a pool house, and commands a 360° view over the village's rooftops with the Alpilles mountain range as a backdrop.

Ref. : 87157128

Daniel Feau Provence / Lourmarin

NICE695 000 €

Apartment for sale accessible - 3 rooms - 100 m²

Libération - Apartment with open views

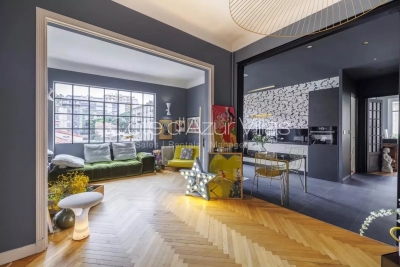
In the heart of Nice lies this charming apartment full of character and personality, located on the 2nd and last floor. It is ideally located in the very sought-after Place de la Liberation, close to the Eglise de St Jeanne d'Arc with immediate access to commerces, restaurants and public transport. The Museum Marc Chagall is close by and offers a dynamic and cultural lifestyle. Spacious (± 100m²), bathed in natural light and perfectly peaceful, it enjoys beautiful open views over the city while being just a few steps away from shops, elegant boutiques, and intimate restaurants. A true gem with a bold identity, this apartment captivates with its playful spirit and subtle sense of humor. Walls adorned with contemporary wallpaper and vibrant yet soothing color palettes create a warm and inspiring atmosphere. Two small balconies are south facing and a 3rd one south-west. A unique living space designed to cultivate good energy and invite connection, where every detail reflects a genuine "joie de vivre".

Ref. : 86773951

Cote d'Azur Villas

CANNES690 000 €

Apartment for sale accessible - 3 rooms - 73 m²

Renovated 2 bedrooms apartment for sale - Cannes Montrose

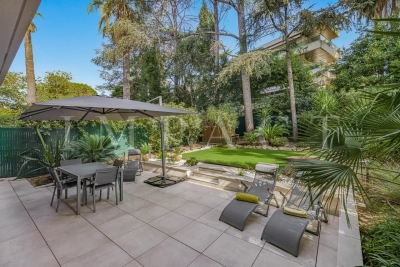
2 bedrooms apartment facing South on the ground floor completely renovated located in a secure residence with private access. It composed of an entrance, a living room opening onto a terrace with a view on the park, a semi-open fitted kitchen with access to the private wooded garden of approximately 160m2, 2 bedrooms with cupboards, 2 bathrooms, 2 toilets and lot of storage. A closed garage and a cellar complete this property.

Ref. : 1779 AD

Agence IMPACT

GRIMAUD15 000 000 €

House for sale accessible - 7 rooms - 538 m²

Property in Port-Grimaud with two private moorings.

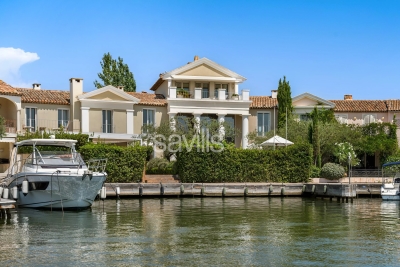
A unique waterfront property for sale, this villa, located in the heart of Port Grimaud, offers an exceptional lifestyle in one of the most sought-after addresses in the Gulf of Saint-Tropez. Spanning nearly 550 sq m over three levels, this exceptional property enjoys a private and secure setting, with remarkable views over the sea and the canals of Port Grimaud. It benefits from two private moorings, offering a rare capacity of 24 metres in length by 13 metres in width, as well as four parking spaces, including two outdoor spaces and two enclosed garages. The reception areas open southwards onto the outdoor spaces and have been designed to provide an exceptional setting for entertaining in absolute comfort. The ground floor features a living room with fireplace, a dining room also with a fireplace, and two kitchens equipped with professional-grade appliances. A dedicated entertaining and tasting area further enhances the property, with a wine cellar equipped with an Enomatic wine preservation and dispensing system, a cigar cellar, and facilities specifically designed for entertaining. Outside, the spaces are arranged around a mirror pool, a professional bar, a lounge and a summer dining area. The terrace naturally extends towards the private jetty, providing direct access to both moorings and creating a seamless connection between the villa, the canals and the sea. The first floor comprises several private areas arranged across different wings. The first wing includes a bedroom with terrace, shower room and WC, a children's bedroom, as well as a fully equipped gym featuring professional Technogym equipment and a sauna with shower room. A separate second wing comprises a bedroom with en-suite bathroom and WC. A fourth bedroom also benefits from a fully equipped bathroom. The principal bedroom, spread over two levels, forms a particularly private and privileged retreat. The first level includes a dressing room and a full bathroom overlooking the sea. On the upper level, the sleeping area opens onto a terrace with sea views. An elevator serves all three levels. A fully equipped laundry room, together with extensive storage areas, completes the interior amenities. The entire villa benefits from high-end equipment, including a professional indoor and outdoor Bose and Sonos sound system. The residence, strictly private and confidential, benefits from a comprehensive video surveillance network, a dedicated security team and several security guards, with access restricted to authorised persons. The villa itself is equipped with an alarm system, video surveillance and armoured glazing. A waterfront Maison de Maître, featuring two private moorings, exceptional volumes and amenities worthy of the most exclusive properties on the French Riviera, with privileged access to the sea.

Ref. : STZ260441

SAVILLS SAINT-TROPEZ

JUAN-LES-PINS1 900 000 €

Apartment for sale accessible - 5 rooms - 151 m²

Prestige and lifestyle for this Riviera beachfront residence

EXCLUSIVITY : Positioned on the front line of the Mediterranean, this exceptional 156m² residence offers a rare opportunity to own an iconic address on the French riviera. Fully reimagined in 2023, this expansive apartment is the result of the seamless fusion of three apartments, now transformed into a sophisticated, turnkey home designed to meet high expectations. With a perfect south-facing orientation, the property is flooded with natural light and showcases uninterrupted, panoramic sea views — stretching from the dramatic red hills of the Esterel to the legendary Cap d'Antibes. The living spaces are designed for both comfort and entertaining, featuring a fully equipped, high-spec kitchen that flows into elegant dining and reception areas, and two bedrooms, all opening onto a generous terrace overlooking the sea. Located at the rear of the building, the third unit enjoys its own private entrance while remaining seamlessly connected to the main apartment. It features a third bedroom with an en-suite shower room, along with an inviting living space comprising a kitchen, lounge, and loggia. Its private access affords remarkable flexibility, making it ideal for hosting family and friends, accommodating staff, or creating a completely self-contained space that ensures total privacy and independence. Located in a very desirable beachfront settings on the French Riviera, this residence combines privacy, security, and immediate access to the sea, while remaining within easy reach of Nice International Airport and the region's most exclusive destinations. A rare turnkey opportunity for discerning buyers seeking a refined Mediterranean lifestyle, a secure investment, and a prestigious second home. Comes with 3 secure parkings, of which two are within the residence, with an EV charging station, along with 3 cellars. A must see! Information on the risks to which this property is exposed is available on the Géorisks website:

Ref. : 86895886

Cote d'Azur Villas

VAUCRESSON2 490 000 €

House for sale accessible - 8 rooms - 386 m²

Vaucresson, edge of Garches, Exceptional property with swimming pool

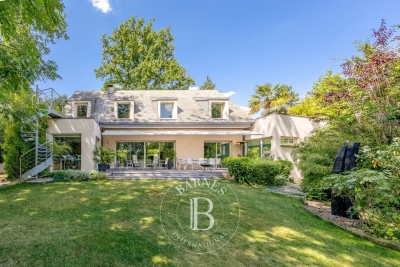
This exceptional family house, set in a quiet, leafy environment, combines great volume, high-end amenities and total immersion in nature, just a few minutes from Paris. Accessed via a beautiful driveway lined with 32 century-old lime trees, this custom-built home was designed in 1998 by Anthony Bechu and is set on a 1,162m² (12,508 sq ft) plot. It offers 221m² (2,379 sq ft) of living space, with a total of 250m² (2,691 sq ft) of floor space and a total built area of approximately 386m² (4,155 sq ft), including the indoor swimming pool, garage, and basement level. On the garden level, the entrance hall leads to a large 80m² (861 sq ft) living room with a fireplace and a fitted kitchen open on the dining room, all of which lead directly onto a south-facing terrace and a landscaped garden. This level is completed by a southeast-facing office, a guest closet, a secure 50m² (538 sq ft) indoor swimming pool area with a 9m×4m (29.5ft x 13ft) pool and sundeck, an enclosed garage and a carport providing parking spaces for several vehicles. The first floor has three light-filled bedrooms with storage space, one of which is fitted out as a TV room with a video projector, one with an office, and one with a mezzanine and private terrace with independent exterior access. Shared bathroom and separate toilet. On the same level, the magnificent triple-aspect 35m² (377 sq ft) master suite features two wardrobes, an open bathroom with bath, a separate toilet, and leads onto a beautiful 60m² (646 sq ft) landscaped terrace (facing east and south) affording views of Garches bell tower. The basement level comprises a gym, a sauna, a boiler room (two recent heat pumps) and a temperature-controlled wine cellar. EPC rating: B – high performance and energy-efficient. The high-end fittings and materials used (Burgundy stone flooring with underfloor heating/cooling, Morzine slate roofing, IPE timber terrace, indoor swimming pool, heat pumps) lend it the character of a permanent holiday villa on the outskirts of Paris. In a prime location close to Saint-Cloud golf course, schools, shops and transport services (Line L to Paris) Barnes contact: Clarissa Blanchet: +33 (0)6 22 27 75 78 Fees payable by the seller - Estimated amount of annual energy costs for standard use based on 2021 energy costs: €1,880 ~ €2,560 Agency fees payable by vendor - Montant estimé des dépenses annuelles d'énergie pour un usage standard, établi à partir des prix de l'énergie de l'année 2021 : 1880€ ~ 2560€

Ref. : 87145010

BARNES HAUTS DE SEINE SUD/OUEST

CASSIS2 200 000 €

Apartment for sale accessible - 3 rooms - 351 m²

CASSIS – TOWN CENTRE – EXCEPTIONAL PENTHOUSE – 1,830 SQ FT ROOFTOP TERRACE – UNRIVALLED VIEWS – 2 BEDROOMS – 2 PARKING SPACES

**BARNES Cassis is proud to present, as an exclusive listing, one of the most remarkable apartments in Cassis.** A truly exceptional property, it combines a collection of rare attributes seldom found together: a prime location just a few minutes' walk from the town centre, spectacular panoramic views over the Bay of Cassis, Cap Canaille, the château, the Calanques and the surrounding vineyards, together with a renovation finished to an outstanding standard. Every material, fixture and detail has been carefully selected to deliver a level of comfort, refinement and elegance worthy of the finest contemporary residences. Located on the third and top floor of a secure residence with a swimming pool and lift, this outstanding apartment offers an unrivalled lifestyle. Each of the main living spaces opens directly onto the terraces, creating a seamless transition between indoor and outdoor living. From the moment you step inside, your attention is immediately drawn to the breathtaking panorama. The light-filled living room, elegant dining area and semi-open Poggenpohl kitchen, centred around a stylish island, create a sophisticated yet welcoming entertaining space. A fully equipped utility kitchen discreetly completes the layout. The sleeping accommodation comprises two genuine suites, each featuring a walk-in dressing room, an en-suite shower room and its own private balcony. A home office, a laundry room and extensive built-in storage further enhance the property's exceptional functionality. Accessible by a private lift, the spectacular **170 sq m rooftop terrace** is a true outdoor living space overlooking Cassis. It features a summer kitchen, bar, several lounge and entertaining areas, an outdoor dining space and a six-person Jacuzzi. Sold fully furnished, the property also includes two cellars and two private parking spaces. A secure garage, fitted with electricity and a fast electric vehicle charging station, is available as an additional purchase. Offering nearly **350 sq m of combined interior and exterior living space**, exceptional craftsmanship, premium amenities, a highly sought-after location and one of the finest panoramic views in Cassis, this extraordinary residence is designed for discerning buyers seeking a truly unique property. **Contact** **Nathalie ARANEO** +33 (0)6 09 53 41 93 [](mailto:) Luxury Real Estate Consultant **BARNES Marseille | Cassis** Information regarding potential natural and technological risks affecting this property is available on the Géorisques website: **[www.georisques.gouv.fr]( **Agency fees payable by the seller.** Agency fees payable by vendor - Nombre de lots dans la copropriété: 46 - Montant moyen de la quote-part de charges courantes 7,500 €/yearly - Montant estimé des dépenses annuelles d'énergie pour un usage standard, établi à partir des prix de l'énergie de l'année 2023 : 1520€ ~ 2110€ - Les informations sur les risques auxquels ce bien est exposé sont disponibles sur le site Géorisques : www.georisques.gouv.fr

Ref. : 87091032

BARNES MARSEILLE CASSIS LITTORAL

MOUGINS15 300 000 €

House for sale accessible - - 780 m²

Mougins - Exceptional contemporary country house with panoramic views

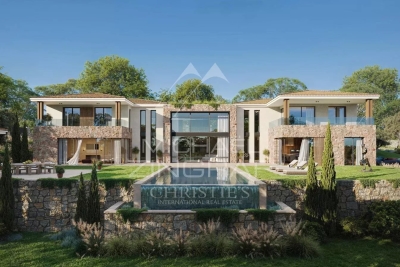
Located on one of Mougins' most sought-after hills, in a quiet, elevated setting, this contemporary property offers remarkable panoramic views of the surrounding hills, the historic old village, and the sea in the background. Its south-facing lot of approximately 2,872 m² enjoys a prime location just 15 minutes from Cannes and 20 minutes from Nice International Airport. The property spans approximately 780 m² across three levels, accessible by elevator. The reception areas, covering more than 150 m² with double-height ceilings, open widely onto the terraces and the 12 x 5. 6-meter infinity pool. A kitchen with a pantry, a wine cellar, and six suites—including two master suites—make up the main living spaces. The lower level is entirely dedicated to wellness and leisure, featuring a 40-square-meter gym, a sauna, a steam room, a 26-square-meter movie theater, as well as a laundry room and utility spaces. A 126-square-meter underground garage for six vehicles, complete with a turning platform, rounds out the property. The project also includes a pool house and a separate two-room apartment intended for staff or guests. The buyer benefits from an architectural design that has already been finalized and can thus immediately envision life in their future home, while retaining the opportunity to consult with the general contractor and incorporate their preferences and customizations during construction. Delivery is scheduled for late 2027. A custom-built contemporary home in one of the most sought-after locations in Mougins.

Ref. : MZIMO3022

MICHAËL ZINGRAF CHRISTIE'S INTERNATIONAL REAL ESTATE MOUGINS

PARIS 13EME1 365 000 €

Apartment for sale accessible - 5 rooms - 111 m²

Paris 13 - Gobelins - Upper floor - Family apartment

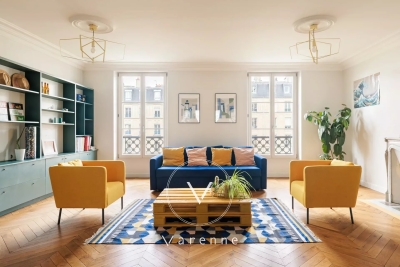
Exclusive listing - 111 sq.m (1,195 sq ft) family apartment on the fourth floor (lift access) of a charming 19th-century shared-ownership building. This contemporary apartment comprises an entrance, a spacious dual-aspect living room with eat-in kitchen, and a hallway leading to three bedrooms, a bathroom and a separate toilet. Its sought-after location close to conveniences and public transport services and on an upper floor with an unobstructed view, along with its ideal family layout, make for a rare opportunity.

Ref. : 6591

AGENCE VARENNE PARIS 7E

LES ISSAMBRES1 829 000 €

House for sale accessible - 6 rooms - 160 m²

FOR SALE: Contemporary 5-bedroom villa with double garage, swimming pool, and sea view in Les Issambres

Contemporary Elegance & Exceptional Sea Views. Nestled in a lush, perfectly preserved setting, this exceptional property offers a rare quality of life, where spaciousness and light blend harmoniously. The villa boasts reception areas bathed in natural light, opening onto expansive panoramic terraces and stunning sea views. Designed for convivial entertaining, the kitchen benefits from direct access to a covered terrace, ideal for enjoying sunny days and Mediterranean evenings. The sleeping area comprises a master suite extended by an additional bedroom (which could also serve as an office or dressing room), and a spacious bedroom with access to the terrace and swimming pool. Two further bedrooms, including one for children (underfloor but very bright), complete these spaces. Outside, the landscaped garden creates a true haven of peace around an infinity pool that seems to merge with the sea. Several relaxation areas and a double garage complete the amenities of this contemporary residence. A rare and exclusive property, intended for lovers of breathtaking views, serenity and exceptional architecture.

Ref. : 2851vp

SEA VIEW PROPERTY / GROUPE AGENCE DU CAP

PARADOU5 990 000 €

House for sale accessible - 7 rooms - 390 m²

Le Paradou – An entirely renovated 19th century property

This magnificent mid 19th century property located just five minutes from the centre of le Paradou was meticulously renovated in 2023 allying period charm with contemporary comfort and style. Air conditioned, it includes a living/reception room with a fireplace and a dining area, a kitchen also with a fireplace and dining area, a suite accessing the garden, and four further suites each with a bath or shower room. A further sleeping area has been fitted in a former dovecote. Set in about 4 hectares of grounds with a heated 15 x 5 metre swimming pool, a pool house with a bar, a second 12.5 x 4.5 metre swimming pool, a tennis court and a boules pitch.

Ref. : 86647816

Daniel Feau Provence / Lourmarin

PARIS 16EME1 265 000 €

Apartment for sale accessible - 5 rooms - 124 m²

Passy – 124 m² family apartment – 3 bedrooms – 5th floor

Offer accepted Engel & Völkers presents this family apartment in the heart of Passy, on a high floor with lift in an elegant 1929 stone building. Featuring triple exposure, abundant natural light and unobstructed views with no overlooking neighbours, it offers generous proportions and high ceilings, creating a pleasant sense of space. An entrance gallery leads to a well-proportioned double reception room, a separate kitchen, three bedrooms, a bathroom and separate WC. Ample storage and dressing rooms complete the property. In need of renovation, the apartment offers remarkable potential and the opportunity to redesign the layout and create a completely bespoke interior. Its configuration can be adapted to the needs and wishes of its future occupants, including the possibility of creating a second bathroom. A large service room accessible via the staircase and a cellar complete the property. The well-maintained and secure building benefits from a live-in caretaker and has a bicycle storage area. No works are currently planned within the co-ownership. A parking space in the immediate vicinity may be acquired in addition for €40,000. Energy performance: E/322; GHG emissions: E/63 Estimated annual energy costs for the property: €3,280–€4,480 Co-ownership comprising 61 lots Average annual charges: €8,800 Proceedings in progress: no Transaction fees, including VAT, payable by the seller Information on the risks to which this property is exposed is available on the Géorisques website: www.georisques.gouv.fr W-04A64K The apartment enjoys a prime location in the heart of Passy, in one of the most sought-after areas of the 16th arrondissement. Both residential and lively, the neighbourhood offers a particularly appealing quality of life for families, with numerous shops, boutiques, restaurants and services within walking distance. Near the Jardin du Ranelagh, the neighbourhood provides a highly desirable setting for families, notably thanks to the quality of its educational environment. In addition to local state schools, including Passy and Chernoviz primary schools and Collège Molière, several renowned private institutions are also nearby, such as Saint-Jean de Passy, La Providence Passy, La Tour, Gerson and Franklin. Metro line 9 at La Muette and the RER C at Boulainvilliers provide easy access to the other districts of Paris. A sought-after location combining neighbourhood life, shops, schools, transport links and proximity to green spaces.

Ref. : W-04A64K

ENGEL & VÖLKERS

VILLEFRANCHE-SUR-MER2 500 000 €

Building plot for sale accessible - - 101233 m²

SOLE AGENT - VILLEFRANCHE-SUR-MER – LAND WITH EXISTING HOUSE TO RENOVATE – PLANNING PERMISSION GRANTED

Located in Villefranche-sur-Mer, on the south-east facing slope of the Plateau de la Justice, midway between Villefranche-sur-Mer and Èze, this property enjoys a peaceful and preserved natural environment Set within lush greenery with very limited surrounding development, it offers a true countryside feel just moments from the sea. The property extends over a vast plot of approximately 10.1 hectares (i.e. 101,233 sqm) and includes an old two-level house, as well as several former agricultural outbuildings now in ruins. A full renovation project for the existing house has been approved, with planning permission granted allowing for the creation of a total floor area of 122 sqm. The granted planning permission also includes the creation of a secured gated entrance along with a naturally treated access road maintained in its existing layout, and external landscaping designed to respect the surrounding environment, A rare opportunity offering significant renovation potential in an exceptional natural setting, just minutes from Monaco and the coastline. Eliza TORBICZ — Consultant — Commercial Agent, Sole Proprietor (E.I.) No. RSAC 790 569 107 Agency fees payable by vendor - Eliza TORBICZ - Agent commercial - EI - RSAC 790 569 107

Ref. : 86489372

BARNES Nice Beaulieu | Cap-Ferrat

MORZINE435 000 €

Apartment for sale accessible - 4 rooms - 63 m²

REFURBISHED 2 BEDROOM APARTMENT – MORZINE

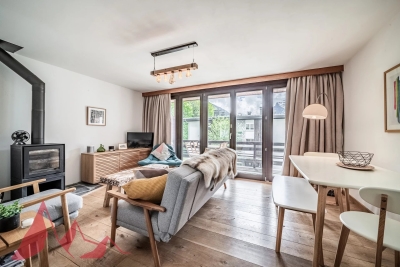
Apartment marketed by Morzine Immobilier an international associate of Savills. An excellent opportunity to acquire a beautifully refurbished 2 bedroom apartment in Morzine, ideally located just a 10 minute walk from the village centre. Presented in immaculate condition throughout, this stylish apartment offers the perfect Alpine base for both holidays and year-round enjoyment. The residence is situated in a peaceful setting just off Route de la Plagne, approximately 1km from the centre of Morzine. A regular free shuttle bus stops directly outside the residence, providing quick and easy access to the village centre and ski lifts. The residence itself is small and well maintained, comprising just 6 apartments, with this property occupying the top floor position. The apartment offers approximately 63sqm of living space and features a bright and spacious open-plan living and dining area opening onto a sunny south-facing terrace. A fireplace creates a warm and inviting atmosphere, ideal after a day in the mountains. The separate kitchen is generously sized and fully equipped with modern fitted appliances. The property also benefits from a secure garage and excellent additional storage. Apartment layout -Entrance hallway -Bright open-plan living and dining area -South-facing terrace -Spacious modern kitchen with fitted appliances -2 double bedrooms -Bathroom -Independent WC -Large private storage room separate from the apartment -Secure garage A superb turnkey apartment in a sought-after area of Morzine, which would also offer excellent rental potential. For more information, please contact Morzine Immobilier.

Ref. : 4197

MORZINE IMMOBILIER