OK
More than Less than
€  ok

Key-words : accessible

Houses and Apartments, your real estate specialist magazine offers a selection of ads that match with the keyword accessible. You can refine your search by specifying the area or price range in the navigation bar link Search for a House/Apartment.

BORDEAUX380 000 €

Apartment for sale accessible - 4 rooms - 79 m²

Bright Duplex Apartment for Sale in Bordeaux Chartrons 33300

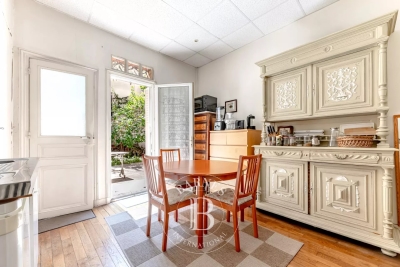
Abriculteurs is pleased to present this apartment for sale located in Bordeaux Chartrons 33300. The apartment opens onto a large, bright living room featuring big windows and hardwood floors, offering a friendly and flexible space. This living room leads to an independent equipped kitchen, providing an unobstructed view of the courtyard and easy access to the dining room. The first floor consists of two bedrooms as well as a bathroom with a toilet, accessible from the main hallway. Each bedroom benefits from plenty of natural light thanks to the openings overlooking the exterior of the stone building dating back to 1870. On the second floor, a third air-conditioned bedroom or office is located under the eaves, featuring its own shower room with the potential to create a terrace. The property is situated in the Chartrons district, within immediate proximity to tram lines B (Chartrons stop) and C (Camille Godard stop), facilitating access to the city center and Saint-Jean train station. Several schools are within walking distance, such as Léon Jouhaux nursery and elementary schools, as well as the Jardin Public middle school. The neighborhood also benefits from a full range of specialty food shops, supermarkets, and bakeries located on Cours de la Martinique and nearby. Green spaces like the Jardin Public and Parc Rivière are easily accessible by bike or on foot. Several sports facilities and gyms are nearby, and the Garonne River along with its quays can be reached within minutes. Property highlights: - Top floor in a renovated stone building - Brightness and high ceilings - Three bedrooms including one air-conditioned - 79 m² Carrez law area and 94 m² total area Please note: - The property is under co-ownership status - 4 lots - Share: 322/989th - No cellar included - Connected to the main sewer system - Possibility to develop a terrace - No ongoing legal proceedings Conventional energy consumption (kWhEP/m2.year): 224 (D) Estimated emissions (kg CO2/m2.year): 47 (D) Energy cost min/max: €1,650 / €2,290 Average energy prices indexed over 2021, 2022, 2023 Sale price: €380,000 VAT included (Abriculteurs fees payable by the seller) Listing written under the editorial responsibility of Mr. Hadrien DERAMECOURT, commercial agent (EI), registered with the Bordeaux RSAC under no. 913 910 022, without holding funds, acting on behalf of SARL Abriculteurs immobilier, with share capital of €5,000, registered under SIREN no. 837 704 584, holder of professional card no. CPI 7501 2018 000 025 842 issued by the Paris Île-de-France CCI, whose legal representative is Mr. Adrien Piot, with registered office at 12 rue des Halles, 75001 Paris.

Ref. : IMLM2683_HD_1410
abriculteurs

EYGALIÈRES3 480 000 €

House for sale accessible - 8 rooms - 294 m²

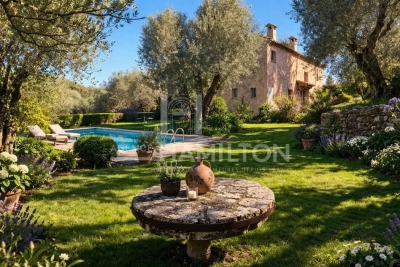
Eygalières. Peacefullhy set, around 800 metres from the centre of the village, this magnificent property has been completely restored and extended to an extremely high standard and now offers a total build area of more than 290 m². All the work carried out is in keeping with traditional Provencal building methods, using the finest materials combined with new technology to create a home that has undeniable charm and character. The light-filled, inter-connecting living area totals 81 m² and comprises a vast kitchen / dining room / a double-sitting room with fireplace, all of which lead out onto the convivial terraces. There are 6 en-suite bedrooms, 2 of which are on the ground floor, and 2 bedrooms with independent access in the annexe for guests. Outside, the landscaped grounds of just under 2,000 m² feature an elegant 14x4m swimming pool and a superb pool house, along with a choice of tranqjuil terraces that look out over the Provençal planting scheme. A prime property in a prime location.

Ref. : 256

Colpaert et Wehrle

ST-GERVAIS-LES-BAINS485 000 €

Building plot for sale accessible - - 919 m²

Building plot Mont Blanc view Saint-Gervais

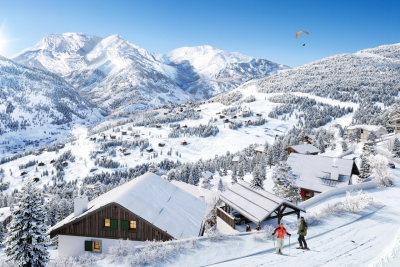
Located in the hamlet of Le Gollet, halfway between the village center and the Évasion Mont-Blanc ski area, this property enjoys a prime location. A free 'Skibus' shuttle stop is just a few meters away, providing easy access to the slopes. This 919 m2 plot of land allows for the construction of a 228 m2 chalet on three levels, with a carport. The land is serviced with utilities and the building permit has already been granted, making the project immediately feasible. A contract with a builder can also be arranged. This property is part of a complex of three chalets, comprising two building plots and one chalet requiring renovation, representing a rare opportunity in a sought-after area. The entire complex boasts stunning views of Mont Blanc. Further information available upon request. Mandate reference: 122 Information on the risks to which this property is exposed is available on the Géorisques website: www.georisques.gouv.fr . Property not subject to co-ownership. Fees payable by the seller.

Ref. : 237

Ravello Immobilier - Megève

BOULOGNE BILLANCOURT247 000 €

Apartment for sale accessible - 2 rooms - 30 m²

Boulogne - Reine - One bedroom apartment with garden

In the heart of Boulogne-Billancourt, between Boulogne Nord and the town centre, this charming 30 sqm dual-aspect one-bedroom apartment is located on the ground floor of a well-maintained condominium. Enjoying a peaceful setting, it is the only apartment in the building with direct access to the garden. It comprises a living room with an open-plan kitchen, a bedroom, a shower room with WC, and a lovely south-facing private garden. A cellar completes this property. The apartment benefits from excellent transport links, with Marcel Sembat metro station (Line 9) less than 600 metres away, Boulogne Jean Jaurès station (Line 10) approximately 650 metres away, and Porte de Saint-Cloud less than 750 metres away. Families will appreciate the proximity of Denfert-Rochereau primary school, less than 200 metres away, Maître Jacques primary school, approximately 300 metres away, Everest nursery school, less than 450 metres away, and the regional conservatory, less than 300 metres away. The Dupanloup Institution and Jacques Prévert secondary school are also within 850 metres. For everyday convenience, Les Passages shopping centre, less than 500 metres away, complements the surrounding shops, cafés and restaurants, while the Escudier-Jaurès and Billancourt markets are both within 900 metres. Sports enthusiasts will appreciate the proximity of the Parc des Princes stadium, approximately 550 metres away, and the iconic Roland-Garros tennis stadium, less than one kilometre away. The neighbourhood also boasts a rich cultural and architectural heritage. Sainte-Cécile Church, less than 300 metres away, along with the Musée des Années 30, the Paul Landowski Museum and the Town Hall designed by Tony Garnier, approximately 600 metres away, reflect Boulogne-Billancourt's remarkable history. We also offer an extensive selection of off-market properties that are not advertised online. To discover these exclusive opportunities, please do not hesitate to contact our consultants at your BARNES Boulogne agency. Contact BARNES: Julie Morel-Bonnard +33 6 83 60 87 20 Agency fees payable by vendor - Nombre de lots dans la copropriété: 23 - Montant moyen de la quote-part de charges courantes 1,496 €/yearly - Montant estimé des dépenses annuelles d'énergie pour un usage standard, établi à partir des prix de l'énergie de l'année 1160 : ~ 1010€ - Les informations sur les risques auxquels ce bien est exposé sont disponibles sur le site Géorisques : www.georisques.gouv.fr

Ref. : 87168917

BARNES BOULOGNE

CANNES450 000 €

Apartment for sale accessible - 3 rooms - 65 m²

Superb 3-room furnished apartment in Suquet, Cannes

Located in the heart of the historic Suquet district in Cannes, this magnificent 65.79 m² apartment offers an exceptional living environment. You will appreciate its functional layout with a bright living room, a fully equipped modern kitchen, and a friendly dining area, ideal for entertaining. The apartment has two beautiful bedrooms, each offering comfort and privacy. Also enjoy air conditioning throughout the property for optimal comfort in all seasons. The careful finishes and contemporary decor create a warm and elegant atmosphere. This property is sold fully furnished, ready to move in immediately. Its privileged location allows easy access to the old port, beaches, and all downtown shops. A rare opportunity to seize in the heart of Cannes.

Ref. : 87487664

AGENCIA

GORDES1 890 000 €

House for sale accessible - 10 rooms - 315 m²

18th-century property with Luberon views and guest apartment.

Nestled in the heart of one of the Luberon's oldest hamlets, this elegant stone property enjoys a peaceful and preserved setting, with beautiful open views towards the Luberon mountains. Set on approximately 0.87 acres of landscaped grounds, the property comprises a main house, an independent guest apartment with garage, a superb 14m x 6m heated swimming pool, and an olive grove. The ground floor of the main house comprises: elegant entrance hall; spacious sitting / dining room centred around an impressive stone fireplace; separate, fully equipped kitchen with direct access to the terraces; study / library area; utility room with storage; guest WC with washbasin. The first floor is divided into two separate wings. The first wing, accessed via its own staircase, comprises: generous suite with sitting area and fireplace; shower room and WC. The second wing accommodates a spacious second suite comprising: sitting room with fireplace; shower room and WC; third bedroom with private bathroom and WC. An independent guest apartment of approximately 84m² completes the property. It comprises: spacious living area with fireplace and open-plan kitchen; large bedroom; shower room; dressing room. Entirely independent from the main house, this space is ideal for comfortably accommodating family and friends or could be an attractive rental investment. The outdoor spaces are particularly appealing. A separate entrance provides direct vehicle access to the garden, offering the possibility of creating additional parking alongside the existing garage. Planted with a variety of local species, the grounds also feature a beautiful olive grove with approximately 100 olive trees. An elegant wrought-iron pergola draped in mature vines provides a delightful shaded area. The garden and terraces enjoy remarkable open views across the Luberon and surrounding countryside. A large 14m x 6m heated chlorine swimming pool is fitted with an electric cover, with a dedicated pool equipment room nearby. Amenities include: independent oil-fired central heating systems for the main house and guest apartment; reversible air conditioning in each bedroom; two fireplaces in the main house and one in the guest apartment; partial double glazing with wooden frames; mains water; mains drainage; water softener; 14m x 6m heated chlorine swimming pool with electric cover; large garage with storage space; two vaulted cellars, one of which has the unusual feature of housing a natural spring; fibre-optic internet; alarm system. This character property brings together many of the qualities most sought after in the Luberon: authenticity, generous proportions, open views and beautiful outdoor spaces, complemented by the independence offered by the guest apartment. Its landscaped garden and impressive swimming pool provide an idyllic setting in which to enjoy the Provençal way of life. It is an ideal family home or holiday retreat, with ample space to comfortably welcome family and friends in the heart of the Luberon. ____Information on the risks to which this property is exposed is available on the Géorisques website: payable by the seller

Ref. : V03325.02025L

Maison Victoire

MONTAUROUX1 175 000 €

House for sale accessible - 13 rooms - 275 m²

Modern villa of 275 m² with studio and 3 garages - Montauroux

* EXCLUSIVE LISTING * Occupying a dominant position in a highly sought-after residential area, this stunning modern villa of 275 m² offers panoramic views and is located just 10 minutes from the motorway access. Built in 2021, the property features an entrance hall, a kitchen, two spacious living areas with a TV corner, a master suite with a dressing room/study, and an additional bedroom with an en-suite shower room. Upstairs, there are two further bedrooms and a shower room. The lower level includes a second kitchen and a relaxation room, along with a laundry area and a shower room. There is also an independent apartment comprising a kitchen, bedroom, and shower room. The property includes a standard garage plus a second, spacious 80 m² garage. It sits in a beautiful 2,000 m² garden planted with olive and oak trees, featuring a 12 x 6m tiled swimming pool. Ample parking space and an Energy Class A rating, featuring reversible underfloor heating. Mains drainage. A viewing is highly recommended for this high-quality property!

Ref. : 87420738

WRETMAN ESTATE & CONSULTING

LA COLLE-SUR-LOUP2 380 000 €

House for sale accessible - 7 rooms - 208 m²

Domain Les Hauts de Saint-Paul - Dallas with sea view

NEW In the heart of the prestigious Domaine Les Hauts de Saint-Paul, this sumptuous property with a sea glimpse was built by the renowned architect Robert Dallas. It extends over approximately 208 m², offers absolute tranquility and an unobstructed view of the hill from its magnificent terraced garden of nearly 3,500 m² embellished with a generously sized swimming pool. The villa comprises an entrance hall, a large bright living room with fireplace, harmoniously connected to the garden by two large folding bay windows, an independent kitchen with direct access to the reception courtyard and the covered terrace with summer kitchen. Single-story, the master suite offers a green view of the garden accompanied by a spacious bathroom/shower complete. Upstairs, two bedrooms with private terraces and a bathroom. An independent apartment with living room/kitchen, bedroom and shower room offers the ideal privacy to comfortably host family and friends. Shelter for a large vehicle, a wine cellar. The vast garden offers the privacy you dream of, within the domain itself and just a few minutes' drive from all amenities. Easy to maintain, a large grassy terraced area at the level of the house creates the perfect setting for sunny afternoons or memorable evenings with family or friends!

Ref. : V2687CO

JOHN TAYLOR SAINT PAUL DE VENCE

MOUANS-SARTOUX515 000 €

House for sale accessible - 3 rooms - 105 m²

Single-Storey Semi-Detached House with Swimming Pool – Mouans-Sartoux

Set in a peaceful and pleasant environment, this beautifully maintained 105 m² single-storey semi-detached house offers attractive features and excellent living comfort. The property is centred around a superb living area of nearly 64 m², comprising a bright lounge with a fireplace and an open-plan kitchen. This welcoming space opens naturally onto a 24 m² covered terrace overlooking the swimming pool. The sleeping area includes two bedrooms, a shower room with a toilet, and a separate WC. Outside, you will enjoy a beautifully landscaped garden featuring a summer kitchen, an attractive swimming pool surrounded by a generous 98 m² pool deck, and a charming shaded area beneath the trees—ideal for outdoor dining, relaxing, and enjoying long summer days with family and friends. The property forms part of a small and private co-ownership comprising just two homes, providing a preserved residential setting and straightforward management. The house also benefits from ample parking, a nearby school bus service, and quick access to the main road network, while retaining a peaceful living environment. Please note that an electricity pylon is located on a neighbouring plot behind the house. It is mainly visible from the parking area and part of the pool deck, but cannot be seen from inside the property. Air conditioning, a fireplace, an electric entrance gate, and electric roller shutters complete the features of this comfortable, practical, and move-in-ready home. A warm, functional, and delightful property in which to live. Do not miss this opportunity—contact us today to arrange a viewing.

Ref. : 87250824

ARTHURIMMO.com MOUANS

BORMES-LES-MIMOSAS3 730 000 €

House for sale accessible - 6 rooms - 250 m²

Gaou Bénat - Beach within walking distance

Set within the highly sought-after Domaine du Gaou Bénat, this elegant property enjoys a particularly privileged location, just a five-minute walk from the estate's sandy beach. Set on a flat 2,750 sqm plot, the property offers an exceptionally peaceful and private setting, with no overlooking neighbours. The beautifully landscaped and meticulously maintained garden is one of its defining features, generously planted with Mediterranean species and abundant flowering, creating an intimate and soothing atmosphere throughout. The house is distinguished by its generous proportions and abundant natural light. The ground floor comprises a welcoming living and dining area, a kitchen, and three en-suite bedrooms, including a spacious master suite. A study completes this level. On the garden level, two additional bedrooms share a shower room. This level also features a gym and a wine cellar, adding to the property's generous and thoughtfully designed living spaces. Outside, the property naturally centres around the landscaped garden and a heated 10 x 4.5 metre swimming pool, fitted with massage jets. A space designed equally for relaxation and for enjoying time with family and friends. A double garage completes the property. Yet it is the property's exceptional connection to the sea that truly sets it apart. A private gate at the end of the garden provides direct pedestrian access to the estate's sandy beach, just a few minutes away. A rare privilege, allowing the unique lifestyle of Gaou Bénat to be enjoyed every day. A private and guarded estate, Gaou Bénat offers a wonderfully preserved setting between Mediterranean vegetation and the sea, with its beaches, tennis courts, sailing club and waterfront restaurant. A privileged environment where one can effortlessly move from home to beach, from garden to sea, in an atmosphere that is both discreet and welcoming. A true gem in the heart of one of the French Riviera's most sought-after private estates, combining space, privacy, nature and an exceptional proximity to the sea.

Ref. : 83607

MAGREY&SONS SAINT-TROPEZ

ST-PAUL-DE-VENCE588 000 €

House for sale accessible - 6 rooms - 128 m²

Saint-Paul de Vence – 6-room village house - renovation opportunity

In the heart of the historic village of Saint-Paul-de-Vence, this characterful six-room village house of approximately 118 sqm offers an excellent renovation opportunity. Located in one of the most iconic villages on the French Riviera, the property extends over several levels and presents the possibility of creating a bespoke living space in an exceptional village setting. Upon entering, a spacious room with generous proportions offers numerous possibilities for conversion. Subject to the necessary permissions, it could accommodate an art gallery, a professional activity or additional residential space. A staircase connects the different levels. The first floor comprises a living room of approximately 18 sq.m and a 9 sq.m study, both offering opportunities for redesign to suit the future owner's requirements. On the next level, a second living room, another study, a kitchen and a separate WC provide a flexible layout. A complete renovation would allow these spaces to be reconfigured, combining the charm of a traditional village property with contemporary comfort and functionality. The top floor features a bedroom of approximately 17 sq.m, complete with an adjoining bathroom and access to the outdoors. Views over the characteristic rooftops of Saint-Paul-de-Vence further enhance the unique appeal of this village house. Requiring complete renovation, this property will appeal to buyers seeking to create a distinctive primary residence, a holiday retreat on the French Riviera or a property combining residential and professional use, subject to the necessary authorisations. Just steps from the picturesque streets, art galleries and local attractions that have made Saint-Paul-de-Vence internationally renowned, this six-room village house offers a rare opportunity to create a personalised property in a highly desirable historic setting. Energy class : B – Climat class : A / estimated annual costs for standard use : between €730 and €1,060 (ref year 2023) Information on the risks to which this property is exposed is available on the Geohazards website : www.georisques.gouv.fr Erika MIGNAC Consultant – Independent Commercial Agent RSAC: 877 970 392 Agency fees payable by vendor - Montant estimé des dépenses annuelles d'énergie pour un usage standard, établi à partir des prix de l'énergie de l'année 2023 : 730€ ~ 1060€ - Les informations sur les risques auxquels ce bien est exposé sont disponibles sur le site Géorisques : www.georisques.gouv.fr

Ref. : 87294126

BARNES Saint-Paul de Vence

ROQUEBRUNE-CAP-MARTIN900 000 €

Apartment for sale accessible - 3 rooms - 79 m²

Bespoke elegance on the seafront

Ideally situated on the seafront in Roquebrune-Cap-Martin, just minutes from the Principality of Monaco, this superb three-room dual-aspect apartment is appealing for its prime location, natural light and refined features. Located on the second floor, the apartment has been completely renovated with taste by an interior designer. Every detail has been carefully considered to create an elegant and harmonious living environment, enhanced by high-end Italian materials, contemporary lines and particularly meticulous finishes. Thanks to its dual-aspect layout, the apartment benefits from abundant natural light and pleasant airflow. The living area features a refined lounge with a high-end open-plan kitchen, perfectly integrated into the overall design, where aesthetics and functionality combine elegantly. The sleeping area comprises two beautiful bedrooms, including a spacious master suite with a private bathroom. A second bathroom and a separate guest WC complete this layout, designed to provide comfort and privacy for all. A parking space and a cellar further enhance the features of this property. In the immediate vicinity of the beaches, restaurants and amenities, this sought-after address offers the opportunity to enjoy the Mediterranean lifestyle to the full while benefiting from quick access to Monaco. A turnkey apartment where the sophistication of Italian design meets the Riviera lifestyle, ideal as a primary residence or an elegant pied-à-terre on the French Riviera. Energy performance rating: 140 (C) Greenhouse gas emissions: 27 (C) Estimated annual energy costs for the property: €1,230–€1,740 Co-ownership comprising 258 lots; average annual charges for the lots: €2,600. Ongoing proceedings: none. Transaction fees, including tax, payable by the seller. Information on the risks to which this property is exposed is available on the Géorisques website: www.georisques.gouv.fr The luxury real estate market on the French Riviera is one of the most attractive in the Mediterranean region. The town of Roquebrune-Cap-Martin is among the most sought-after locations thanks to its proximity to Monaco. Holiday homes and second residences on the French Riviera offer not only an incomparable lifestyle but, given the international economic climate, also represent a secure investment and a smart retirement plan, particularly at premium addresses. The high-end real estate market on the French Riviera is independent of individual economies and continues to offer great stability for prestigious and unique properties. Roquebrune-Cap-Martin enjoys a privileged geographical location on the French Riviera, at the entrance to Monaco, just 10 minutes from Italy and approximately 40 minutes from Nice. Roquebrune-Cap-Martin is a highly attractive seaside resort thanks to its Mediterranean climate and landscapes of rocky cliffs rising 500 metres above beaches and tranquil bays.

Ref. : W-04BNYI

ENGEL & VÖLKERS

LE ROURET Price between 500 000 € and 900 000 €

House for sale accessible - 4 rooms - 180 m²

LIFE ANNUITY WITH OCCUPANCY – PRICE UPON REQUEST

In a prime location, in the heart of the sought-after town of Le Rouret, discover this authentic Provençal country house with spacious rooms, nestled in lush greenery and offering absolute tranquility. Built on a superb flat lot planted with numerous olive trees, this property embodies the Provençal way of life and offers a rare living environment, blending nature and serenity. The house comprises: Ground floor: A spacious living area featuring a fireplace, perfect for cozy gatherings, a large separate kitchen, complete with a pantry and a separate laundry room. Upstairs: A majestic master suite with its own bathroom, a second bedroom, a separate bathroom, a half-bath, as well as a large office created by combining two bedrooms, offering numerous possibilities for customization. Outside, surrounded by olive trees, you'll enjoy a charming stone cottage and a large swimming pool, inviting you to relax in a peaceful and unspoiled setting. A true haven of peace, where the charm of Provence is felt at every moment. The town of Le Rouret charms with its exceptional quality of life, its authenticity, and its friendly atmosphere. Ideally located, it offers quick access to the vibrant hubs of Sophia Antipolis and Valbonne, as well as Nice International Airport, while providing a highly sought-after residential setting. Life Annuity (Occupied) – 92-year-old woman (PRICE UPON REQUEST) A rare investment opportunity in a highly sought-after area.

Ref. : 1183

Agence Hamilton SelectionMed

ST-GERVASY272 000 €

House for sale accessible - 4 rooms - 82 m²

HOUSE - ST GERVASY - 82 m2

DIAZ IMMOBILIER offers you this pleasant single-storey house located on rue des Cigales in Saint-Gervasy, in a sought-after residential area, just a few minutes from Nîmes and the main transport routes. Built in 2014, this modern and functional house offers approximately 82 m2 of living space. Upon entering, you'll discover a beautiful, light-filled, open-plan living area thanks to its dual aspect. The spacious and inviting living room opens onto a modern American-style kitchen, creating a warm and inviting living space that is particularly pleasant for everyday use. The sleeping area comprises three comfortable bedrooms, each approximately 10 to 11 square meters, ideal for accommodating a family, setting up an office, or hosting guests. The house also features a bathroom, a shower room, and a separate toilet, providing convenient amenities for the whole family. Outside, you will enjoy a terrace and a pleasant garden. The north-facing plot is a real asset during the summer months: naturally shaded and protected from the intense heat, it retains a particularly welcome coolness for outdoor meals or moments of relaxation, especially with a pétanque court. The house also benefits from a garage and several private parking spaces. It is connected to mains drainage and equipped with reversible air conditioning, ensuring optimal comfort throughout the year. For complete and transparent information, it is important to specify that the property is located near the highway. This recently built, bright, and impeccably maintained house presents a wonderful opportunity for buyers seeking a move-in ready, functional property ideally located between the village and with easy access to Nîmes. Its single-story layout, abundant natural light, garden sheltered from the summer heat, and modern amenities make it a particularly pleasant place to live. Selling price: EUR299,000 (agency fees included). For further information or to arrange a visit, please contact Nicolas DIAZ at 06 12 96 45 44.

Ref. : 203

Diaz IMMOBILIER

MOUANS-SARTOUX336 000 €

Apartment for sale accessible - 3 rooms - 66 m²

Corner 3-room apartment with large terrace – Mouans-Sartoux

In a prestigious building, discover this pleasant corner apartment of 66.29 m², benefiting from a nice southwest exposure and an open view. The layout is particularly functional, with a true separation between the living area and the sleeping area. From the entrance hall, you access a bright living room of more than 24 m² opening onto a superb terrace of nearly 19 m², as well as an independent kitchen giving access to the terrace. The sleeping area includes two bedrooms, a bathroom with WC, as well as a shower room with WC, offering real daily comfort. The apartment is located just a few steps from all amenities and public transport in Mouans-Sartoux, allowing easy access to the town center, shops, schools, the station, and daily services. Air conditioning, two large storage cupboards in the corridor, double glazing, electric roller shutters, elevator, PMR access, intercom, keypad, and video surveillance complete the features. A closed garage box completes this property. A pleasant and well-designed apartment, to be refreshed according to your tastes, offering a beautiful terrace, a balanced layout, a practical location, and the comfort of a prestigious residence. Contact us to schedule your appointment!

Ref. : 87487769

ARTHURIMMO.com MOUANS