OK
More than Less than
€  ok

Key-words : accessible

Houses and Apartments, your real estate specialist magazine offers a selection of ads that match with the keyword accessible. You can refine your search by specifying the area or price range in the navigation bar link Search for a House/Apartment.

VERSAILLES450 000 €

Apartment for sale accessible - 2 rooms - 51 m²

Versailles, Place du Marché – 1-bed apartment on the first floor in excellent condition

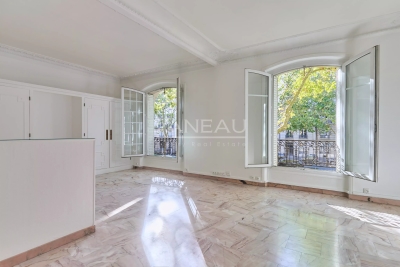
This apartment enjoys a prime location in one of the most sought-after areas of Versailles, just a stone's throw from the Place du Marché Notre-Dame. The full renovation and bright atmosphere lend this property a remarkable balance between natural light and high-quality amenities. Ideal as a well-maintained main residence, a characterful pied-à-terre or a property investment, it delights with its surroundings and central location in the heart of the royal city. Situated on the first floor of a 19th-century building with character, the 51m² (549 sq ft) apartment is centred around a spacious 21m² (226 sq ft) living room with a good ceiling height. Abundant and consistent natural light throughout the day, thanks to the east-facing aspect, ensuring exceptional sunlight. The fully fitted and equipped kitchen flows seamlessly into this living space, creating a functional and cohesive effect. The bright and peaceful bedroom is well-proportioned. An additional 8m² (86 sq ft) space, which can easily be converted into an office or walk-in wardrobe as required, offers much appreciated flexibility for adapting the home to any lifestyle. The separate entrance hall, with a built-in closet, optimises the storage space. The carefully renovated bathroom completes the floor plan designed down to the smallest detail. Secure parking space available under a 25-year lease, just a stone's throw from the property, for an additional €18,000. The lively and commercial Notre-Dame neighbourhood offers easy access on foot to markets, restaurants and local shops. Train stations are a few minutes' walk away, providing easy access to Paris and La Défense. Shared ownership complex formed of 20 lots. Charges €2,008/year. EPC rating: E / GHG: C. Fees payable by the buyer at 4% incl. VAT. Net seller price: €432,700. Your BARNES contact: Vadim Souedet +33 (0)6 61 88 82 05 “Information on the risks to which this property is exposed is available on the Géorisques website: www.georisques.gouv.fr” €432,700 Agency fees not included - Agency fees: 4% incl. tax payable by the buyer - Number of lots in the building: 12 - Average amount of the share of charges €2,008/year - Estimated amount of annual energy costs for standard use based on 2021 energy costs: €1,480 ~ €2,010 - Information on the risks to which this property is exposed is available on the Géorisques website: www.georisques.gouv.fr 432,700 € Agency fees not included - Agency commission: 4%VAT included Agency fees payable by buyer - Nombre de lots dans la copropriété: 12 - Montant moyen de la quote-part de charges courantes 2,008 €/yearly - Montant estimé des dépenses annuelles d'énergie pour un usage standard, établi à partir des prix de l'énergie de l'année 2021 : 1480€ ~ 2010€ - Les informations sur les risques auxquels ce bien est exposé sont disponibles sur le site Géorisques : www.georisques.gouv.fr

Ref. : 87124736

BARNES YVELINES

LE ROURET1 890 000 €

House for sale accessible - 7 rooms - 337 m²

Beautiful Provençal villa in a closed estate

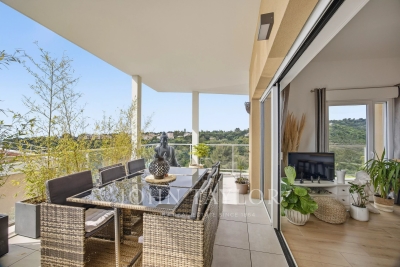
Nestled within a private and secure estate in Le Rouret, this beautiful Provençal villa, perfectly oriented south / south-west, enjoys a privileged residential setting, offering peace, security, and exceptional natural light throughout the day. From the moment you enter, the generous proportions and bright living spaces immediately impress. The spacious living room, flooded with light through large sliding glass doors, opens seamlessly onto the terraces and garden. The kitchen with dining area is both practical and welcoming, complemented by a utility room. In continuation, the dining room flows into a winter lounge that enjoys magnificent open views over the surrounding hills. On the ground floor, there are two bedrooms, including a beautiful master suite with dressing room and direct access to the garden. Each bedroom benefits from its own shower room with WC and built-in storage. Upstairs, two additional bedrooms share a bathroom. This level also enjoys lovely sea views and opens onto a discreet solarium, perfect for relaxing in complete privacy. The full basement offers excellent amenities, including a garage for two vehicles, several storage rooms including a wine cellar, a laundry room, a games room, a workshop, and additional storage spaces. A significant added feature is the fully independent apartment with private access and parking, comprising a living room with kitchenette, one bedroom, and a bathroom with WC. Ideal for hosting family and friends, accommodating staff, or generating rental income. Set on a flat, fully enclosed plot of 2,515 m², the property is surrounded by beautiful terraces with a barbecue area, a free-form swimming pool, and a superb landscaped garden planted with Mediterranean species, mature trees, and vibrant flowering plants. Ideally located just minutes from the picturesque village of Valbonne, close to some of the region's most renowned golf courses and international schools, and only 35 minutes from Nice Airport, this property offers all the sought-after qualities: tranquility, security, and the relaxed lifestyle of the French Riviera. Lot within a residential development managed by a Property Owners' Association (ASL). Total units: 7. Average annual charges: 1000 Euros. No ongoing legal proceedings.

Ref. : V3716VA

JOHN TAYLOR VALBONNE

CANNES980 000 €

Apartment for sale accessible - 2 rooms - 57 m²

CANNES - CENTER - APARTMENT WITH PARTIAL SEA VIEW

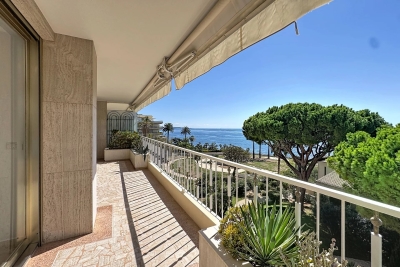
Located a stone's throw from La Croisette, 2-room apartment with a glimpse of the sea. On the 3rd floor of a secure residence, the apartment has a surface area of approximately 58m² with 11m² of terraces and faces south. It comprises an entrance hall, guest toilet, living/dining room opening onto a south-facing terrace, and a kitchen area. A 16m² bedroom with en-suite bathroom and direct access to the terrace completes the apartment. The apartment comes with a parking space and a cellar.

Ref. : MZICA7478

Michaël Zingraf Christies International Real Estate CANNES CROISETTE

CANNES8 500 000 €

House for sale accessible - 12 rooms - 600 m²

Art Deco villa in a beautiful estate in Cannes

Exclusive, off-market in Cannes. This art deco villa is set in a pretty property planted with fruit trees and Provencal-style flowers, and enjoys a lovely sea view and sunshine from morning to night. With a total built surface area of 600 m2, including the main villa and its annexes, it boasts : 9 bedrooms in all. Including 5 bedrooms, in the main building, thanks to an architect-designed project, a superb reception area comprising a living room with fireplace, separate dining room or open onto the living room at your convenience thanks to a sliding glass panel, all opening onto a spacious terrace. Kitchen with service access, laundry room and video surveillance room. Accommodation for a janitor couple with separate access, studio and guest villa. SPA room with sauna and hammam. Jacuzzi and heated saltwater swimming pool (12x6). And to complete a privileged and comfortable living environment, a pool-level summer kitchen with a large dining area under an arbour.

Ref. : XP01773 A

NICE PROPERTIES Cannes

ST-RAPHAËL530 000 €

Apartment for sale accessible - 3 rooms - 72 m²

Contemporary 3-room apartment in Boulouris (Saint Raphaël)

Discover this apartment, offering a pleasant and modern living environment. With a surface area of 72 sqm, located on the 2nd floor of a 3-story building (built in 2020), it comprises 3 rooms. The spacious living room opens onto a 23 sqm southwest-facing terrace with unobstructed views. You will also find 2 bedrooms and a lovely shower room. Features include electric roller shutters and a reversible air conditioning system. For your convenience, a private garage is included, as well as wheelchair access and fiber optic internet. The building is ideally located close to all shops, just 300 meters from the sea, 150 meters from Boulouris train station, and near public transportation. An additional garage is available. Don't miss this opportunity to acquire a high-quality property in a quiet and pleasant setting. Contact the NESTENN Saint-Raphaël agency for more information.

Ref. : 2621

NESTENN SAINT-RAPHAËL

VILLENEUVE-LOUBET514 000 €

Apartment for sale accessible - 3 rooms - 62 m²

Bright 3-room apartment with large terrace

Very beautiful 3-room apartment located on the top floor of a recent and secure residence with a swimming pool. Approximately 63 m² in size, the apartment offers a functional layout with a bright living area that includes a living room and open kitchen, two bedrooms with storage, and a contemporary bathroom with WC. The main feature of the property is its approximately 37 m² terrace, accessible from the main rooms, allowing you to fully enjoy the outdoors with an unobstructed view between the sea and the hills. Designed according to recent standards, the dwelling has modern equipment ensuring a good level of comfort (ducted air conditioning, electric shutters, high-performance insulation) and offers all guarantees related to its recent construction. A closed garage in the basement completes the whole. This apartment will suit both a main residence project and a pied-à-terre on the French Riviera.

Ref. : V2769CO

JOHN TAYLOR SAINT PAUL DE VENCE

ASNIERES SUR SEINE1 950 000 €

House for sale accessible - 8 rooms - 220 m²

ASNIERES BAC LARGE OLD-BUILD HOUSE WITH GARDEN

BARNES EXCLUSIVE In a prime location at the heart of the Bac district, close to Rue des Bourguignons shopping street, this large old-build house with character totals 220m² (2,368 sq ft) on 248m² (2,669 sq ft) of wooded land. This charming family home, accessed via a majestic old front porch, features a spacious reception room opening onto the back garden. Downstairs is an entrance hall, a dual-aspect living room with entertaining dining room, a dual-aspect lounge with fireplace opening onto the garden through sliding doors, a kitchen, a pantry, and a toilet. The 1st floor landing leads to two spacious bedrooms including the master, a dressing room, a bathroom and a shower room with toilet, while the 2nd floor landing leads to two further spacious bedrooms under the high sloping ceiling, and a shower room with toilet. The full entresol level comprises an office, a workshop, a boiler room, a storage cellar and a wine cellar. Drive and garage off the street. This large house with character has retained all its period charm (parquet flooring, glazed doors, mouldings, fireplaces, original ceilings). Prime location on a quiet street just minutes from Bois Colombes station, schools and shops. Renovation required. €2,030,000 Agency fees not included - Agency fees: 3.45% incl. tax Fees payable by the buyer - Estimated amount of annual energy costs for standard use based on 2026 energy costs: €8,940 ~ €12,110 - Information on the risks to which this property is exposed is available on the Géorisques website: www.georisques.gouv.fr 1,884,057.97 € Agency fees not included - Agency commission: 3.5%VAT included Agency fees payable by buyer - Montant estimé des dépenses annuelles d'énergie pour un usage standard, établi à partir des prix de l'énergie de l'année 2026 : 8940€ ~ 12110€ - Les informations sur les risques auxquels ce bien est exposé sont disponibles sur le site Géorisques : www.georisques.gouv.fr

Ref. : 87110589

BARNES HAUTS DE SEINE NORD

ST-MÉDARD-EN-JALLES690 000 €

House for sale accessible - 8 rooms - 222 m²

Character Chartreuse with Dual Residential & Professional Use –

This elegant approx. 222 sqm chartreuse stands out for its architecture, generous proportions and the many possibilities it offers. Set on a 1,109 sqm landscaped plot, the property benefits from a pleasant garden as well as an approx. 19 sqm veranda, creating a seamless extension of the living areas towards the outdoors. Its key feature is its dual residential and professional use, making it equally suitable as a character family home, for a professional or private practice activity, or even for combining both uses. CONFIGURATION 1: A CHARACTER FAMILY HOME The ground floor is arranged around an elegant entrance hall, two reception rooms of approximately 25 sqm each, a dining room, a kitchen to be fitted out and the veranda, which provides an attractive connection with the garden. A third sitting room could be converted into a bedroom. Combined with an adjoining space suitable for a shower room or bathroom, it offers the opportunity to create a genuine ground-floor primary suite. An office or additional bedroom completes the ground floor. Upstairs, two large bedrooms each benefit from their own shower room with WC. The potential continues with more than 100 sqm of attic floor space, divided into two areas that can be converted according to individual needs. The basement also offers a wide range of possibilities, including a cellar, laundry room, technical areas and a room of approximately 37.5 sqm, ideal for creating a home cinema, gym or games room. A character property whose generous volumes can evolve according to each project and lifestyle. CONFIGURATION 2: PROFESSIONAL PRACTICE, CONSULTING ROOMS OR OFFICES Thanks to its professional use designation, the chartreuse is also particularly well suited to a private practice or office-based activity. The spacious entrance hall could become a reception area or waiting room, while the various rooms ranging from 17 to 26 sqm could accommodate offices, consulting rooms, meeting rooms or reception spaces. The 19 sqm veranda also provides additional space that could be used as a waiting lounge, relaxation area or reception space depending on the activity. The upper floor can either be integrated into the professional use of the property or retained as an independent residential area, allowing both home and workplace to be combined within the same property. Medical or paramedical professions, law firms, professional practices, consultancy, architecture firms, offices or company headquarters: a distinctive address for a professional project seeking space, character and versatility. Energy Performance Certificate (DPE): no rating available Transaction fees, including VAT, payable by the seller. Information on the risks to which this property is exposed is available on the Géorisques website: www.georisques.gouv.fr Located in the heart of Saint-Médard-en-Jalles, in the western part of the Bordeaux metropolitan area, the property enjoys a location that combines a residential environment, outdoor space and convenient access to the main hubs of the metropolitan area. Saint-Médard-en-Jalles is appreciated for its shops, schools, amenities and numerous natural areas, while enjoying a strategic position between Bordeaux, Mérignac and the main routes towards the Arcachon Bay. A location particularly well suited both to a family looking for a pleasant lifestyle close to Bordeaux and to a professional activity seeking visibility, accessibility and a high-quality environment.

Ref. : W-04B22I

ENGEL & VOLKERS BORDEAUX

LA CROIX-VALMER4 150 000 €

House for sale accessible - 7 rooms - 200 m²

Gigaro - Panoramic and commanding sea view - Secure estate

Located in one of Gigaro's most sought-after private estates, this 200 m2 Provençal villa enjoys a commanding position and a rare 4,600 m2 plot. The panoramic views extend to the Îles du Levant -- the kind of view that is priceless. From the moment you arrive, you're captivated. An entrance porch leads to beautiful, light-filled reception rooms: a living room with a fireplace, an elegant dining room, and a separate kitchen opening onto the garden. All of this extends onto a large covered terrace, perfect for entertaining with a sea view. Three south-facing bedrooms are located on the main level, each with its own bathroom. Upstairs, a lounge with exposed beams opens onto a panoramic terrace that offers what is probably the most breathtaking view of the islands from the house. Swimming pool surrounded by lawn, at the same level as the house. A privileged living environment in an area where any subdivision of land is prohibited -- which gives the property lasting heritage value. The privacy of the location is enhanced by controlled access and low residential density. It is also a rare investment opportunity: the land, the view and the renovation potential make it possible to envision a very high-end villa, in line with current ultra-luxury standards. The current equipment, although functional, leaves significant room for transformation for a buyer wishing to create a villa to the most demanding contemporary standards. The exceptional sunshine, the quality of the land, and the lack of overlooking properties make this plot one of the most desirable in the area. It's the type of property that appeals to both year-round residents and savvy investors in the Saint-Tropez market. Gigaro beach is within walking distance, and Pampelonne and Saint-Tropez are nearby. This property combines a charming residence with strategic potential. Information on the risks to which this property is exposed can be found at: www.georisques.gouv.fr -- This property is located in an area subject to the obligation to clear brush.

Ref. : 152

Amandine Lapresle Real Estate SAS

PARIS 16EME870 000 €

Apartment for sale accessible - 4 rooms - 81 m²

Paris 16ème - Auteuil - two-bedroom property with period features

AUTEUIL – Located right next to the village of Auteuil in a beautiful period building, this bright, sunny 1st-floor apartment (accessible by elevator) retains charming original features such as moldings and a fireplace. The layout comprises an entrance hall, double living room, kitchen, vestibule, two bedrooms, bathroom, toilet, storage room, and a closet. The property includes a cellar and a maid's room on the 7th floor (price 60.000 €). Building caretaker on-site. Shops and public transport are immediately accessible.

Ref. : 87331950

VANEAU AUTEUIL - PASSY

ROQUEBRUNE-CAP-MARTIN395 000 €

Apartment for sale accessible - 2 rooms - 50 m²

In a prestigious building on the Plateau du Cap, elegant one bedroom apartment with terrace and cellar

Ideally located within the very sought-after district of Plateau du Cap, in an exceptional residential setting, surrounded by a superb wooded park, for sale apartment of 51 sqm on the first floor of a prestigious building with 24/7 concierge service, fitness room, large swimming pool, tennis court, magnificent landscaped garden offering a privileged and secure living environment, great common parking. A rare address just à few steps from the famous Sentier Le Corbusier, the beaches and the Principality of Monaco. This elegant property, meticulously renovated with high-quality materials, including elegant parquet flooring that brings warmth and refinement to the living spaces, benefits from abundant natural light throughout the day and offers a soothing view of the surrounding greenery, thanks to its large sliding glass doors. Sold fully furnished and ready to move into, it comprises : - hall - bright living room with fully equipped open-plan kitchen - 11 sqm terrace, ideal for outdoor dining and relaxation - clearance with wardrobe - spacious bedroom, also with direct access to the terrace - large independent dressing - shower room with hydromassage and WC - fitted cellar with sturdy shelvings A rare find on the market, perfect as a primary residence, a high-quality pied-à-terre or a rental investment in one of the most renowned areas of the French Riviera.

Ref. : 87076152

EDOUARD VII

CANNES990 000 €

Apartment for sale accessible - 2 rooms - 63 m²

CANNES PALM BEACH – LARGE ONE-BEDROOM APARTMENT FACING THE SEA – DIRECT BEACH ACCESS

A wonderful opportunity to acquire this spacious one-bedroom apartment, enjoying an exceptional seafront location in the highly sought-after Palm Beach district of Cannes. Opening onto a large south-facing terrace, the apartment offers beautiful sea views and a truly privileged lifestyle just steps from the Mediterranean. Set within a prestigious luxury residence with lift and caretaker, the property benefits from a particularly rare feature: direct access to the beach from the residence. A private parking space and a cellar complete this property. A true gem by the sea, ideal as either a primary or secondary residence, not to be missed. Information on the risks to which this property is exposed is available on the Géorisques website: www.georisques.gouv.fr.

Ref. : DT6458

MARCLÉ Real Estate Cannes

ANTIBES740 000 €

Apartment for sale accessible - 3 rooms - 65 m²

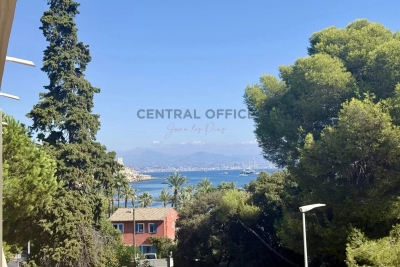
3-BEDROOM APARTMENT WITH SEA VIEW AND GARAGE – ILETTE DISTRICT

Located in the sought-after Ilette district, within a secure residence with a caretaker, this 65.05 m² three-room apartment is just a short walk from the beaches and local shops. The apartment comprises an entrance hall, a living room with an open-plan kitchen, leading onto a terrace with sea views. The sleeping area includes one bedroom with its own adjoining bathroom, as well as a second, smaller bedroom. Both bedrooms have access to a shared terrace. A shower room with WC, which can also be used as a guest WC, completes the apartment. A private enclosed garage completes the property. Key features: 65.05 m² Sea view Two terraces Secure residence with caretaker Walking distance to the beaches and local shops Enclosed garage

Ref. : 87408516

CENTRAL OFFICE

ANGLET1 775 000 €

House for sale accessible - 7 rooms - 188 m²

Family Home with Swimming Pool and Landscaped Garden

In Anglet, in the Pignada area, very close to the Chiberta forest, a contemporary villa with neo-Basque inspiration, completed less than three years ago, is a rare find. In pristine condition and still under builder's warranty, this villa is nestled at the end of a cul-de-sac in a peaceful, green setting, between the forest and the beaches, accessible in 10 minutes by bike. This 188 sq m villa, set on a landscaped plot of 1,016 sq m, offers something rarely found on the Anglet market: the amenities and tranquility of a new build, without the delays or uncertainties of construction—a true turnkey property, requiring no work whatsoever. The entrance opens onto a vast, light-filled living area: a living room with a fireplace, a dining room, and a fully fitted and equipped open-plan kitchen. Large bay windows extend the living spaces onto the terrace, pergola, swimming pool, and landscaped garden, which is richly planted and meticulously maintained. A large laundry room, an office, and, upstairs, a spacious room ideal as a family room or TV lounge complete the living areas. The sleeping quarters comprise four bedrooms and two bathrooms, including a ground-floor master suite with a dressing room, private bathroom, and large bay window opening onto the garden. The villa boasts an A energy performance rating and an A greenhouse gas emissions rating — with an annual consumption of 33 kWhEP/m². year — and features reversible air conditioning: exceptional energy efficiency and year-round comfort. Outside, there is a swimming pool, carport, utility room, storage space, and parking for five cars. Shops are 700 m away, beaches are 3.6 km away, and the airport is 6 km away. A unique opportunity for discerning clients seeking the equivalent of a custom-built home—with interior finishing, exteriors, and other finishes already completed—in one of Anglet's most desirable residential areas, bordering the forest. PRESTANT Luxury Realty – Alex Gaines – +33 7 78 10 04 86 – More information at (ref. 640254372). Information on the risks to which this property is exposed is available on the Georisques website: www.georisques.gouv.fr.

Ref. : 1996

PRESTANT Luxury Realty

LES VILLARDS-SUR-THONES415 000 €

Building plot for sale accessible - - 990 m²

Building plot - South-west exposure & open views

At the entrance to Villards-sur-Thônes, in a calm, natural setting, this building plot enjoys a pleasant location in the heart of the Aravis. Its southwest exposure ensures lovely light throughout the day, while its siting offers unobstructed views of the surrounding landscape. Village amenities remain easily accessible, allowing a balance between tranquility and proximity to services. Covering 990 m², the parcel is serviced and offers favorable conditions for carrying out a residential construction project. Its orientation is a real asset for envisioning a bright home, largely open to the outside and making the most of its natural surroundings. The configuration of the land allows for an architectural project suited to different uses, whether creating a comfortable main residence in the heart of the mountains or a second home designed to enjoy the Aravis in every season. Construction will remain subject to obtaining the necessary building permit in advance, thus providing the opportunity to design a personalized project according to needs and applicable planning constraints. By its size, exposure and preserved environment, this parcel also constitutes an interesting opportunity from a long-term patrimonial/investment perspective. A well-located plot to bring a mountain project to life in your image. Référence agence : 3659

Ref. : WPIN-PAL-QVO

Agence ATHERAC - Transaction