OK
More than Less than
€  ok

Key-words : 2 toilets

Houses and Apartments, your real estate specialist magazine offers a selection of ads that match with the keyword 2 toilets. You can refine your search by specifying the area or price range in the navigation bar link Search for a House/Apartment.

PARIS 15EME1 100 000 €

Apartment for sale 2 toilets - 4 rooms - 89 m²

EXCLUSIVE LISTING - PARIS 15 - CONVENTION / FELIX FAURE - 2-BED - PERIOD CHARM

Barnes has the exclusive listing of a dual-aspect apartment comprising four main rooms and offering pleasant views, situated in a magnificent period building in the heart of a shopping district. Double-sized living room, two bedrooms (option to create a third bedroom in place of the double-sized living room), separate kitchen with granite worktops, shower room, laundry room (option to convert it into a second shower room), and separate toilet. Square Duranton and Boucicaut station (Line 8) are 100m (110 yards) away. Cellar also included. Live-in concierge. Re-rendering approved and funded, due to be completed by the end of the year. Contact Aurore David-Nicholson +33 (0)6 61 23 89 06 Fees payable by the seller - Number of lots in the condominium: 22 - Average amount of the share of charges €4,392/year - Information on the risks to which this property is exposed is available on the Géorisques website: www.georisques.gouv.fr - Alain David-Nicholson - Sales agent - EI - RSAC 909 306 177 Agency fees payable by vendor - Nombre de lots dans la copropriété: 22 - Montant moyen de la quote-part de charges courantes 4,392 €/yearly - Les informations sur les risques auxquels ce bien est exposé sont disponibles sur le site Géorisques : www.georisques.gouv.fr - Aurore DAVID-NICHOLSON - Agent commercial - EI - RSAC 909 306 177

Ref. : 87337672

BARNES CHAMP DE MARS

PARIS 12EME1 585 000 €

Apartment for sale 2 toilets - 5 rooms - 145 m²

Family apartment – Great volume – Period charm – Bright

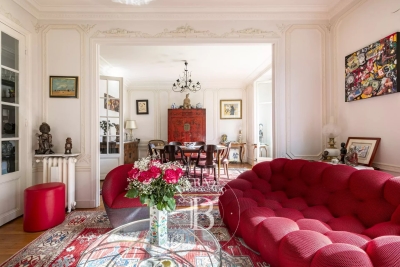
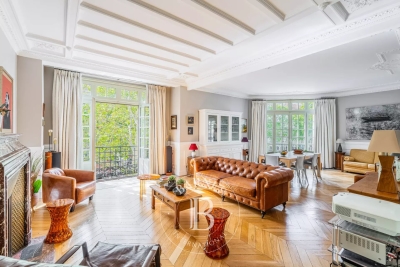
Barnes Paris Est is listing this 144m² (1,550 sq ft) family apartment in a stunning, secure shared ownership building with a lift, located between Gare de Lyon and the Marché d'Aligre. The entrance hall opens onto a magnificent, very bright, 46m² (495 sq ft) double-sized corner living room with a good ceiling height and period charm in the form of mouldings, parquet flooring and a marble fireplace. A large separate kitchen rounds off this living space. A hallway leads to the sleeping area, comprising three bedrooms including a suite with shower room and toilet, and another overlooking the courtyard offering complete peace and quiet. A bathroom, a separate toilet, a walk-in wardrobe and a laundry room complete this space. Two maid's rooms - a rare asset - and a cellar round off this property. Apartment in the heart of a bustling neighbourhood, combining charm, character and great volume. Fees payable by the seller - Number of lots in the building: 33 - Average amount of the share of charges €3,360/year - Estimated amount of annual energy costs for standard use based on 2026 energy costs: €2,590 ~ €3,520 - Information on the risks to which this property is exposed is available on the Géorisques website: www.georisques.gouv.fr Agency fees payable by vendor - Nombre de lots dans la copropriété: 33 - Montant moyen de la quote-part de charges courantes 3,360 €/yearly - Montant estimé des dépenses annuelles d'énergie pour un usage standard, établi à partir des prix de l'énergie de l'année 2026 : 2590€ ~ 3520€ - Les informations sur les risques auxquels ce bien est exposé sont disponibles sur le site Géorisques : www.georisques.gouv.fr

Ref. : 87298980

BARNES PARIS EST

LE PLAN-DE-LA-TOUR1 155 000 €

House for sale 2 toilets - 6 rooms - 125 m²

Favorite Pick: Single-story Provençal villa nestled in a green haven just a 5-minute drive from the village, set on a planted and wooded plot of 6250?m², in a peaceful setting. The villa features a living room opening onto several terraces, including a 5x12 pool and a fully equipped pool house with a summer kitchen, offering unobstructed views of the Maures mountains. 3 bedrooms, a shower room, a bathroom, kitchen, and plenty of storage. Fireplace for the winter. The property also includes an independent guest room with a shower room and toilet, terrace, and a lovely view of the undergrowth (possible conversion into a studio). Reversible air conditioning throughout the villa. This charming property is a must-see!

Ref. : 577V11737M

L'AGENCE MAYA

LA TESTE-DE-BUCH800 000 €

House for sale 2 toilets - 6 rooms - 177 m²

FAMILY VILLA WITH OUTBUILDING IN A QUIET LOCATION NEAR MARCHE

MICHAEL ZINGRAF REAL ESTATE is pleased to present this lovely two-storey villa, ideally situated in a peaceful and sought-after neighbourhood, just a short walk from the market and local amenities. Combining comfort and practicality, it is perfect for accommodating your family or for a self-employed business venture. On the ground floor, there is a practical entrance hall with a utility room, a boiler room, a living room, a dining room, a fitted kitchen, a separate toilet and a master bedroom suite, offering all the comforts of single-level living. Upstairs, the sleeping area comprises two lovely bedrooms, a shower room with a toilet, and a dedicated office space, ideal for working from home. A large annexe comprising a living room with its own kitchen, a comfortable bedroom and a shower room. A major asset for entertaining your loved ones in complete privacy.

Ref. : MZIBA1480

MICHAEL ZINGRAF BASSIN ARCACHON

LES ISSAMBRES2 750 000 €

House for sale 2 toilets - - 224 m²

Commanding position, panoramic sea views, absolute tranquillity just a few steps from the town centre

Set in a commanding position, this elegant 174 sqm villa embodies a truly exceptional lifestyle, where breathtaking panoramic sea views, complete privacy and the convenience of walking to the town centre come together to create an outstanding address. An almost impossible-to-find location, where absolute tranquillity blends seamlessly with the ease of everyday living. Bathed in natural light thanks to its perfect south-facing orientation, the property enjoys a beautifully preserved setting, completely free from overlooking neighbours, where every window frames the Mediterranean like a living masterpiece. Here, only the whisper of the pine trees and the endless blue horizon accompany your days. Time seems to stand still, offering a lasting feeling of serenity, freedom and well-being. Set within magnificent landscaped grounds of 1,322 sqm, this residence has been designed as a permanent invitation to relaxation, entertaining and the Mediterranean art of living. A heated swimming pool, elegant pool house, expansive sun-drenched terraces and beautifully designed outdoor spaces ensure that every moment becomes a privilege. Every detail has been carefully considered to embrace the gentle Mediterranean climate, whether enjoying lively gatherings or peaceful moments of escape. From the moment you step inside, your eyes are immediately drawn towards the sea. Generous living spaces reveal a spacious reception room extended by a cosy TV lounge with fireplace, creating an atmosphere of warmth and understated elegance. The fully equipped open-plan kitchen is complemented by a discreet and practical utility room. The ground floor features a magnificent principal suite overlooking the sea, complete with its own bathroom, dressing room and private toilet. Upstairs, a second suite enjoys equally spectacular sea views and offers the same level of comfort, with its own bathroom, toilet, bidet and dressing room. On the garden level, three additional elegant suites provide exceptional accommodation for family and guests. Two benefit from en-suite shower rooms, while the third features a bathroom, complemented by a separate guest toilet. Each enjoys its own peaceful retreat within a refined and intimate atmosphere. A garage completes the outstanding amenities of this confidential property, a true haven of peace designed for those seeking uncompromising excellence. A rare address where every sunrise over the Mediterranean reminds you of the uniqueness of this remarkable home. A property combining the most sought-after attributes: a prestigious location, uninterrupted sea views, complete tranquillity, no disturbances, total privacy... and the ultimate luxury of being able to walk everywhere.

Ref. : MZIST1927

MICHAËL ZINGRAF CHRISTIE'S INTERNATIONAL REAL ESTATE SAINT-TROPEZ

ST CLOUD1 260 000 €

Apartment for sale 2 toilets - 5 rooms - 153 m²

Saint-Cloud, Parc de Montretout, family and reception apartment to renovate, 3 bedrooms, with panoramic views over Paris

This elegant house, built in around 1860 and set on a 927m² (9,978 sq ft) wooded plot, in a prime location in a secure private park in the residential neighbourhood of Montretout, features a 145m² or 1,561 sq ft (Carrez law) apartment on the top floor that retains its original character. The moment you step inside, the light-filled double-sized living and 56m² (603 sq ft) dining room of nearly are sure to delight with the period fireplaces and original parquet flooring blending harmoniously beneath the remarkable 3.20m (10.5ft) ceiling height. These same volumes continue in the 18m² (194 sq ft) master bedroom with bathroom. The apartment is completed by a kitchen, a hallway, two additional bedrooms, one of which has a wardrobe and a washbasin - easily converted into a shower room -, and a separate toilet with washbasin. Three attics and a maid's room round off this property, offering excellent conversion potential. The garden, shared by all the co-owners, adds a refreshing green space to this stunning apartment in the heart of Saint-Cloud. Close to schools, shops in the historic village of Saint-Cloud and transport services (Line L and the future Metro Line 15). Contact Barnes Clarissa Blanchet: +33 (0)6 22 27 75 78 €1,211,538.46 Agency fees not included - Agency fees: 4% incl. tax Fees payable by the buyer - Number of lots in the building: 6 - Average amount of the share of charges €4,695/year - Estimated amount of annual energy costs for standard use based on 2023 energy costs: €3,470 ~ €4,750 - Information on the risks to which this property is exposed is available on the Géorisques website: www.georisques.gouv.fr 1,211,538.46 € Agency fees not included - Agency commission: 4%VAT included Agency fees payable by buyer - Nombre de lots dans la copropriété: 6 - Montant moyen de la quote-part de charges courantes 4,695 €/yearly - Montant estimé des dépenses annuelles d'énergie pour un usage standard, établi à partir des prix de l'énergie de l'année 2023 : 3470€ ~ 4750€ - Les informations sur les risques auxquels ce bien est exposé sont disponibles sur le site Géorisques : www.georisques.gouv.fr

Ref. : 87222944

BARNES HAUTS DE SEINE SUD/OUEST

PARIS 16EME740 000 €

Apartment for sale 2 toilets - 2 rooms - 54 m²

Exclusive listing – Paris 16th, Victor Hugo district – 54 m² air

A few steps from Place Victor Hugo, in the heart of a highly sought-after neighborhood, Engel & Völkers exclusively presents a 54 m² apartment on the 2nd floor of a prestigious residence built in 2006, secure and with a concierge. Fully air-conditioned, the apartment opens onto a double living room overlooking the residence's garden, offering an attractive outlook and a particularly peaceful atmosphere. The bedroom, also facing the garden, enjoys the same tranquil surroundings. A separate kitchen, a bathroom with bathtub, and separate guest toilets complete this elegantly and functionally laid-out apartment. An ideal property for living in Paris in comfort and discretion, or for enjoying a quality pied-à-terre in one of the most sought-after neighborhoods of the 16th arrondissement. A cellar completes this property. Energy performance rating: D / 155; GHG emissions: D / 31 Estimated annual energy costs for the property: €710–€1,000 Co-ownership comprising 157 lots, Average annual charges: €4,320 Proceedings pending: no Transaction fees, including VAT, payable by the seller Information on the risks to which this property is exposed is available at: www.georisques.gouv.fr W-04BGU7 Located in the prestigious Chaillot district, one of the most elegant areas of western Paris, between Place Victor Hugo and Place du Trocadéro. The location combines the comfort of a quiet, high-quality environment with immediate proximity to everything that makes Paris appealing: shops, restaurants, culture, walks and public transport. Metro: Line 9 Trocadéro (400 m) – Line 2 Victor Hugo (200 m) – Line 6 Boissière (280 m)

Ref. : W-04BGU7

ENGEL & VÖLKERS

PARIS 17EME3 400 000 €

Apartment for sale 2 toilets - 6 rooms - 239 m²

Apartment for sale - Parc Monceau - 75017 - 6 main rooms - 3 suites

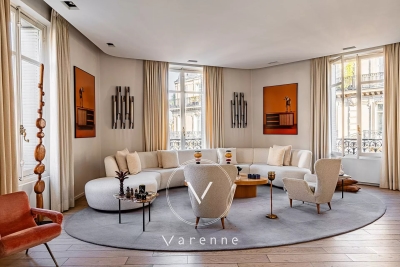
Exclusivité. In an elegant Haussmann building near Parc Monceau, this family apartment with reception rooms has undergone renovation by a renowned architect in a modern style using high-quality materials. Light, space and volume characterise this 240 sq.m (2,583 sq ft) property listed furnished (with the exception of the artworks) and live-in ready. On the 3rd floor with lift access, its triple-sized corner reception room comprises a double-sized living room with built-in bookcase, a dining room and an equipped eat-in kitchen. The master suite has its own bathroom and dressing room, and a separate toilet. The two other suites each have a shower room, toilet and cupboard space. Guest toilet, laundry room and cellar. Live-in concierge. Near the EIB Monceau bilingual school and Lycée Carnot.

Ref. : 6501

AGENCE VARENNE PARIS 6E

BEAULIEU-SUR-MER409 000 €

Apartment for sale 2 toilets - 2 rooms - 56 m²

SALE - 2 ROOMS CROSSING APPARTEMENT - BEAULIEU SUR MER

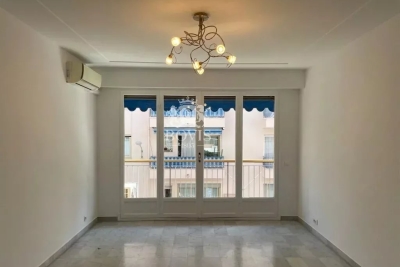
We are offering you for sale a 2-ROOM apartment in a residence with a concierge in the centre of Beaulieu-sur-Mer. This property consists of a large living room with access onto one of the balconies, an independent kitchen, a bedroom with lots of storage that opens onto the other balcony, a bathroom with a toilet as well as a separate WC. A cellar completes this property. Possibility to buy in addition a parking at 50.000 euros ( Agency Fees included ). Cold Water: Collective - Hot Water: Collective Heating: Collective - Air Conditioning: YES Average amount of energy expenditure for standard use in 2023: between 1220 and 1720 euros. Energy Rating: E - Climate Rating: E This property is subject to co-ownership status - Number of lots: 459. Information on the risks to which this property is exposed to are available on the Géorisques website: www.georisques.gouv.fr. Fees at Seller's expense.

Ref. : AGB2P1167-1190

AGENCE GÉNÉRALE BOVIS

PARIS 10EME430 000 €

Apartment for sale 2 toilets - 2 rooms - 31 m²

OFF MARKET - EXCLUSIVE LISTING - PARIS 10 - CANAL ST MARTIN - BRIGHT - OVERLOOKING A COURTYARD - QUIET - LIFT

We are listing this 31.66m² (341 sq ft) apartment (31.45m² or 339 sq ft Carrez Law surface) on the 5th and penultimate floor of a high-end 1890s shared ownership building with a lift, located on Quai de Valmy. With a dual-aspect floor plan overlooking two courtyards, it offers complete peace and quiet, unobstructed sky views, and plenty of natural light. The property features high-quality amenities, and comprises a south-facing living room with a custom-fitted and equipped open kitchen, a bedroom overlooking the courtyard and a bathroom with toilet. Prime location close to shops. The apartment's floor plan has been optimised. Renovated in 2021. Large 7m² (75 sq ft) damp-free cellar also included. Contact: Sole agent Jordan Correia Vidal Tel: +33 (0)6 10 87 05 97 Fees payable by the seller - Number of lots in the building: 85 - Average amount of the share of charges €1,200/year - Estimated amount of annual energy costs for standard use based on 2021 energy costs: €980 ~ €1,360 - Jordan Correia Vidal - Sales agent - EI - RSAC 917 865 354 Agency fees payable by vendor - Nombre de lots dans la copropriété: 85 - Montant moyen de la quote-part de charges courantes 1,200 €/yearly - Montant estimé des dépenses annuelles d'énergie pour un usage standard, établi à partir des prix de l'énergie de l'année 2021 : 980€ ~ 1360€ - Jordan CORREIA VIDAL - Agent commercial - EI - RSAC 917 865 354

Ref. : 87378689

BARNES PARIS 10/19

MOUGINS995 000 €

House for sale 2 toilets - 6 rooms - 174 m²

Co-exclusive rare opportunity town centre absolutely peaceful open views recently built rare on the market, this detached house, built in 2015, is ideally located in the heart of val de mougins, within walking distance of all amenities, while enjoying an absolutely peaceful and green setting, superb open views and an ideal south-facing exposure. The property offers 174 sqm of living space, with an additional 90 sqm of potential living area to be converted to suit your needs, set on a 1,520 sqm plot with a swimming pool. On the ground floor, the house features a spacious and bright living room with a wood-burning stove, opening onto a fully fitted and equipped open-plan kitchen. This living area extends onto a terrace offering beautiful open views with no overlooking neighbours. This level also includes a master suite with a full bathroom and direct access to the terrace, as well as a separate toilet. A staircase leads to a mezzanine of approximately 30 sqm, ideal for a home office, reading area or relaxation space. The garden level comprises four bedrooms, each with its own shower room and direct access to the outdoors. This level also features a 22 sqm landing area that can be converted to suit your needs, such as a playroom or tv lounge, as well as a separate toilet. The house benefits from quality features, including earthquake-resistant construction, an excellent energy performance rating of a and underfloor heating. Outside, several parking spaces are available. The swimming pool and its pool house complete this attractive property.

Ref. : 3684

CENTURY 21 COAST & COUNTRY

VERSAILLES1 790 000 €

House for sale 2 toilets - 7 rooms - 299 m²

Viroflay Rive-Droite - 230m² (2,476 sq ft) contemporary villa - 4/5 bedrooms - Garden - Swimming pool - Parking spaces. Central location.

Exclusive listing. Your expert Barnes consultant – Damien Portail – is delighted to present this superb period property for sale, featuring a contemporary extension built in 2010, set in gardens with a swimming pool in the sought-after neighbourhood of Viroflay Rive-Droite, close to Versailles. Situated in the heart of the town, a 5-minute walk from all amenities: Viroflay Rive-Droite station (line L to La Défense and Paris Saint-Lazare) and Rive-Gauche station (line N to Paris Montparnasse), shops, covered markets and the open-air market, primary and secondary schools, the Fausses-Reposes forest. This house offers a surface area of 230m² (2,476 sq ft) built on a full basement level and sits on a 700m² (7,535 sq ft) plot. Ideal for an active family! In immaculate condition, detached and particularly bright, it is laid out as follows: - ground floor: entrance hall, large 41m² (441 sq ft) living room with a wood-burning insert fireplace and access to the terrace and garden on the same level via a large picture window, lounge, fitted kitchen with a glass roof, pantry, separate toilet and storage space. - first floor: landing leading to 3 bedrooms, 2 bathrooms, toilet and hallway with storage. - second floor: landing leading to a superb master suite featuring a bedroom area with a wood-burning fireplace, wardrobe, large office opening onto a suspended terrace, and large bathroom with shower and toilet. Also, the house benefits from a full basement level including a large family room, a laundry room, a boiler room and several storage areas. There is also a 6m x 4m (20ft x 13ft) heated swimming pool and 2 to 3 parking spaces on the plot. A truly unique property in Viroflay, with a distinct character and architecture that perfectly combines period charm and contemporary design. EPC rating: C / C. Fibre broadband. Double glazing throughout. Heating and hot water with mains gas condensing boiler. Property tax 2026: €5,263. Fees at 4% payable by the buyers (1,721,160 net seller price). Your BARNES contact: Damien PORTAIL +33 (0)6 60 42 72 23 “Information on the risks to which this property is exposed is available on the Géorisques website: www.georisques.gouv.fr” €1,721,160 Agency fees not included - Agency fees: 4% incl. VAT Fees payable by the buyer - Estimated amount of annual energy costs for standard use based on 2022 energy costs: €2,340 ~ €3,180 - Information on the risks to which this property is exposed is available on the Géorisques website: www.georisques.gouv.fr - Damien PORTAIL - Sales agent - EI - RSAC 892 234 196 1,721,160 € Agency fees not included - Agency commission: 4%VAT included Agency fees payable by buyer - Montant estimé des dépenses annuelles d'énergie pour un usage standard, établi à partir des prix de l'énergie de l'année 2022 : 2340€ ~ 3180€ - Les informations sur les risques auxquels ce bien est exposé sont disponibles sur le site Géorisques : www.georisques.gouv.fr - Damien PORTAIL - Agent commercial - EI - RSAC 892 234 196

Ref. : 87403233

BARNES YVELINES

NEUILLY SUR SEINE695 000 €

Apartment for sale 2 toilets - 2 rooms - 51 m²

To sell - 1 Bedroom- Neuilly - Private garden

Exclusive Michaël Zingraf: Located on Boulevard d'Inkermann, near Lycée Pasteur, in a beautiful modern building of very high standard. This ground floor apartment of 51m² benefits from 135m² of terrace and private garden. The property includes an entrance, a living room opening onto the terrace and garden with complete privacy, a fully equipped workshop-style kitchen, a large master suite also opening onto the terrace, a spacious bathroom, and a separate toilet. The property is in perfect condition, very bright, and completely quiet. Energy Performance (DPE) (274) E Greenhouse Gas Emissions (GES) (60) E no ongoing legal proceedings

Ref. : MZIPARG292

MICHAEL ZINGRAF REAL ESTATE PARIS RIVE GAUCHE

PARIS 7EME295 000 €

Apartment for sale 2 toilets - Studio - 25 m²

Exclusive – Invalides – Studio to renovate with an 18 m² private

Paris VII – Gros Caillou – Invalides Exclusive listing – Located in the heart of the highly sought-after Gros Caillou district, in the immediate vicinity of Les Invalides and just a few steps from Avenue de La Motte-Picquet, Engel & Völkers presents this 25 sq m studio apartment requiring renovation, offering a particularly rare feature: an 18 sq m private garden. Located on the ground floor, with direct access from outside the building to an inner courtyard, in an elegant building dating from 1900, this apartment offers a quiet and secluded setting. The apartment comprises an entrance hall, a pleasant living room with kitchenette area, and a shower room with toilet. A true extension of the apartment, the 18 sq m private garden enjoys a direct, unobstructed view over the co-ownership's landscaped courtyard, providing a rare and privileged outdoor space in the heart of Paris. In absolute peace and quiet, this property offers excellent potential following renovation and represents a rare opportunity in this particularly sought-after area of Paris's Left Bank. A charming pied-à-terre or high-potential property investment, in one of Paris's most sought-after districts. A cellar completes this property. Energy performance rating: G (791 kWh/sq m/year); greenhouse gas emissions: C (26 kgCO?/sq m/year) Estimated annual energy costs for the property: €1,400–€1,940 Co-ownership comprising 80 lots; average annual charges: €1,760 No proceedings pending Transaction fees, including VAT, payable by the seller Information on the risks to which this property is exposed is available on the Géorisques website: www.georisques.gouv.fr The 7th arrondissement is one of the most prestigious and sought-after districts in Paris. It is home in particular to the Eiffel Tower, one of the world's most iconic landmarks, as well as numerous exceptional historical and cultural sites. Nearby, the major Parisian avenues and vistas provide a particularly pleasant setting, including the Esplanade des Invalides, Avenue Rapp and Boulevard de la Tour-Maubourg. The district also enjoys privileged access to the banks of the Seine and Quai d'Orsay. Located in the heart of the Gros-Caillou district, just steps from Rue Saint-Dominique and Rue Cler, the area offers a particularly appealing neighbourhood atmosphere. It features a wide variety of local shops, boutiques and renowned food stores offering fresh, high-quality products. The 7th arrondissement also benefits from outstanding educational and academic facilities, including the private Catholic La Rochefoucauld school, the Conservatory and the American University of Paris. Its cultural environment is equally remarkable, notably with the Museum of Arts and Civilizations of Africa, Asia, Oceania and the Americas – Musée du quai Branly–Jacques Chirac. The area is exceptionally well served by public transport, with metro lines 8 and 13, RER line C, and bus routes 82, 86 and 92.

Ref. : W-04BIZA

ENGEL & VÖLKERS

CANNES1 750 000 €

Apartment for sale 2 toilets - 3 rooms - 96 m²

An exceptional address just steps from the Croisette

Facing the Palais des Festivals and mere meters from the Croisette, this elegant 96 m² apartment enjoys one of Cannes' most prestigious locations. Situated on the first floor of a remarkable *bourgeois* building with an elevator—comprising only three co-owners—this exceptional property impresses with its elegant proportions, 3. 60-meter high ceilings, light-filled balcony, and refined architecture. The entrance, featuring built-in storage, opens onto a spacious reception area combining the living and dining rooms; this space extends into an open-plan kitchen with a back kitchen, designed to balance sociability with discretion. The sleeping area comprises two true suites. The master suite features a custom-made walk-in closet and a full bathroom with a bathtub, shower, and toilet. The second bedroom also boasts its own walk-in closet, shower room, and toilet. A guest toilet rounds out the layout. Distinguished by its location, the exclusivity of the building, and the quality of its appointments, this property represents a prime asset. Its iconic address—at the heart of Cannes life and in immediate proximity to beaches, luxury boutiques, and the Palais des Festivals—also makes it an investment with excellent rental yield potential. An exceptional property where the charm of *bourgeois* architecture meets the elegance of a decidedly contemporary lifestyle. A cellar Agency fees payable by vendor - Montant estimé des dépenses annuelles d'énergie pour un usage standard, établi à partir des prix de l'énergie de l'année 2026 : 710€ ~ 970€

Ref. : 13688B

MAGREY AND SONS