OK
More than Less than
€  ok

Key-words : 1

Houses and Apartments, your real estate specialist magazine offers a selection of ads that match with the keyword 1. You can refine your search by specifying the area or price range in the navigation bar link Search for a House/Apartment.

PARIS 6EME795 000 €

Apartment for sale 1 - 2 rooms - 45 m²

Paris 6 - Dragon - Bright, renovated two-room apartment with cross-ventilation

Ideally located in the heart of Saint-Germain-des-Prés on the sought-after Rue du Dragon, we are pleased to present this charming dual-aspect apartment comprising two main rooms with a total area of 43.88 sqm (Carrez Law). Located on the third floor (accessible by stairs) of a historic building, the property—in excellent overall condition—offers an ideal layout as follows: a small entryway, a furnished and fully equipped open-concept living room/kitchen overlooking the street, a bedroom facing the courtyard, a shower room, and a separate toilet. Subject to the condominium regulations. No pending legal proceedings. Agency fees payable by vendor - Nombre de lots dans la copropriété: 35 - Montant moyen de la quote-part de charges courantes 2,370 €/yearly - Montant estimé des dépenses annuelles d'énergie pour un usage standard, établi à partir des prix de l'énergie de l'année 2021,2022,2023 : 885€ ~ 1197€ - Augustin ALTOBELLI - Agent commercial - EI - RSAC 889 735 072

Ref. : 87294709

BARNES PIED-À-TERRE SAINT-GERMAIN-DES-PRÉS

PARIS 7EME1 795 000 €

Apartment for sale 1 - 5 rooms - 119 m²

Paris 7ème - Suffren/Champ de Mars - 3 bedrooms - balcony

On the 2nd floor, with a lift, of a handsome Haussmannian building with a live-in caretaker, this apartment in the 7th arrondissement, in the immediate vicinity of the Champ de Mars, has kept its original features: herringbone parquet floors, mouldings and a working fireplace. The 3-metre ceiling height gives the rooms generous volumes. The layout opens onto a fine entrance hall leading to a bright double reception room facing the street, made up of a living room and a dining room. The south-west-facing balcony offers a leafy outlook. In the living room, the marble fireplace topped by a trumeau mirror and the built-in bookcases structure the space. A separate WC and the separate, fitted kitchen, on the courtyard side, complete the reception area. The sleeping area, quiet and set back from the street on the courtyard side, is served by a long corridor lined with storage: a separate shower room with WC, a first bedroom, a study, and finally the principal bedroom, which has its own shower room. The wooden windows are double-glazed. Heating is communal and hot water is individual, supplied by an electric water heater. A bicycle room is available in the building. A 9,4 m² maid's room and a cellar complete the property. Property subject to co-ownership regulations. This residential address offers a pleasant living environment at the gateway to the Champ de Mars and the Eiffel Tower. Local life benefits from the food shops of rue Cler, restaurants and the Grenelle market (Wednesdays and Sundays); pharmacies, supermarkets and bakeries are within walking distance. For schooling, the bilingual Jeannine Manuel school is nearby. The area is very well served by public transport: École Militaire (line 8) and La Motte-Picquet-Grenelle (lines 6, 8 and 10) metro stations, Champ de Mars-Tour Eiffel RER C station, and bus lines 42 and 80. Agency fees payable by vendor - Nombre de lots dans la copropriété: 21 - Montant moyen de la quote-part de charges courantes 6,000 €/yearly - Montant estimé des dépenses annuelles d'énergie pour un usage standard, établi à partir des prix de l'énergie de l'année 2026 : 2920€ ~ 3970€ - Alexis LAURENT - Agent commercial - EI - RSAC 988064085

Ref. : 87512279

BARNES BAC-VARENNE

CANNES988 000 €

House for sale 1 - 6 rooms - 132 m²

FOR SALE - CANNES - OXFORD - HOUSE - 6 ROOMS - 5 BEDROOMS -

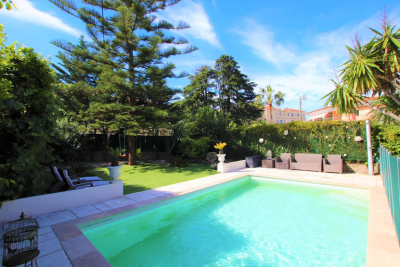
FOR SALE! Located in the highly sought-after residential area of Oxford, in the heart of Cannes and just a few minutes' walk from the Croisette, this charming detached townhouse of approximately 132 m2 benefits from a quiet and privileged environment. Built on a plot of approximately 683 m2, the property consists of a pleasant living room with a fully equipped open-plan kitchen, opening onto the garden and outdoor spaces, 4 bedrooms, 2 bathrooms and an independent studio, ideal for entertaining or for rental use. Outside, you will enjoy a beautiful garden complete with a lovely swimming pool, offering a friendly and comfortable living environment in the heart of the city. A rare property in the area, combining location, independence and quality of life.

Ref. : 1121

Rossi Croisette

ARCACHON1 260 000 €

Apartment for sale 1 - 3 rooms - 133 m²

ARCACHON TOWN CENTRE 2 BEDROOMS 2 SHOWER ROOMS BALCONIES NEAR THE BEACH

MICHAEL ZINGRAF Bassin d'Arcachon presents this bright flat, nestled within a lovely, quiet and well-maintained residential complex, ideally situated right in the town centre and just a stone's throw from the beach. As soon as you step inside, you'll be charmed by the spaciousness of the beautiful living area, comprising a cosy lounge opening onto a pleasant loggia. This property also features a functional kitchen, perfectly complemented by a practical utility room. It comprises two comfortable bedrooms, including a master suite with its own walk-in wardrobe, and a bathroom with an en-suite shower and toilet. A second shower room and a separate toilet complete the apartment's amenities. Finally, a rare and highly sought-after feature in the town centre, this property comes with a parking space and a garage. A prime location, close to entertainment, shops and the beach, offering an exceptional quality of life.

Ref. : MZIBA1493

MICHAEL ZINGRAF BASSIN ARCACHON

MORZINE695 000 €

Apartment for sale 1 - 4 rooms - 100 m²

MORZINE – Superb 3-Bedroom Duplex Apartment | Prime Central Location | South-Facing | Excellent Rental Potential

A superb 3-bedroom duplex apartment in the heart of Morzine, offering all the charm of a traditional Alpine chalet combined with an exceptional central location. Forming part of a small residence of just two apartments, this rare property is situated only a two-minute walk from the village centre, with its excellent selection of shops, restaurants and bars. The apartment enjoys a sunny south-facing aspect with pleasant views towards the Pleney ski slopes. A spacious wraparound terrace surrounds the main living area, providing the perfect place to enjoy the sunshine throughout the day. During the winter months, the location is particularly convenient, with three ski bus stops close by offering quick and easy access to the ski lifts. The accommodation is arranged over two levels and comprises: Upper Floor -Bright and spacious open-plan living and dining area -South-facing wraparound terrace -Fireplace creating a warm and welcoming atmosphere during the winter -Principal bedroom with en-suite bathroom -Separate WC Lower Floor -Two double bedrooms -Family bathroom -Utility room -Two storage areas The apartment offers approximately 85 m² of living space (subject to confirmation by an official survey). Outside, the property benefits from two private parking spaces. Whether you are looking for a permanent residence, a holiday home or an investment property, this apartment is an excellent opportunity. Its prime central location and attractive features provide outstanding rental potential throughout both the winter and summer seasons. For further information or to arrange a viewing, please contact Morzine Immo. Information regarding the natural and technological risks to which this property may be exposed is available on the Géorisques website: www.georisques.gouv.fr.

Ref. : 4210

MORZINE IMMOBILIER

AURONNew property

Apartment for sale 1 - 3 rooms - 60 m²

Vivaldi*****Lodge & Spa

Vivaldi***** Lodge & Spa Apartments for Sale in Auron: An Exceptional New Development in the Heart of the Resort Located at an altitude of 1,600 metres in the heart of the Alpes-Maritimes, Auron is one of the Mercantour region's most iconic ski resorts. Just 1 hour and 30 minutes from Nice, it elegantly combines the authentic charm of a traditional mountain village with a bright and rejuvenating setting throughout the year. In winter, its 135 km ski area appeals to families and experienced skiers alike, thanks to its excellent snow conditions and wide variety of slopes. In summer, Auron becomes a vast outdoor playground for hikers, mountain biking enthusiasts and lovers of the great outdoors. Welcoming and vibrant, the resort fully embraces a four-season vision, combining outdoor activities, the art of alpine living and respect for its natural surroundings. Set within this quintessential alpine atmosphere, Vivaldi***** Lodge & Spa offers a new way to experience mountain living. Designed as contemporary mountain retreats, the apartments strike the perfect balance between independence and premium hotel services. Bright and thoughtfully designed living spaces invite you to unwind from the moment you step inside. Elegant materials, fully equipped interiors and optimised layouts: every detail has been carefully considered to ensure an enjoyable stay, without constraints or compromise on comfort. A balcony or terrace to breathe in the fresh mountain air, a fully equipped kitchen for sharing a convivial dinner, and beautifully appointed bedrooms for peaceful nights... Vivaldi embodies a refined and contemporary vision of alpine living. Developed by RISING STONE, the project reflects a commitment to quality and prestige. To complete the experience, residents enjoy privileged access to a dedicated wellness area featuring a spa, swimming pool and fitness facilities, together with tailor-made services managed by CGH, a leading name in alpine hospitality. Experience the mountains with all the comforts of home, enhanced by that extra touch of character and refinement that makes all the difference.

Ref. : IN-13225

CGH IMMOBILIER

ISOLANew property

Apartment for sale 1 - 3 rooms - 55 m²

ÄMÖ**** Résidence & Spa

Apartments for Sale in Isola 2000: An Exceptional New Development in the Heart of the Resort Nestled at an altitude of 2,000 metres in the Southern French Alps, Isola 2000 is the highest ski resort in the Alpes-Maritimes. Just 1 hour and 30 minutes from Nice, it combines authentic alpine charm with Mediterranean influences, offering exceptional sunshine throughout the year. In winter, its 120 km ski area attracts skiers and snowboarders alike, thanks to its excellent snow conditions and wide variety of slopes. In summer, the resort becomes an outdoor playground for hikers, mountain bikers and nature lovers. Modern and family-friendly, Isola 2000 is embracing a four-season vision: bringing mountain life to life all year round while preserving the authenticity of its alpine surroundings. The apartments at ÄMÖ offer a new way to experience mountain living: one where you can fully enjoy the breathtaking scenery without ever compromising on comfort. Set within a 4-star hotel residence, these properties combine the warmth and privacy of a personal mountain retreat with the convenience and ease of hotel services. They feature bright, thoughtfully designed living spaces, where every detail has been carefully considered to make everyday life effortless after a day on the slopes. Contemporary materials, fully equipped interiors and optimised layouts: everything has been designed so you can simply unpack your bags and start enjoying your stay from the moment you arrive. A terrace from which to admire the views, a fully equipped kitchen for preparing an impromptu dinner, and peaceful bedrooms for a well-deserved restful night's sleep... These apartments embody an understated yet elegant approach to alpine living. And the best part? Just a few floors away, an entire world of relaxation awaits, featuring a spa, swimming pool, fitness facilities and tailor-made services managed by CGH, a leading name in premium mountain hospitality. Enjoy the feeling of being at home, combined with all the comforts of a high-end hotel. A rare combination that transforms every stay into a truly relaxing and seamlessly curated experience. LMNP Tax Scheme (French Furnished Rental Investment Status): Full VAT Recovery.

Ref. : IN-13216

CGH IMMOBILIER

MANDELIEU-LA-NAPOULE249 500 €

Apartment for sale 1 - 2 rooms - 41 m²

Beautiful, bright 2-room apartment with loggia, garage, cell

Located in a peaceful, green setting, this one-bedroom apartment benefits from a secure residence with a caretaker. Residents can enjoy two swimming pools and numerous nearby amenities, including a bus stop, a family park, an outdoor sports complex, and shops. Furthermore, the residence is just a 10-minute walk from La Napoule. Come and discover this bright and comfortable apartment. It comprises an entrance hall, a bright southwest-facing living room opening onto the courtyard with a kitchen, a spacious bedroom, a shower room with WC, and a 9 m2 loggia. A private garage and a cellar complete this property. This rare opportunity in a prime location is sure to impress.

Ref. : 879V360A

Orion immobilier

NICE390 000 €

Apartment for sale 1 - 3 rooms - 73 m²

EXCLUSIVE - NICE - On the heights of Nice - First floor APARTMENT

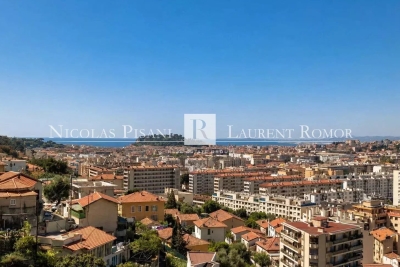
Discover this superb 73 sq m (786 sq ft) two-bedroom ground-floor apartment, nestled in the hills above Nice, in a peaceful and exclusive setting. A true gem, this property is particularly appealing thanks to its magnificent 48 sq m (430 sq ft) terrace offering exceptional panoramic views of the entire city of Nice and the sea. Its southern exposure guarantees remarkable natural light throughout the day. The apartment benefits from a quiet living environment, with no overlooking neighbors, while remaining within easy reach of shops, transport, and amenities. A garage and a cellar in the basement complete this rare find. An ideal apartment to fully enjoy the relaxed lifestyle of Nice, combining comfort, light, and breathtaking views. Agency fees on buyer's charge

Ref. : 86962520 VA B

NICOLAS PISANI & LAURENT ROMOR

MORZINE199 000 €

Apartment for sale 1 - 2 rooms - 25 m²

Apartment for sale

This furnished 25.5 m² apartment is located on the ground floor of a residence, ideally situated at the foot of the slopes in Morzine. It features a bright living room with a fully equipped kitchenette and direct access to a balcony. The layout includes an independent bedroom with built-in storage, a mountain corner with bunk beds, a renovated shower room, and a separate toilet. This property comes with a private cellar in the basement as well as an outdoor parking space.

Ref. : 1474

AGENCE IMMOBILIERE BAUD

BEAULIEU-SUR-MER695 000 €

Apartment for sale 1 - 4 rooms - 80 m²

Beaulieu-sur-Mer, 80m² flat, unobstructed views in a quiet location

Exclusive listing. Beaulieu-sur-Mer: a centrally located yet peaceful 80m² three-bedroom flat in need of renovation. It provides unobstructed views over the estate's gardens, the town and the sea in the background. The flat comprises a living room, a kitchen, three bedrooms, two shower rooms and a separate toilet. Outside, a balcony and a terrace allow you to enjoy the surrounding setting. Thanks to its sought-after location, close to shops and restaurants, beaches and schools, this property is equally suited as a family home or a holiday home on the French Riviera. A locked garage and a cellar complete the property.

Ref. : 1374 VA G

CORNICHE GROUPE IMMOBILIER

ST-PAUL-DE-VENCE12 000 000 €

House for sale 1 - 8 rooms - 510 m²

L'Odyssée – A Unique Contemporary Estate in Saint-Paul de Vence

Set in one of the most sought-after residential areas of Saint-Paul de Vence, L'Odyssée is a truly distinctive architectural property offering complete privacy within more than 2.7 hectares of land, partly covered by Mediterranean woodland. Enjoying beautiful views over the surrounding hills and the Mediterranean Sea, the villa offers approximately 500 sq.m of living space and stands out for its bold contemporary architecture, inspired by the Brutalist movement. Sculptural volumes, dramatic geometric lines and a striking combination of stone, concrete and glass give the property a rare and powerful identity. The main level features a spectacular reception room with impressive proportions and large windows opening onto the surrounding landscape. The generous kitchen area includes a wine cellar, a professional stainless-steel chef's kitchen, a pantry and a laundry room. The sleeping accommodation comprises a spacious principal suite opening onto a private terrace, with a bathroom and dressing room, as well as three additional bedrooms, each with its own bathroom or shower room. Two independent, already fitted studios provide comfortable accommodation for guests or staff. The outdoor spaces have been designed around relaxation and entertaining, with an infinity pool, a jacuzzi, an ornamental pond and extensive terraces, including a heated terrace. A dedicated wellness area with a shower and WC offers the potential to create a sauna or hammam. A magnificent roof terrace commands far-reaching views stretching to the Baie des Anges. The property also benefits from a double garage adjoining the villa. While the villa still requires completion, furnishing and landscaping improvements, its sound structure and remarkable architectural foundations provide an exceptional opportunity to create a fully bespoke residence. A rare property with outstanding potential, intended for architecture enthusiasts seeking to bring a truly unique home to life on the French Riviera. Energy Performance Certificate (DPE): Not applicable. Information on the risks to which this property is exposed is available on the Géorisques website: www.georisques.gouv.fr Property located in an area subject to compulsory brush clearance. Represented by Amélie DOLLÉ, acting in his capacity as authorized service provider, with full powers for the purposes hereof. Agency fees payable by vendor - Les informations sur les risques auxquels ce bien est exposé sont disponibles sur le site Géorisques : www.georisques.gouv.fr - Amélie DOLLÉ - Agent commercial - EI - RSAC 884 445 081

Ref. : 87093911

BARNES Saint-Paul de Vence

NICE895 000 €

Apartment for sale 1 - 4 rooms - 184 m²

SOLE AGENT - NICE - FABRON - TOP-FLOOR APARTMENT WITH TERRACES AND SEA GLIMPSE - GARAGE

Located on the 5th and top floor of a sought-after residence in Fabron, featuring a swimming pool and caretaker and set within attractive landscaped grounds, close to the tramway and beaches, this 128 sq m apartment enjoys a peaceful setting and a triple aspect. Its top-floor position affords it a privileged location within the residence. The living areas are arranged around a spacious living room with a fireplace and a modern, fully equipped kitchen (refrigerator, oven and dishwasher). They open onto 55 sq m of terraces extending around the apartment, providing several outdoor areas and open views over the city, with a glimpse of the sea. Every room opens onto the terrace, creating a seamless connection between the indoor and outdoor spaces and allowing residents to enjoy the different aspects. The sleeping area comprises three bedrooms and two bathrooms, complemented by a laundry room. The apartment has recently been renovated using quality materials and features solid wood flooring, new reversible air conditioning, electric shutters and custom-made fitted wardrobes in every room. The integrated storage and modern equipment contribute to everyday comfort. A covered garage and three cellars with a combined surface area of 15 sq m complete this bright and welcoming property, which combines tranquillity with convenient access to local amenities. The apartment can be sold fully furnished, with brand-new furniture that has never been used, allowing for a move-in without the need to purchase additional furniture. Co-ownership: Yes | Number of lots: 177 | Annual service charges: €4,452 | No ongoing legal proceedings Information on the risks to which this property is exposed is available on the Géorisques website: www.georisques.gouv.fr. Would you like to find out more? We would be delighted to arrange a viewing at your convenience. Eliza TORBICZ - Consultant - Self-employed Commercial Agent (E.I.) - RSAC No. 790 569 107 Agency fees payable by vendor - Nombre de lots dans la copropriété: 177 - Montant moyen de la quote-part de charges courantes 4,452 €/yearly - Montant estimé des dépenses annuelles d'énergie pour un usage standard, établi à partir des prix de l'énergie de l'année 2021 : 1380€ ~ 1930€ - Eliza TORBICZ - Agent commercial - EI - RSAC 790 569 107

Ref. : 85362052

BARNES Nice Beaulieu | Cap-Ferrat

GRIMAUD3 450 000 €

House for sale 1 - 8 rooms - 350 m²

A generously proportioned property in a prestigious setting.

Built on beautifully landscaped grounds of approximately 3,500 sqm, the villa enjoys a peaceful residential setting and pleasant sea glimpses. Its generous proportions and thoughtfully designed layout provide exceptional comfort, seamlessly blending indoor and outdoor living. The garden level features a spacious reception area comprising a bright living room, a dining room, and a fully equipped kitchen. These living spaces open onto a large covered terrace overlooking the landscaped garden, the heated swimming pool, and the pool house. This level also includes an en-suite bedroom with bathroom, dressing room and WC, as well as a laundry room and guest WC. Upstairs, the night area offers a first en-suite bedroom with bathroom and dressing room, an additional room that can be used as an office or extra bedroom, and a superb principal suite featuring two walk-in dressing rooms, a full bathroom, and a private terrace enjoying pleasant sea views. The lower level, extending over approximately 200 sqm, accommodates a vast garage of around 130 sqm together with extensive storage areas, offering excellent potential for further development according to individual requirements. Ideally located just minutes from the beaches and Beauvallon Golf Club, this elegant property of approximately 500 sqm is nestled within one of the most exclusive private and secure estates in the Gulf of Saint-Tropez. The beautifully landscaped outdoor areas are centred around a heated 6 × 12-metre swimming pool and several inviting relaxation spaces. Fully equipped, the pool house features a lounge with an open-plan kitchen as well as an independent en-suite guest bedroom, providing the perfect setting to host family and friends in complete comfort. Combining a highly desirable location, quality amenities, and exceptionally generous living spaces, this outstanding property offers an ideal opportunity to embrace the refined lifestyle of the Gulf of Saint-Tropez.

Ref. : 83561

MAGREY&SONS SAINT-TROPEZ

ST CLOUD1 050 000 €

Apartment for sale 1 - 5 rooms - 139 m²

Saint-Cloud / Golden Triangle

This 139.53m² (1,502 sq ft) family apartment situated within a discreet shared ownership building in Montretout, boasts a rare feature in Saint-Cloud: a 500m² (5,382 sq ft) private outdoor area, with a terrace and garden, offering a quality of life similar to that of a house. The layout is centred around a bright living room with fireplace opening directly onto the garden, and a large kitchen with dining area, which can be adapted to suit your needs. The sleeping area comprises a master suite with bathroom and wardrobe, two bedrooms, a shower room, and a separate toilet. The property also features a 38.83m² (418 sq ft) double garage, an outdoor parking space and a 15.50m² (167 sq ft) cellar. The apartment, which requires redecoration, offers an exceptional setting that can be personalised to your taste, in a quiet, leafy neighbourhood close to shops, schools and transport services. Fees payable by the seller - Number of lots in the building: 15 - Average amount of the share of charges €2,282/year - Estimated amount of annual energy costs for standard use based on 2021 energy costs: €3,510 ~ €4,770 - Julia TRUCHOT - Sales agent - EI - RSAC 1,015,000 € Agency fees not included - Agency commission: 3.45%VAT included Agency fees payable by buyer - Nombre de lots dans la copropriété: 15 - Montant moyen de la quote-part de charges courantes 2,282 €/yearly - Montant estimé des dépenses annuelles d'énergie pour un usage standard, établi à partir des prix de l'énergie de l'année 2021 : 3510€ ~ 4770€

Ref. : 86940739

BARNES HAUTS DE SEINE SUD/OUEST