OK
More than Less than
  ok

Key-words : 19

Houses and Apartments, your real estate specialist magazine offers a selection of ads that match with the keyword 19. You can refine your search by specifying the area or price range in the navigation bar link Search for a House/Apartment.

BEAUSOLEIL450 000 €

Apartment for sale 19 - 2 rooms - 44

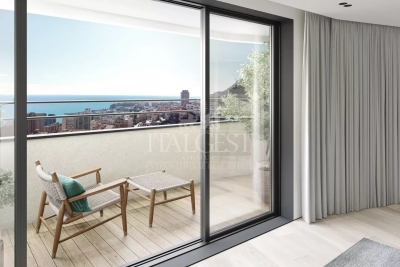
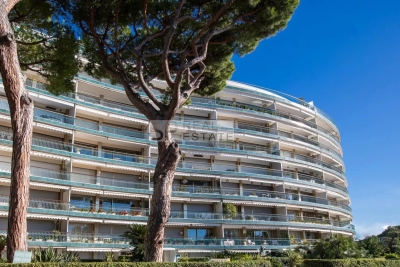
Lot 123 – Horizon Marine | Prestigious one-bedroom apartment with magnificent sea view, under construction near Monte Carlo

In the new Horizon Marine development, currently under construction in Beausoleil and in immediate proximity to the Principality of Monaco, we present a 44.99 m² one-bedroom apartment located on the first floor. Facing south-west, it enjoys excellent natural light throughout the day and an open sea view. A 5.15 m² loggia pleasantly extends the living area. Construction starting immediately. With a 19.69 m² living room with kitchen and a spacious 15.25 m² bedroom, the apartment offers modern comfort and well-designed volumes, suitable for both a primary residence and a rental investment in a highly sought-after area. Its immediate proximity to Monaco gives the property an exclusive dimension: a rare location, ideal for a prestigious residence in a modern and desirable setting. An elegant and strategic opportunity to live just steps from Monte-Carlo, combining comfort and style. Scheduled delivery: June 2028. Reduced notary fees.

Ref. : HORIZON MARINE 2P 114

ITALGEST GROUP INTERNATIONAL REAL ESTATE

ROQUEBRUNE-CAP-MARTIN448 000 €

Apartment for sale 19 - 2 rooms - 57

Lot 1004 – 57.25 m² One-Bedroom BIS with terrace and garden – Le Bellevue, New Development

Located on the garden level of the new Le Bellevue development, this 57.25 m² one-bedroom BIS apartment benefits from a dual south-east / south-west exposure, offering beautiful natural light and open views of the hills. The 33.30 m² living area opens onto a 5 m² terrace followed by a 19.60 m² private garden, creating a serene outdoor extension of the home. The 17.25 m² bedroom provides generous comfort, complemented by a modern shower room. The residence complies with RE 2020 standards, ensuring excellent energy performance. Completion is scheduled for late 2028, with reduced notary fees. Price: €448,000

Ref. : 2P BIS 1004

ITALGEST GROUP INTERNATIONAL REAL ESTATE

BEAUSOLEIL1 295 000 €

Apartment for sale 19 - 4 rooms - 96

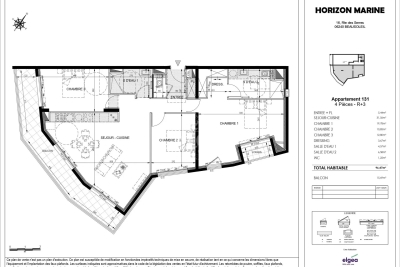
Horizon Marine – Lot 131 Three-bedroom apartment under construction with panoramic sea view – Beausoleil, Monaco border

Located on the third and penultimate floor of the Horizon Marine residence, ideally positioned in Beausoleil at the gates of Monaco, Lot 131 reveals an exceptional 96.47 m² three-bedroom apartment. Its triple exposure — east, south and west — ensures remarkable natural light throughout the day, while the panoramic sea and city views create a unique and spectacular setting. The 15.69 m² terrace naturally extends the living area, offering full enjoyment of this outstanding panorama. The 31.56 m² living room with kitchen, featuring generous volumes, forms the true heart of the home, designed to welcome and provide an elegant, contemporary atmosphere. The main suite of 19.78 m², complete with dressing room, offers rare comfort. Two additional bedrooms — 12.80 m² and 10.85 m² — complete the layout, along with two refined shower rooms and separate toilets. Every space has been conceived to combine functionality, aesthetics and quality of life. A “Coup de Cœur” selection, this property stands out for its privileged location in immediate proximity to Monaco, giving it a distinctly exclusive character. A rare opportunity to acquire a high-end family residence in a modern, sought-after environment perfectly connected to Monte-Carlo. Scheduled delivery: June 2028. Reduced notary fees.

Ref. : HORIZON MARINE 4P 131

ITALGEST GROUP INTERNATIONAL REAL ESTATE

CANNES5 620 000 €

Apartment for sale 19 - 7 rooms - 227

CANNES – CROISETTE – EXCEPTIONAL 7-ROOM LUXURY APARTMENT

Located within a prestigious residence ideally set on the legendary Boulevard de la Croisette, this sumptuous 227 sqm apartment perfectly embodies elegance and the Cannes lifestyle. Situated on the 2nd floor of the residence, this exceptional property immediately captivates with its remarkable volumes, abundant natural light, and generous sun-drenched outdoor spaces. The apartment features vast reception areas, several refined lounges, an elegant dining room, an independent kitchen, and beautiful suites offering both comfort and privacy. The terraces, ideally facing South, East, and West, seamlessly extend the living spaces and provide a privileged setting to fully enjoy the unique atmosphere of the Croisette. Features & Annexes Main apartment: 227.32 sqm (Carrez Law) West-facing terrace: 19 sqm South & East balcony/terrace: 18 sqm Independent staff room: 10.78 sqm Two underground parking spaces Two cellars This unique property represents an exceptional opportunity for a primary residence, a prestigious pied-à-terre, or a heritage investment in the heart of the French Riviera.

Ref. : 87005981

SP Immobilier/ SP Real Estate

PARIS 7EME1 565 000 €

Apartment for sale 19 - 3 rooms - 94

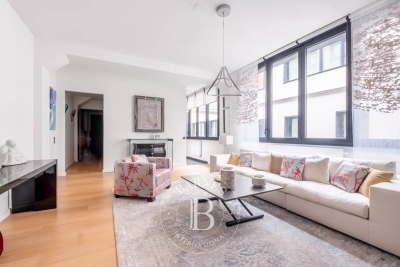
Paris 7 - Beaupassage - Renovated apartment - Ideal pied-à-terre

This magnificent 94m² or 1,012 sq ft (Carrez Law) apartment is located on the second floor (lift access) of the highly sought-after Beaupassage residence in the heart of the Saint-Thomas d'Aquin district. Fully renovated, it offers great volume and comprises: an entrance hall with closet, a spacious living room, a fully-equipped eat-in kitchen, a suite with walk-in wardrobe, a bath-shower room and toilet, a separate toilet and laundry room. This comfortable property, ideal for a pied-à-terre, will delight with its exceptional location, close to the shops of Rue du Bac and Le Bon Marché. Fees payable by the seller - Average amount of the share of charges €6,889/year Agency fees payable by vendor - Nombre de lots dans la copropriété: 19 - Montant moyen de la quote-part de charges courantes 6,889 €/yearly

Ref. : 85579517

BARNES BAC-VARENNE

LA MOTTE6 000 000 €

House for sale 19 - 12 rooms - 285

Rare vineyard estate with restaurant and residences – La Motte

In the heart of one of Provence's most sought-after wine-growing areas, surrounded by renowned estates and rolling vineyard landscapes, this rare vineyard property combines wine production, Provençal lifestyle, and strong investment potential in an authentic setting. The vineyard extends over 19.57 hectares of planted vines, including 11.4 hectares classified as AOP Côtes de Provence and 8.2 hectares as IGP Var, producing a recognised range of quality wines under the labels Domaine and Signature, in all three colours and Rosé Prestige. The heart of the estate is centred around a characterful group of buildings including the winery, a spacious restaurant with a characterful terrace currently operated under a commercial lease generating excellent annual rental income, as well as a separate 102 m² apartment on the upper floor. A charming independent 93 m² house adjoining the operational headquarters can accommodate a future estate manager or staff, while a beautiful independent stone villa, fully renovated in 2025, offers approximately 90 m² of living space with magnificent views over the village of La Motte. The estate also features a wine-tasting cellar, several storage areas, and additional cellar space. Grape reception and vinification are carried out on-site, and all production equipment is included in the sale, allowing for an immediate continuation of the business. A rare opportunity to acquire a turnkey vineyard estate combining recognised wine production, secured revenues, charming accommodations, and an exceptional Provençal setting.

Ref. : 86998213

WRETMAN ESTATE & CONSULTING

LE CHESNAY530 000 €

Apartment for sale 19 - 5 rooms - 95

Le Chesnay - Town centre - 96m² (1,033 sq ft) apartment - Parly II - 3 bedrooms and office - exceptional renovation

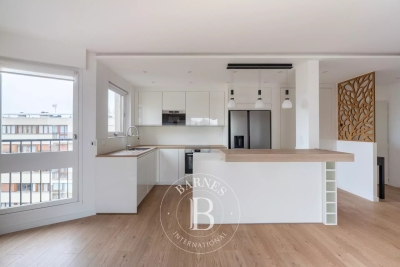
Barnes Versailles is listing a 96m² (1,033 sq ft) apartment, fully renovated in 2022 and located in the heart of Le Chesnay town centre, close to all amenities. Situated on the third and penultimate floor (equivalent to a 4th floor) of a highly sought-after Parly 2 residence (Solférino residence). The entrance hall with toilet leads to a lounge with a partially open, fully-equipped kitchen. The corner lounge is flooded with light throughout the day (double east and south-west orientation) and is free from overlook. The kitchen, open on the lounge, is fully equipped and very functional, with plenty of storage space and new kitchen appliances. A hallway with cupboard leads to two good-sized bedrooms with cupboards (one of which has a balcony), a shower room with toilet, and a master suite with shower room and toilet, extended by a large walk-in wardrobe with built-in storage space that could be used as an office for teleworking. The apartment has undergone a complete, high-quality renovation using top-rate materials (lacquered light wood parquet flooring, custom-built cupboards, tiling) chosen with care to add fantastic character, in harmony with the discreet and modern colours. The unobstructed view on both sides of the living room adds to the sense of luxury, away from prying eyes. Very comfortable volumes thanks to a rare layout with three bedrooms and an adjoining office. Electric roller shutters throughout with centralised control, double glazing. Sold with a cellar on the ground floor of the building and a parking space. Bicycle storage in the building. Very central location, 400m (440 yards) from Parly 2 shopping centre, 200m (220 yards) from the shops on Rue Pottier (Super U supermarket, pharmacy, medical centre, town hall, public swimming pool, etc.) and 500m (550 yards) from the shops on Rue de Versailles. Bus routes near the residence, providing access to all the train stations in Versailles (Versailles Rive Droite station is 15 minutes away by bus), Viroflay, Vaucresson or La Celle Saint Cloud. Shared ownership building - 19,570 lots. Monthly charges: €601. The charges include: hot and cold water, gas heating, concierge, upkeep of the residence's gardens, regular cleaning of the common areas, upkeep of tennis courts and swimming pool. The geothermal heating currently being installed will soon reduce the current charges and will be in effect in the residence from 2026. Highly sought-after, high-end residence, with exclusive resident access to the swimming pool (Solférino) and tennis courts. No ongoing proceedings. Property tax (2025): €1,775 EPC: D/D Information on the risks to which this property is exposed is available on the Géorisques website: www.georisques.gouv.fr Fees payable by the buyers: 5% incl. VAT Net seller price: €552.380 (excluding agency fees) Your contact: Nathalie Boue Tel: +33 (0)6 44 07 93 50 €523 809,800 Agency fees not included - Agency fees: Fees at 5% incl. tax payable by the buyer - Number of lots in the building: 394 - Average amount of the share of charges €7,212/year - Estimated amount of annual energy costs for standard use based on 2021 energy costs: €1,230 ~ €1,720 523,809 € Agency fees not included - Agency commission: 5%VAT included Agency fees payable by buyer - Nombre de lots dans la copropriété: 394 - Montant moyen de la quote-part de charges courantes 7,212 €/yearly - Montant estimé des dépenses annuelles d'énergie pour un usage standard, établi à partir des prix de l'énergie de l'année 2021 : 1230€ ~ 1720€

Ref. : 86674851

BARNES YVELINES

LIOUX695 000 €

House for sale 19 - 6 rooms - 220

A UNIQUE HOME IN AN EXCEPTIONAL LOCATION

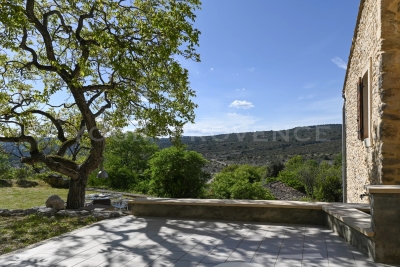
Stonehouse of 186 m² habitable, 3 bedrooms, on a plot of 1460 m² with fabulous views. ENVIRONMENT: In the heart of the Luberon, on the outskirts of a discreet, timeless village, clinging to the Lioux cliffs with superbe views. HOUSE: Built in 1868, with exposed stonework, and renovated in 2008, this house boasts a total surface area of 220 m2, including 186 m2 of living space, on a plot of approx. 1460 m2, with plenty of outdoor living space to take full advantage of the unobstructed view. On the ground floor, you enter directly into the large living room with fireplace and open-plan dining room (41m2), a fitted kitchen with adjoining cellar/laundry room, a shower room with shower and toilet, then a bedroom/study (19 m2) with independent access to the garden. A beautiful suspended staircase, in Ménerbes stone, leads upstairs to a first bedroom (26m2) with en-suite shower room/WC and mezzanine, then a second bedroom (25.5m2) with en-suite shower room and separate WC. There's also a large living room/workshop (32m2), with underfloor heating opening onto the garden and views. LAND: Approx. 1460 m2, with several landscaped areas, allowing full use of the valley views. GARAGE: Enclosed garage with electric gate (24m2) VARIOUS: Underfloor heating with air/water heat pump (heating & cooling). Double-glazed windows. Stone floors. Mains water and drainage. Alarm. Internet by fiber. COMMENTS: This character house has been carefully renovated with quality materials by its renowned artist owner. A unique house in an exceptional location, with breathtaking views. Its charm and authenticity will seduce you!

Ref. : V2409

YOUR PROVENCE

CANNES1 490 000 €

Apartment for sale 19 - 4 rooms - 104

Cannes Californie 4P 104m2 panoramic sea view

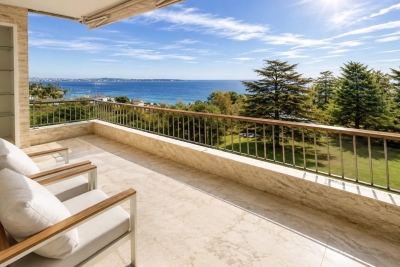
Cannes Californie – Exceptional apartment with panoramic sea view ? In the heart of the highly sought-after Cannes Californie neighborhood, discover this sumptuous 4-room apartment located in a renowned, secure, and guarded luxury residence. Bathed in light, the apartment opens onto a magnificent 19 m² terrace offering breathtaking panoramic views of the Lérins Islands, the Bay of Cannes, and the residence's landscaped park. Completely renovated in 2024, this property with contemporary amenities comprises: an elegant entrance hall a spacious living room a fully equipped separate kitchen a master suite with dressing room and bathroom two further bedrooms, each with a dressing room and shower room a guest toilet In addition: cellar included in the price The residence offers rare amenities: swimming pool gym golf driving range private shuttle to Cannes city center A rare property on the market, combining luxury, comfort, and exceptional views.

Ref. : 86594268

ESTATE SERVICE

BORDEAUX499 000 €

Apartment for sale 19 - 7 rooms - 170

Prime Investment Opportunity in Central Bordeaux – Approved Subdivision – High Yield Potential

In the heart of Bordeaux, just steps from Porte de Bourgogne and Cours Victor Hugo, this 168 sqm Carrez-law apartment is located in a recently renovated stone building within one of the city's most dynamic and desirable areas. From the moment you enter the building, the authentic Bordeaux character is unmistakable: original cement tiles, spiral staircase and exposed stone walls. Situated on the first floor above the mezzanine level, the apartment offers impressive ceiling height, solid wood flooring, a preserved fireplace and generous volumes throughout. The current layout features a spacious 31 sqm living room, an 18 sqm independent kitchen, three bedrooms including one of nearly 19 sqm, a separate office, a large bathroom, a laundry/storage room and multiple storage areas. In addition, 46 sqm of cellar space further enhances the property's development potential. The true strategic strength of this asset lies in its already authorized subdivision. Technical installations have been anticipated and the property benefits from two installed Linky electricity meters. The apartment is technically ready to be split into two separate units, making it ideal for investors seeking to significantly increase rental income or create value through resale after division. Refurbishment works will allow a tailored optimization strategy, whether for furnished rental, co-living, tax-efficient renovation schemes or resale arbitrage. The location ensures strong rental demand and liquidity: tram lines A, C and D within four minutes' walk, bus lines at the foot of the building, immediate proximity to Lycée Michel de Montaigne and the Saint-Michel district. Property subject to condominium status (21 units). Average monthly charges: €135. Proceedings mentioned under Article L. 721-1 of the French Construction and Housing Code. Energy rating: C (115) – Climate rating: C (24).

Ref. : BDX-1863-AR

PRESTANT Luxury Realty

ST-TROPEZ1 950 000 €

Apartment for sale 19 - 3 rooms - 65

Saint Tropez – An ideal pied a terre

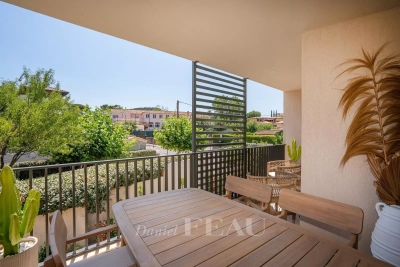
This south-west facing 2-bed apartment benefiting from a 12 sqm terrace is on the 1st floor of a luxurious new residence with a lift located 250 metres from Place des Lices and near all the resort's amenities. Sold with a basement lock-up garage. 19 condominium lots

Ref. : 84969181

Daniel FÉAU Saint-Tropez

ROQUEBRUNE-SUR-ARGENS250 000 €

House for sale 19 - 4 rooms - 60

DOMAINE DES BAUX: SUPERB LIGHTWEIGHT DWELLING

Domaine des Baux: Located within a secure gated community with a caretaker, swimming pool, and shops, this superb 41. 37m2 lightweight dwelling enjoys an ideal location at the end of a cul-de-sac, offering absolute peace and privacy. Tastefully furnished with high-quality materials, it comprises a living/dining room with an open-plan kitchen, two bedrooms, a shower room, and a toilet. An additional 19. 56m2 outdoor module completes the property. Outside, you'll be charmed by the beautiful 205m2 garden. Information on the risks to which this property is exposed is available on the Géorisques website: www.georisques.gouv.fr

Ref. : 7114

ANGELI IMMOBILIER

CAVALAIRE-SUR-MER1 750 000 €

House for sale 19 - 5 rooms - 150

New contemporary villa with sea view – Les Calanques district

Located in one of the most sought-after areas of Cavalaire-sur-Mer, this new contemporary semi-detached villa (one side attached) offers 151 sqm of living space, a privileged setting and a beautiful sea view. Built on a plot of approximately 500 sqm, this property was constructed by the same developer using quality materials and high-end finishes, providing a comfortable and modern living environment. The villa is arranged over two levels: On the ground floor, there is an entrance hall, a laundry room, storage space under the staircase, one bedroom with built-in wardrobe, a bathroom with WC, as well as a separate shower room with WC. A 19 sqm garage with direct access to the villa completes this level. Upstairs, a spacious living/dining area with a fully equipped open-plan kitchen (high-end German appliances) opens onto a sunny terrace with sea view and direct access to the garden via an external staircase. This level also includes two additional bedrooms, one of which features a dressing room and en-suite shower room with WC, as well as a study that can be used as a fourth bedroom, also with its own shower room and WC. The villa offers 4 bedrooms, 3 shower rooms, 1 bathroom and 4 WCs, as well as reversible air conditioning ensuring optimal comfort all year round. The land is suitable for a swimming pool, subject to planning permission. Close to beaches, the town centre and amenities, this villa represents a rare opportunity in the Calanques area, ideal as a main residence or a holiday home. Energy Performance Rating: B - 82 Greenhouse Gas Emissions: A - 2 Estimated annual energy costs: €801 – €1,083 Agency fees (incl. VAT) payable by the seller. Information regarding potential risks to which this property is exposed is available on the Géorisques website: www.georisques.gouv.fr The luxury real estate market on the French Riviera is one of the most attractive in the Mediterranean region. Holiday homes and second residences on the French Riviera not only offer an incomparable lifestyle and exceptional quality of life, but also represent a secure investment and a smart retirement plan in light of the international economic context, particularly at premium addresses. Cavalaire-sur-Mer is a French municipality located in the Var department, in the Provence-Alpes-Côte d'Azur region, between Saint-Tropez and Le Lavandou. The Bay of Cavalaire is framed by two capes: Cap Cavalaire to the west and Cap Lardier to the east. Renowned as a seaside resort, Cavalaire lies on the southernmost bay of the Var coastline. Its magnificent 3 km-long sandy beach has built the reputation of this summer destination, along with its charming coves.

Ref. : W-0487XO

ENGEL & VÖLKERS

PARIS 16EME1 600 000 €

Apartment for sale 19 - 4 rooms - 90

Sole agent - Paris 16 - In the heart of the village of Passy - 3 bedrooms

Exceptional apartment with no overlook renovated by an architect and offering a surface area of 90m² (969 sq ft) on the second floor of a magnificent, secure old building with a concierge. Comprising a living room, a fitted kitchen, three beautiful bedrooms, two bathrooms and plenty of storage space. This rare apartment, offering typical Parisian charm and great volume, boasts an exceptional location, a perfect floor plan and plenty of natural light. Cellar also included. BARNES CONTACT: Charles ROUGER: +33 (0)6 07 45 13 25 Fees payable by the seller - Number of lots in the building: 19 - Estimated amount of annual energy costs for standard use based on 2021 energy costs: €1,320 ~ €1,830 - Charles ROUGER - Sales agent - EI - RSAC 890 361 595 Agency fees payable by vendor - Nombre de lots dans la copropriété: 19 - Montant moyen de la quote-part de charges courantes 4,200 €/yearly - Montant estimé des dépenses annuelles d'énergie pour un usage standard, établi à partir des prix de l'énergie de l'année 2021 : 1320€ ~ 1830€ - Charles ROUGER - Agent commercial - EI - RSAC 890 361 595

Ref. : 86072613

BARNES PIED-A-TERRE PASSY-LA MUETTE

BEAUSOLEIL800 000 €

Apartment for sale 19 - 3 rooms - 84

RIVIERA PALACE - BEAUSOLEIL - TWO-BEDROOM APARTMENT WITH SEA VIEW

Set within the iconic Belle Époque Riviera Palace residence, a true gem of the local heritage overlooking Monaco, discover this sumptuous 85 sqm apartment on a high floor. Boasting a commanding position, this rare property offers spectacular panoramic views of the Monaco Casino and the bay, in a unique setting steeped in history. The residence, which is listed and renowned, is particularly appealing for its majestic winter garden, a true architectural signature. The apartment stands out for its superb proportions, with ceiling heights of around 4 metres, enhancing the refined renovation. It comprises a beautiful reception area with a lounge and dining room, a fully fitted kitchen with high-quality finishes, two elegant bedrooms with storage, a master bathroom with a walk-in shower and a freestanding bath, as well as a mezzanine with a sleeping area or study. Air conditioning and underfloor heating. Free parking within the residence. The building's façade was refurbished in 2025. Option to purchase a nearby garage at an additional cost. Ideally situated in the immediate vicinity of Monaco, this property offers a prime location with easy access to the most beautiful sites on the French Riviera: Monaco, Menton, Èze, Nice and nearby Italy. A rare property combining prestige, history and the art of living on the Riviera. The seller is responsible for the agency fees unless otherwise specified in the mandate. Estimated annual energy costs for standard usage: between €1,151 and €1,557. Average energy prices indexed for 2021. The property is subject to the co-ownership regime and comprises a total of 41 units, including 19 residential units. The property is subject to a natural risk and pollution assessment, which can be viewed on the Géorisques website:

Ref. : 86914625

VALERI AGENCY BY JM BAREI