OK
More than Less than
€  ok

Key-words : 1 main room

Houses and Apartments, your real estate specialist magazine offers a selection of ads that match with the keyword 1 main room. You can refine your search by specifying the area or price range in the navigation bar link Search for a House/Apartment.

ARCANGUES1 475 000 €

House for sale 1 main room - 11 rooms - 310 m²

Spacious contemporary 310 m² house with pool, 10 minutes from central Biarritz

Located on the outskirts of Biarritz, in the sought-after village of Arcangues, this contemporary 310 m² house offers exceptional living just 10 minutes from downtown Biarritz. Quick access to the Arcangues golf course and local shops completes the picture. Set on a wooded plot of nearly 2,000 m², the property stands out for its great exposure, privacy, and well-maintained outdoor spaces, including a large garden and a pool with forest views. Inside, expansive volumes are filled with light thanks to large bay windows. At the heart of the home, a majestic tree is integrated into the architecture and visible from all the main rooms, creating a unique and warm atmosphere. Ideal for a family, the house includes 5 bedrooms, plenty of storage, and large, open living spaces. Its fluid layout and generous space make it a particularly pleasant place to live.

Ref. : CB-1688-AG

PRESTANT Luxury Realty

ST REMY LES CHEVREUSE1 085 000 €

House for sale 1 main room - 6 rooms - 200 m²

Family home – 4 bedrooms – caretaker's cottage – garage – enclosed garden of 1,800 m²

Dating from the late 19th century, this charming character residence is set on a beautifully landscaped 1,800 m² plot, fully enclosed and completely private, in one of the most sought-after villages of the Chevreuse Valley. The main house of approximately 200 m² of living space offers a fine balance between period charm and modern comfort: a reception room with an Art Deco fireplace and original parquet flooring, dining room, eat-in kitchen with pantry, three bedrooms including a master suite with en-suite shower room, and a converted attic arranged as a self-contained apartment. Full basement with cellar, utility rooms and gas heating. The mature, well-maintained garden features an automatic irrigation system, a private gazebo for outdoor entertaining, and potential for a swimming pool. An independent caretaker's cottage of approximately 71 m² includes a furnished studio currently rented out and a separate upper-floor apartment — ideal for rental income or hosting family and friends. Enclosed double garage. Prime location: shops, secondary school and transport links (RER B train, bus lines) within easy reach.

Ref. : 1958

PRESTANT Luxury Realty

MOUGINS1 550 000 €

House for sale 1 main room - 7 rooms - 184 m²

184 sq.m villa with pool and garden in Mougins, walking distance to the village

Located in Mougins on the French Riviera, just a short drive from Cannes, this 184 sq.m villa enjoys a particularly convenient setting within walking distance of the historic village, its restaurants and shops, while offering the privacy and security of a gated residential estate. The property comprises seven main rooms, including four bedrooms, a study and spacious reception areas. A living room with fireplace, separate lounge and dining room benefit from excellent natural light and open onto the terraces. A fully equipped independent kitchen, four shower rooms and a laundry room complete the accommodation. The south-facing landscaped garden features a generous swimming pool, pool house and several secluded outdoor relaxation areas. Additional amenities include a carport, private parking, air conditioning and an electric gate. Situated in the hills above Cannes, Mougins is one of the French Riviera's most desirable residential destinations, appreciated for its Provençal lifestyle, renowned golf courses, international schools and proximity to Sophia Antipolis. Nice Côte d'Azur International Airport is approximately 30 minutes away. Combining a peaceful residential environment with convenient access to local amenities, this villa is an attractive choice for international buyers seeking a family home or holiday retreat on the Côte d'Azur. Contact Côte d'Azur Sotheby's International Realty for further details or to arrange a private viewing of this property in Mougins.

Ref. : CA15-432

COTE D'AZUR SOTHEBY'S INTERNATIONAL REALTY

CREST-VOLAND1 248 000 €

House for sale 1 main room - 8 rooms - 171 m²

5-BEDROOM CHALET AND SELF-CONTAINED APARTMENT - SKI-IN/SKI-O

Located 300m from the slopes of Espace Diamant, with ski-in/ski-out access, this chalet built in 2011 and renovated in 2018 enjoys a panoramic view of Mont Charvin and the Aravis mountain range. It offers 171 m2 of living space and 218 m2 of total surface area over three levels. Ground floor: Independent apartment comprising a living room with kitchenette, a bedroom, a shower room and a separate WC. Large garage, technical cellar and storage room. Main level: Living room of 52 m2 with fitted open-plan kitchen, giving access to a 21 m2 west-facing terrace. Floor : Sleeping area comprising 4 bedrooms, a bathroom, two shower rooms and a WC. Exteriors: Second terrace of approximately 20 m2, flat lawned and landscaped garden of approximately 100 m2, on a total plot of 792 m2. Three outdoor parking spaces. Shops and restaurants within a 500m walk. Schools accessible in a few minutes by car. Mandate no. 145 in the agency's register. Information on the risks to which this property is exposed is available on the Géorisques website: www.georisques.gouv.fr . Property not subject to co-ownership.

Ref. : 261

Ravello Immobilier - Megève

BIARRITZ1 695 000 €

Apartment for sale 1 main room - 5 rooms - 226 m²

Biarritz — Contemporary loft with generous volumes and central patio

Located just a few minutes from the heart of Biarritz, this recently renovated 226 sqm loft offers 3 bedrooms and is arranged around a central patio, creating a unique living environment rarely found on the Biarritz market. Bright and distinctive, this contemporary yet warm property features impressive volumes and a fluid layout throughout. The different living areas are designed to flow naturally together, with the option to enjoy the patio fully open to the surrounding rooms or closed off depending on the season and your preferences. The main living space is dual-aspect and benefits from exceptional volumes, bringing together the kitchen, dining area and lounge in one open and welcoming environment. Large openings with no overlooking neighbors offer panoramic views over greenery and provide beautiful natural light throughout the day. The recent renovation highlights carefully selected quality materials and a clean, elegant interior design in true loft spirit, both comfortable and easy to live in. The property offers three bedrooms, including a master suite with dressing room, and two bathrooms, one of which includes a bathtub. An additional room allows for multiple uses such as a fourth bedroom, office or playroom. A closed garage with space for two cars completes the property, a rare feature so close to the city center. Ideally located, the loft provides quick access to shops, beaches and downtown Biarritz while offering a peaceful and green environment. A rare opportunity in Biarritz, ideal for buyers looking for generous open spaces, contemporary architecture and a renovated property with outdoor space and garage.

Ref. : CB-1896-NM

PRESTANT Luxury Realty

LE CANNET795 000 €

Apartment for sale 1 main room - 3 rooms - 90 m²

LE CANNET - 3 ROOMS - ROOFTOP VILLA - SEA AND MOUNTAIN VIEWS

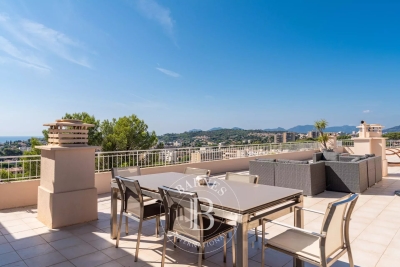
Le Cannet: On the top floor of a high-end residence built in 1967, discover this magnificent 3-room apartment of approximately 90 sq m (approximately 969 sq ft) enjoying an exceptional living environment. Its main asset is its spectacular terrace of approximately 280 sq m (approximately 3,014 sq ft), a true extension of the living space, offering breathtaking panoramic views over the sea, the Bay of Cannes, the town and the surrounding hills. The apartment comprises a vast, light-filled living room opening wide onto the terrace, ideal for making the most of this privileged setting. The kitchen and reception areas provide a convivial setting, as pleasant for everyday life as for entertaining. Thanks to its size, the terrace allows outdoor living to be extended and the view to be enjoyed on any occasion. The sleeping area includes two comfortable bedrooms, a bathroom, a shower room and two toilets, guaranteeing a functional layout and optimal comfort. A closed garage, an underground parking space and a cellar complete this property, rare on the market, combining generous volumes, quality finishes and a sought-after location. This property is subject to the co-ownership regime. The condominium comprises 98 lots, 29 of which are residential. The annual condominium charges amount to €3,264. Ideally located in the heights above Cannes, Le Cannet charms with its residential elegance, Provençal atmosphere and sought-after quality of life. Highly appreciated for its leafy neighborhoods, open views over the Bay of Cannes and immediate proximity to the Croisette, Le Cannet offers a privileged living environment that combines calm, refinement and quick access to the amenities of the French Riviera. Combining a top-floor location, a terrace of approximately 280 sq m with panoramic views over the sea and the Bay of Cannes, and a sought-after address in Le Cannet, this apartment offers an exceptional living environment, with a closed garage, an underground parking space and a cellar. Agency fees payable by vendor - Nombre de lots dans la copropriété: 98 - Montant moyen de la quote-part de charges courantes 3,264 €/yearly - Montant estimé des dépenses annuelles d'énergie pour un usage standard, établi à partir des prix de l'énergie de l'année 2021 : 1780€ ~ 2420€ - Marine LEES-BUCKLEY - Agent commercial - EI - RSAC 953 495 025

Ref. : 86424916

BARNES Cannes

MOUGUERRE1 495 000 €

House for sale 1 main room - 6 rooms - 292 m²

Neo-Basque outside. Elsewhere inside.

There are houses that let themselves be looked at, and others that let themselves be lived in. La Croix du Sud belongs to the second category. Built in 1982 by Bayonne architect Courtois, it plays on a deliberate contrast: on the street side, a façade that echoes the pattern of Basque half-timbering, almost like a negative image on the garden side, a much freer style. The moment you step through the door, a bull's-eye window and an interior planter catch the eye, before a monumental staircase reveals the full scale of the living room — a surprise effect that few houses can still deliver. The whole, including the house and the separate studio, spans over 290 sqm of living space, with four bedrooms. The studio, fully independent with its own kitchen and shower room, allows guests to be received without ever compromising the privacy of the main house. An underground garage provides two sheltered parking spaces. The terrace, facing due south, extends the living room toward a large south-facing swimming pool. Around it, over 1.6 hectares of carefully maintained grounds unfold on a gentle slope, planted with fruit trees and dominated, at the back of the plot, by an imposing oak tree. The neighborhood, made up of well-kept primary residences, places the property in a stable rather than isolated setting — quiet, with no noise or visual disturbance, despite a motorway four minutes away by car that is entirely imperceptible from the house. In Mouguerre, an architect-designed property this distinctive, this well maintained, and set on such grounds, does not come along twice. La Croix du Sud is for those seeking not a real estate product, but an already-accomplished place to move into without delay. Fees payable by the seller.

Ref. : CB-1983-JCR

PRESTANT Luxury Realty

STE-MAXIME2 310 000 €

House for sale 1 main room - 11 rooms - 295 m²

Beautiful property within walking distance of the beaches

Stunning Villa Within Walking Distance of the Beach Ideally located just a short walk from the beach, this beautiful villa sits on a 2,220 m² plot and offers an exceptional living environment, numerous possibilities, and a glimpse of the sea. Nestled within a magnificent landscaped park adorned with majestic umbrella pines, the property comprises several independent living spaces. It is perfectly suited as a spacious family residence with guest accommodation, a hospitality business, or an attractive rental investment. The main house features a spacious and light-filled living room with an open-plan kitchen, one bedroom, a shower room, and a dressing room. Adjoining the main house is an apartment comprising a living room with an open-plan kitchen, a beautiful terrace overlooking the swimming pool, two bedrooms, and two shower rooms. The main house and this apartment can easily be combined to create a superb single-level villa overlooking the garden, pool, and offering a small sea view. The property is further complemented by two independent apartments: A duplex T2/T3 apartment with a living room and kitchen, a terrace, two bedrooms, a bathroom, and a shower room. An apartment with a living room and kitchen, one bedroom, a shower room, and a private terrace. In addition, there is a separate studio with a bedroom and shower room. Outside, the heated swimming pool blends harmoniously into a lush green setting, creating a peaceful oasis for relaxation. A garage and ample parking spaces provide room for several vehicles. Combining charm, generous living spaces, and a prime location, this villa is a rare opportunity and is well worth a viewing.

Ref. : 579V3966M

GRIMAUD IMMO

ANGLET2 250 000 €

House for sale 1 main room - 8 rooms - 242 m²

Anglet Chiberta – Spacious Renovated House on a Large Landscaped and Tree-Lined Plot with Pool

Nestled in the heart of the highly sought-after Chiberta district in Anglet, this exceptional property offers 242 sqm of living space (270 sqm in total), set on a beautifully landscaped and tree-lined plot of 1,461 sqm. The house has been meticulously renovated by an interior designer, combining quality, elegance, and modern comfort. Upon entering, a spacious reception hall welcomes you. The main living area, designed for conviviality and comfort, centers around a magnificent light-filled lounge opening onto a generous terrace—perfect for relaxing or entertaining. The dining room flows seamlessly into a fully fitted and equipped kitchen. A second, more intimate lounge with a fireplace creates a cozy and inviting atmosphere. The master suite features a dressing room and a bathroom with a shower. Two additional bedrooms, each with their own private shower room, provide comfort and independence. Additional storage space completes the interior layout. The property also includes an independent apartment with a living area and kitchen, two bedrooms, and a shower room—ideal for hosting family and friends or for rental purposes. Outdoors, the landscaped garden showcases a 9.5 x 4.5 m swimming pool with a covered terrace, a perfect invitation to enjoy the sunny days in a privileged setting. The location is unbeatable: just a short walk from the beaches of Anglet, the Chiberta golf course, tennis courts, and less than 5 minutes from shops and the lively Place des 5 Cantons. A rare property that perfectly combines charm, comfort, and the art of French living.

Ref. : CB - 2015 - BB

PRESTANT Luxury Realty

NICE1 395 000 €

House for sale 1 main room - 4 rooms - 164 m²

Nice – Captain Scott – Elegant Niçoise house with swimming pool, garden, and sea view

Nice – Avenue of Captain Scott In one of the most sought-after residential areas of Nice, just a few minutes walk from the port, the sea, the tramway, and shops, this charming stone house in Niçoise style with a pool enjoys a particularly privileged environment, renowned for its absolute tranquility and quality of life. Built on a pleasant flat land without any overlook, the property offers about 150 m² of living space and immediately appeals with its authenticity, brightness, and generous volumes. The main level, entirely single-story with outdoor spaces, features a spacious living area of about 60 m² with a fireplace, comprising a living room, a dining room, and a semi-open kitchen. Numerous windows flood the space with natural light and provide a constant connection with the garden and terrace. This level also has a bedroom opening directly onto the outdoors and a bathroom with toilet. Upstairs, a large space of about 50 m² currently set up as an open plan offers two sleeping areas and offers multiple development possibilities, including the creation of two separate bedrooms. A shower room, plenty of storage, and a pleasant south-facing balcony complete this level. From here, the view opens to the garden, the pool, and offers a glimpse of the sea. Outside, the landscaped garden, perfectly protected from view, features a pool, large relaxation areas, and a shed. A rare and private setting, ideal for fully enjoying the Niçoise climate in complete tranquility. For comfort, the house combines charm of the old with modern energy performance thanks to a fireplace, a heat pump, and a thermodynamic water heater. A property full of character, offering a rare balance between urban life and serenity, in one of the most sought-after locations on the Côte d'Azur. The seller bears the costs.

Ref. : 87542075

MAISON CINO Real Estate

FAYENCE1 293 000 €

House for sale 1 main room - 6 rooms - 200 m²

200 sq m Provençal villa with heated pool, guest house and panoramic countryside views

Enjoying an elevated, private setting with views over the historic village and surrounding hills, this approximately 200 sq m single-storey Provençal villa combines traditional charm with modern comforts. The main residence features bright, open living spaces, an open-plan kitchen and three bedrooms. An additional independent bedroom with shower room and a separate guest house provide flexible accommodation for family and visitors. The guest house includes a generous bedroom with fireplace, a dining area and kitchenette, allowing guests to enjoy their own private space. Designed for outdoor living, the property features a heated saltwater swimming pool, two covered terraces, a fully equipped summer kitchen with barbecue, a sauna and a pétanque court. The garden enjoys open countryside and mountain views, with complete privacy from neighbouring properties. Additional amenities include two garages, a workshop, air conditioning, double glazing, an electric entrance gate and utility facilities. The town centre is just six minutes away, with a golf course reachable in eleven minutes. Offering a peaceful setting and versatile guest accommodation, this property is well suited to year-round living or use as a holiday residence in Provence. Contact Côte d'Azur Sotheby's International Realty for additional details or to schedule a private viewing.

Ref. : CA15-420

COTE D'AZUR SOTHEBY'S INTERNATIONAL REALTY

MONTEUX349 000 €

Apartment for sale 1 main room -

Monteux le Lac, New Town, Opportunities!Apartments in like-new

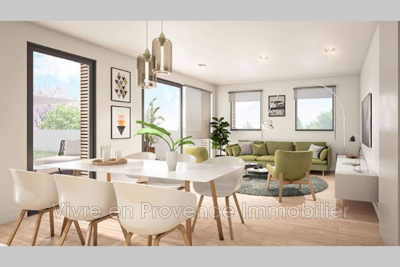
Monteux le Lac, New town, Opportunities! Apartments in like-new condition, 92 m² of living space on the 4th and top floor, offering a beautiful view. Gated and secure condominium, living room with open kitchen of 33 m², three bedrooms including one with a private bathroom, two toilets, a shower room, air conditioning, central heating heat pump, thermodynamic water heater. Large terrace. Two private parking spaces. A cellar. Condominium of 54 main residential units, estimated charges €489 quarterly.

Ref. : 1004V26A

VIVRE EN PROVENCE IMMOBILIER

VALLAURIS2 650 000 €

House for sale 1 main room - 7 rooms - 270 m²

Charming stone villa with panoramic sea view

Nestled in a sought-after and perfectly quiet residential area, this elegant Provençal stone villa from the 1950s enjoys a privileged location close to main roads while offering an exceptional panoramic view of the sea, the Cap d'Antibes, and the mountains. Set on a beautifully landscaped plot of approximately 1,820 m² with a lovely pool area, the property offers around 250 m² of living space. The main floor features a beautiful entrance leading to a spacious living room, a dining room, and a separate kitchen, all opening onto a magnificent terrace overlooking the sea. On the garden level, there are four en-suite bedrooms with their own bathrooms or shower rooms, also opening onto a terrace. An independent two-room apartment, a closed garage, and several parking spaces complete the property. This characterful villa is ideal as both a primary or secondary residence. It captivates with its authenticity, generous volumes, and breathtaking views. It also offers great renovation potential to enhance its charm and adapt it to contemporary tastes.

Ref. : MZICA7491

Michaël Zingraf Christies International Real Estate CANNES CROISETTE

URRUGNE2 690 000 €

House for sale 1 main room - 8 rooms - 340 m²

Urrugne - Charming Property with Panoramic Rhune View, 10 Minutes from Saint Jean de Luz

This estate, located near Saint-Jean-de-Luz, features an elegant villa of 340 sq m (approx. 3,660 sq ft) on landscaped grounds of approximately 1.2 hectares (2.9 acres). Ideal for family life or as an upscale second residence, it combines a privileged location with comprehensive, well-maintained amenities. The villa benefits from a superb panoramic view of La Rhune. Its optimal orientation (South and East) and large openings ensure excellent natural light throughout the house. It is distinguished by its harmonious volumes and an interior design that is both modern and full of cachet (featuring fireplaces). It offers six bedrooms, two bathrooms, and three shower rooms. The layout is specifically designed to ensure privacy for its occupants, thanks to its organization into distinct areas: The main living space consists of a large living area with an open-plan kitchen, and a complete master suite located on the first floor. A wing accommodates four bedrooms with their sanitary facilities, along with a lounge that includes an American kitchen and a mezzanine. The wing, as a whole, benefits from direct access to the terrace and garden. The independent studio, composed of a bedroom with its shower room and a separate toilet, opens directly onto the pool and can therefore function as the pool house. The grounds are a major asset of the property. They are perfectly designed and maintained, showcasing a collection of diverse species such as magnolias, mimosas, oaks, laurels, and olive trees. The outdoor facilities include an infinity edge heated swimming pool measuring 13 x 6 meters. This is complemented by a studio/pool house comprising a bedroom, a shower room, and an outdoor kitchen under a covered terrace. A private Basque pelota court (fronton) of 12 x 8 meters with adjacent shower and sanitary facilities is also available. The property enjoys a strategic location, essential for a vacation home, combining tranquility with easy access to major infrastructure: Motorway access is 4 km away, reachable in less than 5 minutes, as is a major commercial center. The Saint-Jean-de-Luz TGV train station is less than a 10-minute drive (5.5 km), Socoa Beach is 6 km away, and Biarritz Airport is about twenty minutes away Technical Information: Energy Performance Certificate (DPE) is rated D. PRESTANT Luxury Realty - Diane De Karajan - 06 70 05 62 39 - For more information about this property : (Item 640253970). Information on the risks to which this property is exposed is available on the Géorisques website: www.georisques.gouv.fr.

Ref. : CB-1811-DDKBV

PRESTANT Luxury Realty

ST-JORIOZ445 000 €

Building plot for sale 1 main room - - 780 m²

Land in Saint Jorioz, 780 m2

In a particularly quiet residential area of Saint-Jorioz, discover this beautiful, flat plot of land measuring approximately 780 sqm, offering a pleasant and desirable setting to bring your building project to life. Benefiting from a favorable layout, this plot allows for the construction of a house of approximately 190 sqm, spread over three levels, with spacious rooms and a generous outdoor area. A building plan has already been designed and completed, allowing prospective buyers to easily visualize the possibilities. This plan can be presented on-site. The location, peaceful yet close to amenities and main roads, makes this a particularly attractive opportunity for those wishing to build a custom home in a sought-after residential area. A flat plot, a generous size, and a completed project: an excellent foundation for creating a family home in a privileged setting. Come and see it for yourself.

Ref. : SU-730

STONE INVEST