OK
More than Less than
€  ok

Key-words : 1 machin

Houses and Apartments, your real estate specialist magazine offers a selection of ads that match with the keyword 1 machin. You can refine your search by specifying the area or price range in the navigation bar link Search for a House/Apartment.

TOURRETTES-SUR-LOUP360 000 €

House for sale 1 machin - 5 rooms - 86 m²

TOURRETTES-SUR-LOUP — Village House with Terrace and Sea View

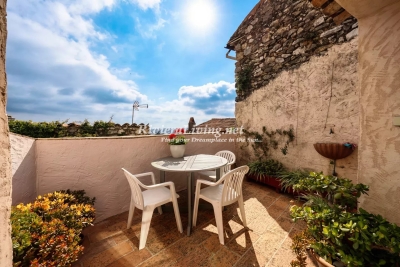
Charming Village House in the Heart of Medieval Tourrettes-sur-Loup – A Unique Opportunity in a Vibrant Cultural Setting In the picturesque and historically rich village of Tourrettes-sur-Loup, we are pleased to offer an authentic stone house for sale – located just inside one of the arched gateways leading into the car-free old town center. Here you have the chance to live in the middle of a vibrant medieval environment with roots dating back to Roman times, surrounded by artisan workshops, bakeries, small shops, restaurants (many of high quality), and even a hotel – all within walking distance. The home is spread over three floors: Ground floor: Charming living/dining room with a separate kitchen – perfect for social dinners. Middle floor: Three bright bedrooms, a bathroom, and a separate toilet. Top floor: Spacious, welcoming living room with a terrace and fantastic views of the Mediterranean Sea. Extras: Directly adjacent to the house is a smaller studio with a separate entrance – ideal to renovate as a guest room, wine cellar, artist's studio, or rental unit. The space also includes a washing machine, toilet, and a practical storage area with room for bikes, a stroller, or other equipment. Location: Tourrettes-sur-Loup is located about 400 meters above sea level, just 15 km from the Mediterranean coastline and a short drive from Nice (with the nearest airport), Cagnes-sur-Mer, Vence, and Grasse. The village is a popular year-round destination thanks to its climate, culture, and events! A perfect home for those seeking character, history, and proximity to both nature and the coast!

Ref. : 85840758
RIVIERA LIVING REAL ESTATE

GORDES1 160 000 €

House for sale 1 machin - - 189 m²

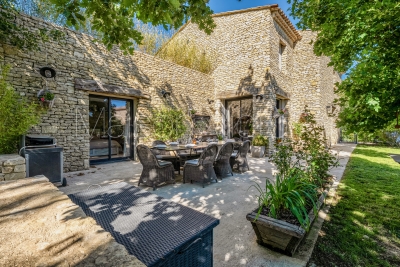
Contemporary property in traditional Gordes stone with view.

This handsome contemporary property enjoys a privileged setting at the foot of the legendary village of Gordes, with a postcard-perfect view of the village rising above the surrounding countryside. Set amongst mature oak trees, the property benefits from a wonderful sense of privacy, while remaining just minutes from the heart of the village. Recently constructed, the house offers generous volumes, oversized windows, and a walled garden with a freeform swimming pool. Although contemporary in design, the use of natural stone, mature landscaping, refined interior tones and natural materials bring warmth, character and authenticity to this modern home. The accommodation comprises: spacious open-plan living area combining sitting room, dining space and fully fitted kitchen arranged around a wood-burning stove; large pantry, ideal for storage and preparing food; generous principal suite with private bathroom and WC; study; garage; additional room which is currently undecorated offering scope for a variety of uses. A beautiful contemporary staircase leads to the first floor, which features: shower room with space for a washing machine and dryer; WC; three spacious bedrooms each with doors leading to a large outside terrace providing a superb additional outside living area, with fabulous views toward Gordes. Outside, the tone is set by magnificent mature oak trees whose leafy canopy provides shade and dappled sunlight throughout the garden. The superb heated freeform swimming pool, bordered by generous sun terraces, invites relaxation throughout the summer months. Elegant paved dining terraces and a pétanque court further add to the Provençal art of living. The property enjoys complete privacy within a serene and peaceful setting. Amenities include: heat pump underfloor heating and cooling; air-conditioning on the first floor; double glazing; fibre-optic internet; visiophone; alarm system; automatic gates; heat pump pool heating; fully fenced garden; outdoor lighting; automatic garden irrigation. Just minutes from Gordes, renowned for its weekly market, remarkable valley views, rich history and enduring appeal, this property enjoys one of the Luberon's most sought-after locations. Private, easy to maintain and thoughtfully conceived, it would serve equally well as a lucrative seasonal rental property, a refined Luberon retreat, or a spacious family home close to local schools, shops, transport links and amenities. __________Information on the risks to which this property is exposed is available on the Géorisques website: payable by the seller

Ref. : V03211.01987L

Maison Victoire

ANTIBES369 000 €

Apartment for sale 1 machin - 3 rooms - 48 m²

Elegant 2-Bedroom Apartment (49 sq m) in the Heart of Old Antibes

Ideal as a Second Home, First-Time Purchase, or Turnkey Rental Investment! Located in one of the most sought-after historic paved alleyways of Old Antibes, discover this superb 2-bedroom (3-room) apartment offering a surface area of 49 sq m, combining period charm with modern comfort. Enjoy an exceptional 'walk-to-everything' location: just 2 minutes from the beaches, the port, the historic ramparts, the Provençal market, and local shops. Property Features: • Bright Living Area: A welcoming and bright living room equipped with a dining area (extensible table) and a comfortable lounge space. • Fully Equipped Kitchen: Functional fitted kitchen featuring an oven, refrigerator, dishwasher, washing machine, and ample storage space. • Night Area (2 Bedrooms): - Bedroom 1: Spacious primary bedroom accommodating a king-size bed (180x200 cm). - Bedroom 2: Comfortable second bedroom with a queen-size bed (160x200 cm), ideal for guests, children, or a home office. • Bathroom: Modern shower room with toilet. Key Highlights & Amenities: • Climate Control: Reversible air conditioning units fitted in every room. • Optimal Layout: Zero wasted space, thoughtfully arranged to comfortably sleep up to 6 guests (ideal for short-term rentals). • Quiet & Peaceful: Tucked away in a quiet pedestrian alley, protected from street noise while remaining steps from city life. • Turnkey Investment: Property already formatted and successfully operated as a seasonal Airbnb rental. Immediate rental yield potential. Prime Location: • 1-minute walk from the Provençal Market, local cafes, and boutique shops. • 1-minute walk from Port Vauban and the historic Ramparts. • 2-minute walk from La Gravette beach. Details: • Property Type: 2-Bedroom Apartment (3 Rooms) • Surface Area: 49 sq m (approx. 527 sq ft) • Area: Old Antibes (06600, French Riviera) • Heating / Cooling: Electric / Reversible Air Conditioning

Ref. : 87445271

LIMEGROUP

MÉRIGNAC745 000 €

House for sale 1 machin - 4 rooms - 170 m²

Renovated architect-designed house in Mérignac, pool-ready garde

In Mérignac, just 300 metres from the railway station, this 1967 house was completely redesigned by an architect in 2012. It offers approximately 170 m² of living space on a plot of around 650 m² suitable for a swimming pool, with an easterly orientation that bathes the terrace in sunlight morning and evening. From the entrance, the quality of the finishes is immediately apparent: high-end parquet flooring, built-in storage in every room and spaces designed for family living. The reception area comprises two complementary lounges: the first centred around a large fireplace with a closed hearth, and the second open-plan and adaptable, ideal as an office or TV lounge. A dedicated dining room naturally extends these spaces. The fitted kitchen (induction hob, oven and built-in coffee machine) is complemented by a particularly functional utility room, a genuine everyday asset. The sleeping quarters include a master suite offering exceptional comfort: air conditioning, two dressing rooms, a shower room with a rainfall shower and direct access to a private terrace. A second bedroom with a cupboard overlooks the garden, while an additional space, served by its own shower room equipped with a shower-bath with a seated area designed for children, can be used as a third bedroom or office. Two separate WCs complete the property. An additional advantage: approximately 25 m² of insulated space in the garage offers potential for a fourth bedroom, guest suite, office or gym. Outside, the terrace, completely renovated in September 2026, features a plancha and is perfect for lunches and summer evenings, enhanced by carefully designed outdoor lighting. The landscaped garden, with automatic irrigation and a putting green (to be refurbished), is suitable for installing a swimming pool. An energy-efficient and peaceful home: - Energy performance certificate (DPE): Class B - Enhanced insulation: 45 cm of rock wool - Recent air-to-water heat pump (2022/2023) and reversible air conditioning - Mechanical ventilation system (VMC) - 3 kWp photovoltaic system with total electricity resale under a transferable EDF OA contract (recent inverter) - Façades repainted approximately 4 years ago - Remote monitoring Garage and two outdoor parking spaces under a covered porch. A rare address combining architectural quality, flexibility and immediate proximity to the railway station, providing easy access to Bordeaux or Paris. Property tax: €2,649. Located in Mérignac, the Gironde's second-largest city and a highly sought-after residential area on the outskirts of Bordeaux, the house enjoys a peaceful setting while remaining close to everything. Around 300 metres away on foot, the railway station provides access to Bordeaux city centre without a car and, with a connection at Bordeaux Saint-Jean, to Paris in just over two hours. The tram, ring road and Bordeaux-Mérignac International Airport are all reachable within minutes—an asset for commuters and frequent travellers alike. Schools, local shops, sports facilities and green spaces complete an ideal setting for a family seeking space, tranquillity and convenience without giving up proximity to Bordeaux.

Ref. : W-04BSSW

ENGEL & VOLKERS BORDEAUX

LES GETS370 000 €

Apartment for sale 1 machin - 2 rooms - 36 m²

BOULE DE NEIGE 001 - 1 bedroom

Regent-alps exclusivity - christie's international real estate an exceptional location in les gets the boule de neige residence combines authenticity and modernity. Delivered in 2023, this high-standard development benefits from a privileged and sought-after geographical location within the resort. It is located just steps from the slopes and the turche ski lift, offering immediate, smooth access and remarkable comfort for skiing and mountain lovers in the heart of the portes du soleil domain. From the property, you enjoy an unobstructed view of mont chéry as well as the entire surrounding ski area. Its strategic location makes it an ideal place to fully enjoy the vibrancy of les gets, a lively and attractive resort both in winter and summer. An architecture inspired by mountain chalets inspired by wooden high-altitude chalets, the snowball residence is entirely built with authentic materials that scrupulously respect the identity, alpine lines, and charm of our mountains. The absolute attention to exterior finishes is reflected in the use of noble, durable, and traditional materials: the facade is made of reclaimed wood, the gutters are shaped in copper, and the bases are masonry built with local stone. This exceptional architectural ensemble ensures perfect integration into its overall natural environment. A fluid layout conducive to living and reception spaces this 36 m² t2 apartment offers a fluid and optimized layout for everyday comfort. The main living room, spacious and bright, includes a fitted and fully equipped kitchen, creating a welcoming space for gathering and entertaining. This living room opens directly onto a large terrace of over 15 m², a true outdoor living space ideal for extending moments of relaxation facing nature and enjoying the fine days. The sleeping area has been structured to preserve everyone's tranquility and privacy. It offers an independent bedroom with an integrated storage closet, which also has direct and privileged access to the terrace. A functional shower room with a shower, vanity unit, and wc also includes a dedicated space for the washing machine, perfectly completing the interior layout of this property with contemporary finishes. High-quality services and modern comfort to guarantee total thermal and living comfort at the resort, this immediately available apartment is equipped with essential mountain living amenities. The private and secure annexes are fully included with the property: an individual cellar and a functional ski locker. Legal and financial information: condominium: property subject to co-ownership status comprising 14 main lots. Charges: annual co-ownership charges amount to €840. Procedures: no ongoing procedures within the co-ownership. Ai virtual layout suggestion to illustrate decoration potential, scrupulously preserving architectural integrity and actual volumes. Risks: information on risks to which this property is exposed can be found on the georisques website: www. Georisques. Gouv. Fr.

Ref. : BDN001

REGENT ALPS - Christie's International Real Estate

NICE369 000 €

Apartment for sale 1 machin - 2 rooms - 46 m²

Nice Carré D'or // 2 rooms 46m² // Balcony // Cellar

EXCLUSIVE - PREMIUM LOCATION Rue de France, in the heart of the Carré d'Or, with direct access to the Promenade des Anglais. 46m² apartment consisting of 2 rooms, convertible to 3 rooms, east-facing in a quiet street, comprising an entrance with closet, a separate WC with hand basin, an independent equipped kitchen adjoining the living room by a non-load-bearing partition or convertible into a small bedroom, a bedroom opening onto a small 2m² balcony facing East, a shower room with WC, bidet, and cupboard for washing machine and water heater. A secure cellar in the basement. Armored door. Air conditioning in the living room. Original oak flooring in the main rooms. Plenty of storage. Electric water heater for hot water. Collective underfloor heating. High standing building with marble entrance, elevator & caretaker. Common areas in good condition. Disabled access. AIRBNB permitted to date in the residence. Co-ownership of 56 main lots. Agency fees of 5% including VAT charged to the sellers. No ongoing legal proceedings to our knowledge. Information about the risks to which this property is exposed is available on the Géorisques website: www.georisques.gouv.fr Votre contact : +33663173794

Ref. : 87356732

Agence Rivoli

NICE325 000 €

Apartment for sale 1 machin - 2 rooms - 34 m²

Beautiful furnished 2-room apartment with terrace in Nice

Discover this beautiful 34 m² 2-room apartment, fully renovated and tastefully furnished, located in the heart of Nice within a high-end residence. Benefiting from a south-facing exposure, the apartment is particularly bright and offers a very quiet environment, courtyard side, no passing, ideal to fully enjoy comfort and tranquility in the city center. It consists of a pleasant and bright living room, a comfortable bedroom, and a fully equipped kitchen, including a washing machine. Its privileged location allows easy access to shops, transportation, and all everyday amenities. Especially suitable for students, the apartment offers a comfortable and quiet living environment, with Wi-Fi, an outdoor space, and a central location allowing easy movement around Nice. A rare property combining high standing, brightness, calm, and comfort, to be discovered without delay!

Ref. : GBBUFF325

ISIT Immobilier

BORDEAUX350 000 €

Apartment for sale 1 machin - 2 rooms - 56 m²

Bordeaux Saint-Genès – Character apartment with private garden

Engel & Völkers Bordeaux presents this 54.36 m² Carrez apartment [56.19 m² of total floor area], in the heart of Saint-Genès. It all begins with an arched door featuring turquoise and garnet stained glass. Behind it, a paved pathway leads to a private garden of approximately 20 m², bordered by greenery. This apartment offers the rare luxury of having its own entrance in the city. The 21 m² living room sets the tone with its high ceilings, mouldings, herringbone parquet flooring and original period details, all preserved intact. Adjacent is the separate, fully equipped 7 m² kitchen, overlooking the garden's greenery. A white wooden staircase leads down to the more intimate sleeping area. The 13 m² loft-style bedroom plays on the contrast between its Catalan vault and workshop-style glass roof, with custom-built integrated storage. A contemporary shower room with walk-in shower, a separate toilet and a laundry area equipped with a washing machine and tumble dryer complete this space. Double glazing, fibre-optic internet and individual electric heating: the property is ready to welcome its future occupants, whether as a permanent home or a charming pied-à-terre in the heart of Bordeaux. Energy performance rating: D / 244 kWh/m²/year Greenhouse gas emissions: B / 9 kg CO?/m²/year Estimated annual energy costs: between €1,250 and €1,740 Co-ownership comprising 5 lots. Co-ownership charges: €934/year. Ongoing proceedings: No. Property tax: €1,182/year. Transaction fees, including VAT, payable by the seller. Information concerning the risks to which this property is exposed is available on the Géorisques website: www.georisques.gouv.fr Saint-Genès is charming with its lively residential atmosphere, just steps from the historic center. Trams, shops, restaurants, schools and services are all within walking distance, while Saint-André Cathedral and the main cultural sites are only minutes away. A sought-after neighborhood known for its village spirit and quality of life, offering the peace and quiet of a well-preserved residence. An address worth discovering.

Ref. : W-04BNEI

ENGEL & VOLKERS BORDEAUX

LE BIOT490 000 €

House for sale 1 machin - 14 rooms - 118 m²

Ecoles's House

FOR SALE 3 BEDROOM HOUSE IN LE BIOT VILLAGE CENTRE Discover this charming detached house built in the 1970s, boasting a solid structure and excellent overall condition. Located in the heart of the village and just steps away from all amenities, this pleasant 118 m² single-storey home is filled with natural light thanks to windows in every living area. Ideally south-west facing, it enjoys optimal sunlight and offers a superb view of the surrounding mountains. Outside, you can enjoy a lovely, landscaped garden with no significant overlooking neighbor, perfect for relaxing, as well as a private courtyard with multiple parking spaces. A large full basement (130 m²) completes the property, offering exceptional storage potential or the possibility of conversion to suit your needs. A peaceful, convenient, and welcoming living environment—come and see it without delay! The house is laid out as follows: Basement: -Garage with manual door, water, and electricity -Workshop with window -Storage area -Boiler room -Cellar -Utility/ technical room Garden level (main living area): -Entrance hall with access from outside, to the basement and the upper attic space, as well as to all rooms on this level -Separate, fully equipped kitchen with outdoor access -Living area with outdoor access and a fireplace -Three bedrooms, each with outdoor access -Office -Shower room with large walk-in shower, sink, washing machine, and frosted window; built-in cupboard -Separate toilet - Pantry /storeroom ALPESVENTE EXCLUSIVITY For any question or organize a viewing, contact Clement at 00336 15 59 22 03 You would like a legal valuation of your property, or an opinion of value in Le Biot. Get in touch with ALPESVENTE Charming and popular village of the Vallée d'Aulps by its good exposition to the sun and its proximity to the resorts, Le Biot is located in between Thonon les Bains and Morzine, and in between La Baume and Saint Jean d'Aulps to be more precise. The heart of the hamlet offers a bar/restaurant, a bakery, a cheese shop, hairdresser and a primary school. The other closest shops are the ones in St Jean d'Aulps only 3 minutes away by car. In the winter, the closest ski slopes are the ones Saint Jean d'Aulps (Le Roc d'Enfer) at about 15 minutes away by car, or the ones in the Morzine-Les Gets-Avoriaz resort which are all accessible from Morzine at about 15-20 minutes by car. All of these resorts are part of the Portes du Soleil which also grants access to Switzerland with a total of 650km of ski slopes. In the summer, the village offers a number of different possibilities of trails. It is also possible to get to the Lac de Montriond in 10 minutes by car for going on ideal walks with friends and family. Lake Geneva and its beaches is located only 25km away. The Geneva airport is situated one hour and twenty minutes away by car. Measurements given for information Fees to be paid by the seller. Property with excessive energy consumption : Energy class F, Climate class F Estimated amount of annual energy expenditure for standard use: between 4230.00 € and 5770.00 € for the years 2021, 2022, and 2023 (including subscriptions). Information on the risks to which this property is exposed is available on the Geohazards website: www.georisques.gouv.fr.

Ref. : 19529-ALPESVENTE

ALPESVENTE.COM

ROQUEBRUNE-CAP-MARTIN650 000 €

Apartment for sale 1 machin - 3 rooms - 75 m²

ROQUEBRUNE-CAP-MARTIN LE HAMEAU Superb 2-bedroom apartme

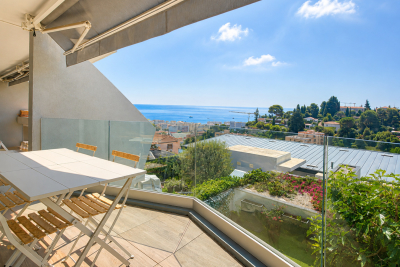
Located in the highly sought-after Hameau district in Roquebrune-Cap-Martin, in the heart of a quiet and green residential environment, discover this magnificent 3-room apartment of 75 m2, nestled within a luxury residence delivered in 2020, with swimming pool. From the moment you step inside, you'll be captivated by its generous proportions, abundant natural light, and high-quality finishes. The warm and inviting living area features a modern open-plan kitchen, creating a welcoming space ideal for entertaining. Large French doors seamlessly extend the living space onto a magnificent 25 m2 southwest-facing terrace, offering unobstructed views of the sea and mountains. A true extension of your living space, perfect for enjoying the privileged climate of the French Riviera. One of the great advantages of this apartment is that all the rooms open directly onto the terrace, bringing beautiful natural light throughout the day and a pleasant feeling of space. The sleeping area consists of two beautiful, comfortable and bright bedrooms, a bathroom with WC and a separate WC cleverly arranged with a laundry area to accommodate washing machines. Built in 2020, the residence offers all the comforts of a modern building: excellent energy efficiency, contemporary amenities, security, and low maintenance costs. Residents also enjoy a pleasant swimming pool, ideal for relaxing during the warmer months. This property is sold with a large cellar, offering considerable storage space, as well as a nice private parking space, providing real comfort on a daily basis. Just minutes from shops, schools, beaches and Monaco, while enjoying the peace and charm of the Hameau district, this apartment meets all the desired criteria: recent residence, generous terrace, sea and mountain views, swimming pool, ideal exposure and quality amenities. A rare find in this area, not to be missed.

Ref. : 497

H Properties

MONTRIOND349 000 €

Apartment for sale 1 machin - 3 rooms - 44 m²

Fabulous 2 bedroom apartment in PRIME Montriond

Fabulous 2 bedroom apartment in PRIME Montriond For Sale with Morzine Immobilier an International associate of Savills A superb opportunity to purchase a recently refurbished 2 bedroom apartment in the prime area of Montriond. The residence has a tranquil location set back off the road where the free bus to Ardent cable car stops. This provides swift access to Avoriaz and possible the best way to access to the area. The bars, restaurants and shops in the centre are just a few minutes walk away. This apartment would make a superb holiday home, pied à terre or first time purchase. Montriond is establishing itself as a superb area and is right next to Morzine. The free bus connect the two villages they are only 20 minutes apart on foot. The apartment was completely refurbished around 5 years ago and provides modern accommodation over 2 levels. It has an open plan entrance level with a lovely south west facing terrace for the sun. The kitchen provides modern appliances and whole living area feels bright and spacious. The 2 bedrooms and bathroom are on the lower level. There is also a Utility cupboard for the washing machine. The apartment also has an independent SECURE GARAGE. This is a very valuable commodity in our area. This is a fabulous opportunity to purchase a 2 bedroom apartment in an ever improving area for investment. For more information and plans, please contact us at Morzine Immobilier. Information on natural and geographical risks for this property is available at: www.georisques.gouv.fr

Ref. : 4185

MORZINE IMMOBILIER

VILLEFRANCHE-SUR-MER990 000 €

Apartment for sale 1 machin - 3 rooms - 68 m²

VILLEFRANCHE-SUR-MER - MAGNIFICENT RENOVATED 2-BEDROOM APARTMENT, SEA VIEW, BALCONY

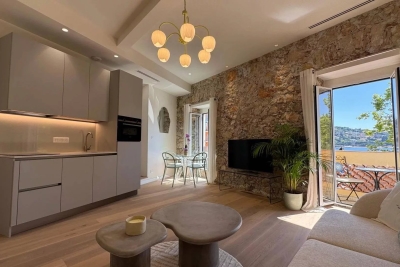
The charm of the old town combined with the comfort of a modern, luxurious renovation Very nice 3-room apartment of 68m2 of living space Small terrace of 4 m2 offering a breathtaking view of the sea and the village of Villefranche-sur-Mer Separate entrance to the condominium. Oak parquet flooring. Ducted reversible air conditioning. Fully equipped kitchen (fridge, hob, extractor hood, oven/microwave, sink, dishwasher, quartz worktop) Beautiful high ceilings. 2 bedrooms. 2 shower rooms, each with its own toilet. 3 furnished dressing rooms. Small laundry room with washing machine. East/south exposure 4 windows overlooking the Villefranche harbor. All 4 exterior windows are aluminium and double glazed. The 4 exterior shutters are new and made of aluminum. The front door is new, made of wrought iron and with safety glass. Sold fully furnished.

Ref. : 87167808

RIVIERA SMITH

MORZINE220 000 €

Apartment for sale 1 machin - Studio - 30 m²

Apartment for sale

Located on the raised first floor of a sought-after residence, this space-efficient apartment is just 500 metres from the very centre of Morzine. The entrance features a bunk corner (coin montagne) with two bunk beds. The main living space includes a bright lounge with a kitchenette and opens directly onto a south-facing balcony. A practical shower room includes a toilet and space for a washing machine. The property is sold fully furnished and benefits from resident parking within the condominium. It is the ideal location for a mountain holiday home or a rental investment opportunity.

Ref. : 1466

AGENCE IMMOBILIERE BAUD

JUAN-LES-PINS389 000 €

Apartment for sale 1 machin - 3 rooms - 82 m²

Parc Exflora | Shiny 3 pièces !

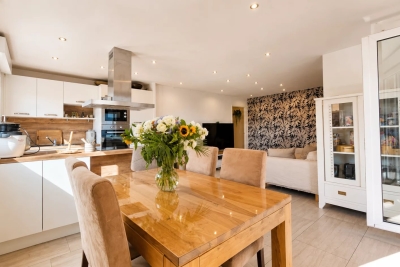
Located in the heart of Antibes-les-Pins, come and discover this 72 m² 3-room apartment on the 3rd floor. With south and west exposures, it allows you to enjoy outdoor living all year round! The entrance features a lovely area with ample built-in storage. The dedicated space for a washing machine and tumble dryer is a real asset when space is at a premium. The bedrooms—including one measuring 12 m²—are perfect for a child's room or a home office. The apartment also includes a bathroom and a separate toilet. The living area is well-designed, with the main room opening onto a terrace of over 10 m², ensuring plenty of natural light from morning to evening. The modern, functional open-plan kitchen (fully fitted and equipped) allows you to stay connected with your guests while entertaining friends or family. The building is ideally located, with a Super U supermarket, a tobacconist, restaurants, and a bakery just minutes—or even seconds—away. It is perfect for those seeking comfort and convenience. Featuring air conditioning, accessibility compliance, and fiber-optic internet in a quiet setting, this apartment is ideal if you are looking for a move-in-ready home close to all amenities! > Cellar included. > Option to purchase a private parking space at an additional cost. Don't wait—contact us today to visit this rare find in the area!

Ref. : 87256943

CENTER BAY IMMOBILIER

LES DEUX-ALPES2 690 000 €

House for sale 1 machin - 6 rooms - 193 m²

Chalet with panoramic view

In the centre of the Deux-Alpes resort Discover your chalet perfectly located 200 m from the shops and surrounded by prestigious mountains on green background meadow. Family resort par excellence, in the Deux Alpes, you will enjoy the many activities and entertainment offered in the middle of an exceptional nature. At your disposal Jacuzzi (on the terrace of 50 m2) Table football, billiards Laundry room with washing machine and dryer Wifi access Parking (2 private spaces) Accommodation Settle in a 250 m2 architect chalet harmoniously blending luxury and authenticity. Built on 3 levels, it has five bedrooms and a beautiful bright mezzanine to accommodate up to 12 people. Enjoy a beautiful living space with a fully equipped kitchen and open to the living room. Three bathrooms, as well as three toilets are also available for the comfort of all. From the terrace of 50 m 2, the view is panoramic on the mountains. Living room with beautiful living space, TV, corner sofas Fully equipped kitchen: oven, microwave, induction hob, hood, refrigerator, freezer, filter coffee maker, squeegee, toaster 5 bedrooms and 1 mezzanine Information on the risks to which this property is exposed is available on the site Georisques www.georisques.gouv.fr

Ref. : 85244411

LIMANDAT REAL ESTATE