OK
More than Less than
€  ok

Key-words : year

Houses and Apartments, your real estate specialist magazine offers a selection of ads that match with the keyword year. You can refine your search by specifying the area or price range in the navigation bar link Search for a House/Apartment.

NICE595 000 €

Apartment for sale year - 2 rooms - 52 m²

Exceptional apartment with panoramic sea view

Near the Col de Villefranche-sur-Mer, discover this superb 2-room apartment of 52.16 m², nestled within a recent contemporary luxury residence. Secure and perfectly maintained, the condominium offers rare amenities: caretaker, swimming pool and elevator, for optimal everyday living comfort. The apartment impresses from the moment you enter with its exceptional brightness and absolute calm. The living room, the fully equipped kitchen and the bedroom all open harmoniously onto a magnificent 17 m² terrace, a true extension of the living space. From this privileged outdoor area, you will enjoy a breathtaking panoramic sea view, taking in Castle Hill, the Bay of Angels and stretching as far as Cap d'Antibes. Each evening, let yourself be captivated by sumptuous sunsets over the Mediterranean, offering a unique natural spectacle. The features match the setting: reversible centralized air conditioning, high-end finishes and elegant parquet flooring in the bedroom. A cellar completes this exceptional property. A garage is also offered as an optional extra at the price of €40,000. A rare property combining elegance, comfort and an exceptional panorama, ideal as a main residence or as a prestigious pied-à-terre. Energy performance diagnosis: 106 (B) Greenhouse gas emissions: 3 (A) Estimated annual energy costs for the dwelling: 524-710 euros. Condominium of 230 lots, average annual charges per lot: €2,600. Proceedings in progress: no. Transaction fees incl. VAT payable by the seller. Information on the risks to which this property is exposed is available on the Géorisques website: www.georisques.gouv.fr Nice, capital of the French Riviera and France's 5th-largest city, shines brightly. It has the charm of Mediterranean towns, where the good life owes as much to the beauty of the city and its colorful facades as to its exceptional climate, with more than 300 days of sunshine a year. A city of arts and culture, it is, after Paris, the city with the most museums. Flavors and traditions; the charm and authenticity of Old Nice and its flower market; the splendor of the Bay of Angels, its beaches and luxury hotels; the historic wealth of its many monuments, parks and bourgeois palaces—Nice, a city both elegant, dynamic and popular, lives to the rhythm of its two thousand cultural, festive and sporting events. Its international airport, spectacular for its unique approach along the coastline, serves more than 100 direct destinations.

Ref. : W-047C57

ENGEL & VÖLKERS

EZE1 190 000 €

Apartment for sale year - 3 rooms - 76 m²

Eze bord de Mer, beautiful waterfront aparartment

Eze Bord de Mer, in a sought-after frontline residence, this apartment enjoys a rare living environment with direct access to the sea. Residents can also enjoy the harbor pontoon as a place to swim and relax, like a private beach in a natural setting. With a surface area of 76m², this apartment offers a beautiful, light-filled living area, combining a large living room and an open kitchen extended by a pleasant terrace, all benefiting from a magnificent sea view. The sleeping area comprises two bedrooms and a shower room with toilet. The property is sold fully furnished. Large secure collective car park within the condominium. Year-round caretaker.

Ref. : 1316 VA G

CORNICHE GROUPE IMMOBILIER

PARIS 9EME1 500 000 €

Apartment for sale year - 5 rooms - 121 m²

Bright family apartment in a peaceful setting - Parking additional in the building -

PARIS IX - In the Heart of Nouvelle Athènes - We are pleased to offer you exclusively, in a building dated 1890 completely rehabilitated in 1999 (former Private Hotel) and on the noble floor by elevator, a 5-room apartment of 119.44 m2 under Carrez law (121.63 m2 on the ground) in a quiet location with an unobstructed view facing West and offering 3.48 m ceiling height. It consists of a beautiful entrance leading to: a living room with an through-effect kitchen, a laundry room, 4 bedrooms (including one in a row), a bathroom, a shower room with toilets, and separate toilets. A cellar completes this property, as well as 1 parking space additional (for €45k) in the building (level -3). Advantages: Bright, in good condition, benefiting from spacious volumes and the school sector of Collège Condorcet. ALUR LAW INFORMATION: Property subject to co-ownership status. Co-ownership including 15 main residential units. Average annual share of condo fees: €4,548. Agency Fees charged to the sellers. DPE: C (172 kWh/m²/year) - GHG: B (6 kgCO2/m²/year). Estimated annual energy expenses for standard use: between €2,140 and €2,930 per year (average prices of energies indexed on the years 2021, 2022, 2023 - including subscriptions).

Ref. : 85409634

VANEAU Trinité - Saint-Georges

PARIS 7EME495 000 €

Apartment for sale year - Studio - 27 m²

Paris 7th – Rue de Lille – Renovated studio apartment – Period charm – Generous proportions – Ideal Paris pied-à-terre

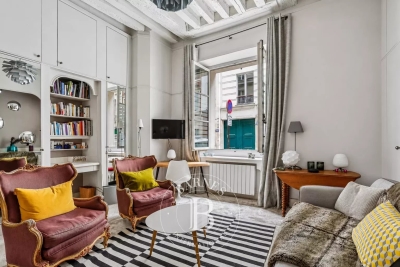
Located on one of the most iconic streets of the Carré des Antiquaires, close to the banks of the Seine, Rue du Bac and Saint-Germain-des-Prés, this charming studio apartment offers 27.61 sqm of Carrez Law floor area and 28.11 sqm of total floor area. Set on an elevated ground floor in a prestigious 17th-century building with a resident caretaker, the property enjoys a highly sought-after location on the Left Bank. Boasting generous proportions, with impressive ceiling heights of 3.60 metres, and quality finishes, the apartment comprises an attractive living area of over 20 sqm, featuring extensive bespoke, full-height storage, a separate fitted and equipped kitchen, and a shower room with WC. Benefiting from a high-quality renovation and distinctive period charm, this property offers all the comfort and character of an ideal Paris pied-à-terre in one of the 7th arrondissement's most desirable neighbourhoods. Suitable for professional practices. (Property subject to co-ownership regulations; no ongoing legal proceedings.) Rue de Lille, in the heart of the prestigious Saint-Thomas-d'Aquin neighbourhood Located in Paris's highly sought-after 7th arrondissement, Rue de Lille enjoys an exceptional position in the heart of the Left Bank, between Boulevard Saint-Germain, the banks of the Seine and the renowned antique dealers' district. This elegant address appeals with its discreet atmosphere, remarkable architectural heritage and surroundings steeped in history and culture. Lined with beautiful period buildings, private mansions and art galleries, Rue de Lille offers a privileged lifestyle where the charm of historic Paris meets refined living. Close to art galleries, antique dealers, bookshops and quality retailers, the neighbourhood exudes timeless elegance, particularly appreciated by those seeking authentic surroundings and distinguished addresses. The location provides easy access to the Musée d'Orsay, the picturesque riverside promenades along the Seine, the Tuileries Garden and Boulevard Saint-Germain. Just minutes away, historic cafés, renowned restaurants and discreet boutiques throughout the Left Bank create a vibrant yet sophisticated atmosphere, while preserving the tranquillity of a highly desirable residential neighbourhood. Combining rich architectural heritage, cultural distinction and quintessential Parisian elegance, Rue de Lille perfectly embodies the spirit of the Left Bank. A rare and sought-after address, ideal for enjoying an exceptional lifestyle in the heart of the capital, surrounded by culture, history and the finest aspects of Parisian living. 475,000 € Agency fees not included - Agency commission: 4.21%VAT included Agency fees payable by buyer - Nombre de lots dans la copropriété: 12 - Montant moyen de la quote-part de charges courantes 1,073 €/yearly - Montant estimé des dépenses annuelles d'énergie pour un usage standard, établi à partir des prix de l'énergie de l'année 2021 : 700€ ~ 960€ - Les informations sur les risques auxquels ce bien est exposé sont disponibles sur le site Géorisques : www.georisques.gouv.fr - Lucas DEROIN - Agent commercial - EI - RSAC 844 239 426

Ref. : 87183686

BARNES Pied-à-terre Bac-Varenne

CAVAILLON299 000 €

House for sale year - 4 rooms - 100 m²

Charming Townhouse with Pool and Garden for Sale in Cavaillon

Abriculteurs PAYS D'AIX & LITTORAL is pleased to present for sale this upscale house ideally located in Cavaillon (84300). With an area of approximately 100 m², the property opens onto an elegant, warm, and bright living space. This area includes a cozy living room with a fireplace, perfect for winter evenings, a spacious welcoming dining room, and a fully equipped, functional open kitchen, ideal for sharing moments with family or friends. The living area provides direct access to a 30 m² covered terrace facing due south, offering a rare outdoor space in the city center for meals and relaxation. This extends to a beautiful private, secure, and secluded swimming pool, creating a true space for wellbeing and conviviality. The enclosed 300 m² plot ensures privacy, tranquility, and security for the family and children, while a private parking space in front of the house simplifies daily life. Upstairs, the property offers three bright bedrooms, including a master suite with a private shower room, ensuring comfort and privacy. Two other nice bedrooms, ideal for children or a home office, share a second shower room with toilets. A practical laundry room completes this level, providing a real advantage for daily organization. The house benefits from modern features: reversible air conditioning, high-performance double glazing, photovoltaic panels for better energy consumption management. The overall condition is very good, with no major work required. Perfectly located close to shops, schools, sports facilities, and services, the house allows for a convenient urban lifestyle while enjoying the calm of a residential dead-end street. Several bus stops and the Cavaillon train station, connecting to Avignon in less than 20 minutes, facilitate daily travel. For leisure, the Calavon cycle route, Durance riverbanks, and hiking trails are easily accessible, offering a pleasant and dynamic living environment. Property highlights: - Rare opportunity to acquire a house with a pool in the city center - 30 m² south-facing covered terrace - Private parking - Modern amenities: reversible air conditioning, double glazing, photovoltaic panels - Fireplace for cozy moments - Bright and well-arranged rooms - Separate laundry room - Secure swimming pool - Immediate proximity to all amenities, schools, transport, main roads, and natural areas Additional information: - Property tax: €1,400 / year - No regular annual fees - Individual electric heating via reversible air conditioning - General condition: good, no major work required - Connected to the public sewer system - Borehole Energy performance diagnostics: - Conventional consumption: 113 kWhEP/m². year (class C) - Estimated emissions: 4 kg CO2/m². year (class A) - Estimated annual energy cost available on request - Reference year: 2021 Sale price: €299,000 including tax (Fees borne by the seller) Announcement written under the editorial responsibility of Mrs. Sophie MAUCOTEL, commercial agent (EI), registered with the RSAC of Salon de Provence under number 849 483 358, acting for SARL Abriculteurs immobilier, with a capital of €5,000, SIREN n° 837 704 584, holder of professional card n° CPI 7501 2018 000 025 842 issued by the CCI of Paris Île-de-France, headquartered at 12 rue des Halles, 75001 Paris. For more information, a virtual tour, or to arrange an on-site visit, contact us at +33971005838 or by email at .

Ref. : KSRO0667_SM_0410_6

abriculteurs

SEILLANS475 000 €

House for sale year - 6 rooms - 150 m²

Family Home with Great Potential of 150 m² - Panoramic View - Pool and Shaded Garden - Seillans

Welcome to Abriculteurs, the family-run agency committed to exceptional service. Discover a polished presentation of this property: professional photos. Trust our expertise to turn your real estate projects into outstanding successes. Discover this detached house built in the early 1980s, located on the heights of Seillans, in a green environment with a beautiful clear view over the plain and the village. Offering approximately 150 m² of living space over two levels, the house features a particularly interesting layout for a family, a second home, or a project including an independent area, or even two separate apartments. The main level, accessible on the ground floor from the entrance, opens onto a large living space with lounge, dining area, and open plan kitchen. This area extends onto a large terrace overlooking the landscape and offering a remarkable panoramic view. This level also includes one bedroom and a large bathroom, making it possible to consider a true ground-floor master suite. The lower level, garden-level, benefits from direct access to the outdoors and the pool. It houses several spaces that can be converted into bedrooms, an office, or an additional living room, as well as a laundry room, a shower room, and a wine cellar. A former garage, now converted to approximately 34.5 m², includes a bedroom, a shower room with WC, and an additional room. This space offers real potential to create an independent studio, accommodate family and friends, or develop a rental project, subject to necessary authorizations. Outside, the house is set on a shaded and tree-filled plot of about 1,357 m². The pool, located very close to the house, naturally integrates with the outdoor living spaces. Several terraces allow you to enjoy the setting and the view. Two parking spaces are currently available, one of which is under a carport. The house is structurally sound and built in a traditional style but currently requires modernization and updating to fully exploit its potential. Property highlights: - Exceptional panoramic view over the plain and the village of Seillans - Approximately 150 m² of living space over two levels - Shaded, tree-filled land of about 1,357 m² - Pool in immediate proximity to the house - Large terrace with a view - Bedroom and bathroom on the main level - Several sleeping areas on the garden level - Former garage converted to approximately 34.5 m² - Potential for studio or independent accommodation - Air conditioning / air-to-air heat pump - Fireplace - Two parking spaces including one under a carport - Detached house, not part of a condominium Please note: - Property tax: €2,171 / year - Condition: modernization and updating work required - Not subject to condominium regulations - Individual sanitation system with septic tank; SPANC inspection and soil study in progress as part of a project to replace the sanitation system Energy Performance Certificate (DPE) issued on Conventional energy consumption: 224 kWhEP/m². year - class D Estimated emissions: 7 kg CO2/m². year - class B Estimated annual energy cost: between €2,530 and €3,490 Reference years for energy prices: 2021, 2022, and 2023 Sale price: €475,000 including tax (Abriculteurs fees paid by the seller) Interested in this property? To schedule a visit with us, it's simple: book an appointment at your convenience. This listing was written under the editorial responsibility of SASU Inov'You, registered with the Nice Trade and Companies Register under number 851 223 610, head office located at 14 rue Foncet, 06000 Nice, without holding funds, acting on behalf of SARL Abriculteurs Immobilier, registered under SIREN number 837 704 584, holder of professional card no. CPI 7501 2018 000 025 842, issued by the Paris Île-de-France Chamber of Commerce and Industry.

Ref. : QBCH5254_MM_1015_2

abriculteurs

PARIS 14EME2 990 000 €

Apartment for sale year - 5 rooms - 249 m²

Paris 14th arrondissement - Montsouris - Recent duplex apartment with terrace overlooking the park

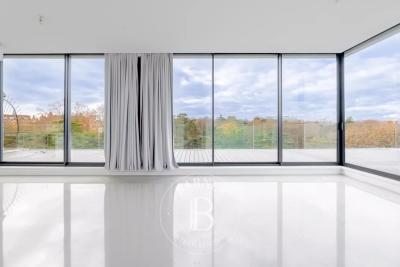
Paris XIVth arrondissement - Opposite Montsouris Park, Barnes Panthéon presents a duplex apartment of nearly 160m² Carrez, enhanced by 90m² of outdoor space. This apartment, located on the 6th floor of a building constructed in 2018 and accessible by elevator, offers: on the first level, a living room, a master suite with dressing room, shower room, and toilet, two bedrooms, a bathroom, a laundry room, and a separate toilet. All rooms open onto a large balcony; on the second level, accessed via an internal staircase, a large living room with an open-plan, furnished and equipped kitchen, as well as a separate toilet. This second level is surrounded by a large 60m² terrace. The entire property, with unobstructed views above the trees of the park, faces west. Having never been occupied, it is in perfect condition, benefiting from air conditioning and a comfortable home automation system A 15m² storage room on the ground floor of the building completes this property. It can be used to store bicycles, Information on the risks to which this property is exposed is available on the Géorisques website: www.georisques.gouv.fr Property subject to co-ownership rules. In the heart of the 14th arrondissement, the Raspail district radiates an unrivalled artistic heritage. Since the early 20th century, it has drawn artists and intellectuals, turning its streets into living galleries and its cafés into hubs of creative exchange. Its discreet studio facades and preserved alleyways lend this neighborhood a timeless, bohemian elegance, just steps from the Luxembourg Gardens. The district offers a full range of schools, from nursery to secondary level, as well as several childcare facilities. Food shops, lively terraces and local markets pleasantly punctuate daily life for residents. Transport connections are excellent, with three metro lines 4, 6 and 13 and eight bus routes providing seamless access to the whole of Paris. 3,259,615 € Agency fees not included - Agency commission: 4%VAT included Agency fees payable by buyer - Nombre de lots dans la copropriété: 10 - Montant moyen de la quote-part de charges courantes 4,844 €/yearly - Montant estimé des dépenses annuelles d'énergie pour un usage standard, établi à partir des prix de l'énergie de l'année 2021 : 1170€ ~ 1600€ - Jérôme PEBEREAU - Agent commercial - EI - RSAC 878828458

Ref. : 86569710

BARNES PANTHEON

NEUILLY SUR SEINE1 495 000 €

Apartment for sale year - 5 rooms - 114 m²

Neuilly - Chézy-Perronet - Top floor - Apartment - 3/4 bedrooms

114m² (1,227 sq ft) south-east/north-west-facing, dual-aspect apartment, situated on the top floor of a recent, high-quality, secure building with concierge, close to Rue Perronet. This apartment, in good condition, comprises an entrance hall with closets and separate toilet, a living room with unobstructed views, a separate kitchen that could be opened up, three bedrooms, a shower room with toilet, and a bathroom. The optimised floor plan allows for the creation of a fourth bedroom. This property, ideal for a family, also includes a cellar and a parking space. Close to Saint-Dominique School. Pasteur upper secondary school sector. To view comparable off market properties, contact the Barnes Neuilly-sur-Seine agency on +33 (0)1 55 61 92 90 Property subject to shared ownership status. €1,512,000 Agency fees not included - Agency fees: 4.5% incl. tax Fees payable by the buyer - Average amount of the share of charges €8,400/year - Estimated amount of annual energy costs for standard use based on 2021 energy costs: €2,168 ~ €2,932 1,431,000 € Agency fees not included - Agency commission: 4.47%VAT included Agency fees payable by buyer - Montant moyen de la quote-part de charges courantes 8,400 €/yearly - Montant estimé des dépenses annuelles d'énergie pour un usage standard, établi à partir des prix de l'énergie de l'année 2021 : 2168€ ~ 2932€

Ref. : 86881551

BARNES NEUILLY

NICE515 000 €

Apartment for sale year - 2 rooms - 67 m²

Character Loft of 66 m² - South-Facing Overlooking Garden - Nice Palace

Welcome to Abriculteurs, the family agency committed to exceptional service. Discover a polished presentation of this property: professional photos, a detailed floor plan, and an immersive virtual tour to help you envision your future home. Trust our expertise to turn your real estate projects into outstanding successes. Explore this character loft of 66.19 m² (Carrez law), located on the ground floor of the beautiful Palace in the heart of the sought-after Fleurs district in Nice. Fully renovated less than 3 years ago -- including electrical work, plumbing, and soundproofing -- the apartment blends the charm of the old with the comfort of recent renovations, while respecting the original architecture of the building. It opens onto a large, warm, and atypical living space with an entrance, living room, and open kitchen, offering nearly 35 m² of main living area. Facing due south, the loft looks directly onto a stunning landscaped garden, filled with trees and absolute tranquility. A 13.73 m² glass roof extension expands the living area and provides a beautiful view over the trees and orange trees in the garden. The mezzanine, measuring 13.63 m² with standing height, naturally accommodates a sleeping area, office, or relaxation corner. A shower room with WC completes the layout. The property includes the use of a large landscaped garden with relaxation areas, fruit trees, dual access -- via the palace entrance and through the garden -- creating a rare atmosphere right in the heart of Nice. The apartment's walls and ceiling have been insulated to optimize comfort and ensure true peace and quiet. No noise disturbances: a home thoughtfully designed for wellbeing in an exclusive environment. A cellar completes this property. The apartment is conveniently located near shops, amenities, tramway, and just minutes from the Promenade des Anglais and the beaches. Property highlights: - Unique loft with high ceilings - Recent and meticulous renovation - South-facing exposure - Direct view and access to landscaped garden - Glass roof with views of trees and orange trees - Mezzanine usable as sleeping area or office - Absolute tranquility, no noise disturbance - Enhanced soundproofing - Desirable bourgeois building - Cellar included - Option to purchase a garage extra, subject to availability Additional information: - 2025 property tax: €1,216 per year - Quarterly common charges: €435.40, approximately €1,741.60 per year - Heating: collective gas system, metered individually - Property condition: very good, renovation under 3 years old - Subject to condominium rules - No ongoing legal proceedings Energy performance: - Conventional consumption: 189 kWhEP/m². year -- Class D - Estimated emissions: 33 kg CO2/m². year -- Class D - Estimated energy cost: between €1,340 and €1,860 per year - Reference years for prices: 2021, 2022, and 2023 Sale price: €515,000 VAT included Abriculteurs fees payable by the seller. A unique property in Nice, ideal for a buyer seeking a rare, elegant, quiet living space with the charm of a Nice palace and the comfort of contemporary renovation. Interested in this property? To arrange a viewing with us, it's very simple -- book an appointment at your convenience. Announcement drafted under the editorial responsibility of SASU Inov'You, registered with the Nice Trade and Companies Register under no. 851 223 610, registered office 14 rue Foncet, 06000 Nice, without holding funds, acting on behalf of SARL Abriculteurs Immobilier, registered under SIREN no. 837 704 584, holder of professional card no. CPI 7501 2018 000 025 842, issued by the Paris Île-de-France Chamber of Commerce.

Ref. : XXYK0762_MM_1510_5

abriculteurs

PARIS 16EME730 000 €

Apartment for sale year - 2 rooms - 54 m²

Paris 16 - Village de Passy - 1-bed apartment - Balcony

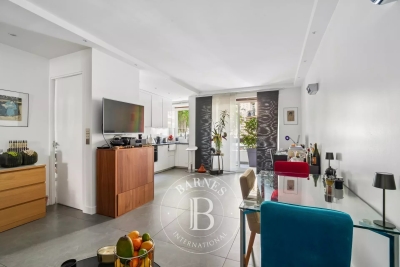
In the heart of the Village de Passy, this 54.32m² (585 sq ft) apartment was completely refurbished in 2022 and features a hall, a 32m² (344 sq ft) living room with a fully fitted and equipped open kitchen leading onto a 7m² (75 sq ft) balcony, a large bedroom with storage space and a bathroom with a toilet. The property is located in a secure condominium dating from 1971 with recently renovated common areas. Cellar also included. Agency fees payable by vendor - Nombre de lots dans la copropriété: 203 - Montant moyen de la quote-part de charges courantes 3,424 €/yearly - Montant estimé des dépenses annuelles d'énergie pour un usage standard, établi à partir des prix de l'énergie de l'année 2021 : 850€ ~ 1200€ - Les informations sur les risques auxquels ce bien est exposé sont disponibles sur le site Géorisques : www.georisques.gouv.fr

Ref. : 86373801

BARNES PIED-A-TERRE PASSY-LA MUETTE

CANNES1 475 000 €

Apartment for sale year - 3 rooms - 95 m²

CANNES – QUAI SAINT-PIERRE – OLD PORT

SOLE AGENT! CANNES – QUAI SAINT-PIERRE – OLD PORT 95 sqm + 70 sqm Terrace | An Exceptional Cannes Address Just a few minutes' walk from the Palais des Festivals and the beaches, in the heart of the iconic Quai Saint-Pierre, this exceptional two-bedroom apartment offers approximately 95 sqm of living space, complemented by a beautiful 70 sqm terrace. Set within an elegant bourgeois-style building, the apartment boasts generous proportions enhanced by high ceilings, creating a refined yet warm and welcoming atmosphere. The spacious living area comfortably accommodates both a lounge and dining area. Its south-facing windows offer charming glimpses of the Old Port and the Mediterranean Sea, serving as a constant reminder of the property's privileged position in the very heart of Cannes. The apartment also features a fully equipped kitchen with a wine fridge and dishwasher, two bedrooms, a comfortable day bed, a shower room and a separate WC. The property has also benefited from the recent installation of air conditioning, ensuring comfort throughout the year, as well as high-speed internet, ideal for both personal use and professional stays. The 70 sqm terrace is a truly exceptional feature and a rare privilege in the centre of Cannes. Acting as a natural extension of the interior living space, it offers generous areas for outdoor lounging, dining and sunbathing — the perfect setting for relaxing, entertaining and enjoying the Mediterranean lifestyle. A particularly valuable feature is the separate access to the terrace directly from the street, allowing guests to access the outdoor entertaining area without having to enter the apartment. This offers exceptional flexibility and privacy when hosting friends, guests or events. The terrace also benefits from an outdoor shower with both hot and cold water, an especially convenient feature after a day at the beach or while enjoying the sunshine. Designed for effortless outdoor living, the terrace is equipped with a Weber BBQ, making it ideal for relaxed lunches, summer dinners and entertaining family and friends. Sold Fully Furnished – Turnkey Property The property is offered fully furnished and fully equipped, providing a genuine turnkey opportunity for immediate enjoyment or rental. The sale includes: Newly installed air conditioning High-speed internet Fully equipped kitchen with dishwasher and wine fridge Washing machine Two Samsung TVs Weber BBQ Outdoor shower with hot and cold water Furniture and furnishings throughout A Prime Cannes Property An outstanding opportunity, whether as an elegant Cannes pied-à-terre, a second home or a prime investment, this property benefits from an exceptionally sought-after location, particularly well suited to seasonal rentals and Cannes' major international congresses and events. With the Old Port, Palais des Festivals, beaches, restaurants and the vibrant centre of Cannes all within easy walking distance, this is a rare opportunity to enjoy the very best of the Cannes lifestyle. Old Port • Glimpses of the Port & Mediterranean Sea • South-Facing • 95 sqm Interior • 70 sqm Terrace • 2 Bedrooms • High Ceilings • Newly Installed Air Conditioning • High-Speed Internet • Separate Street Access to Terrace • Outdoor Shower with Hot & Cold Water • Fully Furnished • Fully Equipped Kitchen • Wine Fridge • Dishwasher • Washing Machine • 2 Samsung TVs • Weber BBQ • Palais des Festivals Within Walking Distance • Beaches Moments Away

Ref. : 87301247

ESTATE SERVICE

LA COLLE-SUR-LOUP Price between 900 000 € and 1 300 000 €

House for sale year - 8 rooms - 250 m²

Villa with swimming pool in a residential neighborhood

La Colle sur Loup, this charming villa of 150M2 of living space plus a total basement of 100M2, with contemporary appearances, benefits from a residual COS of 71M2 allowing easy expansion in the current configuration. Comprising 4 bedrooms and a beautiful living room with a fireplace, you will appreciate the fact of entering and being able to settle without the need for work. Owners for over 10 years, the masters of the place have carried out, without counting, the modernization work necessary with nice materials.

Ref. : PL0997 A

NICE PROPERTIES Cannes

CARRY-LE-ROUET1 850 000 €

House for sale year - 9 rooms - 320 m²

Mediterranean Family Residence Just Steps from the Sea

Ideally located within the exclusive private estate of Barqueroute, just a short stroll from the Mediterranean shoreline, this impressive family villa offers a rare combination of generous living spaces, privacy, and sea views. With over 300 sqm of living space arranged across three levels, the property has been designed to accommodate family living on a grand scale while offering versatile spaces for entertaining and hosting guests. The ground floor features a spacious entrance hall leading to a bright reception room and a separate fully equipped kitchen, both opening onto the south-facing garden and outdoor living areas. This level also includes an independent one-bedroom apartment complete with a living room, kitchen, shower room, and private terrace, ideal for guests, extended family, or staff accommodation. The first floor is dedicated to the main sleeping quarters and comprises a large principal suite with a private terrace enjoying sea views, a laundry room, four additional bedrooms, a shower room, and separate guest toilets. The top floor hosts a further suite with its own shower room and private sea-view terrace. This level also provides access to an exceptional covered terrace of approximately 100 sqm, offering a unique setting for outdoor dining, relaxation, and entertaining throughout the year. Set on a landscaped plot of nearly 1,400 sqm, the property benefits from a full basement including a workshop, extensive storage areas, and a double garage. Several additional vehicles can be accommodated within the grounds. Offering outstanding potential in one of the area's most sought-after private estates, this villa enjoys a privileged location close to beaches, coastal walks, and local amenities. A rare opportunity to acquire a substantial family residence in an exclusive Mediterranean setting. Information regarding potential natural and technological risks affecting this property is available on the Géorisques website: www.georisques.gouv.fr Contact Pascale GONZALEZ +33 (0)6 27 23 68 20 Commercial Agent (EI) – RSAC 904 388 634 Agency fees payable by vendor - Montant estimé des dépenses annuelles d'énergie pour un usage standard : 2460€ ~ 3380€ - Pascale GONZALEZ - Agent commercial - EI - RSAC 904 388 634

Ref. : 87093250

BARNES MARSEILLE CASSIS LITTORAL

PARIS 18EME10 500 000 €

Apartment for sale year - 7 rooms - 229 m²

PARIS XVIII - PENTHOUSE - TERRACE - VIEWS OF WHOLE PARIS

Located on one of the most beautiful avenues of Montmartre, in the 18th arrondissement, exceptional penthouse of around 224 m² with a single-storey terrace of around 113 m² which offers an exceptional 360-degree panoramic view of all the monuments of Paris. A real house on the rooftop, on two levels, this apartment with exceptional volumes includes: 2 bedrooms (possibility of 3 bedrooms), two large reception rooms and two fitted kitchens. The apartment is through and bright, with a refined and contemporary decoration designed by a famous architect. Automation and security system are integrated. Possibility of a parking space nearby. Agency fees payable by vendor - Montant moyen de la quote-part de charges courantes 12,000 €/yearly - Montant estimé des dépenses annuelles d'énergie pour un usage standard : 2920€ ~ 3990€ - Les informations sur les risques auxquels ce bien est exposé sont disponibles sur le site Géorisques : www.georisques.gouv.fr

Ref. : 86690325

BARNES MARTYRS

PARIS 6EME649 000 €

Apartment for sale year - 4 rooms - 93 m²

Co-Ownership : Paris 6th - Luxury 2-bed 2-bath pied-à-terre with River Seine view balcony

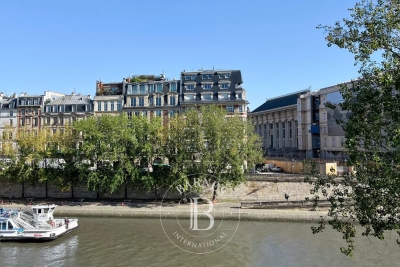
Barnes Collection Club invites you to acquire between 1 and 4 shares of this apartment under fractional ownership (8 shares in total), priced at €649,000 per share (each share represents approximately 6 weeks of occupancy per year): Overlooking the Seine from a coveted corner position in Paris's 6th arrondissement, this stunning residence is a refined two-bedroom, two-bath home that captures the romance and energy of the Left Bank. Set along the historic Quai des Grands Augustins, the home offers uninterrupted views stretching from the river to the city's storied rooftops, placing you at the center of one of Paris's most iconic and walkable neighborhoods. Bathed in natural light, the apartment is wrapped in Juliet balconies on all sides, enhancing its rare corner orientation and creating a seamless connection to the city beyond. Inside, every detail has been thoughtfully reimagined with a modern, elevated approach to Parisian living. The kitchen is anchored by a coveted La Cornue range, blending timeless craftsmanship with contemporary function, while clean-lined interiors and premium finishes bring a sense of understated luxury throughout. The layout is both efficient and elegant, designed for easy living and effortless entertaining. Living spaces feel open and bright, framed by large windows that capture the changing light of the Seine throughout the day. Just outside your door, the best of Paris unfolds. Located between Pont Neuf and Saint-Michel, the neighborhood offers immediate access to cafés, galleries, and boutiques, with the Latin Quarter and Saint-Germain-des-Prés just steps away. Cultural landmarks including the Louvre, Notre-Dame, and the Musée d'Orsay are all within walking distance, while nearby metro and RER connections make it easy to navigate the entire city. Fully furnished and professionally managed, the home is turnkey and ready to enjoy from day one. It is a place to experience Paris not as a visitor, but as a resident, immersed in the beauty, history, and rhythm of life along the Seine. Agency fees payable by vendor - Montant moyen de la quote-part de charges courantes 12,600 €/yearly - Montant estimé des dépenses annuelles d'énergie pour un usage standard, établi à partir des prix de l'énergie de l'année 2021 : 1820€ ~ 2470€

Ref. : 86973999

BARNES PIED-À-TERRE SAINT-GERMAIN-DES-PRÉS