OK
More than Less than
  ok

Key-words : year

Houses and Apartments, your real estate specialist magazine offers a selection of ads that match with the keyword year. You can refine your search by specifying the area or price range in the navigation bar link Search for a House/Apartment.

LES GETS620 000 €

Apartment for sale year - 3 rooms - 95

Opportunité aux Gets : appartement lumineux avec possibilité d'aménagement T4bis

Just a short walk from the center of Les Gets, in a quiet and sought-after area, this dual-aspect apartment of 95.27 sqm offers an ideal living environment to fully enjoy the resort and all amenities on foot. Located on the first floor of a well-maintained residence, the property benefits from a South-East exposure, flooding the rooms with natural light and creating a warm and inviting atmosphere throughout the day. Originally formed by combining two separate apartments, the property now offers generous volumes and a comfortable layout, while still allowing an easy return to its original configuration if desired. This flexibility represents a real advantage, whether for a family project or a rental investment strategy. The spacious living area opens onto a pleasant terrace/loggia, perfect for relaxing in a peaceful setting and enjoying the sunshine. The current layout includes two large bedrooms and two shower rooms, with the possibility of easily creating a master suite. By simply adding a partition wall, a third bedroom of approximately 11 sqm could be created while maintaining a generous 40 sqm living room. An additional sleeping area could also be arranged in the entrance, offering practical solutions to maximize accommodation capacity. Upon request, we can provide a personalized layout plan to optimize both the sleeping capacity and the property's value. The renovated kitchen is functional and welcoming, ideal for family meals and entertaining guests. The apartment is sold with a garage and two large cellars, highly valuable features in a ski resort, offering secure parking and ample storage space. Please note: exceptional charges totaling €3,410 are payable until July 2026 to cover the final phase of the façade and balcony renovation works. These improvements will enhance the long-term condition and overall appearance of the residence. Just a few minutes' walk from the shops and five minutes from the Chavannes ski lifts, the location is ideal for a primary residence, a family second home, or a rental investment. This rare property combines brightness, generous volumes, transformation potential, and a prime location — an opportunity not to be missed. Including fees of 4.71% TTC to be paid by of the purchaser. Price excluding fees 592 100 €. In a condominium of 32 lots. Average share of the estimated budget 3 390 €/year. No ongoing proceedings. Energy class E, Climate class C Estimated average amount of annual energy expenditure for standard use, based on the year's energy prices 2022: between 2960.00 and 4050.00 €. Information on the risks to which this property is exposed is available on the Geohazards website: www.georisques.gouv.fr.

Ref. : 1061-ACMIMMO

ACM IMMOBILIER

BOULOGNE BILLANCOURT298 000 €

Apartment for sale year - Studio - 28

Bright studio with balcony – Boulogne-Billancourt

Ideally located close to shops and transportation, a 28.5m² studio that will appeal to you with its optimized layout and its pleasant 4.5m² balcony/terrace. Located on the 6th floor with elevator of a recent building (2008), well maintained and accessible to people with reduced mobility, this property offers a comfortable and practical living environment. The apartment includes: A bright living room opening onto the balcony/terrace, an open equipped kitchen (cupboards, hood, refrigerator, cooktop), a bathroom with bathtub and toilet. A large closet/wardrobe offering ample storage space. DPE: C (144 kWh/m²/year) Greenhouse Gas Emissions: 22 kg CO²/m²/year Estimated annual energy costs of the property: between €3400 and €4000. Property subject to co-ownership status. No ongoing legal procedures. Annual charges: €960. Transaction fees including VAT payable by the seller. Information on the risks to which this property is exposed is available on the Géorisques website: www.georisques.gouv.fr

Ref. : 86831927

Polo Properties

PARIS 16EME350 000 €

Apartment for sale year - 2 rooms - 34

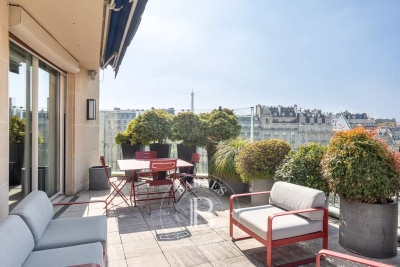
Paris 16 - Auteuil - 1-bed apartment - Unobstructed view - Peace and quiet

31.39m² or 338 sq ft (Carrez Law surface) one-bedroom apartment (total surface area 34.10m² or 367 sq ft) offering a perfectly unobstructed view of Parc Sainte-Perrine from the 7th floor of an Art Deco-style building with lift. This apartment comprises an entrance hall, a living room with a fitted and equipped open kitchen, a bedroom, and a shower room. Its panoramic view, peaceful surroundings and optimised floor plan make it a top-quality property, whether as a main residence, a pied-à-terre or a rental investment. Upcoming works in the shared ownership building will improve the energy performance rating. Fees payable by the seller - Number of lots in the building: 26 - Average amount of the share of charges €1,264/year - Estimated amount of annual energy costs for standard use based on 2021 energy costs: €1,720 ~ €2,380 - Carla Grelier - Sales agent - EI -RSAC - Carla Grelier - Sales agent - EI - RSAC 823888466 Agency fees payable by vendor - Nombre de lots dans la copropriété: 26 - Montant moyen de la quote-part de charges courantes 1,264 €/yearly - Montant estimé des dépenses annuelles d'énergie pour un usage standard, établi à partir des prix de l'énergie de l'année 2021 : 1720€ ~ 2380€ - Carla GRELIER - Agent commercial - EI - RSAC 823888466

Ref. : 87040237

BARNES PIED-A-TERRE AUTEUIL

VALBONNE1 450 000 €

House for sale year - - 160

SOLE AGENT : Contemporary New-Build Villa – Elegance, Comfort and Refined Living

Valbonne, Ideally located in a sought-after residential setting, within close proximity to the renowned international schools of Valbonne and Mougins, this superb newly built villa of approximately 160 sqm offers an exceptional lifestyle enhanced by high-end finishes and beautifully light-filled interiors. Upon entering, you are welcomed into a spacious open-plan living area featuring a generous lounge and dining space, seamlessly connected to a stunning fully equipped open-plan kitchen. Expansive floor-to-ceiling sliding glass doors flood the interiors with natural light and create a harmonious connection between indoor and outdoor living, while offering delightful views over the swimming pool and landscaped garden. The villa features three comfortable bedrooms as well as a dedicated office area, ideal for remote working or as a quiet reading space. Every detail has been carefully designed to provide a refined, functional and welcoming living environment. Set on a beautifully landscaped plot of approximately 975 sqm, the property boasts a lovely swimming pool and an attractive fully landscaped garden, perfect for relaxing and entertaining throughout the year. A contemporary home combining a prime location, quality craftsmanship and elegant living, in one of the French Riviera's most desirable areas.

Ref. : 5347

MAGREY & SONS VALBONNE

LA LONDE-LES-MAURES897 999 €

House for sale year - 5 rooms - 128

Charming villa with pool and garage in the Valcros estate

FOR SALE in La Londe Les Maures. You'll be charmed by this lovely, highly practical house, tastefully decorated and featuring dual vehicle access. On the ground floor, it comprises an entrance hall, a spacious, light-filled living and dining area with high ceilings and exposed beams, a separate, fully fitted and equipped kitchen opening onto a dining terrace, and a sleeping area featuring a master bedroom, a shower room with a walk-in shower, a toilet and built-in cupboards. Upstairs there are two bedrooms, one of which has a balcony, a bathroom and a toilet. On the garden level, a bedroom with a window, a utility room, a garage with an electric door, and a workshop/storage area complete the villa's amenities. This villa is surrounded by terraces; a beautiful 8x4 pool, tiled with Cerame stoneware and featuring a solar-powered electric cover, boasts a large poolside area perfect for setting up sun loungers. Awnings are fitted so you can enjoy every moment of the day. Everything is very well laid out and designed for comfortable living. The solar panels enable self-consumption, saving 1,500 euros a year. The highlights of this villa: high-quality fittings, practical access points, home automation, energy self-sufficiency, the home's functionality, the swimming pool and its sunbathing area, no overlooking neighbours, peace and quiet, and the sound of cicadas. A turnkey villa that will become your little paradise.

Ref. : 87139840

IMMOCOACH - Luxury & Investment Properties

PARIS 7EME1 135 000 €

Apartment for sale year - 2 rooms - 60

Paris 7 - Rue du Bac - One-bedroom apartment – Period charm – Great volume – Bright.

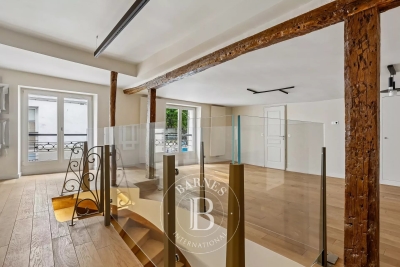
We are listing this 60.26m² or 649 sq ft (Carrez Law surface) apartment in immaculate condition, situated on the 3rd floor (with stair access) of a building dating from 1650, just a stone's throw from the banks of the Seine, in the heart of the sought-after Saint-Thomas d'Aquin neighbourhood. It comprises an entrance hall leading to a double-sized living room overlooking the street, an open fitted, furnished and equipped kitchen, a quiet bedroom overlooking the courtyard with storage space, a walk-in wardrobe, a bathroom and a separate toilet. The property benefits from a functional floor plan with no wasted space and period features typically found in buildings from this era (parquet flooring, exposed beams and fireplace). Benefiting from an east-west orientation and an exceptional location on the Left Bank, this property is the perfect Parisian pied-à-terre or high-quality investment in one of the capital's most sought-after neighbourhoods. Fees payable by the seller - Number of lots in the building: 25 - Average amount of the share of charges €3,764/year - Estimated amount of annual energy costs for standard use based on 2021 energy costs: €1,130 ~ €1,540 - Information on the risks to which this property is exposed is available on www.georisques.gouv.fr - Peter Lawson - Sales agent - EI - RSAC 795 281 864 Agency fees payable by vendor - Nombre de lots dans la copropriété: 25 - Montant moyen de la quote-part de charges courantes 3,764 €/yearly - Montant estimé des dépenses annuelles d'énergie pour un usage standard, établi à partir des prix de l'énergie de l'année 2021 : 1130€ ~ 1540€ - Les informations sur les risques auxquels ce bien est exposé sont disponibles sur le site Géorisques : www.georisques.gouv.fr - Peter LAWSON - Agent commercial - EI - RSAC 795 281 864

Ref. : 86993786

BARNES PIED-À-TERRE SAINT-GERMAIN-DES-PRÉS

PARIS 6EME1 105 000 €

Apartment for sale year - 4 rooms - 78

Paris 6 - Duroc - 3/4 rooms apartment on the top floor, accessible by elevator - Quiet, bright, unobstructed views, and air conditioning

Located on the top floor (accessible by elevator) of a charming historic building on a quiet street near Rue du Cherche-Midi and Rue de Sèvres, we are pleased to present two apartments that can be combined, totaling 62.7 sqm (Carrez Law) and 78.74 sqm of floor space, plus two mezzanines (15.6 sqm). The layout of the property offers several possibilities, notably the option to create a dual-aspect apartment featuring a spacious living room with an open or separate kitchen, 2 or 3 bedrooms, 2 half-bathrooms, and 2 full bathrooms. The units, currently independent and each with their own bathroom and toilet, are bathed in light with a primary southwest-facing street view offering a partially unobstructed view of the sky and rooftops. On the courtyard side, the view is completely unobstructed, overlooking the sky and greenery. One of the two apartments is air-conditioned. The stairwell has been recently renovated. This property with high potential is suitable for a variety of projects: a pied-à-terre, a primary residence, or an investment with two independent apartments. Energy Performance Certificate (EPC)/Greenhouse Gas (GHG): - Left apartment: EPC (D) - 230 kWh/m²/year - GHG (B) - 8 kg CO2/m²/year - Apartment on the front: EPC (E) - 266 kWh/m²/year - GHG (B) - 10 kg CO2/m²/year Property subject to condominium regulations. No ongoing proceedings within the condominium association. Agency fees payable by vendor - Nombre de lots dans la copropriété: 35 - Montant moyen de la quote-part de charges courantes 1,866 €/yearly - Augustin ALTOBELLI - Agent commercial - EI - RSAC 889 735 072

Ref. : 86891561

BARNES PIED-À-TERRE SAINT-GERMAIN-DES-PRÉS

NEUILLY SUR SEINE695 000 €

Apartment for sale year - 3 rooms - 55

Neuilly-Sablons - Period charm - 1 to 2-bed apartment - Terrace - Close to shops and Metro line 1

This 56m² (603 sq ft) apartment, combining period charm and a 9m² (97 sq ft) private terrace opening onto a courtyard planted with trees, is situated on the ground floor of a well-maintained period building in a prime location, in the heart of the Sablons district within easy reach of shops and transport services. The property comprises an entrance hall, a double-sized living room, a separate kitchen, a bedroom with walk-in wardrobe (or second bedroom for a baby or young child) with access to the terrace on the same level, a smart bathroom, and a separate Japanese-style toilet. Cellar also included with the sale. Sought-after area - Peaceful surroundings - Optimised floor plan with no wasted space - Fantastic ceiling height - Private terrace - Peace and quiet - Close to shops and transport services (Bus and Metro line 1) Property subject to shared ownership status. €668,269 agency fees not included - Agency fees: 4% incl. tax payable by the buyer - Number of lots in the building: 76 - Average amount of the share of charges €2,200/year - Estimated amount of annual energy costs for standard use based on 2021 energy costs: €1,380 ~ €1,930 668,269 € Agency fees not included - Agency commission: 4%VAT included Agency fees payable by buyer - Nombre de lots dans la copropriété: 76 - Montant moyen de la quote-part de charges courantes 2,200 €/yearly - Montant estimé des dépenses annuelles d'énergie pour un usage standard, établi à partir des prix de l'énergie de l'année 2021 : 1380€ ~ 1930€

Ref. : 87090184

BARNES PIED-A-TERRE NEUILLY

MORZINE2 550 000 €

House for sale year - 6 rooms - 250

Fabulous new 5 bedroom chalet with garden, MORZINE

This property is presented Exclusively by Morzine Immobilier an international associate of Savills Fabulous new 5 bedroom chalet with garden, MORZINE A delightful and spacious chalet with panoramic views and sunshine throughout the entire day. Situated in a lovely area close to Morzine centre. The chalet is approximately 1km from the centre of town and is an easy walk. The free bus stops 150m from the front door and provides swift access to the mountain lifts during the winter seasons. This is a quiet spot just outside the hustle and bustle of the centre. A place in which to relax and enjoy the views of the mountains from the terrace and living area. The chalet was delivered in 2020 so was built to current standards by a well known and sought after local builder. When you enter the chalet the first thing that you realise is the space that it offers. From the generous entrance hallway, each bedroom which offers great space and privacy to the large vaulted open plan kitchen, dining and living room area. In total there is approximately 250sqm of habitable space. There is a garden to the front of the chalet which currently has a terrace with a hot tub. The chalet is currently laid out as follows Ground floor -Large entrance hallway -3 large double bedrooms with ensuite bathrooms -ski room with independent WC -There is access to a basement area which has a utility room and technical room First Floor -Most of this area is given over to the open plan living area with vaulted ceilings. -Dining terrace with access from the living area through bifolding doors -Double bedroom with ensuite bathroom Second floor -Double bedroom -Bathroom Exterior -Double secure garage -Terrace with hot tub -Garden This is a great opportunity to purchase a large family chalet ready to go in a great area. The chalet has been let out over the past few years so has a proven record of rentals. For more information please contact Morzine Immobilier The natural geographic risks that the property is exposed to can be found on the website www.georisques.gouv.fr

Ref. : 4177

MORZINE IMMOBILIER

OPIO1 895 000 €

House for sale year - 7 rooms - 169

Opio - Charm and authenticity in the heart of a preserved environment

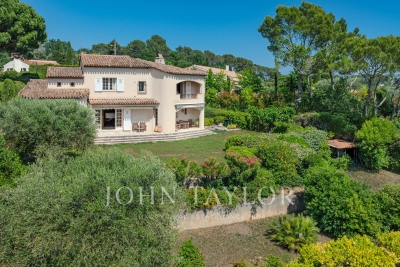
Nestled in an exclusive residential setting in Opio, at the end of a private cul-de-sac and within immediate proximity to all amenities, this elegant Provençal property enjoys absolute peace and quiet, no vis-à-vis, and breathtaking panoramic views over the surrounding hills and the prestigious Grande Bastide Golf Course. Set within beautifully landscaped Mediterranean gardens with fruit trees, the villa embodies refined Riviera living, offering a harmonious blend of charm, elegance, and privacy. A swimming pool, pool house, and several inviting lounge and relaxation areas have been thoughtfully designed to ensure comfort and independence for family and guests alike. Flooded with natural light, the property features generous living spaces, including an elegant entrance hall leading to a superb reception room opening onto a magnificent terrace overlooking the unspoiled countryside. A welcoming dining room and a beautifully appointed open-plan Neptune kitchen complete the living areas. The ground floor also offers two spacious bedrooms their en-suite bathroom and shower room. Upstairs, the luxurious principal suite provides a private retreat with its en-suite bathroom and shower. An elegant independent two-room guest apartment further enhances the property, ideal for hosting visitors, accommodating a teenager, or staff, all in complete comfort and privacy. Energy class : D – Climat class : D / estimated annual costs for standard use : between €4,180 and €5,670 (ref year 2021) Information on the risks to which this property is exposed is available on the Geohazards website : www.georisques.gouv.fr Property located in an area subject to compulsory brush clearance. Represented by Caroline Bertignon-Metout, acting in his capacity as authorized service provider, with full powers for the purposes hereof. Agency fees payable by vendor - Montant estimé des dépenses annuelles d'énergie pour un usage standard, établi à partir des prix de l'énergie de l'année 2021 : 4180€ ~ 5670€

Ref. : 87019314

Barnes Valbonne

GORDES3 250 000 €

House for sale year - - 340

For sale in Gordes: a restored farmhouse overlooking the Luberon Valley, set on a 3.4-hectare estate with a swimming pool.

Just a few minutes from the village of Gordes, in the heart of an exceptionally beautiful natural setting, this outstanding property extends over nearly 3.4 hectares and enjoys breathtaking views across the Luberon and the iconic Provençal countryside. Surrounded by olive trees, oak trees and traditional dry-stone walls, it offers a private and unspoilt lifestyle where tranquillity, light and authenticity prevail. Meticulously restored by master craftsmen, this authentic Provençal farmhouse provides approximately 310 sqm of usable living space. The renovation beautifully enhances the property's original character while incorporating high-end contemporary finishes. Noble materials, generous proportions and abundant natural light create a warm and elegant atmosphere throughout. The spacious reception room opens seamlessly onto the terraces and landscaped gardens, creating a natural flow between indoor and outdoor living. The bespoke Bulthaup kitchen, fitted with premium appliances, blends perfectly into this convivial living space. More intimate in character, the sitting room is centred around a magnificent cut-stone fireplace, reinforcing the timeless authenticity of the home. The sleeping accommodation currently comprises three true suites. The first, located on the ground floor, benefits from its own private shower room. Upstairs, two further suites each enjoy a private terrace overlooking the Luberon. One features a shower room, while the other offers a full bathroom with both bathtub and walk-in shower. The property also offers outstanding potential for further development. A beautifully restored traditional stone borie could easily be converted into a charming independent guest suite. In addition, an office adjoining the main house offers the opportunity to create a fifth suite, providing comfortable accommodation for family and guests. Outside, every detail has been designed to embrace the beauty of the surrounding landscape and the Provençal art of living. Multiple terraces, shaded seating areas and outdoor lounges invite moments of relaxation and contemplation. The swimming pool blends harmoniously into its surroundings while enjoying exceptional panoramic views over the Luberon. A solarium, olive grove, oak woodland, traditional stone terraces and the historic borie complete this elegant natural setting. The property also includes a welcoming entrance hall, a pantry, a laundry room, a characterful vaulted cellar and ample storage throughout. Underfloor heating and cooling provide year-round comfort. Planning permission has already been granted for a 30 sqm extension as well as the construction of a garage. Rare for its location, the exceptional quality of its restoration and the beauty of its surroundings, this remarkable property perfectly combines the timeless charm of a traditional Provençal farmhouse with the comfort of modern living. It is ideally suited as either an exceptional primary or secondary residence, or as a prestigious luxury holiday rental investment in one of the Luberon's most sought-after locations.

Ref. : 11507

ROSIER

CANNES1 350 000 €

Apartment for sale year - 4 rooms - 98

4-room apartment, panoramic sea view, pool, tennis

Located in the highly sought-after residential area of La Croix des Gardes in Cannes, in a quiet, high-end secured residence with a caretaker, a 2. 5-hectare park, a large swimming pool, a clay tennis court, and a pedestrian path leading directly to the sea, offering a privileged living environment. This large through apartment, with a panoramic sea view, features spacious rooms. The bay windows in every room provide access to the outside, allowing full enjoyment of the terraces and the sea view. It is the perfect harmony for a lifestyle of indoor/outdoor living, fully enjoying the Mediterranean climate all year round. The main living area consists of a living room and a dining room with a semi-open fitted and equipped kitchen, all facing the sea. On the night side, you will find two en-suite bedrooms, an office, and separate toilets. A large and beautiful terrace enhances the comfort and space of this exceptional property. A parking space and a basement cellar complete this confidential and exclusive property for sale within the international group Engel and Völkers. Energy performance diagnosis: 153 – C Greenhouse gas emissions: 29 – C Estimated annual energy costs for the property: 1180 to 1670 euros. Co-ownership of 272 lots, average annual charges for the lots of 7227 euros. Ongoing procedures: none. Transaction fees including tax payable by the seller. Information on the risks to which this property is exposed is available on the Géorisques website: www.georisques.gouv.fr The luxury real estate market on the French Riviera is one of the most attractive in the Mediterranean region. Vacation homes and secondary residences on the French Riviera offer not only an incomparable style and quality of life but also represent, in light of the international economic situation, a safe investment and a smart retirement project, especially in premium addresses. La Croix des Gardes is one of the most exclusive residential areas in Cannes. It is characterized by high-standard residences with parks, pools, and villas. This area is both close to the Croisette, with its beaches, restaurants, and luxury shops, while maintaining peace and tranquility.

Ref. : W-047CR7

ENGEL & VÖLKERS

DRAGUIGNAN939 000 €

House for sale year - - 160

The local agency offers you this Authentic Provençal farmhouse

RARE FOR SALE ? OVER 6,000 m² OF BUILDABLE LAND WITH HIGH POTENTIAL FOR SUBDIVISION L'Agence du Coin offers you an exceptional opportunity with more than 6,000 m² of buildable land, allowing for the possibility of a land subdivision. The plot could accommodate the creation of a residential development comprising: ? 3 detached houses ? 2 semi-detached houses An ideal project for a developer, investor, or private buyer looking to enhance a land asset in a prime location. Already on the property: an authentic Provençal farmhouse of 160 m² with a swimming pool and landscaped grounds. Come and discover this typical southern French home, combining charm, authenticity, and modern comfort. THE HOUSE (1971 ? Roof redone 10 years ago) ? Approximately 160 m² of living space ? Spacious, cozy living room with pellet stove and inset fireplace ? Friendly, family kitchen ? Bathroom with shower ? Separate WC ? Independent studio including a bedroom and a shower room ? Three generous bedrooms of 15 m², 20 m², and one upstairs with exceptional views ? Accessible crawl space ? Mixed heating system (oil boiler and electric) ? Recent electrical meter THE OUTDOORS ? Plot of about 6,000 m² fully fenced and landscaped ? Swimming pool with sand filtration system ? Well with additional supply from municipal water ? Garage ? Registered shed ? Wine cellar ? Possibility to convert an outbuilding or add a second dwelling THE ADVANTAGES ? Buildable land with great potential for subdivision ? Possibility to create a development of 5 homes ? Quiet and sunny environment ? Wide, unobstructed views ? Characterful, typically Provençal house ? Swimming pool ? Independent studio ? Rare opportunity in the area This Provençal farmhouse and its buildable land represent a unique opportunity, whether for a family project or a property investment. Contact: David Cesana 06 62 35 21 29

Ref. : 718V2014M

Agence du coin GM

LES GETS625 000 €

House for sale year - 5 rooms - 67

Charming 4-Bedroom Chalet in the Heart of Les Gets with Spa Access

Built in 2011, this chalet enjoys an exceptional location in the heart of the resort of Les Gets, ideally situated midway between the ski slopes, the Chavannes and Perrières ski lifts, and all shops and amenities, all within walking distance. Its highly sought-after setting makes it an ideal property both as a second home and as a high-quality rental investment. With a living area of 67.55 sq.m, plus an additional 2.53 sq.m with a ceiling height under 1.80 m, the chalet offers a functional and welcoming layout. The entrance opens onto a hallway with built-in cupboards, currently arranged as a sleeping area, which could easily be converted into a fourth double bedroom thanks to the presence of a window. This level also includes a spacious shower room, a separate WC, a fully equipped kitchen, and a dining area. The bright living room, featuring an open fireplace, opens onto a terrace and a small garden, offering lovely mountain views and pleasant late-afternoon sunshine. Upstairs, the chalet features a master bedroom with an en-suite bathroom and WC, benefiting from access to a balcony and built-in storage. Two further double bedrooms with fitted wardrobes, along with a family bathroom with WC, complete the sleeping accommodation. The property is sold fully furnished and includes two secure underground parking garages as well as a private cellar. Occupants also enjoy direct access to the adjoining spa facilities, which include an indoor and outdoor swimming pool, sauna, hammam, fitness room, and a wellness area offering treatments at an additional cost. A rare opportunity on the Les Gets property market, combining comfort, a central location, and strong rental potential. Viewings by appointment only. Fees to be paid by the seller. In a condominium of 82 lots. Average share of the estimated budget 3 429,41 €/year. No ongoing proceedings. Energy class E, Climate class B Estimated average amount of annual energy expenditure for standard use, based on the year's energy prices 2021: between 1270.00 and 1719.00 €. Information on the risks to which this property is exposed is available on the Geohazards website: www.georisques.gouv.fr.

Ref. : 1057-ACMIMMO

ACM IMMOBILIER

PARIS 6EME520 000 €

Apartment for sale year - 2 rooms - 42

Paris 6 – Top-floor flat with lift, bathed in light – Quiet - AC

Located on the 5th and top floor (accessible by lift) of a charming period building with recently renovated communal areas, situated on a quiet street connecting Rue du Cherche-Midi and Rue de Sèvres, we are pleased to present this two-room apartment, bathed in natural light and equipped with air conditioning. With a floor area of 31.64 sqm (Carrez Law) and a total floor space of 50.73 sqm, it is laid out as follows: direct access to a spacious, very bright living room opening onto the street, facing south-west and offering views of the sky and rooftops, complemented by a small bedroom with storage, a mezzanine, a bathroom, a spacious fitted and equipped kitchen opening onto the courtyard, and a separate toilet. Agency fees payable by vendor - Nombre de lots dans la copropriété: 35 - Montant moyen de la quote-part de charges courantes 565 €/yearly - Montant estimé des dépenses annuelles d'énergie pour un usage standard, établi à partir des prix de l'énergie de l'année 2021, 2022, 2023 : 740€ ~ 1040€ - Augustin ALTOBELLI - Agent commercial - EI - RSAC 889 735 072

Ref. : 86891543

BARNES PIED-À-TERRE SAINT-GERMAIN-DES-PRÉS