OK
More than Less than
€  ok

Key-words : year

Houses and Apartments, your real estate specialist magazine offers a selection of ads that match with the keyword year. You can refine your search by specifying the area or price range in the navigation bar link Search for a House/Apartment.

CANNES1 700 000 €

House for sale year - 8 rooms - 193 m²

Charming Villa in the Heart of La Californie – Walking Distance to Cannes City Centre

Offered by Amanda Properties, this charming character property is nestled in the heart of the prestigious La Californie district of Cannes, one of the most sought-after addresses on the French Riviera. Hidden from view in an exceptional residential setting, this former 19th-century mill beautifully combines authentic charm, elegance, and the Mediterranean art of living, just a few minutes from the Croisette. Set within approximately 900 sqm of beautifully landscaped gardens, a true green oasis planted with Mediterranean and tropical species, the property offers a privileged lifestyle where peace, privacy, and serenity prevail. A superb heated swimming pool, perfectly integrated into its natural surroundings, provides the ideal setting to enjoy the exceptional Côte d'Azur climate throughout the year. Offering approximately 195 sqm of living space, this unique residence has carefully preserved the authenticity of its original architecture while providing warm, comfortable, and inviting interiors. The accommodation comprises an entrance hall, an elegant dining room, a welcoming living room with fireplace opening onto the terraces and gardens, as well as six bedrooms and four shower rooms, comfortably accommodating both family and guests. The property has undergone a comprehensive technical renovation, including a brand-new roof, completely renewed electrical and plumbing systems, ensuring modern comfort and complete peace of mind. It is also connected to the public mains drainage system, an important advantage for a property of this character. A double garage, an outbuilding, and a garden shed further enhance this rare opportunity on the Cannes property market. Carefully selected by Amanda Properties for its unique character and exceptional location, this remarkable home will appeal to discerning buyers seeking a residence steeped in history, offering complete privacy, lush surroundings, and an outstanding quality of life in one of Cannes's most prestigious neighborhoods, just moments from the sea, the Croisette, and all amenities. A viewing is highly recommended to fully appreciate the charm, authenticity, and unique atmosphere of this exceptional property. #Photos optimized to provide enhanced visibility for buyers and investors, while faithfully preserving the property's proportions, architecture, and overall harmony.

Ref. : 207-5263VAC

AMANDA PROPERTIES

LES GETS1 399 000 €

House for sale year - 5 rooms - 160 m²

Chalet for sale in Les Gets, Chavannes area

A charming chalet located in the quiet and sought-after Chavannes area. With a south-facing orientation and excellent sunlight, this property combines alpine charm, comfort, and generous living spaces. Ideally located near the ski slopes of Les Gets, hiking and mountain biking trails, and the golf course, the chalet allows you to fully enjoy the mountains in every season. The center of Les Gets is just a few minutes' drive away, and the shuttle bus stop is only 100 meters away. With its 4 bedrooms and 4 bathrooms, this chalet makes for an excellent primary residence, a luxury second home, or a property well-suited for a seasonal rental venture, offering its occupants comfort and privacy. The first floor houses the heart of the home, featuring a fully equipped kitchen and a superb living room characterized by its spacious layout and abundant natural light. Large floor-to-ceiling windows extend the living space onto south-facing balconies, offering unobstructed panoramic views of the surrounding mountains. In the center of the living room, the wood-burning stove provides all the warmth and atmosphere you'd expect in a mountain chalet—especially welcome after returning from a day of skiing. On the practical side, you'll appreciate the spacious entryway with storage, the laundry area, and the large basement. A large enclosed garage with a workshop area provides space to park a vehicle while also serving as a Translated with (free version) Fees to be paid by the seller. Energy class D, Climate class B Estimated average amount of annual energy expenditure for standard use, based on the year's energy prices 2023: between 1580.00 and 2180.00 €. Information on the risks to which this property is exposed is available on the Geohazards website: www.georisques.gouv.fr.

Ref. : 1084-ACMIMMO

ACM IMMOBILIER

EZE1 100 000 €

Apartment for sale year - 4 rooms - 88 m²

ÈZE – ELEGANT 4-ROOM PENTHOUSE IN A CONTEMPORARY RESIDENCE - SEA VIEWS

Nestled within an intimate residence in the highly sought-after Aighetta district, just below the Col d'Èze, this magnificent 88 sqm penthouse offers an exceptional living environment between sea and nature. Bathed in natural light thanks to its south-east exposure, the property stands out for its elegance and harmonious layout. The residence, designed as a true green haven, features landscaped gardens with Mediterranean plants, bringing freshness and serenity. A superb swimming pool with sun deck invites relaxation facing the Mediterranean, while underground parking ensures peace and privacy. The spacious living area seamlessly integrates with an elegant and functional kitchen, creating a modern and welcoming space. Large bay windows extend the interior onto a beautiful terrace, offering a smooth transition between indoor and outdoor living. From this terrace, a spectacular 69 sqm rooftop terrace unfolds, a true open-air sanctuary ideal for enjoying the view and savoring privileged moments under the Riviera sun. The apartment comprises three refined bedrooms, one shower room and one bathroom, as well as direct outdoor access from one of the bedrooms. The layout has been carefully designed to combine comfort, aesthetics, and functionality. For ultimate comfort, residents benefit from high-end amenities including a communal swimming pool, secure underground parking, and a bicycle storage room, all designed for a modern lifestyle. Located just a few minutes from the charming medieval village of Èze and its shops, the residence enjoys a strategic location between Monaco and Nice, combining residential tranquility, accessibility, and an exceptional lifestyle. Two underground parking spaces complete this rare penthouse on the market. A rare opportunity not to be missed. Please feel free to contact us for further information. Eliza TORBICZ — Consultant — Commercial Agent, Sole Proprietor (E.I.) No. RSAC 790 569 107 Agency fees payable by vendor - Montant moyen de la quote-part de charges courantes 4,213 €/yearly - Eliza TORBICZ - Agent commercial - EI - RSAC 790 569 107

Ref. : 85655816

BARNES Nice Beaulieu | Cap-Ferrat

PARIS 6EME1 260 000 €

Apartment for sale year - 5 rooms - 107 m²

Sole agent - Paris 6 – Vaugirard / Littré – 1076,39 sqft – 3 bedrooms – Balcony

Rue de Vaugirard, between Montparnasse and Littré. On the second floor (accessible by lift) of a secure, upmarket block of flats with a live-in caretaker, a 1076,39 sqft flat featuring a spacious 75,34 sqft balcony. Its flexible layout currently comprises an entrance hall, a living room with a south-facing balcony, a separate kitchen, three quiet bedrooms overlooking the garden, a walk-in wardrobe, a bathroom, a shower room, a toilet and plenty of cupboards and storage space. Renovation work is required for this attractively priced property, situated close to good schools, the shops on Rue du Cherche-Midi and Montparnasse station. The property is subject to the co-ownership regime. 1,200,000 € Agency fees not included - Agency commission: 5%VAT included Agency fees payable by buyer - Montant moyen de la quote-part de charges courantes 5,640 €/yearly - Montant estimé des dépenses annuelles d'énergie pour un usage standard : 1250€ ~ 1720€ - Les informations sur les risques auxquels ce bien est exposé sont disponibles sur le site Géorisques : www.georisques.gouv.fr

Ref. : 87304185

BARNES SAINT-GERMAIN-DES-PRES

NÎMES139 000 €

Apartment for sale year - 2 rooms - 49 m²

Two-room apartment with terrace, garage and elevator Les T

Ideally located at 7 rue Dhuoda, within the secure Les Terrasses de Séverine residence, discover this pleasant one-bedroom apartment (T2), in the immediate vicinity of Place Séverine, Avenue Jean-Jaurès, shops, public transport, and all the amenities of the city center. Situated in a well-maintained, upscale residence completed in 2005 and equipped with an elevator, this apartment offers 49.45 m2 of living space (Carrez Law). Upon entering, you will find a bright and spacious 24.63 m2 living area, comprising a living room with an open-plan kitchen, offering a welcoming and functional space. This space extends onto a pleasant 5.70 m2 terrace, ideal for enjoying sunny days. The sleeping area includes a 9.07 m2 bedroom with a built-in wardrobe, a bathroom, and a separate toilet, providing convenient everyday comfort. Fully electric, this apartment boasts excellent energy efficiency with an Energy Performance Certificate (EPC) rating of C (152 kWh/m2/year) and a Greenhouse Gas Emissions (GHG) rating of A (5 kg CO2/m2/year). Annual energy costs are estimated between EUR750 and EUR1,070. The apartment is sold with a private garage of 15.73 m2, a real asset in this area where parking is in high demand. Condominium fees amount to EUR315 per quarter, including maintenance of the common areas, elevator, and other shared spaces within the residence. Key features: * Secure residence Les Terrasses de Séverine (2005). * Prime location: 7 rue Dhuoda, steps from Place Séverine and Avenue Jean-Jaurès. * Elevator. * 1-bedroom apartment (T2) of 49.45 m2 (Carrez Law). * Beautiful 24.63 m2 living room with open-plan kitchen. * 5.70 m2 terrace. * Bedroom with built-in wardrobe. * Separate WC. * Private 15.73 m2 garage. * Energy Performance Certificate (EPC) rating C / Greenhouse Gas Emissions (GHG) rating A. * Condominium fees: EUR315 per quarter. An ideal property for a primary residence, a pied-à-terre, or a rental investment, offering a prime location in one of the most sought-after areas of Nîmes.

Ref. : 178

Diaz IMMOBILIER

VERSAILLES450 000 €

Apartment for sale year - 3 rooms - 81 m²

Versailles Clagny - 2-bed top-floor apartment with lift and lock-up garage - Unobstructed views of Versailles

Your BARNES agency is listing this dual-aspect 2-bed apartment with a surface area of 81.33m² or 875 sq ft, situated on the 5th and top floor (with lift) of a shared ownership family friendly building with concierge. Located near schools, shops and restaurants, in peaceful surroundings a 10-minute walk from Versailles Montreuil station (line L). Laid out as follows: entrance hall, large 30m² (323 sq ft) living room bathed in light and affording an unobstructed view (southerly aspect), separate kitchen, 2 bedrooms affording unobstructed views, renovated shower room and separate toilet, dressing room, and ample built-in storage. Cellar and lock-up garage on the basement level also included. Shared ownership complex formed of 345 lots. Charges €5,288/year. EPC rating: D / GHG: D . Fees payable by the buyer at 5% incl. VAT. Net seller price €428,600. Your BARNES contact: Vadim Souedet +33 (0)6 61 88 82 05 “Information on the risks to which this property is exposed is available on the Géorisques website: www.georisques.gouv.fr” 428,600 Agency fees not included - Agency fees: 4.99% incl. tax Fees payable by the buyer - Number of lots in the building: 81 - Average amount of the share of charges €5,288/year - Estimated amount of annual energy costs for standard use based on 2026 energy costs: €1,450 ~ €1,970 428,600 € Agency fees not included - Agency commission: 4.99%VAT included Agency fees payable by buyer - Nombre de lots dans la copropriété: 81 - Montant moyen de la quote-part de charges courantes 5,288 €/yearly - Montant estimé des dépenses annuelles d'énergie pour un usage standard, établi à partir des prix de l'énergie de l'année 2026 : 1450€ ~ 1970€

Ref. : 87306347

BARNES YVELINES

VIROFLAY1 075 000 €

House for sale year - 8 rooms - 183 m²

VIROFLAY - LE HARAS - DUAL-ASPECT CUSTOM-BUILT HOUSE, GARDEN FREE FROM OVERLOOK - 5 BEDROOMS

In the heart of the Haras neighbourhood, one of the most sought-after residential areas of Viroflay, this house built in 1926 was redesigned and extended in 1980 by two architects. Its split-level layout creates beautiful volumes and preserves the privacy of each space. It offers 162m² (1,744 sq ft) of living space (183m² or 1,970 sq ft of floor space) on an enclosed 391m² (4,209 sq ft) plot, free from overlook. With an east-west dual aspect, the house enjoys both morning and evening light. The 30m² (323 sq ft) living room and dining room space opens directly onto the garden and is set around a wood-burning stove. The 14m² (151 sq ft) fitted kitchen extends this reception space and is designed for both family life and entertaining. This level also has two bedrooms measuring 14m² (151 sq ft) and 10m² (108 sq ft). On the split level, two bedrooms, approximately 12.5m² (135 sq ft) each, share a bathroom/shower room with toilet. There is also a separate toilet on this floor. Upstairs, you'll find bedroom spanning over 25m² (269 sq ft) under the eaves (41m² or 441 sq ft of floor space), ideal for a master suite. A 15m² (161 sq ft) mezzanine with shower room can be used as a study, games room or additional space for entertaining. 34m² (366 sq ft) garage and a cellar both on the garden level. A landscape gardener completely redesigned the garden in 2014, which now offers a lush and intimate setting. In terms of comfort, the house has a gas condensing boiler, a Flamme Verte-certified wood-burning stove and double-glazed windows. The neighbourhood combines residential tranquillity with proximity to Meudon forest. Viroflay Rive Gauche station (RER C and T6 tram) is approximately 12 minutes' walk away, and Viroflay Rive Droite station (line L to Paris Saint-Lazare) 15 minutes. Close to schools and shops. Price: €1,075,000 including fees payable by the buyer: 4% incl. tax, i.e. €1,033,000 net seller price. EPC rating: D (184 kWh/m²/year). GHG: D (30 kg CO2/m²/year). Estimated amount of annual energy costs for standard use: between €2,270 and €3,120, average energy prices indexed to 2021, 2022 and 2023. Information on the risks to which this property is exposed is available on the website Your BARNES contact: Frédérique Meinnier +33 (0)7 82 80 15 21 €1,033,000 Agency fees not included - Agency fees: 4.07% incl. tax Fees payable by the buyer - Estimated amount of annual energy costs for standard use based on 2026 energy costs: €2,270 ~ €3,120 - Information on the risks to which this property is exposed is available on the Géorisques website: www.georisques.gouv.fr - Frédérique Meinnier - Sales agent - EI - RSAC Versailles 520 416 108 1,033,000 € Agency fees not included - Agency commission: 4.07%VAT included Agency fees payable by buyer - Montant estimé des dépenses annuelles d'énergie pour un usage standard, établi à partir des prix de l'énergie de l'année 2026 : 2270€ ~ 3120€ - Les informations sur les risques auxquels ce bien est exposé sont disponibles sur le site Géorisques : www.georisques.gouv.fr - Frédérique MEINNIER - Agent commercial - EI - RSAC Versailles 520 416 108

Ref. : 87395467

BARNES YVELINES

PARIS 15EME660 000 €

Apartment for sale year - 3 rooms - 51 m²

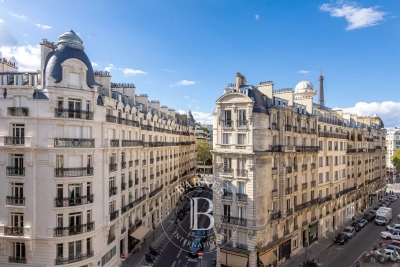
BARNES - MOTTE PICQUET/ ECOLE MILITAIRE - Dual-aspect apartment, unobstructed view, 2 bedrooms

This dual-aspect apartment, situated on the 4th floor of a high-end shared ownership building with a lift, benefits from dual exposure and an unobstructed view (Eiffel Tower), with no overlook. The apartment comprises an entrance hall leading to a good-sized, light-filled living area with an open kitchen, a first bedroom overlooking the courtyard, a second small bedroom or office, and a shower room. Cellar also included. Parking space possible. The building is secure and has a concierge. Sought-after neighbourhood located on the Left Bank in the 15th arrondissement, close to the Champ de Mars. Good general condition. Quiet apartment, ideal as an investment or a pied-à-terre. EPC rating: D. GHG: D. Annual charges: €3,294/year. Fees payable by the seller - Number of lots in the building: 217 - Average amount of the share of charges €3,300/year - Estimated amount of annual energy costs for standard use based on 2026 energy costs: €960 ~ €1,310 - Virginie Llurens - Sales agent - EI - RSAC 831925185 Agency fees payable by vendor - Nombre de lots dans la copropriété: 217 - Montant moyen de la quote-part de charges courantes 3,300 €/yearly - Montant estimé des dépenses annuelles d'énergie pour un usage standard, établi à partir des prix de l'énergie de l'année 2026 : 960€ ~ 1310€ - Virginie LLURENS - Agent commercial - EI - RSAC 831925185

Ref. : 87354298

BARNES CHAMP DE MARS

PARIS 8EME520 000 €

Apartment for sale year - Studio - 38 m²

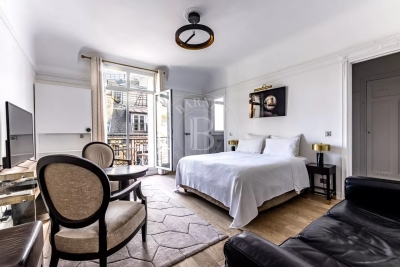
CHAMPS-ÉLYSÉES - Studio with Balcony

Magnificent pied-à-terre ideally located on the Avenue des Champs-Élysées. On the 5th floor of a secure building with 24/7 concierge and elevator, this 32 sqm studio benefits from a 7 sqm balcony and has been fully renovated with high-quality finishes. Sold furnished, fully equipped and air-conditioned, it comprises a spacious living area, a fitted kitchen, and a shower room with WC. The large balcony offers a pleasant open view over Rue de Ponthieu. A rare property for sale in this highly sought-after location. Agency fees payable by vendor - Montant moyen de la quote-part de charges courantes 3,000 €/yearly - Montant estimé des dépenses annuelles d'énergie pour un usage standard, établi à partir des prix de l'énergie de l'année 2021 : 1085.4€ - Les informations sur les risques auxquels ce bien est exposé sont disponibles sur le site Géorisques : www.georisques.gouv.fr - Renan GIRAUD - Agent commercial - EI - RSAC 953 749 249

Ref. : 87320659

BARNES PIED-A-TERRE SAINT-HONORE

NICE1 200 000 €

Apartment for sale year - 5 rooms - 124 m²

PROMENADE DES ANGLAIS | 124 SQM DUPLEX | 3 EN-SUITE BEDROOMS – TERRACE

Set on one of Nice's most iconic addresses, along the famous Promenade des Anglais, discover this superb duplex apartment of approximately 130 sqm, offering generous volumes, elegant interiors and outdoor spaces overlooking the Mediterranean. The apartment features refined décor with Haussmann-inspired touches, enhanced by impressive ceiling heights, extensive built-in storage and a remarkable marble staircase connecting the two levels. On the ground floor, the property comprises a spacious living room opening onto a sea-facing terrace, a kitchen, a first en-suite bedroom, as well as an office, ideal for working from home or adaptable to suit a variety of needs. Upstairs, the sleeping area features two additional en-suite bedrooms. One of the bedrooms also benefits from its own sea-facing balcony. Tastefully renovated around ten years ago, this apartment combines the charm and character of a period property with the comfort of a contemporary interior. The property therefore offers three en-suite bedrooms, an office, a generous living area, a sea-facing terrace and balcony, extensive storage space, as well as a cellar in the basement. The apartment is located within a secure residence with a caretaker, on one of Nice's most sought-after addresses, just moments from the sea, shops and public transport. A characterful property with generous proportions, ideal as either a primary residence or a second home on the French Riviera. Energy and property diagnostics in progress.

Ref. : 87438064

SUD RIVAGES IMMOBILIER

LA COLLE-SUR-LOUP1 950 000 €

House for sale year - 7 rooms - 284 m²

La Colle-sur-Loup – Elegant Contemporary Villa with Panoramic Sea and Village Views

Just a few minutes from the renowned village of Saint-Paul-de-Vence, this elegant, renovated contemporary villa enjoys an elevated position and exceptional panoramic views over the sea, surrounding hills and village. Offering approximately 285 sqm of living space arranged over three levels, the property is set within approximately 1,600 sqm of flat, landscaped grounds. The villa features generous reception areas, including a spacious living and dining room and a fully equipped kitchen. Filled with natural light, the living spaces open directly onto a large terrace with remarkable panoramic views. The sleeping accommodation comprises three suites with dressing rooms and private bathrooms, two additional bedrooms and an office. A semi-independent apartment completes the property, providing ideal accommodation for family, guests or staff. The beautifully landscaped outdoor areas are designed for relaxation and leisure, with a heated swimming pool equipped with an electric cover, a pool house featuring a shower, WC and gym, as well as a covered summer kitchen and several recreational areas. A carport provides parking for several vehicles. Fully air-conditioned, the property offers high-quality amenities, including reversible air conditioning and centrally controlled electric shutters. Ideally located close to Saint-Paul-de-Vence, the beaches, Polygone Riviera, renowned restaurants and Nice International Airport, this villa combines generous proportions, modern comfort and a privileged setting. A rare property on the French Riviera, ideal as either a main residence or a second home, with spectacular views over the sea and the village. Energy rating: B – Climate rating: A. Estimated annual energy costs for standard use: between €1,660 and €2,320 (reference year: 2021). Information on the risks to which this property is exposed is available on the Géorisques website: www.georisques.gouv.fr The property is located in an area subject to the statutory brush-clearance requirement. Presented by Amélie DOLLÉ, acting in her capacity as an authorised independent sales agent, with full authority for the purposes hereof. Agency fees payable by vendor - Montant estimé des dépenses annuelles d'énergie pour un usage standard, établi à partir des prix de l'énergie de l'année 2021 : 1660€ ~ 2320€ - Les informations sur les risques auxquels ce bien est exposé sont disponibles sur le site Géorisques : www.georisques.gouv.fr - Amélie DOLLÉ - Agent commercial - EI - RSAC 884 445 081

Ref. : 87354264

BARNES Saint-Paul de Vence

BORMES-LES-MIMOSAS2 392 000 €

House for sale year - 5 rooms - 2520 m²

BORMES-LES-MIMOSAS – CAP BENAT – HOUSE: 150 M² – PLOT: 2,500 M² – SEA VIEW – SWIMMING POOL – BEACH WITHIN WALKING DISTANCE

Set in the heart of the private Cap Bénat estate, close to Portofino beach, this house of approximately 150 m² stands on a plot of over 2,500 m², with views of the sea and the Île du Levant. Built in the 1970s, it offers spacious, open-plan living areas opening onto several terraces and an 8 x 5 m swimming pool. It comprises two bedrooms with en-suite bathrooms, as well as a self-contained flat with a living room, kitchenette, bedroom and bathroom. The property offers potential for renovation, refurbishment and extension. This property is located in an area subject to mandatory brush-clearing regulations. Information regarding the risks to which this property is exposed is available on the Géorisques website: www.georisques.gouv.fr Agency fees payable by vendor - Montant moyen de la quote-part de charges courantes 4,052 €/yearly - Montant estimé des dépenses annuelles d'énergie pour un usage standard, établi à partir des prix de l'énergie de l'année 2023 : 2070€ ~ 2850€ - Les informations sur les risques auxquels ce bien est exposé sont disponibles sur le site Géorisques : www.georisques.gouv.fr - Carl DUVERGER - Agent commercial - EI - RSAC Toulon 888783834

Ref. : 86680836

BARNES SANARY LUXURY REALTY

MARSEILLE 7EME890 000 €

Apartment for sale year - 4 rooms - 137 m²

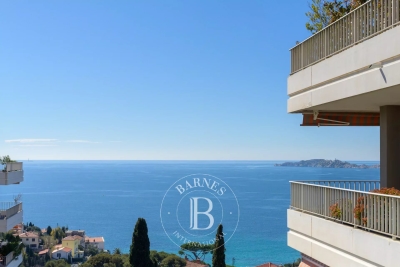
FOR SALE – MARSEILLE – 13007 – APARTMENT – 4 ROOMS – SEA VIEW

Located within a prestigious secure residence featuring swimming pools and offering spectacular sea views, BARNES presents this superb apartment. With a surface area of approximately 124 sq.m, the property is arranged as follows: Upon entering, a hallway gracefully separates the living area from the sleeping quarters. The 51 sq.m living space includes a fully equipped open-plan kitchen and opens onto a magnificent terrace with breathtaking sea views. A balcony, nestled in a lush green setting, further enhances this bright and inviting living area. The night area includes three bedrooms with built-in sliding wardrobes, including a master suite with its own bathroom and private toilets. The two additional bedrooms share a shower room. A cellar completes this property. • Property tax: €2,832 • Subject to condominium status • Number of lots: 641 • Ongoing proceedings Information regarding the risks to which this property is exposed is available on the Géorisques website: www.georisques.gouv.fr Contact – Marie-Christine STEFFANETTI +33 (0)6 28 01 98 18 Commercial agent "EI" registered with the Marseille Trade and Companies Register under number 520 857 293. Agency fees payable by vendor - Montant moyen de la quote-part de charges courantes 7,200 €/yearly - Montant estimé des dépenses annuelles d'énergie pour un usage standard, établi à partir des prix de l'énergie de l'année 2021, 2022, 2023 : 2250€ ~ 3080€ - Laura LEVY - Agent commercial - EI - RSAC 904 934 908

Ref. : 86043551

BARNES MARSEILLE CASSIS LITTORAL

CHATEAUNEUF-GRASSE2 250 000 €

House for sale year - 7 rooms - 239 m²

Chateauneuf-Grasse 5 bedrooms, quiet, sea views

Fully renovated to an exceptional standard, this fully south-facing villa of approximately 240sq.m delivers refined interiors with a natural flow between living spaces and the landscaped garden beyond. Mature olive trees set a quintessentially Mediterranean scene, while the upper-floor bedrooms enjoy sea views and open onto generous private terraces. The flat, easily maintained gardens of some 3,000 m2 sit in a completely quiet setting, and outside, a swimming pool and elegant pool house provide the perfect environment for entertaining, complemented by a large covered terrace off the main reception rooms. A double garage completes the property. Peaceful, private, and entirely turnkey — a rare find in one of Châteauneuf-Grasse's most sought-after addresses. Energy class : A – Climat class : A / estimated annual costs for standard use : between €1.315 and €1.779 (ref year 2023) Information on the risks to which this property is exposed is available on the Geohazards website : www.georisques.gouv.fr Property located in an area subject to compulsory brush clearance. Catherine MACFADYEN: Consultant – Independent commercial agent (E.I.) RSAC: 820 250 199 Agency fees payable by vendor - Montant estimé des dépenses annuelles d'énergie pour un usage standard, établi à partir des prix de l'énergie de l'année 2026 : 1310€ ~ 1780€ - Les informations sur les risques auxquels ce bien est exposé sont disponibles sur le site Géorisques : www.georisques.gouv.fr - Catherine MACFADYEN - Agent commercial - EI - RSAC 820250199

Ref. : 86832665

Barnes Valbonne

PARIS 8EME1 550 000 €

Apartment for sale year - 6 rooms - 128 m²

Exclusive – Paris 8th – Europe District – Renovated, Air-Conditioned Corner Apartment – 4 Bedrooms

Exclusive – Paris 8th – Europe District – Renovated, Air-Conditioned Corner Apartment – 4 Bedrooms In the heart of the sought-after Europe district, just steps from public transport, shops, and the charming squares of Paris's 8th arrondissement, this 128.11 sq.m. (1,379 sq.ft.) corner apartment (Carrez Law) was fully renovated and fitted with air conditioning in 2025. Located on the second floor of a 1932 building, the apartment features a spacious double reception room, an open-plan kitchen, four bedrooms, including a principal suite with its own dressing room and shower room, a laundry room, a bathroom with shower, and two separate toilets. The apartment is filled with natural light thanks to its triple aspect. Its perfectly optimized layout offers no wasted space, and the property is presented in impeccable condition. Agency fees payable by vendor - Nombre de lots dans la copropriété: 13 - Montant moyen de la quote-part de charges courantes 10,920 €/yearly - Les informations sur les risques auxquels ce bien est exposé sont disponibles sur le site Géorisques : www.georisques.gouv.fr - Laetitia DUBOIS-ROUVIER - Agent commercial - EI - RSAC 878 751 411

Ref. : 87216382

BARNES COURCELLES