OK
More than Less than
€  ok

Key-words : year

Houses and Apartments, your real estate specialist magazine offers a selection of ads that match with the keyword year. You can refine your search by specifying the area or price range in the navigation bar link Search for a House/Apartment.

PARIS 2EME1 725 000 €

Apartment for sale year - 4 rooms - 130 m²

Apartment for sale - Paris 2 - Bourse - Lift - 3 bedrooms - Quiet

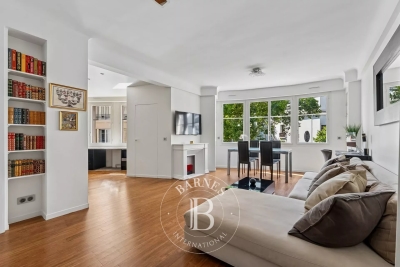
Barnes has the listing of this magnificent apartment spanning 130m² (1,399 sq ft) of Carrez Law surface on the 4th floor of a lovely shared ownership building with a lift. Composed of an entrance hall, a 42m² (452 sq ft) double-sized reception room, a semi-open eat-in kitchen, three bedrooms each with a shower room or bathroom, two toilets, and a laundry room. Plenty of custom-fitted cupboards. A cellar rounds off this fantastic property. Two parking spaces available to rent in the neighbouring building. You'll love the location, the peace and quiet, the period charm of the parquet flooring and fireplace, and the optimised layout divided into separate areas. Concierge in the building. Fees payable by the seller Agency fees payable by vendor - Montant moyen de la quote-part de charges courantes 3,840 €/yearly - Montant estimé des dépenses annuelles d'énergie pour un usage standard : 1 680€ ~ 2310€

Ref. : 87445039

BARNES LE MARAIS

PARIS 16EME750 000 €

Apartment for sale year - 2 rooms - 66 m²

Exclusive listing - Paris 16 - Michel Ange / Auteuil - 1-bed - Unobstructed view

Fully renovated 67m² (721 sq ft) apartment on the 2nd floor of a 1934 Art Deco building with well-maintained common areas, a lift and concierge. Currently comprising an entrance hall with plenty of cupboard space, a living room with a fitted and equipped open kitchen, a bedroom with wardrobe and shower room, and a separate toilet. This apartment delights with its windows and orientation, offering plenty of natural light throughout the day. In a prime location, within walking distance of public transport services and shops. Excellent EPC rating (C). Cellar also included. Property subject to shared ownership status. Fees payable by the seller - Number of lots in the building: 346 - Average amount of the share of charges €4,130/year - Estimated amount of annual energy costs for standard use based on 2021 energy costs: €660 ~ €910 - Information on the risks to which this property is exposed is available on the Géorisques website: www.georisques.gouv.fr - Sophie GHAZAL - Sales agent - EI - RSAC 921525234 Agency fees payable by vendor - Nombre de lots dans la copropriété: 346 - Montant moyen de la quote-part de charges courantes 4,130 €/yearly - Montant estimé des dépenses annuelles d'énergie pour un usage standard, établi à partir des prix de l'énergie de l'année 2021 : 660€ ~ 910€ - Les informations sur les risques auxquels ce bien est exposé sont disponibles sur le site Géorisques : www.georisques.gouv.fr - Sophie GHAZAL - Agent commercial - EI - RSAC 921525234

Ref. : 87116970

BARNES PIED-A-TERRE AUTEUIL

CANET PLAGE199 000 €

Commercial real estate for sale year - - 115 m²

66140 Canet en Roussillon Great restaurant opportunity with a license IV and strong growth potential. Discover this charming restaurant, operating since 2011, with seating for 50 guests and a lovely sheltered patio accommodating about 50 more, a real asset for beautiful days and mild winter evenings. A large fireplace allows for grilling in a friendly kitchen atmosphere. This business has great potential thanks to year-round operation and the expansion of the bar activity. Its setup makes it possible to run with a couple or a small team, making it an attractive opportunity for settling in southern France. If you're looking for a place to develop, this business offers excellent potential. You also have an 84m² apartment with a nice terrace above the restaurant.

Ref. : 433P322C

Nathalie Huc Immobilier

MENTON950 000 €

Apartment for sale year - 3 rooms - 92 m²

GARAVAN SEASIDE - 3 ROOMS WITH ADJOINING STUDIO - GARAGE AND

MENTON GARAVAN SEASIDE, AB IMMOBILIER agency offers a two-bedroom apartment plus an adjoining studio, totaling 92 sq m, on the fifth floor of a well-maintained building. It comprises a shared landing with, to the right, a two-bedroom apartment featuring a 25 sq m living room opening onto a terrace with breathtaking unobstructed sea views, a separate kitchen, two bedrooms (one with a balcony), a bathroom, and a separate WC. To the right of this is an independent 25 sq m studio with its own 3 sq m balcony. The two apartments can be combined or rented out separately. In the basement, for an additional EUR100,000, you will find three parking spaces and a large, enclosed 30 sq m garage. The apartment offers numerous possibilities with its adjoining studio. You will appreciate the location, the orientation, the natural light, the views, and the terrace where you can spend long periods of time throughout the year. A must-see. CONTACT: LUC STEINMETZ 0687751326

Ref. : 1578

AB immobilier

MORZINE1 545 000 €

House for sale year - 8 rooms - 184 m²

Detached Chalet with Exceptional Potential in Morzine

Opportunities like this are becoming increasingly rare in Morzine. Set on a generous and sunny 939 m² plot just minutes from the village centre, this detached chalet offers the chance to create a truly exceptional Alpine home or investment property in one of the French Alps' most sought-after resorts. Currently arranged as two spacious two-bedroom apartments, each enjoying bright living accommodation and independent access, the property offers remarkable flexibility. Whether you're looking to create a substantial family chalet, retain one apartment while generating rental income from the other, or undertake a full renovation to maximise its investment potential, the possibilities are extensive. The garden level comprises a large double in-line garage, boiler room and an additional room currently used as a gym, providing further space that could be reimagined as part of a comprehensive renovation (subject to the necessary permissions). Outside, the chalet enjoys a large private garden, ample off-road parking and excellent year-round accessibility, all within easy reach of Morzine's shops, restaurants, ski lifts and village amenities. Properties offering this combination of location, plot size, flexibility and renovation potential are becoming increasingly difficult to find in Morzine, making this an exciting opportunity for private buyers and investors alike. Highlights: Detached chalet on a 939 m² plot Sunny aspect with open mountain views Two independent two-bedroom apartments Large double (in-line) garage Boiler room and additional gym/hobby room Large private garden Off-road parking Minutes from Morzine centre Excellent renovation opportunity Ideal as a family chalet, investment or mixed personal/rental use *Information regarding the natural and technological risks to which this property may be exposed is available on the Géorisques website: *

Ref. : 66VIT

REGENT ALPS - Christie's International Real Estate

PARIS 11EME340 000 €

Apartment for sale year - 2 rooms - 32 m²

Off market - Sainte Marguerite - Top floor - Unobstructed panoramic view

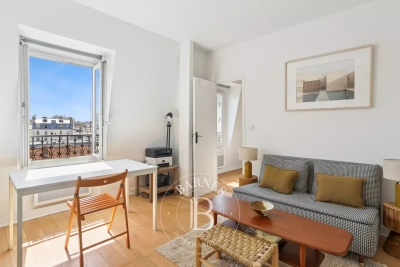
Apartment offering 32.90m² (354 sq ft) of floor space (30.50m² or 328 sq ft under the Carrez Law), situated on the 6th and top floor of a well-maintained and secure shared ownership building dating from 1890 with a staircase, located close to Bastille and the Aligre district. The apartment comprises an entrance hall leading to a living room and a fitted open kitchen, a bedroom with storage space, and a bathroom with toilet. Facing due east, it offers a beautiful unobstructed view of the sky and rooftops and features amenities such as parquet flooring, double glazing, pleasant ceiling heights and an optimised layout. Sole agent Louisa Hammadi - +33 (0)6 35 19 70 86 Fees payable by the seller - Number of lots in the building: 27 - Average amount of the share of charges €924/year - Estimated amount of annual energy costs for standard use based on 2021 energy costs: €1,210 ~ €1,680 Agency fees payable by vendor - Nombre de lots dans la copropriété: 27 - Montant moyen de la quote-part de charges courantes 924 €/yearly - Montant estimé des dépenses annuelles d'énergie pour un usage standard, établi à partir des prix de l'énergie de l'année 2021 : 1210€ ~ 1680€

Ref. : 87171256

BARNES PARIS EST

PARIS 20EME1 500 000 €

Apartment for sale year - 6 rooms - 194 m²

Gambetta - Family house - 4 bedrooms

A rare dual-aspect family home offering 194.79m² (2,097 sq ft) of floor space (145.51m² or 1,566 sq ft under the Carrez Law) over four levels, located close to Place Gambetta, in the heart of a lively and sought-after neighbourhood in the 20th arrondissement. The first floor features a living room with a high ceiling and opening onto a terrace, as well as a separate kitchen with access to a second, south/east-facing terrace in quiet surroundings. A separate toilet rounds off this level. Two bedrooms and one bathroom on the second level. The top floor comprises two additional bedrooms, one of which has a shower room, a separate toilet, and a walk-in wardrobe leading to a large attic. A garage and a boiler room on the ground floor complete this property. The house, will delight with its preserved Art Deco charm, family-friendly layout, outdoor spaces and its rare character in the neighbourhood. Close to transport services and shops. Fees payable by the seller - Number of lots in the building: 2 - Average amount of the share of charges €720/year - Estimated amount of annual energy costs for standard use based on 2021 energy costs: €7,120 ~ €9,680 - Information on the risks to which this property is exposed is available on the Géorisques website: www.georisques.gouv.fr Agency fees payable by vendor - Nombre de lots dans la copropriété: 2 - Montant moyen de la quote-part de charges courantes 720 €/yearly - Montant estimé des dépenses annuelles d'énergie pour un usage standard, établi à partir des prix de l'énergie de l'année 2021 : 7120€ ~ 9680€ - Les informations sur les risques auxquels ce bien est exposé sont disponibles sur le site Géorisques : www.georisques.gouv.fr

Ref. : 86884115

BARNES PARIS EST

MOUGINS765 000 €

Apartment for sale year - 5 rooms - 107 m²

3-Bedroom Apartment with Terrace – Saint Basile, Mougins

Ideally located in Mougins, close to Mougins School, Tzanck Hospital, the Sophia Antipolis technology park and local amenities, this apartment is set within a highly private residence comprising just four apartments. It enjoys an exceptionally peaceful setting and access to a beautiful communal swimming pool. The apartment opens onto a beautiful entrance hall with built-in storage, leading to a bright and welcoming living area comprising a fully equipped, open-plan kitchen and a comfortable sitting room. Extending from the living area, a charming veranda has been converted into a dining room, providing an additional and particularly pleasant living space. The living room opens onto a beautiful terrace, ideal for enjoying the outdoors. All the main living areas open onto a private garden with a summer lounge, creating an intimate and peaceful atmosphere. A private gate also provides direct access to the residence's beautiful communal swimming pool. The sleeping area comprises three bedrooms, each with its own dressing room. The master bedroom features a private en-suite bathroom and WC. A separate shower room and guest WC complete the property. A rare property in a privileged setting, offering peace, privacy and immediate proximity to the main amenities and attractions of Mougins and Sophia Antipolis. Two garages with charging stations for electric vehicles. Subject to co-ownership: Number of lots: 20 Procedure in progress: NO Amount of annual charges: 4 305€ Energy class : C (112 kw) - Climat class : A (4 kg) / estimated annual costs for standard use : between 968€ and 1310€ (ref year 2023). Information on the risk to which this property is exposed is available on the Geohazards website : www.georisques.gouv.fr.

Ref. : MGB6711

BEAUCHAMP ESTATES

VILLENEUVE-LOUBET1 499 000 €

House for sale year - 6 rooms - 129 m²

A gem in Les Hauts de Vaugrenier: 6-room single-story villa with swimming pool and unobstructed view

Exclusivity & Privileged Living Environment in Les Hauts de Vaugrenier Located in the heart of the highly sought-after and prestigious gated estate of Les Hauts de Vaugrenier, offering complete peace of mind with 24/7 security and controlled entrance access, this magnificent single-story, 6-room villa provides an exceptional high-end living environment. By becoming an owner within this renowned 130-hectare landscaped park, you will enjoy privileged access to the estate's private amenities at highly advantageous subscription rates: a club house with an Olympic-size pool, multiple tennis courts, modern padel courts, a fully equipped gym, as well as lakes, children's play areas, and local shops (pharmacy, supermarket, restaurant). Bright, fluid, and perfectly designed living spaces: Main living area (54 m²): A vast living room bathed in natural light thanks to large glass openings, seamlessly incorporating a fully fitted open kitchen. A generous layout, perfect for hosting guests and spending quality time with family. Comfortable sleeping area: The night area comprises 4 beautiful bedrooms, including an elegant master suite featuring its own en-suite bathroom and a charming mezzanine (ideal for additional storage, a cozy reading nook, or an extra sleeping space). Versatile relaxation / Home office area: A dedicated, flexible room currently set up as a yoga and meditation space, easily adaptable to your needs: a spacious office for remote work, a library, or a music room. Exceptional potential in the basement: Built over a full basement covering the entire footprint of the house, the property offers rare additional space with spectacular conversion potential. You can easily transform this area to suit your lifestyle: create a private home cinema, a wellness spa, a fully independent guest studio, or additional bedrooms and a workshop. Outdoors, Comfort & Premium Features: Reversible air conditioning in the bedrooms and high-performance double glazing ensuring optimal thermal and acoustic comfort year-round. 450 m² outdoor plot featuring a private swimming pool hidden from view, surrounded by sunny terraces and enjoying unobstructed views of the surrounding greenery. Private parking spaces on the lot for convenient daily access. A true haven of peace combining maximum security, high comfort, exceptional expansion potential, and unique resort-style amenities just minutes from the beach, major highways, and the airport.

Ref. : 87281407

LIMEGROUP

PARIS 16EME2 630 000 €

Apartment for sale year - 5 rooms - 120 m²

Paris 16: Top-floor 2/3-bed apartment with terrace

This remarkable 120m² (1,292 sq ft) corner apartment (Carrez Law surface), situated on the top floor of an elegant, immaculately maintained luxury building, just a stone's throw from Trocadéro and Place de Mexico, enjoys a particularly quiet and bright setting. Accessible by lift, it will delight from the moment you step inside with its volume and exceptional natural light. The reception areas are laid out around a large, sun-drenched living room, extended by a semi-open kitchen with a dining area. The highlight of this rare property is a spectacular, south and east-facing, 71m² (764 sq ft) terrace, which surrounds the apartment, affording beautiful unobstructed views including the Eiffel Tower. Accessible from the living room and the master suite, it is ideal for entertaining or enjoying sunny days in complete privacy. The master suite comprises an elegant bedroom, a bathroom and a spacious walk-in wardrobe. Overlooking the courtyard, a second bedroom with shower room and toilet has an adjoining office creating an independent space. The property is fitted with reversible air conditioning, ensuring optimal comfort all year round. A parking space may be purchased at an additional cost. Work to re-render the façade and improve insulation has been approved and will be fully covered by the sellers. A rare property in a sought-after location, combining peace and quiet, light, iconic views and an extensive outdoor space in the heart of the 16th arrondissement. 2,500,000 € Agency fees not included - Agency commission: 5.2%VAT included Agency fees payable by buyer - Nombre de lots dans la copropriété: 54 - Montant moyen de la quote-part de charges courantes 9,120 €/yearly - Montant estimé des dépenses annuelles d'énergie pour un usage standard, établi à partir des prix de l'énergie de l'année 2021 : 3360€ ~ 4560€ - Charles-Antoine GRISLAIN - Agent commercial - EI - RSAC 851664243

Ref. : 87071626

BARNES TROCADERO

CASSIS440 000 €

Apartment for sale year - 2 rooms - 51 m²

FOR SALE – 13260 CASSIS – GARDEN-LEVEL APARTMENT – PRIVATE PARKING

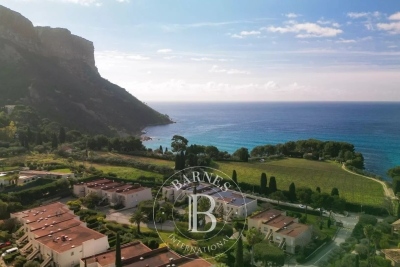
BARNES Cassis is pleased to present this charming one-bedroom garden-level apartment of approximately 51 sqm, ideally located just a short walk from the intimate Arène Beach, within an elegant and exclusive high-end residence that evokes the atmosphere of a true Mediterranean hamlet. Set in one of Cassis' most sought-after environments, between the sea, pine forests, and the distinctive light of Provence, this property enjoys a rare lifestyle setting, allowing residents to fully embrace the Cassis coastline while preserving peace, privacy, and tranquility. From the moment you enter, the apartment captivates with its warm ambiance, abundant natural light, and seamless connection to the outdoors. Designed as a true living space immersed in nature, it features a bright and welcoming living room opening onto a covered terrace and a private garden of approximately 40 sqm. From these outdoor areas, the views extend harmoniously over the Mediterranean Sea and the majestic Cap Canaille, one of Cassis' most iconic landmarks. This privileged setting creates a peaceful and refined atmosphere, ideal for enjoying the gentle Mediterranean climate throughout the year. The entrance hall provides a well-balanced layout to the various living spaces. The living area is both inviting and functional, benefiting from excellent continuity with the outdoors thanks to large openings that allow natural light to flood the apartment throughout the day. Located away from the reception area, the bedroom offers a comfortable and private sleeping space. It is complemented by a bathroom, creating a pleasant and practical arrangement, perfectly suited as either a primary residence or a high-quality pied-à-terre in Cassis. The residential setting, the quiet surroundings of the residence, and the immediate proximity to Arène Beach all contribute to the rarity of this property on the Cassis market. A private parking space completes the property, providing an additional level of comfort that is particularly valuable in this highly desirable area. A rare opportunity offering an exceptional lifestyle between the sea, nature, and the Mediterranean art of living. Contact – Philippe MANNI: +33 (0)6 69 25 19 75. Agency fees payable by vendor - Nombre de lots dans la copropriété: 24 - Montant moyen de la quote-part de charges courantes 1,800 €/yearly - Montant estimé des dépenses annuelles d'énergie pour un usage standard : 490€ ~ 740€ - Les informations sur les risques auxquels ce bien est exposé sont disponibles sur le site Géorisques : www.georisques.gouv.fr

Ref. : 86756842

BARNES MARSEILLE CASSIS LITTORAL

LEVALLOIS PERRET780 000 €

Apartment for sale year - 3 rooms - 96 m²

Exclusive listing - For sale in Levallois - 2-bed apartment - Balconies

This very bright and sunny 86m² (926 sq ft) apartment, close to Place Jean Zay with its market, shops and restaurants, is situated in a recent, high-end building and benefits from a dual-aspect floor plan and a southeast/northwest orientation. It comprises an entrance hall, a living room opening onto a balcony affording unobstructed views over the shared ownership property's garden, a large separate kitchen, a first bedroom with bathroom and wide balcony, a second bedroom with full-length balcony, and a shower/laundry room. A double parking space and cellar round off the property. Property subject to shared ownership status. Contact: Annika Öhlin - +33 (0)6 19 02 17 54 €757,281 Agency fees not included - Agency fees: 3% incl. tax Fees payable by the buyer - Number of lots in the building: 80 - Average amount of the share of charges €2,868/year - Estimated amount of annual energy costs for standard use: €1,140 ~ €1,600 - Information on the risks to which this property is exposed is available on the Géorisques website: www.georisques.gouv.fr - Annika Öhlin - Sales agent - EI - RSAC 793745431 757,281 € Agency fees not included - Agency commission: 3%VAT included Agency fees payable by buyer - Nombre de lots dans la copropriété: 80 - Montant moyen de la quote-part de charges courantes 2,868 €/yearly - Montant estimé des dépenses annuelles d'énergie pour un usage standard : 1140€ ~ 1600€ - Les informations sur les risques auxquels ce bien est exposé sont disponibles sur le site Géorisques : www.georisques.gouv.fr - Annika ÖHLIN - Agent commercial - EI - RSAC 793745431

Ref. : 87403307

BARNES NEUILLY

VERCHAIX850 000 €

Property for sale year - 10 rooms - 329 m²

EXCLUSIVE LISTING - VERCHAIX – MIXED-USE PROPERTY: 2 COMMERCIAL UNITS & 2 APARTMENTS

In the heart of Verchaix, close to local shops, this versatile property comprises two commercial units and two apartments, each with its own private entrance. It is an ideal opportunity for an investor, or for someone looking to live and run a business in the same place. A prime location The property is just a short walk from Morillon's Lac Bleu, the mini-golf course and the tennis courts, and only a 5-minute drive from the Morillon gondolas, which give access to the Grand Massif ski area. A bus stop is located just a few metres away, providing easy access throughout the Giffre valley. This location is attractive all year round, in summer and winter alike, which also adds to the appeal of the commercial units. The main apartment This lovely apartment offers 94.29 m² under the Carrez law (107 m² of floor space). It is arranged around a bright 38 m² living room, which opens onto a vast 130 m² terrace, a true outdoor living space where you can enjoy sunny days and the mountain surroundings. It also includes a fitted and equipped kitchen, three bedrooms, a bathroom with both a bathtub and a shower, and two separate WCs. The duplex one-bedroom apartment This 42 m² apartment has an entrance hall, a fitted kitchen and a shower room on the ground floor. Upstairs are a living room and a bedroom. It currently generates rental income. The commercial units The first unit covers 66 m². It comprises an 18 m² shop, a 33 m² back room, a shower room and a WC. The second unit offers 85 m² of space. Additional information Heating is collective and oil-fired. The two commercial units and the one-bedroom apartment generate a net rental income of €3,300 per month. This property has great potential in the heart of a lively village in the Giffre valley, combining a main residence with a rental return.

Ref. : VER70

REGENT ALPS - Christie's International Real Estate

OPIO327 000 €

Commercial real estate for sale year - 6 rooms - 340 m²

Real opportunity to seize in international area on the Côte d'Azur ! We are offering the goodwill of a charming restaurant with terrace and staff accommodation in the vicinity of Roquefort les Pins, Le Rouret and Opio. Price reduction: €268,000 The ratio of turnover (approx. €400,000) to selling price is 1.5! Significantly more advantageous than equivalent restaurants in the region! Why choose this restaurant? Here are a few exceptional and rare criteria: 1) The flat which is part of the establishment, ideal for regenerating and recharging your batteries between the 2 daily services without leaving your place of work, all you have to do is climb the stairs. 2) The rent for the whole complex (flat and restaurant) is €1,700 a month, which is low compared with equivalent restaurants in the area; there are no shared ownership charges or terrace fees. 3) Steady, solid growth in turnover, especially over the last two years. 4) 80% of customers are regulars and the remaining 20% are tourists and transients: very stable and secure turnover. The indoor capacity of 45 seats (which can easily be extended to 60) is complemented by 60 outdoor seats shared over 2 terraces, one of which is covered by a large pergola. The kitchen is fully equipped with a large cold room, new stove, hob, cooling cell, vacuum machine, several fridges (including 1 with 3 motors) and dishwasher, making up this professional kitchen. The restaurant also benefits from a private car park with 12 spaces and on-road parking. The kitchen and dining room are in impeccable condition and comply with all regulations and legal requirements. The current lessor has been running the establishment for over 20 years, and the owner of the premises is the local council. The staff flat on the first floor has been tastefully refurbished (a recent investment of over €100,000). It is a 4-room apartment (2 bedrooms + study) with a large open-plan kitchen, totalling 132 m2. There is a lovely, quiet terrace where you can relax between breaks. There is no need to consider taking over the staff and a flexible handover to the buyer is possible. Turnover to 31 03 2024 in excess of €410,000. Sale price including agency fees of €268,000 Net selling price of €250,000 Agency fee of 7.2% incl. VAT, i.e. 6% excl. VAT, payable by the buyer Information on the risks to which this property is exposed is available on the Géorisques website: www.georisques.gouv.fr Legal Mentions (in French) : Prix 300.000 € honoraires exclus. Honoraires de 27.000 € TTC à la charge de l'acquéreur. Les informations sur les risques auxquels ce bien est exposé sont disponibles sur le site Géorisques : www.georisques.gouv.fr .

Ref. : 307

RE/MAX SUNSET

VERSAILLES995 000 €

Apartment for sale year - 5 rooms - 118 m²

VERSAILLES CARRES SAINT-LOUIS-1,270 sq ft APARTMENT-3 BEDROOMS-CELLAR

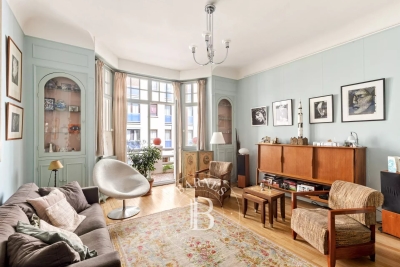
VERSAILLES - CARRES SAINT-LOUIS- 1,270 sq ft APARTMENT - 3 BEDROOMS - CELLAR At the heart of the Saint-Louis district, apartment featuring a delightful reception room with a vast and very bright lounge thanks to the bow window, a dining room, three bedrooms including one with an en suite shower, a bathroom, and a kitchen. The apartment has been fully renovated and is in very good condition. The period features have been conserved and highlighted. Ideally located near the Carrés Saint-Louis built under Louis XV, the oldest historic area of Versailles (numerous shops nearby). The Versailles Château train station is a 6-minute walk away, the Versailles-Chantiers train station 10 minutes away, and there are bus routes nearby. Property subject to co-ownership status. 66 lots. Charges: Possibility of acquiring a parking space near the apartment. Fees payable by the seller. Barnes contact: Marie-Béatrice KISS +33 (0)6 61 49 94 51 950,000 € Agency fees not included - Agency commission: 4.74%VAT included Agency fees payable by buyer - Montant moyen de la quote-part de charges courantes 2,136 €/yearly - Montant estimé des dépenses annuelles d'énergie pour un usage standard, établi à partir des prix de l'énergie de l'année 2021 : 1530€ ~ 2110€ - Les informations sur les risques auxquels ce bien est exposé sont disponibles sur le site Géorisques : www.georisques.gouv.fr - Damien PORTAIL - Agent commercial - EI - RSAC 892 234 196

Ref. : 2574717

BARNES YVELINES