OK
More than Less than
€  ok

Key-words : year

Houses and Apartments, your real estate specialist magazine offers a selection of ads that match with the keyword year. You can refine your search by specifying the area or price range in the navigation bar link Search for a House/Apartment.

PARIS 3EME1 595 000 €

Apartment for sale year - 4 rooms - 113 m²

Apartment for sale - Paris 3 - Place des Vosges - Sévigné - Volume - 2 or 3 bedrooms

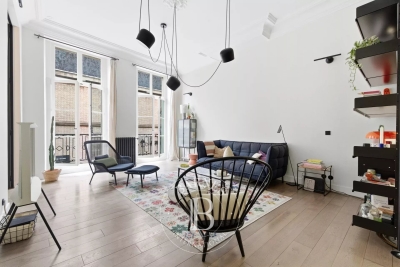
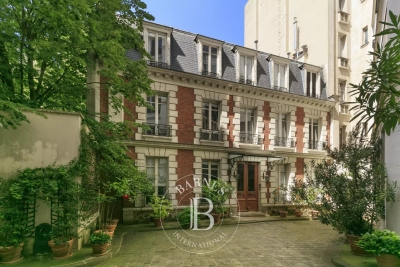
We are listing this magnificent 113m² (1,216 sq ft) apartment on the first floor of an elegant 17th-century building in the heart of the Marais, between Place des Vosges and the Carnavalet Museum. Boasting a fantastic 3.60m (11.8ft) ceiling height, this property offering exceptional volume comprises an entrance hall, a large light-filled living room, and a fully fitted kitchen with a dining area. En suite bedroom with wardrobe area and full bathroom (bath, shower and toilet), as well as a second bedroom which also has a bathroom, toilet and adjoining storage space. Upstairs, an office that could be used as a spare bedroom completes the property, along with a guest toilet. This rare property will delight with its sought-after location, great natural light thanks to its east/west aspect, period charm and quality amenities, offering great volume in the heart of a particularly sought-after historic neighbourhood. Fees payable by the seller - Number of lots in the building: 3 - Average amount of the share of charges €1,640/year - Estimated amount of annual energy costs for standard use based on 2021 energy costs: €1,980 ~ €2,690 - Information on the risks to which this property is exposed is available on the Géorisques website: www.georisques.gouv.fr - Raphael De Pioger - Sales agent - EI - RSAC 824580294 Agency fees payable by vendor - Nombre de lots dans la copropriété: 3 - Montant moyen de la quote-part de charges courantes 1,640 €/yearly - Montant estimé des dépenses annuelles d'énergie pour un usage standard, établi à partir des prix de l'énergie de l'année 2021 : 1980€ ~ 2690€ - Les informations sur les risques auxquels ce bien est exposé sont disponibles sur le site Géorisques : www.georisques.gouv.fr - Raphael De PIOGER - Agent commercial - EI - RSAC 824580294

Ref. : 86885365

BARNES LE MARAIS

PARIS 16EME1 490 000 €

Apartment for sale year - 4 rooms - 117 m²

Paris 16 - Village d'Auteuil - Apartment in excellent condition - 2 bedrooms

In the heart of the highly sought-after Village d'Auteuil, on the 4th floor of a magnificent stone building dating from 1900, this elegant, east/west-facing apartment offers fantastic volume. Featuring an entrance hall, a large double-sized living room offering unobstructed views of the gardens of Hameau Boileau, and a fitted and equipped semi-open kitchen. Two spacious bedrooms, a bathroom, a shower room with toilet, and a guest toilet. Cellar included with this rare property. Option to acquire a parking space near the building at an additional cost. Property subject to shared ownership status. Fees payable by the seller - Number of lots in the building: 29 - Average amount of the share of charges €6,500/year - Information on the risks to which this property is exposed is available on the Géorisques website: www.georisques.gouv.fr - Marion Guttieres - Sales agent - EI - RSAC 919 122 259 Agency fees payable by vendor - Nombre de lots dans la copropriété: 29 - Montant moyen de la quote-part de charges courantes 6,500 €/yearly - Les informations sur les risques auxquels ce bien est exposé sont disponibles sur le site Géorisques : www.georisques.gouv.fr - Marion GUTTIERES - Agent commercial - EI - RSAC 919 122 259

Ref. : 86997137

BARNES AUTEUIL

MEGÈVE10 900 000 €

House for sale year - 12 rooms - 843 m²

Domaine Épervier - Two connected chalets on a 20,000 m² plot

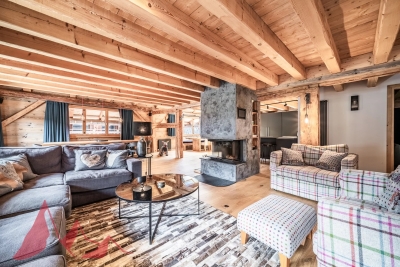
A rare property nestled in the heart of nature, composed of two interconnected chalets built just over twenty years ago in a perfectly preserved setting, offering complete privacy and no overlooking neighbours. The estate enjoys a dominant, unobstructed position with exceptional views from every angle. The land spans approximately 20,000 sqm, including forest, meadows, and a pond at the lower end of the property. The two chalets are perfectly integrated into their natural surroundings and offer a total of 8 en-suite bedrooms. The main chalet includes a Master suite with a study, a spacious living area opening onto a south-facing terrace, and a wellness space with an indoor pool and hammam. The guest chalet, spread over several levels, provides a warm and welcoming environment with kitchen, living room, generously sized bedrooms, and ski room. A closed garage, located at the top of the property and accessible via a heated ramp, can accommodate up to six vehicles.

Ref. : PM1-633

Megeve Sotheby's International Realty (Or Immo Megeve)

ST-PAUL-DE-VENCE4 875 000 €

House for sale year - 9 rooms - 402 m²

Les Hauts de Saint-Paul - Contemporary villa with panoramic sea views

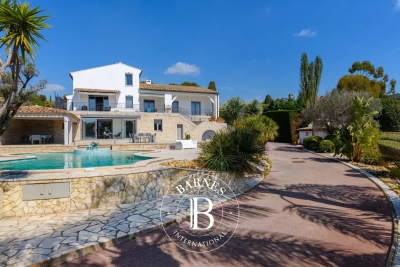
Nestled within the prestigious gated estate of Les Hauts de Saint-Paul, one of the French Riviera's most exclusive residential addresses, this exceptional contemporary villa offers a rare blend of timeless elegance, absolute privacy and refined Mediterranean living. Meticulously redesigned, extended and renovated to an outstanding standard, the property combines refined architecture with beautifully balanced living spaces, where natural light, generous volumes and seamless indoor-outdoor living create an atmosphere of understated sophistication. Ideally located just minutes from the charming village of Saint-Paul-de-Vence, renowned international schools, Nice Côte d'Azur Airport and the beaches of the French Riviera, the villa enjoys absolute tranquillity while remaining at the heart of the Côte d'Azur lifestyle. Set within beautifully landscaped grounds of approximately 2,671 sqm, the property offers around 400 sqm of elegant living space. The beautifully proportioned reception rooms have been designed to embrace seamless indoor-outdoor living. A generous lounge, elegant dining room, library and bespoke kitchen open effortlessly onto the terraces through expansive floor-to-ceiling glazing, bathing the interiors in natural light while framing peaceful views towards the Mediterranean. The result is an atmosphere of exceptional serenity, where every space invites relaxation and effortless entertaining. Designed with both family living and elegant entertaining in mind, the villa features five beautifully appointed en-suite bedrooms. A superb primary suite on the main level offers the comfort of single-level living, while four additional en-suite bedrooms occupy the upper floor, where the villa's elevated position reveals spectacular panoramic views across the Mediterranean. Entirely dedicated to relaxation and wellbeing, the lower level features a magnificent wine cellar, a sauna and a fully equipped fitness room with direct access to the gardens, creating a private wellness retreat within the home. Outside, beautifully landscaped gardens unfold around the swimming pool, while a succession of elegant terraces provides the perfect setting for every moment of the day — from relaxed family lunches and sun-drenched afternoons to refined evenings overlooking the Riviera. Every aspect of the property has been thoughtfully considered to provide exceptional comfort through discreet, state-of-the-art amenities, perfectly complementing its timeless elegance and contemporary lifestyle. Combining an exceptional address, impeccable craftsmanship and a remarkable quality of life, this is far more than a residence. It is a private retreat designed for those seeking the very best of the French Riviera lifestyle. Agency fees payable by the seller. Energy rating: B – Climate rating: A Estimated annual energy costs for standard use: between €2,220 and €3,004 (reference years: 2021, 2022 and 2023). Information regarding potential risks to which this property is exposed is available on the Géorisques website: www.georisques.gouv.fr Agency fees payable by vendor - Montant estimé des dépenses annuelles d'énergie pour un usage standard, établi à partir des prix de l'énergie de l'année 2021 : 2220€ ~ 3010€ - Les informations sur les risques auxquels ce bien est exposé sont disponibles sur le site Géorisques : www.georisques.gouv.fr - Amélie DOLLÉ - Agent commercial - EI - RSAC 884 445 081

Ref. : 87147635

BARNES Saint-Paul de Vence

PARIS 16EME2 890 000 €

Apartment for sale year - 4 rooms - 169 m²

Paris 16 – La Muette – Top floor with terraces and unobstructed views over Paris

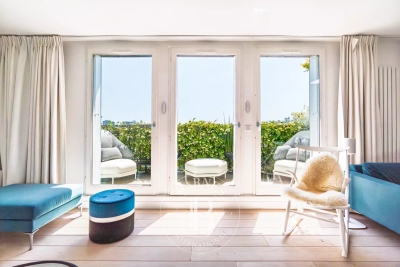
Rare property on the market! Panoramic view! Direct sunlight! Unique location! Wooded terraces! This exceptional 137m² or 1,475 sq ft (carrez law surface) apartment (169m² or 1,819 sq ft of floor space), situated on the top floor of an elegant, perfectly maintained and recently renovated 1930s building, has been fully renovated with high-quality fittings, and enjoys a south-facing aspect, a stunning panoramic view over paris, and wooded terraces off of every room. The entrance hall opens onto a large, light-filled reception area comprising a living room with fireplace, a dining area and an optimised open kitchen. The property extends onto magnificent terraces, offering an exceptional living environment enhanced in the evening by carefully designed lighting. Each of the three bedrooms has its own wooded balcony, including a beautiful master suite with plenty of storage space, an office area, and two terraces on either side. A bathroom with a wooded terrace and a shower room with sauna complete this space dedicated to comfort. A small gym, a laundry room and a storage unit on the third floor of the building round off this exceptional property, which enjoys unobstructed views. Option to rent a parking space at the foot of the building. Property subject to shared ownership status. Fees payable by the seller - average amount of the share of charges €4,124/year - estimated amount of annual energy costs for standard use based on 2021 energy costs: €1,780 ~ €2,420 - information on the risks to which this property is exposed is available on the géorisques website: www. Georisques. Gouv. Fr agency fees payable by vendor - nombre de lots dans la copropriété: 31 - montant moyen de la quote-part de charges courantes 4,124 €/yearly - montant estimé des dépenses annuelles d'énergie pour un usage standard, établi à partir des prix de l'énergie de l'année 2021 : 1780€ ~ 2420€ - les informations sur les risques auxquels ce bien est exposé sont disponibles sur le site géorisques : www. Georisques. Gouv. Fr

Ref. : 87053161

BARNES PASSY-LA MUETTE

EYGALIÈRES3 450 000 €

House for sale year - 6 rooms - 256 m²

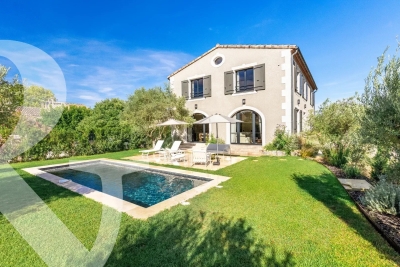
sole agent - Nestling in the heart of the highly sought-after village of Eygalières, this fabulous property showcases an exacting attention to detail and high-quality finishes throughout. Offering approximately 256 m² of elegant and refined living space the proportions are generous and feature 5 superb en-suite bedrooms that combine ultimate comfort and privacy, as well as a convivial, spacious reception room which is ideal for entertaining family and friends. Set in attractively landscaped grounds of approximately 1,000 m² that feature a 3x8 m swimming pool, this welcoming and verdant setting is perfect for relaxation and an invitation to socialise and fully enjoy the Provencal climate. This rare residence combines an exceptional location, superb quality finishes and an incomparable lifestyle. Reduced notary fees, ten-year structural warranty and comprehensive constructors' insurance.

Ref. : 235

Colpaert et Wehrle

PARIS 8EME3 300 000 €

Apartment for sale year - 7 rooms - 256 m²

Character apartment – Saint Augustin / Madeleine

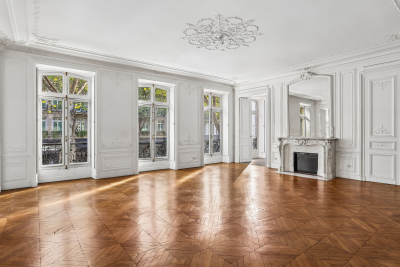
In the heart of an elegant, prestigious building with meticulously maintained common areas and concierge services, Engel & Völkers presents this 256 m² apartment, currently laid out as offices. The property offers beautiful volumes and retains all the charm of its classic architectural features. Facing east, with 3. 25-metre-high ceilings, herringbone parquet flooring, mouldings and fireplaces, it provides a refined and prestigious setting. The space is currently arranged around a spacious entrance leading to a large meeting room, a kitchen area, six independent offices and storage spaces. The layout, generous volumes and numerous possibilities for reconfiguration allow for different configurations according to requirements. The property is currently designated for residential use but fitted out as offices, and benefits from beautiful volumes and a particularly functional layout. It offers various possible uses, subject to administrative authorisation — mixed use / liberal profession. Additional information - Co-ownership comprising 36 lots. - No proceedings underway. - Annual co-ownership charges: €6,800 Energy performance - Energy Performance Diagnostic (DPE): D – 205 kWh/m²/year. - Greenhouse gas emissions (GES): D – 39 kg CO2/m²/year. - Estimated annual energy costs: between €3,227 and €4,379. Transaction fees payable by the seller. Information concerning the risks to which this property is exposed is available on the Géorisques website: www.georisques.gouv.fr - In the heart of the Right Bank, in one of the capital's most sought-after areas, this apartment enjoys a prime address between Saint-Augustin Church and Place de la Madeleine. The neighborhood is distinguished by its remarkable Parisian architecture, timeless elegance, and rich surroundings. In the immediate vicinity, a selection of discreet and highly sought-after destinations awaits: boutiques, renowned restaurants, elegant cafés, and cultural institutions. At the crossroads of several iconic neighborhoods, this location offers privileged access to major business districts, department stores, and the capital's principal green spaces. Its excellent transport links also make it easy to reach Paris's various hubs. A rare address in an environment that is elegant, vibrant, and residential, fully embodying the Parisian art of living.

Ref. : W-04AZHQ

ENGEL & VÖLKERS

PARIS 11EME3 950 000 €

House for sale year - 12 rooms - 436 m²

Exclusive listing - Rare and Exceptional - 19th-century house

Stunning 19th-century house laid out over four levels, offering a surface area of 422m² or 4,542 sq ft (Carrez Law) and 437m² (4,704 sq ft) of floor space, situated at the far end of a courtyard, a stone's throw from Place de la Nation. Ground floor: entrance hall, waiting room (former kitchen), large office opening onto a terrace, gym with toilet, bedroom with large wardrobe and bathroom with toilet, and separate toilet. 1st floor: three bedrooms, including one with a shower room, large eat-in kitchen and separate toilet. 2nd floor: bedroom, large office (which could be converted into a bedroom) with shower room, master suite with bath/shower room and large wardrobe, laundry room and separate toilet. Basement level: a home cinema, bar and large cellar complete this property. Sole agent Barnes Paris Est - +33 (0)7 63 74 86 75 Fees payable by the seller - Number of lots in the building: 13 - Average amount of the share of charges €6,800/year - Estimated amount of annual energy costs for standard use based on 2024 energy costs: €10,070 ~ €13,680 - Information on the risks to which this property is exposed is available on the Géorisques website: www.georisques.gouv.fr - Noémie GRIESSER - Sales agent - EI - RSAC 910616218 Agency fees payable by vendor - Nombre de lots dans la copropriété: 13 - Montant moyen de la quote-part de charges courantes 6,800 €/yearly - Montant estimé des dépenses annuelles d'énergie pour un usage standard, établi à partir des prix de l'énergie de l'année 2024 : 10070€ ~ 13680€ - Les informations sur les risques auxquels ce bien est exposé sont disponibles sur le site Géorisques : www.georisques.gouv.fr - Noémie GRIESSER - Agent commercial - EI - RSAC 910616218

Ref. : 86913522

BARNES PARIS EST

PARIS 17EME850 000 €

Apartment for sale year - 3 rooms - 67 m²

EXCLUSIVE LISTING - Paris 17 - Saint-Ferdinand - Charming 2-bed apartment

Apartment on the 4th floor of a beautiful period building with a lift and a concierge, in a prime location on Rue Saint-Ferdinand. The 67m² (721 sq ft) of floor surface will delight with its period charm, featuring beautiful original parquet flooring and mouldings, all in a prime location at the heart of a sought-after neighbourhood, within easy reach of all amenities. The rooms include an entrance hall, a kitchen, a separate toilet, a combined living and dining room, two large bedrooms and a spacious bathroom. A large cellar and storeroom complete this property. Fees payable by the seller - Number of lots in the building: 37 - Average amount of the share of charges €2,592/year - Estimated amount of annual energy costs for standard use based on 2024 energy costs: €1,330 ~ €1,810 Agency fees payable by vendor - Nombre de lots dans la copropriété: 37 - Montant moyen de la quote-part de charges courantes 2,592 €/yearly - Montant estimé des dépenses annuelles d'énergie pour un usage standard, établi à partir des prix de l'énergie de l'année 2024 : 1330€ ~ 1810€

Ref. : 87244519

BARNES PIED-A-TERRE COURCELLES

NICE1 100 000 €

Apartment for sale year - 18 rooms - 315 m²

NICE – SAINT BARTHELEMY - 9 APARTMENTS SOLD RENTED

Nice Saint Barthelemy area, located in a beautiful stone building with old-world charm, at the foot of shops and all amenities, discover this real estate complex of 9 rented apartments, which is an ideal opportunity for an investor wishing to acquire a immediately profitable rental property, 7.4% net yield. The total living area offers 313.01 m² LEGISLATIVE and consists of 9 currently rented apartments spread over several floors: - 1st floor: a 2-room apartment of 36.30 m², rented €733.54 per month including charges - 2nd floor: a 2-room apartment of 40.35 m², rented €760.06 per month including charges - 3rd floor: a 2-room apartment of 36.60 m², rented €722.32 per month including charges - 4th floor: a 2-room apartment of 40.77 m², rented €756.66 per month including charges A studio of 18.48 m², rented €514.38 per month including charges - 5th floor: a 2-room apartment of 37.32 m², rented €711.88 per month including charges A studio of 20.84 m², rented €530.85 per month including charges - 6th floor: a 2-room apartment of 53.16 m², rented €863.89 per month including charges A studio of 28.19 m², rented €582.26 per month including charges. All apartments have balconies or terraces, very high ceilings, and unobstructed views. The rents generate a total rental income of €6,175.84 per month including charges, or €74,110.08 per year including charges. The entire property is sold occupied and allows for immediate diversification of rental income, spread among six 2-room apartments and three studios. New roof installation, facade restoration already paid for. No work to be expected in the co-ownership. A rare patrimonial investment in the sector, offering risk pooling and potential for long-term appreciation. The apartments are managed by a professional.

Ref. : 87260947

Reussite Immo Nice

MORZINE2 250 000 €

House for sale year - 8 rooms - 268 m²

A Beautifully Refurbished Seven-Bedroom Farmhouse in the Heart of Morzine

Exclusively marketed by Morzine Immobilier an international associate of Savills. This is a rare opportunity to acquire a beautifully refurbished farmhouse in one of the most sought-after locations in central Morzine. Situated on the historic Chemin de la Vieille Plagne, the property enjoys a peaceful and authentic setting whilst being just moments from the centre of the village and all its amenities. Unlike many areas that underwent significant redevelopment during the expansion of tourism in the second half of the twentieth century, Chemin de la Vieille Plagne has retained much of its original Alpine character. Lined with traditional farmhouses and older chalets, it remains one of the most charming and tranquil addresses in central Morzine. The Super Morzine cable car is just a four-minute walk away, providing fast and convenient access to the extensive Portes du Soleil ski area, whilst shops, supermarkets, bars and restaurants are all within easy walking distance. Impressive from the roadside and arranged over three levels, the property has been cleverly configured to provide a substantial five-bedroom main chalet together with a superb independent two-bedroom apartment. Both have their own private entrances and can operate entirely independently, offering considerable flexibility for personal use or rental income. The current owner, for example, often retains the apartment during peak rental periods whilst letting the main chalet, maximising both enjoyment and returns. Designed and completed by a renowned interior architect, the property combines traditional Alpine charm with contemporary finishes and is presented in immaculate condition throughout. Main Chalet Entrance Level -Entrance hallway -Utility area -Separate ski boot room and sports entrance -Sauna with shower area -Separate WC -Access to a large basement storage area First Floor -Spacious open-plan kitchen, dining and living area -Central fireplace -Fully equipped modern kitchen -Cinema room -Separate WC -Full-width balcony with panoramic mountain views -Two double bedrooms -Family bathroom Second Floor -Vaulted ceilings throughout -Principal bedroom with en-suite bathroom and private balcony -Double bedroom with balcony -Further double bedroom -Family bathroom -Mezzanine area currently used as a home office Independent Apartment -Private entrance hall -Open-plan kitchen and dining area -Spacious sitting room -Two double bedrooms, one with additional bunk beds -Family bathroom The apartment also benefits from a large independent cellar, providing ample storage for skis, bikes and other sporting equipment, an increasingly valuable feature for year-round Alpine living. The property further benefits from on-street parking together with two secure garages located within the neighbouring residence, providing valuable additional parking and storage in this highly sought-after central location. Properties of this quality and character in such a central yet peaceful location are exceptionally rare. In addition to providing a wonderful family home, the chalet benefits from a strong and established rental history, making it equally attractive as an investment opportunity. For further information and floor plans, please contact Morzine Immobilier. Information regarding the natural risks to which this property is exposed is available on the website www.georisques.gouv.fr.

Ref. : 4205

MORZINE IMMOBILIER

LA CIOTAT1 590 000 €

House for sale year - - 388 m²

For Sale - Villa - Pool - Near the Beach - La Ciotat

In the highly sought-after Fontsainte neighborhood of La Ciotat, just steps from the beach, this stunning 388-square-meter villa is situated in a quiet setting on 1,900 square meters of landscaped grounds. Featuring spacious rooms and a two-story layout, the property offers 6 bedrooms, as well as a kitchen and living room on each floor, allowing for comfortable family living or separate living arrangements. The outdoor spaces are designed for entertaining: a large pool deck, outdoor kitchen, spacious terraces, and a pool house, creating a true haven of relaxation. Garages and outbuildings are also included, offering numerous possibilities for customization. An exceptional property in one of the most sought-after areas of La Ciotat. Agency fees payable by vendor - Montant moyen de la quote-part de charges courantes 300 €/yearly - Montant estimé des dépenses annuelles d'énergie pour un usage standard, établi à partir des prix de l'énergie de l'année 2021 : 5060€ ~ 6860€ - Rebecca NOBILE - Agent commercial - EI - RSAC 921 523 411

Ref. : 86895873

BARNES SANARY LUXURY REALTY

CANNES2 495 000 €

Apartment for sale year - 4 rooms - 110 m²

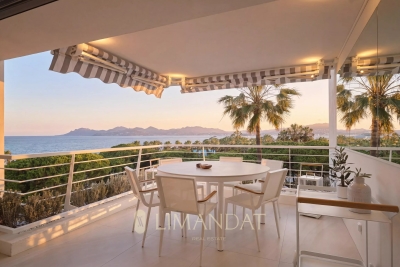
Cannes/ 113 Croisette - 4-rooms 110m2, terrace 11m2, garage

On the mythical croisette come and discover on the penultimate floor of a luxury residence with caretaker, this 4-room apartment offers a panoramic sea view. Completely renovated with quality materials, the apartment consists of a living room with open kitchen, three masters with each with its shower room, and a south-west facing terrace. A garage is available for 130,000 euros Beaches and shops are nearby, offering an ideal living environment. Property subject to the condominium status Number of lots: 59 Charges: 4 308€/year Property tax: 2848€ /year ENERGY CLASS: C 149 CLIMATE CLASS: A 4 DPE established on 05/04/2023 Estimated average amount annual energy expenditure standard use, energy price base year 2021 between €1,017 and €1,375 Fee charged to the seller Information on the risks to which this property is exposed is available on the Géorisques www.georisques.gouv.fr website

Ref. : 82289300

LIMANDAT REAL ESTATE

ROQUEFORT-LES-PINS2 390 000 €

House for sale year - 7 rooms - 260 m²

Roquefort-les-Pins - Brand-New Contemporary Villa with High-End Finishes

Located in one of Roquefort-les-Pins' most sought-after residential neighbourhoods, in absolute peace and privacy, this superb brand-new contemporary villa offers a rare lifestyle combining elegance, comfort and tranquillity. From the moment you arrive, the property impresses with its generous proportions and quality features. A beautifully landscaped driveway leads to ample parking areas and a double garage. The entirely flat, meticulously landscaped garden is centred around a sleek swimming pool, creating a truly peaceful and inviting setting. Inside, the spacious reception areas are bathed in natural light and open seamlessly onto an elegant terrace extended by a pergola. This thoughtful design creates a perfect flow between the indoor and outdoor living spaces, ideal for enjoying the Mediterranean lifestyle throughout the year. The villa benefits from high-quality contemporary features and finishes, including a fully equipped open-plan kitchen that blends harmoniously with the living areas. Designed with meticulous attention to detail, the property is ready to move into, with no work required. The sleeping quarters have been carefully designed to provide both comfort and privacy. The ground floor features two beautiful bedrooms, including an elegant master suite, while the first floor offers three additional bedrooms, each with its own private bathroom or shower room. Sheltered from prying eyes and any disturbance, this exceptional property offers a confidential and privileged lifestyle in a highly desirable residential setting, while remaining within immediate reach of local amenities. A rare property combining contemporary architecture, refined finishes and an exceptional quality of life, just 20 minutes from Nice International Airport. Energy class : A – Climat class : A / estimated annual costs for standard use : between €798 and 1,080€ (ref year 2021) Information on the risks to which this property is exposed is available on the Geohazards website : www.georisques.gouv.fr Property located in an area subject to compulsory brush clearance. Represented by Caroline METOUT, acting in his capacity as authorized service provider, with full powers for the purposes hereof. Agency fees payable by vendor - Montant estimé des dépenses annuelles d'énergie pour un usage standard, établi à partir des prix de l'énergie de l'année 2021 : 790€ ~ 1080€

Ref. : 86089501

Barnes Valbonne

CANNES1 700 000 €

House for sale year - 8 rooms - 193 m²

Charming Villa in the Heart of La Californie – Walking Distance to Cannes City Centre

Offered by Amanda Properties, this charming character property is nestled in the heart of the prestigious La Californie district of Cannes, one of the most sought-after addresses on the French Riviera. Hidden from view in an exceptional residential setting, this former 19th-century mill beautifully combines authentic charm, elegance, and the Mediterranean art of living, just a few minutes from the Croisette. Set within approximately 900 sqm of beautifully landscaped gardens, a true green oasis planted with Mediterranean and tropical species, the property offers a privileged lifestyle where peace, privacy, and serenity prevail. A superb heated swimming pool, perfectly integrated into its natural surroundings, provides the ideal setting to enjoy the exceptional Côte d'Azur climate throughout the year. Offering approximately 195 sqm of living space, this unique residence has carefully preserved the authenticity of its original architecture while providing warm, comfortable, and inviting interiors. The accommodation comprises an entrance hall, an elegant dining room, a welcoming living room with fireplace opening onto the terraces and gardens, as well as six bedrooms and four shower rooms, comfortably accommodating both family and guests. The property has undergone a comprehensive technical renovation, including a brand-new roof, completely renewed electrical and plumbing systems, ensuring modern comfort and complete peace of mind. It is also connected to the public mains drainage system, an important advantage for a property of this character. A double garage, an outbuilding, and a garden shed further enhance this rare opportunity on the Cannes property market. Carefully selected by Amanda Properties for its unique character and exceptional location, this remarkable home will appeal to discerning buyers seeking a residence steeped in history, offering complete privacy, lush surroundings, and an outstanding quality of life in one of Cannes's most prestigious neighborhoods, just moments from the sea, the Croisette, and all amenities. A viewing is highly recommended to fully appreciate the charm, authenticity, and unique atmosphere of this exceptional property. #Photos optimized to provide enhanced visibility for buyers and investors, while faithfully preserving the property's proportions, architecture, and overall harmony.

Ref. : 207-5263VAC

AMANDA PROPERTIES