OK
More than Less than
€  ok

Key-words : year

Houses and Apartments, your real estate specialist magazine offers a selection of ads that match with the keyword year. You can refine your search by specifying the area or price range in the navigation bar link Search for a House/Apartment.

ST-JEAN-CAP-FERRAT695 000 €

Apartment for sale year - 2 rooms - 42 m²

Charming 2-Room Apartment in Saint-Jean-Cap-Ferrat

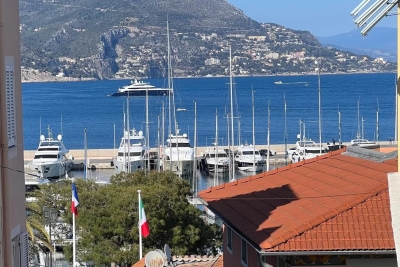
Located in the heart of picturesque Saint-Jean-Cap-Ferrat, this delightful 2-room apartment offers 42.61 m² of comfortable living space. The property features double glazing and air-conditioning, ensuring a pleasant and quiet atmosphere all year round. Its inviting layout is complemented by modern amenities, including high-speed internet connectivity for work or leisure. Step outside onto the spacious terrace, where you can enjoy both sun and shade thanks to the convenient window shade. The outdoor space is perfect for relaxing with a morning coffee or entertaining friends, with lovely rooftop views that capture the essence of the French Riviera. Large doors connect the living area and bedroom directly to the terrace, creating a seamless indoor-outdoor experience. This apartment is set in a charming building surrounded by local cafes and boutiques, just a short stroll to the harbor and beaches. Whether as a permanent residence, holiday home, or investment, this beautifully maintained property offers the ideal combination of comfort, style, and an enviable location on the Côte d'Azur.

Ref. : 87251054
RIVIERA SMITH

GRASSE1 590 000 €

House for sale year - 8 rooms - 302 m²

Grasse – Exceptional Property with Panoramic Views – 5 Bedrooms

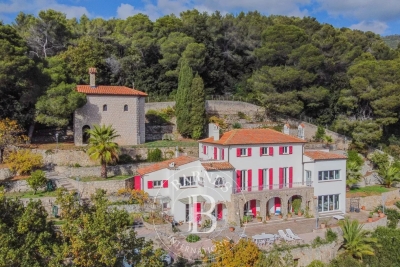
Exceptional property nestled in the hills of Grasse, offering breathtaking panoramic sea views. The villa, of approximately 302 sq.m, sits on 2,800 sq.m of beautifully landscaped grounds. On the ground floor, an elegant entrance with a sitting area leads to a spacious family kitchen with dining area, as well as a bright library that can easily be converted into a ground-floor bedroom with its own shower room. The first floor features three elegant bedrooms, each with its own bathroom, along with a utility room and two dressing rooms. The top floor hosts a self-contained apartment comprising two bedrooms, a living room, and a fully equipped kitchen — ideal for welcoming guests or family. The property also includes a charming private chapel, adding a unique and timeless touch to the estate. Energy class : D – Climat class : D / estimated annual costs for standard use : between €3,410 and €4,640 (ref year 2021) Information on the risks to which this property is exposed is available on the Geohazards website : www.georisques.gouv.fr Property located in an area subject to compulsory brush clearance. Catherine MACFADYEN : Consultante - Agent commerciale E.I. RSAC : 820 250 199 1,500,000 € Agency fees not included - Agency commission: 6%VAT included Agency fees payable by buyer - Montant estimé des dépenses annuelles d'énergie pour un usage standard, établi à partir des prix de l'énergie de l'année 2021 : 3420€ ~ 4640€ - Catherine MACFADYEN - Agent commercial - EI - RSAC 820250199

Ref. : 86089156

Barnes Valbonne

MOUANS-SARTOUX2 290 000 €

House for sale year - 9 rooms - 277 m²

Elegant family villa near Valbonne and international schools on the French Riviera

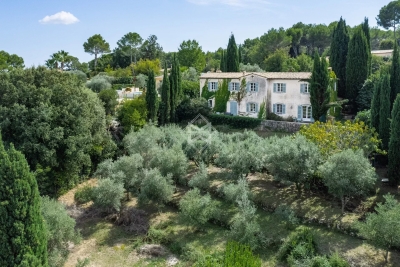
Elegant villa with pool and olive grove near Valbonne, Sophia Antipolis and international schools Offered in co-exclusive representation, this elegant family villa is ideally positioned near Valbonne, one of the most desirable villages on the French Riviera, renowned for its charming historic centre, international community and proximity to Sophia Antipolis, Europe's leading technology hub. The property enjoys a highly sought-after location close to international schools including Mougins School, ICS and CIV, making it particularly attractive for international families relocating to the Côte d'Azur. Nice International Airport is approximately thirty minutes away, while Cannes, Antibes and the Mediterranean coastline remain easily accessible. Set within approximately 4,733 sqm of level landscaped grounds planted with around thirty mature olive trees, the villa offers approximately 277 sqm of living space designed for comfortable year-round living. The reception rooms are characterised by impressive ceiling heights of approximately 2.90 metres, creating a remarkable sense of volume and natural light. The main living room features a fireplace and opens onto terraces and gardens, while a formal dining room and fully equipped independent kitchen complete the living areas. A large office provides valuable flexibility and could easily serve as a media room, cinema room, library or additional family space. The accommodation includes a spacious ground-floor primary suite with dressing room and large bathroom. Three additional bedrooms are located on the upper floor, each benefiting from its own shower room and built-in storage. The outdoor spaces are designed around multiple terraces, a charming courtyard with fountain and a swimming pool, creating a lifestyle centred on outdoor living and entertaining. An independent annex currently used as a laundry building offers further potential and could be converted into guest accommodation. Combining generous living spaces, level grounds, excellent accessibility and proximity to international schools, this property represents an outstanding opportunity for buyers seeking a permanent residence or second home in one of the French Riviera's most established residential markets. Côte d'Azur Sotheby's International Realty Complete sales documentation and private viewings are available upon request.

Ref. : CA15-375

COTE D'AZUR SOTHEBY'S INTERNATIONAL REALTY

VALBONNE2 100 000 €

House for sale year - 5 rooms - 175 m²

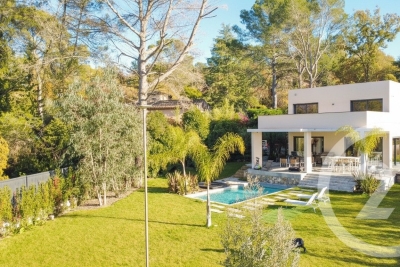
Modern,turn-key 2025 villa within walking distance of the charming village of Valbonne. This light-filled home offers an open-plan kitchen, dining area and living room that feel bright, warm and inviting. With around 175 m2 of living space on 3 levels, it includes a vast garage, laundry room and plenty of storage. There are 4 en-suite bedrooms; 3 upstairs and 1 conveniently located on the main level. The master bedroom upstairs has a large bathroom and dressing; the dream. Outside, you'll enjoy French Mediterranean living year round on your 1250 m2 terrain with pool, jacuzzi, and generous dining terrace. Close to bus stops and the road leading directly into Valbonne and towards Sophia Antipolis; this property is a must-see for everyone who loves modern comfort and easy living.

Ref. : 3016

CENTURY 21 Visa Immobilier

MENTON749 000 €

Apartment for sale year - 6 rooms - 143 m²

Exceptional apartment in a historic bourgeois residence

In the heart of the prestigious Rivera Palace, one of Menton's most prestigious residences, a superb bourgeois mansion surrounded by magnificent listed gardens, discover this remarkable corner apartment with a Carrez Law area of 143.93 m2, offering rare volumes and a privileged living environment. Located in a secure residence with a caretaker, this property charms from the moment you enter with its authentic character and timeless elegance. The exceptional 4. 30-meter ceiling height, preserved period moldings, and star-shaped layout give the whole a unique feeling of space, grandeur, and brightness. The apartment enjoys a particularly peaceful setting and an unobstructed view over the residence's sumptuous gardens. The large openings fitted with tilt-and-turn double glazing ensure optimal comfort throughout the year. Arranged in a star layout, the apartment comprises a separate kitchen, a living room, three bedrooms, a sleeping area, an office, and two shower rooms. An elegant 7.38 m² wraparound balcony extends the living spaces and is accessible from the living room as well as from two bedrooms, offering a pleasant outdoor extension. Each space has been carefully optimized to combine everyday comfort and functionality. Parquet flooring runs through all the main rooms, enhancing the warm and refined character of the property. A cellar completes this property. Parking is unrestricted within the residence. Just a few minutes' walk from Menton city center, the beaches, and shops, and 35 minutes from Nice International Airport, this rare address perfectly combines prestige, calm, historic charm, and quality of life. A unique character property, ideal for lovers of fine homes seeking volume, elegance, and an exceptional location on the French Riviera. EPC: D-209; GHG: 6-B Estimated annual energy costs for the dwelling: €1,933 - €2,615. Condominium of 211 lots. Average annual charges: €4,720 (listed historic monument: part of the condominium expenses is tax-deductible) Ongoing proceedings: no. Transaction fees incl. VAT payable by the seller Information on the risks to which this property is exposed is available on the Géorisques website: www.georisques.gouv.fr

Ref. : W-049UF4

ENGEL & VÖLKERS

BEAUSOLEIL6 500 000 €

House for sale year - 8 rooms - 280 m²

STUNNING MODERN VILLA SEA VIEW IN BEAUSOLEIL

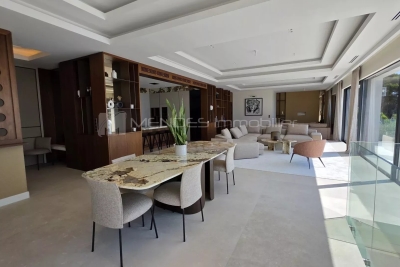
Located in the sought-after Bellevue area in Beausoleil, this magnificent contemporary villa of approximately 260 m² offers a luxurious and comfortable living environment. It features 8 spacious rooms, including 5 bright bedrooms, perfect for hosting family and guests. High-quality materials and careful finishes are attractive from the moment you step into the house. The villa benefits from a panoramic sea view, and all modern conveniences sought after: air conditioning, home automation, double glazing for optimal comfort all year round. A large living room, an open kitchen to the garden, as well as generous storage spaces, bring functionality and well-being to the whole. Outside, enjoy a pool, a convivial barbecue area, and sunny terraces, ideal for your relaxation moments. This exceptional property, combining elegance and modernity, is a true haven of peace just steps from Monaco. Agency fees payable by vendor - Montant estimé des dépenses annuelles d'énergie pour un usage standard, établi à partir des prix de l'énergie de l'année 2023 : 1130€ ~ 1528€

Ref. : MIV02243

MENDES IMMOBILIER

SOSPEL795 000 €

House for sale year - 8 rooms - 300 m²

A Ranch in Sospel

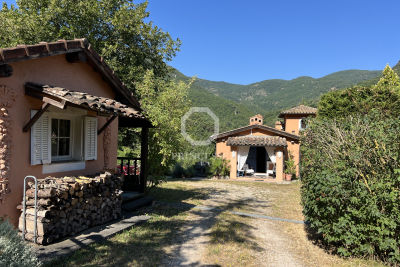
40 minutes from Monaco and 25 minutes from the center of Menton, easy to access because located between the tunnel and the village of Sospel, you can access this property of almost 2 hectares, fully enclosed by a beautiful gate and an access path lined with poplars. Welcoming at first glance, a central courtyard with its hundred-year-old lime tree is surrounded by the main building (200m2 Carrez), the 60m2 annex building including its summer kitchen area, the garage (for two large vehicles + motorcycles) and the workshop of almost 40m2, both with very high ceilings. At a glance, you can see the charm of this hilly terrain, which currently accommodates horses. With the exception of the annex building, which is older and requires renovation, all the buildings were constructed in 1995 and are in excellent condition. The 200 square meter mansion is on three levels: on the ground floor, two large rooms each of 40m2 with heights of 4 meters under the ridge, one of which is a generous kitchen/dining room in a 'Ranch' spirit followed by a living room with its large library, each of the rooms having its beautiful fireplace. On the lower floor, a very generous night space with a 40m2 master bedroom with its numerous cupboards/dressing rooms, its 11m2 bathroom and a laundry area. Independently accessible, a 45m2 guest apartment (2 bedrooms, a bathroom and a living room) is on the lower level of the house, knowing that it would be easy to connect it with the upper level. The property is well-maintained, with some new features, including the spring water storage and filtration system that supplies the house. The sanitation system is self-contained. Located in an agricultural area, it opens up possibilities for those who would like to use it as a professional agricultural destination. Its easy access would allow, for example, the creation of a farm inn. Other destinations are of course available: a property dedicated to horses, dog breeding, a healing and wellness center, or simply a vacation home for city dwellers in need of recharging their batteries, a large family or a group of friends.

Ref. : 362

PRINCESSE IMMOBILIER

VALBONNE2 850 000 €

House for sale year - 7 rooms - 280 m²

Provençal villa in bastide style

Nestled in a lush green setting, this charming Provençal villa with bastide-style architecture embodies the charm and elegance of the South of France. Its spacious interior embraces the hallmarks of Provençal architecture, with terracotta floors, vaulted ceilings, and elements of plaster and stone, creating a warm and inviting atmosphere. The villa offers a total of 4 bedrooms, complemented by a large living area and a superb covered terrace extending from the kitchen—perfect for long, beautiful summer evenings. An independent building can be adapted as a gym, an office, or guest accommodation. The landscaped garden, a true oasis of tranquility, is a major asset of this villa. Olive trees, palm trees, cypress trees, and various types of bushes blend perfectly with the architectural style of the property. Located just minutes from the picturesque village of Valbonne, known for its friendly atmosphere year-round, and close to international schools, this villa is a true haven of peace.

Ref. : 5253

MAGREY & SONS VALBONNE

STE-MAXIME3 290 000 €

House for sale year - 5 rooms - 550 m²

**** CO-EXCLUSIVE **** Discover this beautiful detached house with a swimming pool and sea view, ideally located near the town center of Sainte-Maxime within a gated and secure estate. Built in 2016 on a nearly flat plot of 1370 m², this modern-style villa offers a total area of 550 m², with approximately 250 m² of living space, complemented by nearly 300 m² of garage, cellar, workshop, and gym space, plus an additional 220 m² of terraces. Spread over two levels, with the main living area entirely on one level, it benefits from a south-facing orientation that fills the home with natural light all year round. You will also enjoy the lovely view of the sea, the hills, and the beautifully landscaped garden planted with Mediterranean species. The house consists of an entrance, a spacious living room opening onto a terrace, a semi-open fully equipped kitchen, 4 en-suite bedrooms, a bathroom, three shower rooms, and six toilets. High-end features such as a swimming pool, alarm system, electric shutters, fireplace, ground-floor bedrooms, double glazing, automatic irrigation, laundry room, automatic gate, and a pétanque court add to the comfort of this home. The interior condition is excellent. Heating is provided by reversible air conditioning, and hot water is produced electrically. The house includes 3 terraces, 4 parking spaces, and 1 cellar. The basement area comprises: - a hall and a large air-conditioned laundry room - a spacious tiled garage with double doors for 5 cars - a large workshop / multipurpose room + a storage room - a gym with a WC - a large cellar / room (with water and a sink) The peaceful environment allows you to fully enjoy this privileged setting. Information on risks to which this property is exposed can be found on the Géorisques website: www.georisques.gouv.fr. Link for 3D Virtual Tour available upon request.

Ref. : 300V4833M

AGENCE IMMOBILIERE PROVENSAL

CANNES690 000 €

Apartment for sale year - 4 rooms - 70 m²

Building of 4 studios, Cannes Le Suquet

Are you looking for an investment that generates attractive profitability and immediate, recurring income? Would you like to offer your future customers/tenants an ideal central address for their leisure or business activities? Discover this charming townhouse, with a surface area of 60.47 m2 under the Carrez law, spread over 4 levels, completely renovated and offering 4 independent studios ready to welcome tourists all year round. Nestled in the authentic and lively Suquet area of historic Cannes, just a 5-minute walk from the Croisette, Palais des Festivals, beaches and Rue d'Antibes, this house combines charm, comfort and functionality. It comprises 4 bright studios, renovated in a subtle "boho chic" style, each offering the possibility of 2 beds, a kitchenette and a shower room / WC. Totally self-contained, each apartment has its own entrance, reversible air conditioning, water heater and independent electrical panel. The first floor apartment can be used as commercial premises. A rare property in this strategically located district, at the heart of one of the Côte d'Azur's most dynamic markets. Contact us to appreciate its character and discover its potential! Sale price excluding fees: €657,143 Agency fees: 5% incl. VAT, payable by the buyer Total sale price including fees: €690,000 Information on the risks to which this property is exposed is available on the Géorisques website

Ref. : 87241110

COZYSTAY

NICE895 000 €

Apartment for sale year - 4 rooms - 104 m²

EXCLUSIVE - 4-Room Apartment for Sale in Nice Mont-Boron with Pool

Discover this stunning 4-room apartment located in the heart of the Mont Boron neighborhood, right near the Port of Nice, shops, schools, and public transportation. Set within a secure residence with a pool, in a residential neighborhood offering absolute peace and quiet, this 104 m² dual-aspect apartment charms with its generous spaces, abundant natural light, and functional layout. It features a spacious living room opening onto a large terrace with a pleasant view of the pool, a fully equipped kitchen, three bedrooms, and full air conditioning ensuring optimal comfort year-round. A storage unit and a private outdoor parking space complete this property. An ideal apartment for a family or anyone seeking a privileged lifestyle in one of Nice's most sought-after neighborhoods. Agency fee due by the seller.

Ref. : 87238845 VA P

NICOLAS PISANI & LAURENT ROMOR

CANNES1 495 000 €

Apartment for sale year - 4 rooms - 83 m²

SOLE AGENT - EXCEPTIONAL PENTHOUSE VIEW OF THE ESTÉREL In the heart of downtown, a lifestyle between sky and sea. Overlooking the city from the top floor of a secure, luxury residence, this exceptional 4-room apartment offers the perfect blend of contemporary elegance, light, and serenity. A true luxury: a superb, sun-drenched 50 m² terrace extends the living space. Thanks to an ideal triple exposure (eastsouthwest), every room is bathed in exceptional light, offering an unobstructed and spectacular panorama stretching all the way to the Estérel Mountains. Custom features & absolute comfort: Completely redesigned and renovated with fine materials and high-end finishes, the property features: A spacious, light-filled living room opening onto the outdoors; a custom-built, modern, and fully equipped kitchen; a cozy sleeping area comprising three bedrooms with built-in walk-in closets, including a superb master suite with its own private bathroom and separate toilet; and a second elegant bathroom with a separate toilet. Built-in reversible air conditioning for optimal comfort year-round. Attached to the property is a valuable enclosed garage with a cellar (20 m²), directly accessible by elevator. A rare and exclusive location, ideal as an exceptional primary residence, a prestigious pied-à-terre, or a first-rate real estate investment.

Ref. : 7204

CENTURY 21 ADHERE TRANSACTIONS

L'ISLE-SUR-LA-SORGUE360 000 €

House for sale year - 3 rooms - 77 m²

Town-centre property with parking, patio and swimming pool.

Located right in the heart of L'Isle-sur-la-Sorgue, this detached single-storey property benefits from a highly desirable location in one of Provence's most vibrant market towns. Famed for its antique shops, waterways and lively Sunday market, the town offers an exceptional selection of restaurants, cafés and boutiques, all readily accessible on foot. Beyond the town itself, some of the Luberon's most beautiful villages, including Gordes, Ménerbes and Bonnieux, lie just a short drive away, placing the best of Provence within easy reach. Accessed through electric gates, the property provides secure parking for three vehicles in addition to a large garage with storage space and utility area. Fully air-conditioned throughout, the house has been thoughtfully updated with modern comforts including new electrics, reversible air conditioning and a fitted kitchen. The accommodation comprises: comfortable sitting/dining room, bright and spacious eat-in kitchen opening onto the outdoor terrace; sunroom that creates an additional living space filled with natural light; two bedrooms each with fitted closets; bathroom with WC; separate guest WC. To the rear, a south-facing courtyard garden offers a private outdoor retreat. Designed for easy upkeep, it features a swimming pool protected by a telescopic cover and ample space for al fresco dining or relaxing in the Provençal sunshine. Amenities include: reversible air-conditioning in the sitting room and bedrooms; electric radiators; electric fireplace; double-glazing; mains drains and water; fibre internet; electric gates; intercom; arge garage with laundry and storage; parking for 3 cars. With its recent renovations (new electrics, fitted kitchen, reversible air-conditioning), secure parking and highly sought-after location within walking distance of the town centre, this turnkey property would make an ideal lock-up-and-leave holiday home, rental investment or comfortable year-round residence in one of Provence's most popular market towns.

Ref. : V03197.02015L

Maison Victoire

VENCE559 000 €

Apartment for sale year - 5 rooms - 114 m²

Upper floor of a villa with private garden and swimming pool

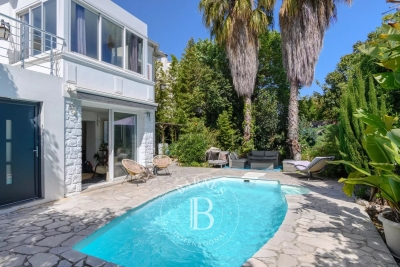
In a particularly sought-after residential area, in absolute peace and quiet, discover this upper villa of approximately 115 m2 offering a rare living environment, between apartment and house. You will enjoy exclusive use of a magnificent garden of approximately 300 m2, complete with a swimming pool, several relaxation areas, and numerous fruit trees, all within a lush, peaceful setting. A pleasant shaded area, furnished with a dining space and a barbecue, invites you to share warm moments with family and friends throughout the year. The house, which is accessed via an external staircase, consists of an entrance, a large bright living room with a fireplace opening onto a pleasant terrace of approximately 5 m2 facing southwest, a separate kitchen, three bedrooms, two bathrooms, one of which has a toilet, as well as a separate toilet. The property features double glazing, air conditioning, and two private parking spaces. It is in good general condition and will require some minor updating to allow the future owners to personalize it to their taste. Part of a villa divided into just two units, this property will appeal to buyers seeking a privileged lifestyle, combining spacious rooms, generous outdoor areas, and the charm of a house. The absolute tranquility, the quality of the outdoor spaces, and the rarity of this type of property in the Ara area make it an opportunity not to be missed. Estimated annual energy costs for the dwelling (2021): between EUR1,960 and EUR2,730. Information on the risks to which this property is exposed is available on the Géorisques website: www.georisques.gouv.fr

Ref. : 2098

VENCE IMMO

MARSEILLE 8EME1 450 000 €

House for sale year - 6 rooms - 145 m²

Marseille 8th district “Carré d'Or”, private residence just steps from the beach – Elegant character home of 145 sqm with exceptional lush outdoor space and swimming pool

EXCLUSIVE – Ideally located in the heart of one of the most sought-after private and secure residences in Marseille, just a few steps from the iconic Corniche Kennedy and local shops, this rare property enjoys a truly privileged setting, combining absolute tranquility with the vibrant lifestyle of a desirable neighborhood. Set on a magnificent landscaped plot of over 500 sqm, the house is surrounded by a lush, living garden that feels like a true oasis. Palm trees, fruit trees, and a variety of Mediterranean plants blend harmoniously to create a peaceful and refined atmosphere. This green haven is enhanced by a beautiful swimming pool, perfect for relaxing and enjoying special moments with family and friends. From the moment you step inside, the property captivates with its unique charm and elegant balance between period character and contemporary touches. Flooded with natural light thanks to large openings and numerous bay windows, the home offers generous volumes and a seamless flow between indoor and outdoor spaces, creating a warm and inviting living environment. The ground floor features a welcoming living area with a lounge open onto a modern, fully fitted and equipped kitchen. An independent dining room completes this reception space, ideal for entertaining in a convivial atmosphere. A first bedroom with its own shower room is also located on this level, offering the possibility of single-level living or comfortable guest accommodation. Upstairs, the night area consists of three well-proportioned bedrooms. One benefits from its own en-suite shower room, while the other two share a stylish bathroom. Two of the bedrooms open onto beautiful terraces, providing additional outdoor living spaces where you can fully enjoy the Mediterranean climate. An additional asset further enhances this property: an existing access allows for the potential creation of a rooftop terrace. This future space could offer stunning sea views and represents a rare opportunity for added value in such a prime location. This confidential and character-filled property perfectly combines a prestigious address, generous volumes, abundant light, and an exceptional lifestyle. A rare opportunity for those seeking a distinctive home in one of the most desirable areas of the city. Information regarding potential risks to which this property is exposed is available on the Géorisques website: www.georisques.gouv.fr Agency fees payable by the seller. ? Please contact me to arrange a viewing: +33 (0)6 12 20 46 40 Elsa Cortey Commercial Agent EI (RSAC 935 066 191) Agency fees payable by vendor - Montant moyen de la quote-part de charges courantes 1,100 €/yearly - Montant estimé des dépenses annuelles d'énergie pour un usage standard, établi à partir des prix de l'énergie de l'année 2021 : 1970€ ~ 2680€ - Les informations sur les risques auxquels ce bien est exposé sont disponibles sur le site Géorisques : www.georisques.gouv.fr

Ref. : 86933778

BARNES MARSEILLE CASSIS LITTORAL