OK
More than Less than
  ok

Key-words : www g

Houses and Apartments, your real estate specialist magazine offers a selection of ads that match with the keyword www g. You can refine your search by specifying the area or price range in the navigation bar link Search for a House/Apartment.

LES GETS750 000 €

Building plot for sale www g - - 1008

Splendid building plot in a quiet location overlooking LES GETS

Splendid building plot in a quiet location overlooking LES GETS Located in the charming ski resort of Les Gets, this plot is set in a quiet neighborhood, with panoramic views overlooking the valley and the famous Chavannes ski slope. The Massouderie neighborhood is distinguished by its unspoilt setting, combining peace and quiet with exceptional views overlooking the entire village of Les Gets. The plot has a surface area of 1008m2, 785m2 of which is zoned UH (no COS), allowing you to plan and build the chalet of your dreams. It's the ideal location for your primary or secondary residence in an exceptional natural setting. For further information, please contact Morzine Immobilier The natural geographic risks to which the property is exposed can be consulted on the website www.georisques.gouv.fr.

Ref. : 4166

MORZINE IMMOBILIER

PARIS 16EME2 300 000 €

Apartment for sale www g - 5 rooms - 158

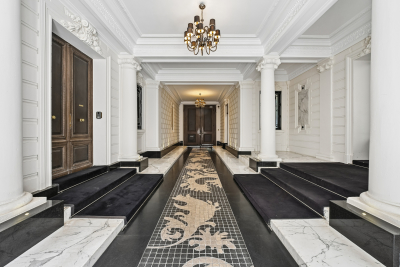
Paris 16th - Porte Dauphine - Stunning family apartment of 157 s

Paris 16th - Flandrin/Foch - Family apartment - 4 bedrooms In a very high-end condominium with 24/7 concierge service, Engel & Völkers invites you to discover this magnificent 157 sq m family apartment, fully renovated with quality materials. Located on the 2nd floor with elevator access, this apartment with generous proportions and a 3.20 m ceiling height comprises a beautiful entrance hall, a large fully equipped eat-in kitchen, a living/dining room, a master suite with its bathroom and walk-in closet, three additional bedrooms, a very large bathroom, and guest toilets. Close to shops, public transport and all amenities, this quiet apartment enjoys a prime location in one of Paris's most prestigious districts. A cellar completes this property. Condominium of 357 units Average annual charges: €10,043 Proceedings in progress: no ECD: D (220) - GGE: C (25) Estimated annual energy costs for the dwelling: €2,720 - €3,720 Transaction fees to be paid by the seller Information on the risks to which this property is exposed is available on the Géorisques website: www.georisques.gouv.fr

Ref. : W-04AD39

ENGEL & VÖLKERS

NICE1 300 000 €

Property for sale www g - 15 rooms - 510

NICE PESSICART - PROPERTY OF 2 HOUSES - PLOT OF 1800m²

Nice Pessicart ideal investor: Real estate complex with high potential: Located on Avenue de Pessicart, discover this exceptional real estate complex set on a total plot of 1,800 m². Offering absolute tranquility, an unobstructed view of the city, and triple exposure SOUTH, EAST, and WEST, this property presents strong potential. The complex consists of two separate properties: • House 1 (approx. 320 m² over 2 floors): Established on its private plot of 1,000 m² with swimming pool. Possibility to create 4 apartments. • House 2 (approx. 120 m²): Established on a 800 m² plot, complemented by a 20 m² dependance and a 50 m² workshop. • Parking: 7 private parking spaces complete the complex. Projects and Enhancement The project configuration allows for several projects: 1. Division & Promotion: Creation of a condominium with the possibility of developing about 8 high-end lots (from studio to 3-room). Strong demand in the sector. 2. Heritage: Keep the existing structures to rehabilitate two superb independent villas (ideal for a family project or group purchase). Full file available upon request. Fees paid by the seller. Information on the risks to which this property is exposed is available on the GeoRisques website: www.georisques.gouv.fr

Ref. : 87049181

Reussite Immo Nice

PARIS 8EME6 500 000 €

Apartment for sale www g - 8 rooms - 310

Exceptional reception apartment with wraparound balcony

In the heart of Paris's prestigious Golden Triangle, on the iconic Franklin D. Roosevelt Avenue, this exceptional 310 m² apartment unfolds its reception rooms across the 5th and 6th floors of an elegant high-end building. Fully renovated with top-of-the-range finishes, this rare property combines the charm of classic Parisian architecture with a particularly demanding level of contemporary comfort. From the moment you enter, the spaces reveal a remarkable layout designed for entertaining and family living in a refined setting. The main level features a large living room, an intimate sitting room and an elegant dining room forming a reception suite of rare quality. Generous volumes, open sightlines and natural light lend the whole an atmosphere that is both warm and prestigious. A separate kitchen, an office, a bedroom and ample storage complete this first level. On the upper floor, the sleeping area offers three additional bedrooms, a walk-in closet and three bathrooms, ensuring comfort and privacy for each occupant. The two-level layout provides an ideal separation between reception areas and private quarters. The apartment also benefits from a continuous balcony with beautiful unobstructed views of Saint-Philippe-du-Roule Church, a true architectural landmark of the neighborhood. This outdoor opening adds an extra dimension to this exceptional property, particularly rare in this highly sought-after area. The address is one of the property's major assets. Just steps from the Champs-Élysées, the luxury boutiques of Avenue Montaigne, Paris's finest restaurants and the capital's iconic cultural venues, it offers a unique lifestyle in the heart of the 8th arrondissement. Perfectly suited as a prestigious family main residence, an exceptional pied-à-terre or a first-class long-term investment, this apartment stands out for the quality of its renovation, the elegance of its volumes and the rarity of its location. EPC: E (283 kwh/m2/year) Greenhouse gas emissions: B (9kg CO²/m²/year ) Estimated annual energy costs: between €5,220 and €7,100 This property is subject to the condominium ownership regime Number of lots: 46 Annual condominium charges: €8,260.40 Fees payable by the seller. Ongoing proceedings: none Information on the risks to which this property is exposed is available on the Géorisques website: www.georisques.gouv.fr. Exceptional location just steps from the Champs-Élysées, Avenue Montaigne and Rue du Faubourg Saint-Honoré. This iconic neighborhood in the 8th arrondissement embodies Parisian elegance with its luxury boutiques, renowned restaurants, art galleries and major cultural institutions. Highly sought-after for its exclusive lifestyle, it also offers excellent transport links thanks to the nearby Franklin D. Roosevelt and Saint-Philippe-du-Roule stations. A rare address combining prestige, vibrancy and the Parisian art of living in the heart of Paris.

Ref. : W-04AK6T

ENGEL & VÖLKERS

LES ADRETS-DE-L'ESTÉREL770 000 €

House for sale www g - 4 rooms - 112

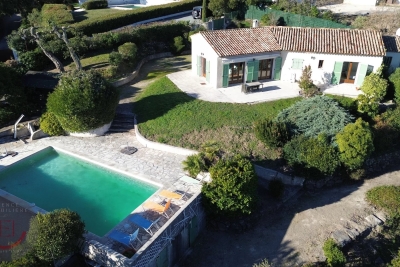
MAGNIFICENT VIEW OF CANNES BAY

GREAT LOCATION! VERY QUIET! for this single-storey villa. It consists of a cozy living room with a fireplace, a fitted open kitchen, two bedrooms, a bathroom, a shower room, and a study area. An independent chalet and a swimming pool complete the property, all set on a beautiful 4,220 m² plot, benefiting from two independent entrances. Information on the risks to which this property is exposed is available on the Géorisques website: www.georisques.gouv.fr *Agency fees will be entirely payable by the seller

Ref. : 8071

LA CENTRALE D'ETUDES IMMOBILIERES

LE TAILLAN-MÉDOC1 417 500 €

House for sale www g - 9 rooms - 385

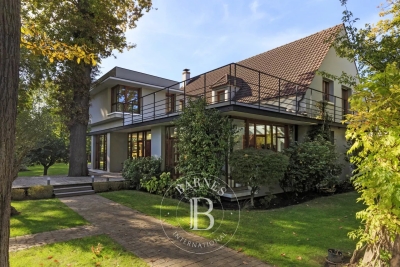
Villa contemporaine de 390m2 sur un parc 1,3 ha - Le Taillan Médoc

Just minutes from Bordeaux and near Parc Majolan, discover this magnificent contemporary villa of approximately 390m², nestled in the heart of a 1. 3-hectare wooded park, entirely enclosed and offering complete privacy. This meticulously maintained property, ready to move into, boasts spacious rooms, exceptional natural light, and high-quality features. On the ground floor, you will find an entrance hall, a large living room with a fireplace, a dining room, a separate kitchen with a pantry, an office, a gym, a toilet, and a first suite with a shower room. An elevator also provides access to the upper floor. Upstairs, a large mezzanine leads to two superb master suites of approximately 30m² each, comprising a dressing room, a bathroom of approximately 16m², and a private balcony. Two further bedrooms, measuring 15 and 12 square meters respectively, share a bathroom and dressing room. Outside, the landscaped grounds are fully enclosed and benefit from automatic watering. You will enjoy a heated swimming pool with an electric cover, surrounded by ipe wood and tiled terraces. The amenities perfectly complement the property: underfloor heating (gas), reversible air conditioning, interior elevator, cellar, double garage of approximately 30 square meters, and a large carport that can accommodate up to four vehicles. This architect-designed villa, with its Californian-inspired lines, will appeal to buyers seeking a privileged environment, spacious living areas, and a high-quality property on the outskirts of Bordeaux. A rare find in this area, ideal for a family or anyone wishing to combine comfort, tranquility, and top-of-the-range amenities. PRESTANT Bordeaux Bassin - Nadine BOURGUIGNON - 06 58 54 08 32 - For more information about this property : (Item 330594386). Information on the risks to which this property is exposed is available on the Géorisques website: www.georisques.gouv.fr.

Ref. : BDX-2014-NB

PRESTANT Luxury Realty

PARIS 16EME2 100 000 €

Apartment for sale www g - 5 rooms - 180

Paris 16 - Village de Passy - Family apartment

Barnes has the listing of this family apartment in a Haussmann-style building, in a prime location just a stone's throw from reputable schools and shops on Rue de Passy. Comprising an entrance hall, a triple-sized, north-east facing living area overlooking the street, a fully fitted and equipped open kitchen extending from the reception area, three good-sized bedrooms, plenty of storage space, a bathroom, a shower room and a laundry room. Situated on the 6th floor, without lift access, a 15.5m² or 161 sq ft (Carrez Law) fitted and equipped studio apartment in very good condition and currently let, is included with the sale of the apartment. Double cellar unit. Bicycle storage room. Option to acquire a lock-up garage nearby at an additional cost of €65,000. Property subject to shared ownership status. Fees payable by the seller - Average amount of the share of charges €10,800/year - Estimated annual energy costs for standard use: €4,490 ~ €6,130 - Information on the risks to which this property is exposed is available on the Géorisques website: www.georisques.gouv.fr - Thomas de Frescheville - Sales agent - EI - RSAC 878644889 Agency fees payable by vendor - Montant moyen de la quote-part de charges courantes 10,800 €/yearly - Montant estimé des dépenses annuelles d'énergie pour un usage standard : 4490€ ~ 6130€ - Les informations sur les risques auxquels ce bien est exposé sont disponibles sur le site Géorisques : www.georisques.gouv.fr - Thomas DE FRESCHEVILLE - Agent commercial - EI - RSAC 878644889

Ref. : 86818189

BARNES PASSY-LA MUETTE

ARCACHON539 000 €

Apartment for sale www g - 3 rooms - 63

ARCACHON CENTRE – EXCEPTIONAL LOCATION – 3-ROOM APARTMENT WITH T

Within the Villa d'Été residence, discover this 63.58 sqm apartment, extended by a 4.20 sqm terrace and completed by a private underground parking space. Just a few steps from the Bay, this property offers a rare opportunity in Arcachon: the chance to imagine a pied-à-terre that truly reflects your lifestyle, within a residence whose common areas are already undergoing a major enhancement programme. The apartment is arranged around a 21.84 sqm living room with open-plan kitchen, designed as a convivial and easy-to-live-in space. Its layout allows for optimised use, with three cabin-style sleeping areas, perfectly suited to a second-home project, a family pied-à-terre or a rental investment on the Bay. The property also includes a shower room, a bathroom and two WCs — a particularly appreciable level of comfort for welcoming family or guests with ease. The volumes can be reimagined, the spaces optimised or reorganised according to your wishes, needs and technical feasibility. The apartment can be occupied after a simple decorative refresh, or be the subject of a more personalised project to reveal its full potential. La Villa d'Été also offers other available apartments, from studios to 4-room apartments. Depending on the units, the properties can be simply refreshed or more extensively redesigned: redistribution of volumes, space optimisation, or the combination of several units, subject to feasibility. The enhancement works of the common areas are already underway, with a comprehensive programme including the refurbishment of façades and balconies, waterproofing works, modernisation of the lifts, as well as improvement of the outdoor areas and shared spaces. Estimated delivery is scheduled for the end of Q3 2026. A rare asset: co-owners will enjoy access to a shared rooftop of approximately 150 sqm, offering a 360-degree panoramic view over the Bay of Arcachon and the town. Full file, floor plans and availability list available upon request. Energy performance rating: E / 269 Greenhouse gas emissions: B / 10 Estimated annual energy costs for the property: €1,610 – €2,210 Transaction fees, VAT included, payable by the seller. Information regarding the risks to which this property is exposed is available on the Géorisques website www.georisques.gouv.fr. Ideally located on Boulevard de la Plage, La Villa d'Été enjoys one of the most sought-after addresses in Arcachon. Just a few steps from the Bay, the residence offers direct access to the beach and allows residents to fully enjoy a lifestyle where everything can be done on foot. The seafront, covered market, shops, restaurants, Casino Barrière, Palais des Congrès and Tourist Office are all within immediate proximity. The SNCF train station, located just 300 metres away, provides easy access to Bordeaux and the rest of the region. Living at La Villa d'Été means enjoying the Arcachon lifestyle every day: reaching the beach in just a few moments, strolling along the seafront, enjoying lively terraces, discovering the market stalls or admiring sunsets over the Bay. Renowned for its architectural heritage, fine sandy beaches, nautical activities and preserved natural environment, Arcachon appeals to both year-round residents and second-home buyers. The scarcity of ideally located properties in the very centre gives this address true heritage value. Choosing La Villa d'Été means investing in far more than an apartment: it means choosing an exceptional location, where quality of life and the long-term value of your property come together.

Ref. : W-04AJII

ENGEL & VOLKERS BORDEAUX

NEUILLY SUR SEINE1 650 000 €

Apartment for sale www g - 4 rooms - 115

Apartment – Neuilly – 4th floor – 2/3 bedrooms – Period property – Sablons

This 115.25m² (1,241 sq ft) apartment is on the 4th floor of a beautiful stone building with concierge, in the heart of the Sablons neighbourhood, in a prime location a stone's throw from Les Sablons metro station, shops, buses and schools. Fully renovated in 2024, it has retained all its period charm, with herringbone parquet flooring, beautiful mouldings and a working fireplace. An entrance hall with a desk area leads to a bright, west-facing living room and dining room with lovely unobstructed views, as well as an eat-in kitchen. The bedrooms are extremely quiet and enjoy a very pleasant, leafy views. Each of the two good-sized bedrooms have a bathroom and a walk-in wardrobe. The functional and modular floor plan makes it possible to easily reconfigure the apartment to obtain a three-bedroom property as required. A cellar rounds off this property, as well as a private bicycle storage room available to rent in the building. Property subject to shared ownership status. Fees payable by the seller - Number of lots in the building: 24 - Average amount of the share of charges €5,000/year - Estimated amount of annual energy costs for standard use based on 2023 energy costs: €1,570 ~ €2,180 - Information on the risks to which this property is exposed is available on the Géorisques website: www.georisques.gouv.fr Agency fees payable by vendor - Nombre de lots dans la copropriété: 24 - Montant moyen de la quote-part de charges courantes 5,000 €/yearly - Montant estimé des dépenses annuelles d'énergie pour un usage standard, établi à partir des prix de l'énergie de l'année 2023 : 1570€ ~ 2180€ - Les informations sur les risques auxquels ce bien est exposé sont disponibles sur le site Géorisques : www.georisques.gouv.fr

Ref. : 87160171

BARNES NEUILLY

VAUCRESSON1 950 000 €

House for sale www g - 9 rooms - 463

Vaucresson, Plateau de Cazes, 7-bedroom family home, set on a 1,741m² (18,740 sq ft) landscaped plot

Magnificent, detached contemporary house, located in the sought-after residential neighbourhood of Plateau Cazes, combining charm, volume and natural light. Set on a beautiful, wooded and landscaped 825m² (18,740 sq ft) plot, it offers a total surface area of 400m² (4,306 sq ft), including 300m² (3,229 sq ft) of living space, facing mainly east and south. Ground floor: entrance hall with closet leading to a large dining room opening onto the south-facing terrace on the same level, a large, fully fitted eat-in kitchen bathed in light, a living room with fireplace, two good-sized bedrooms or offices, one of which has independent access from outside, and a guest toilet. First floor: large master suite with wardrobe and bathroom (bath and shower), four bedrooms, playroom, bathroom and shower room with toilet. A spiral staircase leads to the convertible attic space. Accessible from the main entrance or independently, the basement level features a large TV lounge (4.5m or 14.8ft ceiling height), a wine cellar, a gym, a laundry room, a recent boiler room with heat pump, a shower room with toilet, a garage with automatic door, a workshop and storage areas. Several parking spaces within the property. Possibility of dividing the plot Contact Barnes Clarissa Blanchet: +33 (0)6 22 27 75 78 Fees payable by the seller - Estimated amount of annual energy costs for standard use based on 2021 energy costs: €3,530 ~ €4,790 - Information on the risks to which this property is exposed is available on the Géorisques website: www.georisques.gouv.fr Agency fees payable by vendor - Montant estimé des dépenses annuelles d'énergie pour un usage standard, établi à partir des prix de l'énergie de l'année 2021 : 3530€ ~ 4790€ - Les informations sur les risques auxquels ce bien est exposé sont disponibles sur le site Géorisques : www.georisques.gouv.fr

Ref. : 86356700

BARNES HAUTS DE SEINE SUD/OUEST

BOULOGNE BILLANCOURT235 000 €

Apartment for sale www g - 2 rooms - 36

Boulogne north 2 rooms 36.19 m²

Rue de Paris, close to all amenities, within a charming small co-ownership, we offer a 2-room apartment of 36.19 m² overlooking a garden and the street. It includes an entrance, a large living room with a fireplace that can be separated into two to create a separate bedroom, an independent kitchen, and a bathroom with WC. Great renovation potential. Ideal for first-time buyers, investors, or as a pied-à-terre. A cellar in the basement completes the property. Price €235,000 including fees Price €222,000 excluding fees Fees of 5.85% including VAT payable by the buyer Co-ownership of 8 residential lots. Annual charges of €1,440. Information about the risks to which this property is exposed is available on the Georisques website: www.georisques.gouv.fr Estimated annual energy expenses: between €1,380 and €1,900 (prices indexed as of January 1st, 2021, 2022, 2023). No ongoing procedures based on articles 29-1 A and 29-1 of Law No. 65-557 of July 10, 1965, and article L. 615-6 of the CCH.

Ref. : 86757748

VANEAU BOULOGNE

PARIS 10EME1 750 000 €

Apartment for sale www g - 4 rooms - 143

Exceptional Duplex in the Heart of the 10th

Engel & Völkers offers you, in the heart of Paris, this magnificent exceptional duplex, a true haven of peace nestled in the 10th arrondissement. A quiet property, in the heart of an elegant tree-lined courtyard within a perfectly maintained condominium, this rare property offers 143 m² under the Carrez Law (159 m² total floor area) and provides a privileged living environment, combining absolute calm, generous volumes and high-quality amenities. From the moment you enter, this property reveals generous volumes and an excellent quality of life. The reception areas charm with the harmony of their proportions and their conviviality: a vast living room, an elegant dining room and a fitted and fully equipped open-plan kitchen create an ideal living space for entertaining. The main sleeping area features a superb master suite with its private bathroom, a large walk-in closet and a perfectly integrated office area. An additional shower room as well as a guest toilet complete this level with practicality and comfort. Upstairs, a second bedroom, bathed in natural light thanks to two motorized Velux windows, enjoys an intimate and soothing atmosphere. This level also includes a spacious bathroom with shower, offering optimal comfort and complete independence for occupants or guests. To complete the whole, a remarkable private cinema room fitted out in a vaulted cellar enhances this exceptional property. This unique, warm and characterful space invites special moments with family or friends. Rare on the market, this duplex elegantly combines period charm, contemporary comfort and absolute tranquility in the heart of Paris's 10th arrondissement. Area: 143 m² Carrez Law – 159 m² total floor area Area: 143 sq m Carrez Law – 159 sq m total floor area Energy rating: D/225 Greenhouse gas emission: D/45 Estimated annual housing energy costs: €2,840 - €3,880. Joint ownership of 47 lots. Average annual charges: €2,880. Proceedings in progress: no Transaction fees incl. VAT payable by the seller. Information on the risks to which this property is exposed is available on the Géorisques website: www.georisques.gouv.fr. Just a few steps from Place de la République, this property enjoys a prime location in the heart of a lively, sought-after neighborhood. The address offers immediate access to a wide range of food shops, cafés, restaurants, and popular spots that fully contribute to the area's appeal. Between renowned establishments, cultural venues, and an authentically Parisian atmosphere, the surroundings provide a particularly appreciated living environment. The address also benefits from excellent service at République station (Lines 3, 5, 8, 9 and 11), making it easy to reach the capital's main hubs. A choice location that elegantly combines urban dynamism and quality of life.

Ref. : W-04A25A

ENGEL & VÖLKERS

ST-LAURENT-DU-VAR220 000 €

Apartment for sale www g -

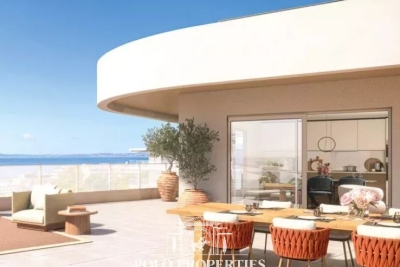
From studio to 4 rooms - Valmer

Just a few minutes' walk away, the famous Cap 3000 shopping center meets all shopping desires, while the beaches of Flots Bleus, the marina, seaside restaurants, and the picturesque village of Cros-de-Cagnes invite you to fully enjoy the Mediterranean way of life. Just a 7-minute walk from the residence, residents benefit from a privileged living environment between sea, nature, and entertainment, where each day is lived to the rhythm of the French Riviera. The future further enhances the attractiveness of this address. By 2029, the new bioclimatic Nice Airport train station, located very close to the residence, will become a major multimodal hub. It will host French and Italian TGVs, TER trains, as well as the future Tramway Line 4, connecting Cagnes-sur-Mer to the Grand Arénas district of Nice, with a station at the foot of the residence. Surrounded by over 4,200 m² of landscaped areas, VALMER offers a lifestyle firmly focused on the future, combining mobility, comfort, and quality of life. Advantages of the residence: - Apartments from studios to 4 rooms. - A privileged address just minutes from the beaches. - Very close to Cap 3000. - Tramway at the foot of the residence. - Future TGV station Nice Aéroport nearby. - A lively neighborhood mixing shops, offices, and leisure activities. - Landscaped environment with over 4,200 m² of green spaces. - Eligible for the Jeanbrun scheme. Transaction fees including tax payable by the seller. Information on the risks this property is exposed to can be found on the Géorisques website: www.georisques.gouv.fr

Ref. : 87175004

Polo Properties

LES ADRETS-DE-L'ESTÉREL625 000 €

House for sale www g - 4 rooms - 192

EXCLUSIVE! MAGNIFICENT OPEN VIEW OF THE ESTEREL MASSIF

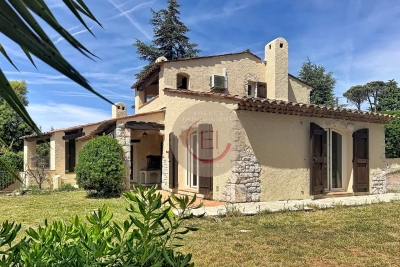
Charming PROVENCAL VILLA TO RENOVATE facing south, offering a lot of character. It consists, on the ground floor, of an entrance, a living room with high mansard ceilings, complemented by a fireplace, a separate kitchen with a door-window opening onto the terrace, two bedrooms, a study corner, a bathroom. Upstairs, you will find a third bedroom with its adjoining bathroom and WC. The property also has a partial basement, a double garage, a cellar, and a boiler room. Outside, enjoy a pleasant land of about 1600 m², enhanced by a swimming pool completely renovated in 2026. A charming property, ideal for tranquility lovers. The information on the risks to which this property is exposed is available on the Georisques website: www.georisques.gouv.fr * Agency fees will be entirely at the expense of the seller

Ref. : 8085

LA CENTRALE D'ETUDES IMMOBILIERES

CANNES532 000 €

Apartment for sale www g - 4 rooms - 78

Cannes Banane · 78 sqm top-floor duplex

Just steps from the Croisette, in a quiet street parallel to rue d'Antibes, within an elegant bourgeois building. Duplex apartment located on the top floor, without a lift, offering high ceilings, plenty of natural light and true calm in the very heart of Cannes. This 3/4-room apartment offers 78.16 sqm of living space (59.59 sqm loi Carrez) and comprises an entrance with laundry area, a bright living room with open-plan fitted kitchen, and an en-suite bedroom with dressing room and bathroom. Upstairs, a large room that can accommodate several sleeping areas or be used as an office, along with a shower room with toilet. A rare property thanks to its location, character and potential, ideal for an investment in the heart of Cannes. Information on the risks to which this property is exposed is available on the Géorisques website: www.georisques.gouv.fr City of Cannes

Ref. : 2849

EXCLUSIVE AGENCY