OK
More than Less than
  ok

Key-words : www g

Houses and Apartments, your real estate specialist magazine offers a selection of ads that match with the keyword www g. You can refine your search by specifying the area or price range in the navigation bar link Search for a House/Apartment.

VENCE419 000 €

Apartment for sale www g - 4 rooms - 108

EXCLUSIVE - 4-ROOM APARTMENT 108 M2 - GARDEN and TERRACE 258

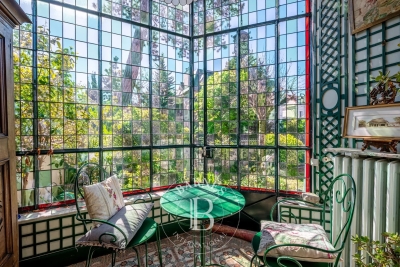
EXCLUSIVE to VENCE - Like a house with a garden, just steps from the city center! In a calm and green environment, discover this 4-room apartment of approximately 108 m2 with generous volumes and an atypical layout. The entrance opens onto a spacious and bright living area comprising a lounge, dining room, and open-plan kitchen, creating a welcoming and warm atmosphere. This level also includes two bedrooms, a shower room with WC, and storage space. Below the living area, accessible via an open staircase, is a master suite offering complete privacy with a dressing room, bathroom, and WC. Outside, you will enjoy approximately 260 m2 of landscaped areas including several terraces, a terraced garden, a relaxation area with jacuzzi, as well as plots that can accommodate a vegetable garden or a children's play area. A cellar and two private parking spaces complete this charming property, ideally located a few minutes' walk from the city centre, shops and schools. A rare property on the Vence market, offering a privileged living environment combining comfort, calm and nature. Condominium of 55 lots including 25 main lots - Annual charges: EUR606 (cold water included). Information on the risks to which this property is exposed is available on the Géorisques website: www.georisques.gouv.fr

Ref. : 2095

VENCE IMMO

ROQUEFORT-LES-PINS895 000 €

House for sale www g - 6 rooms - 156

Roquefort-les-Pins - Family villa walking distance to schools and shops

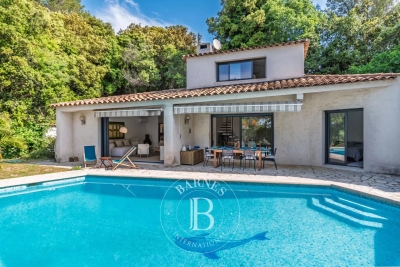
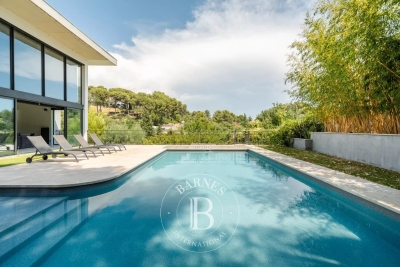
Perfect location and villa for a family with several kids, walking distance to schools and all amenities, terraced mature garden of 2,230 sq.m with swimming pool and petanque court, the villa is composed on the ground floor of a large very bright living room with fireplace opening onto terrace, open plan kitchen, pantry/laundry room, 3 bedrooms, one with independent access and 2 shower rooms, upstairs the Master space, with its bedroom, dressing room, bathroom and separate toilet. To visit quickly. Energy class : C - Climat class : A / estimated annual costs for standard use : between €1,350 and €1,880 (ref year 2021) Information on the risks to which this property is exposed is available on the Geohazards website : www.georisques.gouv.fr Property located in an area subject to compulsory brush clearance. Represented by Caroline Metout, acting in his capacity as authorized service provider, with full powers for the purposes hereof. Agency fees payable by vendor - Montant estimé des dépenses annuelles d'énergie pour un usage standard, établi à partir des prix de l'énergie de l'année 2023 : 1350€ ~ 1880€

Ref. : 85859634

Barnes Valbonne

CANNES1 800 000 €

Apartment for sale www g - 6 rooms - 152

CANNES MONTFLEURY 152m² DUPLEX RENOVATED

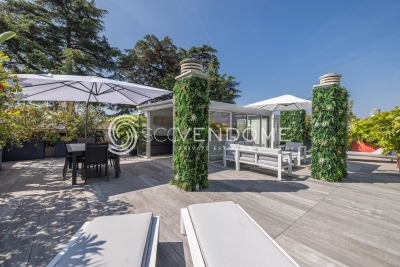
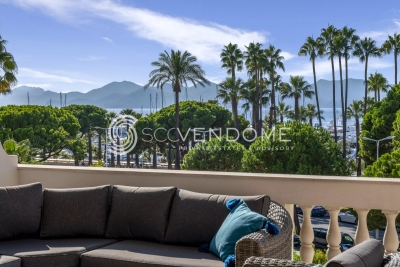
Cannes residential area, walking distance from the famous rue d'Antibes, located in a quiet area and in a private residence, exceptional penthouse with fabulous terrace of 130m² on the roof, renovated with refined services, located on the top floor. Entrance hall opening onto an open-plan kitchen and large double living room with dining area and office. A master bedroom with en-suite bathroom. Two bedrooms sharing a shower room. Magnificent staircase leading to the first floor an extraordinary and rare terrace offering 130m² in the middle of nature, with summer kitchen. Property subject to co-ownership regulations. Information regarding potential risks to which this property is exposed is available on the Géorisques website: www.georisques.gouv.fr.

Ref. : 118 A

SCC VENDÔME

NICE3 190 000 €

House for sale www g - 6 rooms - 300

Exceptional Villa of 300 m² in Mont Boron, Nice.

Discover this prestigious property on the heights of Mont Boron, located in a private, secure cul-de-sac. Facing south-west, it benefits from optimum sunshine and offers panoramic views over the Baie des Anges and the hills of the Château de Nice The contemporary-style villa, arranged over four levels, features a sumptuous, light-filled reception room on the top floor, opening onto a terrace with a breathtaking view of the Mediterranean. On the first floor are the entrance hall and a garage for three vehicles. On the second floor, the bedroom with terrace overlooks the sea. This floor also includes a kitchen, a shower room with WC and a dressing room. The second floor / garden level comprises four bedrooms, including a master suite, as well as two bathrooms with WC, a dressing room and a storeroom. All rooms overlook the pool, garden and Bay of Nice. The third floor, with its vast, bright living space, comprises a large kitchen, toilet, reception room and living room, opening onto a beautiful terrace overlooking the port of Nice. The villa's exceptional features include an interior elevator serving all floors, an infinity pool, two independent kitchens, a fireplace, a large garage and several outdoor parking spaces. The property is located in one of the most prestigious neighborhoods of Nice, just a short distance from the port, shops, schools, and public transport. It also offers quick access to the airport in 20 minutes. Nestled in a calm and private environment, this exceptional property provides a true haven of peace and an ideal living comfort to fully enjoy the sweetness of life on the French Riviera. Seller's fees Property tax €5,086 Information on the risks to which this property is exposed is available on the Géorisques website www.georisques.gouv.fr

Ref. : 85396176

Coldwell Banker Standing Realty

PARIS 7EME8 000 000 €

Apartment for sale www g - 7 rooms - 222

Eiffel Tower - Champ de Mars – Unique Apartment! – 222 sqm – 4 b

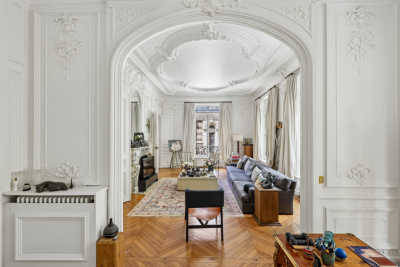
Rare! Engel & Völkers is selling this unique apartment, located in the immediate vicinity of the Champ de Mars and the Eiffel Tower. Located on the principal floor of an 1890 building, this apartment embodies the grandeur of Parisian real estate: exceptional moldings, coffered ceilings, period parquet flooring, marble floor, marble fireplaces, a wood fireplace, exceptional overmantels, and a 4 m ceiling height. The corner living room and the huge French windows give the whole property exceptional volumes. 4 bedrooms – 3 bathrooms – 2 WCs All period features have been preserved, giving this extraordinary apartment a unique appeal! Rarely offered for sale. A cellar can be offered at extra cost A parking space can be purchased at extra cost. Live-in caretaker EPC: E/233; GHG: E/51 Estimated annual energy costs for the home: €4,310 - €5,870 Condominium of 38 lots Average annual charges: €9,800 Ongoing proceedings: no Transaction fees incl. VAT payable by the seller Information on the risks to which this property is exposed is available on the Géorisques website: www.georisques.gouv.fr W-02RZ5D

Ref. : W-02RZ5D

ENGEL & VÖLKERS

CASSIS550 000 €

Apartment for sale www g - 3 rooms - 65

FOR SOLD - CASSIS - APARTMENT - 2 BEDROOMS - TERRACE - SEA VIEW AND CAP CANAILLE VIEW - PARKING SPACE

BARNES Cassis is exclusively offering this superb renovated and functional garden-level apartment, located within the secure and highly sought-after Les Terres Marines residence. With a living area of approximately 60 sqm, this beautifully renovated apartment immediately captivates with its contemporary elegance, abundant natural light, and warm atmosphere. The entrance leads to a bright and welcoming living area, bathed in sunlight and opening seamlessly onto a pleasant terrace of approximately 7 sqm, offering open views over the sea and Cap Canaille. A true extension of the apartment, perfectly facing one of Cassis' most iconic landscapes. The sleeping area features two bedrooms, a bathroom, a spacious dressing room, and a laundry room. A private parking space and a bicycle storage room complete this rare property currently available for sale. Every detail has been carefully designed to provide optimal comfort, whether as a primary residence or a charming holiday home. The Les Terres Marines residence is particularly appreciated for its secure and lush environment, impeccably maintained throughout the year. Residents enjoy rare amenities in Cassis, including a large swimming pool and two tennis courts. Ideally located approximately a ten-minute walk from the port, beaches, shops, and restaurants, this apartment allows residents to fully embrace the Cassis lifestyle while enjoying complete peace and quiet. Between the sea, pine trees, and Provençal light, this area remains one of the most sought-after locations for its perfect balance between nature, accessibility, and quality of life. The price includes all furniture. Contact: Nathalie ARANEO +33 (0)6 09 53 41 93 BARNES Marseille/Cassis Consultant Information regarding the risks to which this property is exposed is available on the Géorisques website: www.georisques.gouv.fr Vendor's fees payable by the seller. Agency fees payable by vendor - Nombre de lots dans la copropriété: 225 - Montant moyen de la quote-part de charges courantes 1,680 €/yearly - Montant estimé des dépenses annuelles d'énergie pour un usage standard, établi à partir des prix de l'énergie de l'année 2021 : 970€ ~ 1350€ - Les informations sur les risques auxquels ce bien est exposé sont disponibles sur le site Géorisques : www.georisques.gouv.fr

Ref. : 87014302

BARNES MARSEILLE CASSIS LITTORAL

PARIS 9EME2 490 000 €

Apartment for sale www g - 5 rooms - 171

Exceptional apartment – Bonne Nouvelle – High-end amenities

Discover this sumptuous 171m² (1,841 sq ft) apartment (163m² or 1,755 sq ft of Carrez Law surface), fully renovated in 2022 with high-quality materials and located on the edge of the 2nd and 9th arrondissements, within easy reach of the metro and shops. Located on the raised first floor (noble floor) with lift access, it comprises an entrance hall with cupboards, a semi-open fitted and equipped kitchen, an incredible light-filled dining room opening onto a planted balcony, and a reception room bathed in an elegant and warm atmosphere and plenty of period charm. Overlooking a quiet courtyard is a master suite designed as a cosy cocoon with a wardrobe, shower room and toilet, followed by two other bedrooms with cupboards, a bathroom with toilet, a laundry area and a separate toilet. This rare apartment will delight with its extraordinary volumes (4m - 13ft ceiling height), abundant natural light and remarkable standard of finish. Large cellar also included. Possible office space for a freelance or private practice occupation. Exclusive listing - Florian Bou +33 (0)7 62 67 22 42 €2,370,000 Agency fees not included - Agency fees: Fees at 5.06% incl. tax payable by the buyer - Number of lots in the building: 30 - Average amount of the share of charges €4,556/year - Estimated amount of annual energy costs for standard use based on 2021 energy costs: €3,110 ~ €4,240 - Information on the risks to which this property is exposed is available on the Géorisques website: www.georisques.gouv.fr 2,370,000 € Agency fees not included - Agency commission: 5.06%VAT included Agency fees payable by buyer - Nombre de lots dans la copropriété: 30 - Montant moyen de la quote-part de charges courantes 4,556 €/yearly - Montant estimé des dépenses annuelles d'énergie pour un usage standard, établi à partir des prix de l'énergie de l'année 2021 : 3110€ ~ 4240€ - Les informations sur les risques auxquels ce bien est exposé sont disponibles sur le site Géorisques : www.georisques.gouv.fr

Ref. : 87089186

BARNES PARIS 10/19

MARSEILLE 7EME4 500 000 €

House for sale www g - 6 rooms - 343

Marseille 7th - Roucas Blanc - Arcitect Villa by Togu - Panoramic Sea Views - Infinity Pool - Elevator

Nestled in the heart of the highly sought-after Roucas Blanc district, on the prestigious heights of Marseille, this exceptional contemporary villa designed by renowned architect TOGU perfectly embodies the harmony of architecture, elegance, and Mediterranean living. Completed in 2016, the property offers approximately 320 sqm of living space (343 sqm total) and enjoys an outstanding location with breathtaking panoramic sea views, within a peaceful and exclusive residential setting, just minutes from the beaches, local shops, and Marseille's city centre. From the moment you enter, the impressive volumes and refined architectural design create an immediate sense of space and light. Benefiting from a triple southwest exposure, the villa is flooded with natural light through expansive floor-to-ceiling sliding glass doors. The magnificent 90 sqm living area seamlessly extends onto the outdoor terraces, creating a perfect indoor-outdoor lifestyle where spectacular sunsets over the Mediterranean become part of everyday life. The sleeping quarters comprise five luxurious en-suite bedrooms, each thoughtfully designed to provide privacy, comfort, and beautiful views of the surrounding landscape and the sea. The stunning 46 sqm principal suite offers a true private retreat, while the four additional suites feature generous proportions and premium finishes throughout. Outside, the property showcases a magnificent 75 sqm teak terrace overlooking a beautifully landscaped garden and an impressive infinity swimming pool with glass walls, perfectly integrated into the natural surroundings and offering uninterrupted panoramic views across the Mediterranean coastline. A second terrace provides additional outdoor entertaining space, ideal for enjoying every moment of the day. Built on a landscaped 686 sqm plot and arranged over three levels, the villa is served by a private elevator providing access to every floor while complying with accessibility standards. A garage, several parking spaces, a laundry room, a storage room, and numerous built-in storage areas complete this exceptional residence. Designed with meticulous attention to detail, the villa offers an outstanding level of comfort and technology, including reversible air conditioning powered by a heat pump, home automation, central vacuum system, double glazing, electric roller shutters, smart thermostat, fibre-optic internet, videophone, CCTV surveillance, alarm system, electric gate, reinforced security door, and exterior lighting. A truly rare opportunity on the Marseille luxury property market, this remarkable residence combines contemporary architecture, exceptional craftsmanship, state-of-the-art amenities, and an unrivalled lifestyle in one of the city's most prestigious neighbourhoods. A confidential address for discerning buyers seeking an extraordinary home with spectacular Mediterranean views. Full presentation file available upon request. Information regarding the potential risks to which this property is exposed is available on the official Géorisques website: www.georisques.gouv.fr Agent commercial ''EI'' Inscrit au RCS de Marseille sous le numéro 520 857 293 CONTACT - Marie-Christine STEFFANETTI : +33 (0)6 28 01 98 18 Agency fees payable by vendor - Montant estimé des dépenses annuelles d'énergie pour un usage standard, établi à partir des prix de l'énergie de l'année 2021 : 1460€ ~ 1990€ - Marie-Christine STEFFANETTI - Agent commercial - EI - RSAC 520 857 293

Ref. : 86377012

BARNES MARSEILLE CASSIS LITTORAL

LE LAVANDOU185 000 €

Apartment for sale www g - Studio - 22

Studio right by the water for sale, Le Lavandou beach

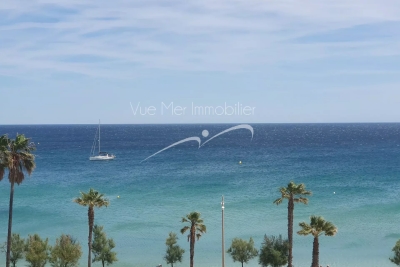
Studio right by the water for sale, Le Lavandou beach Just steps from the beach with direct access to the sea – Le Lavandou Within a secure, staffed residence with tennis courts, discover this charming 21 m² cabin-style studio located on the 5th floor with elevator. Bathed in light thanks to its East-facing exposure, it offers a superb sea view from its living room, a true invitation to relax. The living area, featuring an equipped kitchen, opens onto a particularly pleasant panorama. The sleeping area consists of an independent sleeping alcove equipped with a double bed and built-in storage. A shower room with WC completes the unit. The apartment is in very good condition and is sold fully furnished, allowing for immediate move-in or quick rental. Its prime location, just 50 meters from the beach, along with the residence's amenities, make it an ideal pied-à-terre on the Var coast or an excellent rental investment. Shared parking within the residence. Information on the risks to which this property is exposed is available on the Géorisques website: [www.georisques.gouv.fr](

Ref. : 824va

VUE MER IMMOBILIER 83

PARIS 16EME2 890 000 €

Apartment for sale www g - 5 rooms - 183

Paris 16 - Victor Hugo / Longchamp - 4th floor - 3 bedrooms and an office

Located on the 4th floor of a corner building dating from 1900, this apartment offers 183.55 sqm of living space. Quiet and very bright (south and west facing), it proposes spacious rooms and a high-end renovation that has preserved its original charm (parquet flooring/moldings/fireplaces). The layout is perfectly arranged: a beautiful entrance gallery leads to a triple reception room comprising an open-plan kitchen, living room, and dining room and an office. It leads then to the night space including a master suite with dressing room, shower room, and toilet; two further bedrooms with storage; a bathroom/shower room; a laundry room; and a guest toilet. Close to shops and schools. Janson de Sailly school district. Two cellars and a parking complete the property. Property subject to co-ownership regulations. Fees payable by the buyer amount to €100,000 including VAT (3.5%), resulting in a net price to the seller of €2,790,000. 2,790,000 € Agency fees not included - Agency commission: 3.58%VAT included Agency fees payable by buyer - Montant moyen de la quote-part de charges courantes 5,500 €/yearly - Les informations sur les risques auxquels ce bien est exposé sont disponibles sur le site Géorisques : www.georisques.gouv.fr

Ref. : 85936986

BARNES TROCADERO

ASNIERES SUR SEINE2 900 000 €

House for sale www g - 8 rooms - 300

ASNIERES BAC TOWNHOUSE WITH GREAT CHARACTER

This exceptional townhouse built in 1880, spanning 211m² (2,271 sq ft) of floor surface plus a 78m² (840 sq ft) basement level, is set on a 311m² (3,348 sq ft) plot with an unobstructed view over the gardens of the neighbouring houses, on a highly sought-after residential street in the heart of the Bac district. This large period house features an entrance hall, a double-sized reception room with a view over the front garden, a lounge/library with a conservatory in the classic style overlooking the garden, a kitchen open on the back garden and a dining room, and a toilet; upstairs, an attractive landing gives access to two large bedrooms and a corridor leads to two communicating bedrooms, a bathroom with shower, and a toilet; on the second floor: a large bedroom under the eaves, two small bedrooms, and an attic with a sloping ceiling fitted out as storage space; a full basement level comprising three large cellars and a wine cellar. A sunny garden in front of the house on the street side, a terrace planted with trees to the rear of the house, a garage, and a parking area. This family house, with its elegant original façade, has retained all its period charm (parquet flooring, mouldings, fireplaces, stained glass windows and a fantastic ceiling height). Close to the neighbourhood's reputed schools, shops and train stations. Fees payable by the seller - Estimated amount of annual energy costs for standard use based on 2021 energy costs: €7,220 ~ €9,780 - Information on the risks to which this property is exposed is available on the Géorisques website: www.georisques.gouv.fr Agency fees payable by vendor - Montant estimé des dépenses annuelles d'énergie pour un usage standard, établi à partir des prix de l'énergie de l'année 2021 : 7220€ ~ 9780€ - Les informations sur les risques auxquels ce bien est exposé sont disponibles sur le site Géorisques : www.georisques.gouv.fr

Ref. : 86853260

BARNES HAUTS DE SEINE NORD

PARIS 18EME1 150 000 €

Apartment for sale www g - 3 rooms - 78

Montmartre: 78 m² loft on the 9th and top floor

Paris 18th, Montmartre: Lamarck - vineyards & Saint-Vincent gardens Like an eagle's nest, this elegant 78 m² artist's studio, laid out as a loft and fully renovated, with breathtaking views over the rooftops of Paris and the Sacré-Cœur Basilica, is offered exclusively by Engel & Völkers. Located on the Montmartre hill, just steps from Lamarck-Caulaincourt metro station, the Montmartre vineyards and the Saint-Vincent gardens, on the top floor with elevator of a quiet, well-maintained condominium, this atypical and original property, benefiting from quadruple exposure with its 18 windows, is composed as follows: - on the main level on the 9th floor: - a vast 48 m2 living room, with fireplace, solid oak parquet flooring and a 4.5 m ceiling height with exposed concrete beams creating an “industrial” feel, and numerous openings providing extraordinary light to the dining area and the lounge area - a lovely 12 m² bedroom with dual exposure, two picture windows and built-in storage - a fitted and fully equipped kitchen - a shower room offering a stunning view of the Sacré-Cœur Basilica, with toilet - all accessed via a small entrance on the 8th floor, leading to the upper level by a wooden staircase. This original and very cozy space has a total floor area of 78 m2 (69.96 m2 Carrez law). It is equipped with old cast-iron radiators and double-glazed windows, all overlooking an extremely quiet courtyard with no overlooking neighbors, offering absolute silence in the heart of Montmartre. A parking space (closed garage/box) is available in addition on the ground floor of the building. 3D visit available at: ' EPC: G/544 GHG: G/110 Estimated annual energy costs for the dwelling: €3,160–€4,330 Energy-inefficient housing: G rating Condominium of 69 lots Average quarterly charges: €1392 Property tax: €1,618 per year Ongoing procedure: no Transaction fees payable by the owner Information on the risks to which this property is exposed is available on the Géorisques website: www.georisques.gouv.fr Ideally located on the Montmartre hill, in the heart of the vineyards district and the Saint Vincent garden and in the immediate vicinity of public transport (Metro line 12, Lamarck–Caulaincourt station, a 2-minute walk away), this property also offers easy access to the neighborhood's specialty food shops on Rue Lepic, the famous market on Rue du Poteau, various schools, and the tourist area of Sacré-Cœur and Place du Tertre. Nestled within a secure, well-maintained residence, this charming loft offers absolute peace and quiet and independence, alone on the floor.

Ref. : W-02YNRC

ENGEL & VÖLKERS

MARSEILLE 11EME1 890 000 €

House for sale www g - 7 rooms - 335

Marseille 11th- La Salette | Elegant Contemporary Villa with Heated Pool, Independent Apartment, and Elevated Position

Located just minutes from the La Salette Golf Course, in one of the most sought-after and privare residential areas of Marseille's 11th arrondissement, this remarkable California-inspired contemporary villa spans approximately 335 m² on a landscaped plot, benefiting from an elevated position, absolute tranquility, and optimal sunlight. Built in 2013, the property impresses with its clean-lined architecture, generou volume, high ceilings, and high-quality finishes. Designed to offer exceptional living comfort, it opens widely to the outside through large floor-to-ceiling windows, seamlessly connecting reception areas with terraces and the garden. At the heart of the house is a spectacular living space of approximately 120 sqm with a triple exposure. This luminous reception area includes an elegant living room ith fireplace, a dining area, and a fully equipped high-end open kitchen. The large openings create perfect continuity between the inetrior and exterior spaces, offering a lifestyle truly connected to nature. This level also features a master suite with exceptional volumes, a dressing room, and a bathroom opening onto a private terrace. A utility room and guest toilets complete this floor. Upstaires, an elegant mezzanine overlooking the living room emphasizes the villa's volumes and leads to a second suite with shower room, two additional bedrooms, an independent shower room, and separate toilets. Three additional terraces complete this level. On the garden level, an independent 2-room apartment of approximately 60 sqm with its own entrance and private garden is a true asset. It can accomodate family or guests autonomously, be used as a professional space, or considered for rental purposes. This level also includes a spacious garage with high potential for customization, a laundry room, and ample storage space. Outside, the design maximizes enjoyment of this privileged setting. Large terraces extend the living areas to a metiulously landscaped garden featuring a heated pool, inviting relaxation. An annex space can easily be converted into a pool house. The property also includes multiple exterior parking spaces, an automated eletric gate, duted air conditioning, full home automation, a security system, and electric vehicle charging stations. Just minutes from shops, schools, highways, and La Salette Golf Course, this property elegantly combines contemporary architecture, high-end finishes, and quality of life in one of the most prestigious residential areas of eastern Marseille. Full file and visits by appointment only. Information on the risks to which this property is exposed is available on the Géorisques website: www.georisques.gouv.fr Contact: Delphine Meschi +33(0)6 50 79 09 84 R.S.A.C: 915 093 15 Agency fees payable by vendor - Montant estimé des dépenses annuelles d'énergie pour un usage standard, établi à partir des prix de l'énergie de l'année 2021 : 1670€ ~ 2270€ - Delphine MESCHI - Agent commercial - EI - RSAC 915 093 157

Ref. : 87171999

BARNES MARSEILLE CASSIS LITTORAL

MARNES LA COQUETTE1 295 000 €

House for sale www g - 6 rooms - 169

Renovated family house

Attractive family house, renovated in 2017 and 2020, offering a surface area of 170m² (1,830 sq ft) and set on a 514m² (5,533 sq ft) plot, located within easy reach of local amenities (public transport, shops, schools). Four bedrooms (fifth possible), one bathroom and two shower rooms. The very bright reception area on the garden level comprises a living room, a dining area, a TV area, a fitted kitchen and a toilet with a washbasin. A laundry room completes the layout of this comfortable house in immaculate condition. Barnes contact: +33 (0)6 60 03 78 44 Fees payable by the seller - Average amount of the share of charges €5,000/year - Estimated amount of annual energy costs for standard use based on 2021 energy costs: €2,500 ~ €3,400 - Information on the risks to which this property is exposed is available on the Géorisques website: www.georisques.gouv.fr Agency fees payable by vendor - Montant moyen de la quote-part de charges courantes 5,000 €/yearly - Montant estimé des dépenses annuelles d'énergie pour un usage standard, établi à partir des prix de l'énergie de l'année 2021 : 2500€ ~ 3400€ - Les informations sur les risques auxquels ce bien est exposé sont disponibles sur le site Géorisques : www.georisques.gouv.fr

Ref. : 86422571

BARNES HAUTS DE SEINE SUD/OUEST

CANNES2 800 000 €

Apartment for sale www g - 4 rooms - 110

CANNES CROISETTE RENOVATED 3 BEDROOMS SEA VIEW

Superb renovated apartment, with high-end materials in a high-end residence secured and guarded 24 hours a day, located in front of Port Canto and the mythical beaches of the Croisette, offering 3 en-suite bedrooms. Entrance leading to two en-suite bedrooms with shower and toilet. Kitchen open to spacious living room opening onto terrace with sublime views of the pine trees, the farmhouses, the sea and the Esterel. Master bedroom en suite with magical sea view. Numerous cupboards, loggia, cellar and garage. Popular residence Property subject to co-ownership regulations. Information regarding potential risks to which this property is exposed is available on the Géorisques website: www.georisques.gouv.fr.

Ref. : 119 A

SCC VENDÔME