OK
More than Less than
€  ok

Key-words : www g

Houses and Apartments, your real estate specialist magazine offers a selection of ads that match with the keyword www g. You can refine your search by specifying the area or price range in the navigation bar link Search for a House/Apartment.

CAVALAIRE-SUR-MER3 150 000 €

House for sale www g - 6 rooms - 155 m²

CAVALAIRE-SUR-MER – SWIMMING POOL - SEA VIEW

Ideally located in Cavalaire-sur-Mer, this 155 sqm property in excellent condition enjoys a southern exposure and a large swimming pool, with a pleasant sea view. The main house features bright and spacious living areas opening onto a large terrace, along with three bedrooms. Two independent suites complete the property, offering comfort and privacy. A harmonious home set in a sought-after environment, perfect for enjoying the Mediterranean lifestyle to the fullest. This property is located in an area subject to mandatory brush-clearing regulations. Information regarding the risks to which this property is exposed is available on the Géorisques website: www.georisques.gouv.fr 3,000,000 € Agency fees not included - Agency commission: 5%VAT included Agency fees payable by buyer - Montant estimé des dépenses annuelles d'énergie pour un usage standard, établi à partir des prix de l'énergie de l'année 2021 : 2380€ ~ 3240€

Ref. : 86880191

BARNES SANARY LUXURY REALTY

ROQUEFORT-LES-PINS1 095 000 €

House for sale www g - 5 rooms - 158 m²

Roquefort les Pins - In quiet and peace

A charming and very well-built Provençal villa, set in lovely flat mediterranean gardens of 3432m2., a completely quiet and natural environment in Roquefort-les-Pins, enjoying a sunny aspect and a rare sense of tranquillity, and with any vis a vis. Centrally positioned within its' plot, the property is surrounded by mature plants and trees, with areas to lawn and natural woodland, offering privacy and a harmonious natural setting. The villa features generous volumes and high ceilings throughout. An elegant entrance hall leads to a living room with fireplace and a refined library nook, a dining room, and an open-plan kitchen complemented by a back kitchen and utility room. A ground-floor principal suite benefits from a spacious en-suite bathroom and direct access to the garden. From the living room, pocket doors open onto a charming patio, with iron pergola, a space ideal for outdoor relaxation. Elsewhere in the garden, there is a separate outdoor kitchen and dining area with bbq and pizza oven, also a shower and toilet. Upstairs, two further bedrooms share a large family bathroom. Additional features include a substantial *vide sanitaire*, a large parking area, and a separate office which could easily be converted into an independent studio. Roquefort-les-Pins is a highly regarded residential village, prized for its preserved natural environment and discreet elegance, offering a refined quality of life within easy reach of Valbonne, international schools and Nice airport. Energy class : D – Climat class : D / estimated annual costs for standard use : between €2,821 and €3,817 (ref year 2023) Information on the risks to which this property is exposed is available on the Geohazards website : www.georisques.gouv.fr Property located in an area subject to compulsory brush clearance. Catherine MACFADYEN : Consultante - Agent commerciale E.I. RSAC : 820 250 199 Agency fees payable by vendor - Montant estimé des dépenses annuelles d'énergie pour un usage standard, établi à partir des prix de l'énergie de l'année 2023 : 2820€ ~ 3820€ - Catherine MACFADYEN - Agent commercial - EI - RSAC 820250199

Ref. : 86080600

Barnes Valbonne

VALBONNE2 980 000 €

House for sale www g - 8 rooms - 450 m²

NEAR VALBONNE - Elegant Stone Bastide with Panoramic Views and Exceptional Outdoor Living

Set on a southwest-facing hillside, this beautifully crafted stone bastide enjoys breathtaking views of the sea and surrounding countryside near Valbonne. Ideally positioned in a dominant location, it offers both privacy and convenience, with easy access to the main road and nearby local shops. The property has been fully refurbished and meticulously maintained, blending traditional charm with contemporary comfort. Designed in a loft-inspired style, the bastide features a generous open-plan living area (180m²) that flows effortlessly onto the terraces and landscaped gardens. High ceilings, exposed beams and expansive windows flood the interior with natural light and frame the stunning vistas. The fully fitted kitchen is ideal for hosting family and friends, while inviting alcoves throughout the home provide intimate spaces for relaxation. The principal suite is a serene private retreat, separated by a patio and comprised of a living area, bedroom, dressing room and an en-suite bathroom. The home also offers four spacious double bedrooms, each with its own en-suite and direct garden access, ensuring comfort and privacy for all. Outdoors, a 15-meter swimming pool and surrounding terrace take full advantage of the property's ideal orientation. A vegetable garden and centuries-old olive trees, perfect for your olive oil harvest, complete this space. Additional features include a self-contained guest or staff apartment with a kitchen, living area and bedroom, a separate outbuilding currently used as a home office, covered terraces and a BBQ area. There is also a good size garage/guest appartement with a showeroom. This turnkey property perfectly combines character, comfort, and elegance—ready to be enjoyed immediately. Information on the risks to which this property is exposed is available on the Géorisques website : www.georisques.gouv.fr

Ref. : 11169

DOUGLAS ELLIMAN MOUGINS-VALBONNE

ANTIBES4 790 000 €

House for sale www g - 10 rooms - 466 m²

ANTIBES - Superb new Art Deco villa with sea views

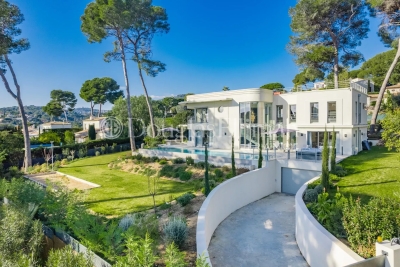
In a dominant position, with views all the way to the sea, in a peaceful, sought-after residential area, within easy reach of the beaches and shops, this magnificent new Art Deco property is the perfect blend of luxury and refinement. Nestled in almost 1,900 sqm of landscaped gardens with infinity pool, jacuzzi, summer kitchen, hutbo and pétanque court, it is the ideal place to enjoy long summer evenings. Elegantly built, it features quality materials, the latest technological systems and all modern comforts. Spanning more than 465 sqm, it offers vast reception areas opening onto the wide terraces that surround the house, a fully-equipped kitchen, 7 en suite bedrooms with dressing rooms, including one for staff, and an office. The basement invites you to relax with a spacious wellness area featuring a sauna, hammam, gym, wine cellar and games/TV room. A laundry room and a garage of over 100 sqm complete this rare property. Information on the risks to which this property is exposed is available on the Géorisques website: www.georisques.gouv.fr.

Ref. : 11416

DOUGLAS ELLIMAN CANNES

CHATEAUNEUF-GRASSE1 395 000 €

House for sale www g - 7 rooms - 297 m²

Châteauneuf-Grasse – 5 minutes from the village of Valbonne - very quiet - south exposure

Nestled in a privileged and peaceful setting at the end of a quiet cul-de-sac, this charming property represents a rare opportunity in the area. Set within a magnificent 5,240 sq.m landscaped park, the property offers a unique lifestyle combining space, natural light and serenity. Ideally exposed and bathed in sunshine throughout the day, it enjoys beautiful open views over the surrounding countryside. This delightful Provençal-style villa, built with quality materials, offers 231 sqm of living space (297 sq.m in total) over two levels. It is currently arranged as two symmetrical apartments with a shared entrance, offering exceptional flexibility: a spacious family residence, an investment opportunity, or an ideal home for multi-generational living. On the garden level, the villa features two generous kitchens, two living rooms with fireplaces, an office, as well as a bedroom with shower room on each side. A cellar and technical room are also accessible on the lower level. Upstairs, a landing leads to five bedrooms, two bathrooms, and a lovely terrace overlooking the park and surrounding nature. A large double garage completes the property, with additional outdoor parking for up to six vehicles. The outdoor areas are equally appealing, with a swimming pool and barbecue area, a charming koi pond, two garden sheds, and beautiful sunny exposure throughout the day. A property offering numerous possibilities, ideal for a lifestyle project or investment, just minutes from the charming village of Valbonne. Energy class: A – Climate class: A / Estimated annual energy expenses for standard use: between €981 and €1,327 per year (reference year 2023) Property tax: €3,154 – Fees payable by the seller. Information on the risks to which this property is exposed is available on the Géorisques website: www.georisques.gouv.fr The property is located in an area subject to mandatory brush clearance. Emilie PAUL : Consultante - Agent commerciale E.I. RSAC : 539 034 140 Agency fees payable by vendor - Montant estimé des dépenses annuelles d'énergie pour un usage standard, établi à partir des prix de l'énergie de l'année 2023 : 980€ ~ 1330€ - Emilie PAUL - Agent commercial - EI - RSAC 539 034 140

Ref. : 86704330

Barnes Valbonne

LA CADIÈRE-D'AZUR4 450 000 €

House for sale www g - 10 rooms - 386 m²

Sale-La Cadière d'Azur-Exceptional property-Sea view-6 bedrooms-Pool

Discover this magnificent 440 m² property offering superb views of the Mediterranean with the Bec de l'Aigle as a backdrop, set in 8970 m² of landscaped grounds planted with trees. The entrance opens onto two living areas. The vast reception area, bathed in light thanks to large bay windows, features an open kitchen, the true centerpiece of the house, extended by a more intimate living room with fireplace. A bedroom on this level has its own shower room, Upstairs is the owner's suite with dressing room, bathroom and shower, a bedroom with en-suite shower room. Refined decorative touches ensure an atmosphere of relaxation and well-being. An office connects the second living space, which opens onto a lounge with fireplace, a kitchen and a storage room or small bedroom. Upstairs, 3 bedrooms, 2 of which are en suite, with 2 bathrooms. The outside area, with its terraces and landscaped garden, features a 14 x 5.5 m swimming pool and pool house. A stone cabanon completes this rare property in terms of design and materials. Information on the risks to which this property is exposed is available on the Géorisques website: www.georisques.gouv.fr Montant estimé des dépenses annuelles d'énergie pour un usage standard, établi à partir des prix de l'énergie de l'année 2021 : 2371.27€ - Les informations sur les risques auxquels ce bien est exposé sont disponibles sur le site Géorisques : www.georisques.gouv.fr

Ref. : 85393800

BARNES SANARY LUXURY REALTY

CALLAS1 290 000 €

House for sale www g - 9 rooms - 360 m²

Very large Provençal house (built in 1973) on a beautiful plot (7072 m²) with panoramic views, completely private and peaceful, with a garage and swimming pool, in a dominant position up a hill. Southeast facing. At only 2 km from the center of Callas. The house comprises: On the ground floor: entrance hall, enormous open-plan living and dining room with fireplace (74 m²) and library/office (13.4 m²), large separate fitted kitchen (17.5 m²) with pantry and access to the garage, WC. On the first floor: 3 large bedrooms (22 m², 22 m², and 34.3 m²), including a master bedroom with extraordinary decor, a terrace, and stunning views, separate WC, 2 bathrooms, sauna. On the 2nd floor: a second living room (currently used as an artist's studio) with an open-plan kitchen (43 sq m total) and a terrace (16 sq m), a bedroom (18.5 sq m), a bathroom, a toilet, and another 33 sq m room with storage (under the eaves). This floor can be rented separately as it has its own independent access from the outside (and from the inside). Built-in wardrobes in all rooms. Beautiful Salernes tile floors. Total living area = 360 sq m. Amenities: Air-to-water heat pump and partial air conditioning (upstairs). Single-glazed wooden windows (except for the bay window on the 2nd floor). The house is in very good overall condition, with no cracks or damp problems. The grounds include a very large parking area, a carport, a workshop, and a utility room. The property is partially fenced. Large in-ground swimming pool (9 x 4.5 m) with a spacious deck. Numerous terraces. Mains water, electricity, mains drainage, internet. Property tax = euros4,055 per year. Information on the risks to which this property is exposed is available on the Géorisques website: www.georisques.gouv.fr.

Ref. : MH091

ARCHI-IMMO

LE CANNET1 195 000 €

Apartment for sale www g - 3 rooms - 110 m²

Contemporary Apartment with Hill View

In a peaceful residential setting, this 110.22 sqm apartment enjoys a privileged environment, with a 104 sqm terrace running along all rooms and offering unobstructed views of the old village of Le Cannet, the hills, the Estérel, and the sea. From the entrance, the space opens onto a bright living room with generous volumes, fully redesigned during the 2022 renovation. The modern kitchen, with sleek lines and quality fittings, blends seamlessly into the living area. The night quarters comprise two spacious en-suite bedrooms, carefully designed to combine comfort and functionality, both with access to the terrace. The outdoor areas, arranged as a true extension of the living space, feature a cosy lounge area around a firepit as well as a large dining area with a second kitchen. Renovated with high-end materials and refined finishes, this property combines contemporary elegance with quality of life, making it a rare opportunity on the market. Property subject to co-ownership Total number of units: 87 ?No ongoing legal procedure Estimated annual service charges: 4 589 € Energy class : B (109KW)- Climat class : A (4KG)/ estimated annual costs for standard use : between 1182€ and 1600€ (ref year 2023). Information on the risk to which this property is exposed is available on the Geohazards website : www.georisques.gouv.fr.

Ref. : CAB6094

BEAUCHAMP ESTATES

NICE640 000 €

Apartment for sale www g - 3 rooms - 62 m²

NICE - 3-room penthouse with Jacuzzi roof terrace and corniche fleurie garden

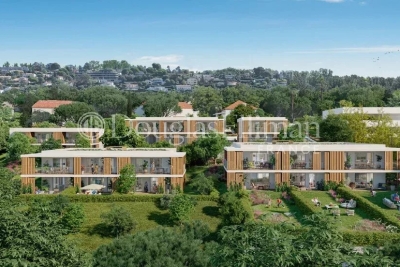
The residence is located on the Corniche fleurie, a quiet, leafy neighborhood in the heights of Nice, just a few minutes from the city center, shops, high schools, schools and sports centers. The apartment is southwest-facing and bathed in light, a magnificent 3-room apartment with two bedrooms, a shower room, opening onto two terraces and featuring a 30m2 roof terrace with panoramic hillside views, a jacuzzi and a garden. The apartment is sold furnished with a fitted and equipped kitchen. The residence's elegant contemporary architecture blends into the wooded hills, offering you a living environment imbued with calm and serenity. It complies with the latest environmental regulations, optimizing the residence's energy consumption and features just 24 apartments spread over 4 buildings. A double box completes the apartment. Information on the risks to which this property is exposed is available on the Géorisques website: www.georisques.gouv.fr

Ref. : 11342

DOUGLAS ELLIMAN CAP FERRAT

CANNES890 000 €

Apartment for sale www g - 4 rooms - 103 m²

Renovated 4-room bourgeois apartment with terrace and private ga

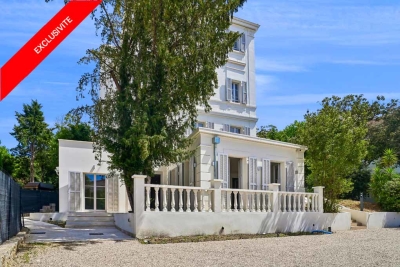
Cannes, at the start of the sought-after Oxford district, close to all amenities, discover this Engel & Völkers exclusive listing. Located in a former bourgeois hotel fully renovated and divided into 4 residential units with independent entrances, the apartment, with 103 m² of living space, offers a fine 2.5 m ceiling height. The apartment, specially designed to be accessible to persons with reduced mobility (PRM), can be reached via a few steps and via a dedicated ramp providing wheelchair access. Its south and west exposure gives this superbly renovated apartment excellent natural light. The entrance leads to a living/dining room, a kitchen, three bedrooms and an office area, a shower room and separate PRM-compliant toilets. For comfort, the home is fully air-conditioned, which, together with quality double glazing, results in an energy rating of B. 2 parking spaces, including 1 PRM space, complete this offer. Take advantage of a rare opportunity for a bourgeois building offering all the living comfort of a modern building. Energy performance diagnosis: 77 – B Greenhouse gas emissions: 2 - A Estimated annual energy costs for the home: 766-1036 euros. Condominium in the process of being formed. Transaction fees incl. VAT payable by the seller. Information on the risks to which this property is exposed is available on the Géorisques website: www.georisques.gouv.fr The luxury real estate market on the French Riviera is one of the most attractive in the Mediterranean region. Holiday homes and second residences on the French Riviera offer not only an incomparable lifestyle and quality of life, but also—given the international economic situation—a safe investment and a smart retirement plan, especially in prime locations. Cannes, the capital of cinema, a city of stars and luxury… Cannes is now known worldwide thanks to its International Film Festival. The region's third-largest city by population, after Nice and Antibes, it offers a wide range of tourist and cultural activities. Right on the waterfront, Cannes is also a renowned seaside resort where sunshine is often on the agenda. Cannes' main shopping street is undoubtedly Rue d'Antibes. Parallel to La Croisette, this street is home to all kinds of shops. La Croisette, a must-see, is the most famous and most visited place in Cannes.

Ref. : W-048HQT

ENGEL & VÖLKERS

CANNES3 000 000 €

Apartment for sale www g - 3 rooms - 88 m²

CANNES CROISETTE – TOP-FLOOR 2-BEDROOM APARTMENT WITH PANORAMIC SEA VIEW

Located on a high floor of a prestigious residence on the Croisette, this elegant 88.35 sqm apartment has been fully renovated and enjoys breathtaking panoramic sea views. It features an entrance hall, a bright 47 sqm living area with a fully equipped open kitchen, opening onto a 20 sqm south-facing terrace. The two bedrooms each include an ensuite shower room and dressing area. A cellar is included, and a parking space is available as an option. A rare opportunity combining refined renovation and an exceptional location. Agency fees included, payable by the seller. Co-ownership of 97 lots. Energy rating: C (147) – Climate rating: A (29) Estimated annual energy costs: between €774 and €1,046 (reference year 2021, subscription included). Energy report issued on 16/06/2023. Further information on potential risks available at www.georisques.gouv.fr .

Ref. : 84705570

LIMANDAT REAL ESTATE

STE-MAXIME3 600 000 €

House for sale www g - 6 rooms - 330 m²

Exceptional contemporary villa with panoramic sea views

CO-EXCLUSIVITY - Nestled in an affluent and discreet area of the bay of St Maxime, this 4 bedroom villa of some 330 m2 offers stunning panoramic views over the Mediterranean Sea. Spanning over three expansive levels, the property is flooded with natural light and designed with modern elegance. Throughout the vast interior : playful touches, vibrant colours, architectural details and sculptures make this property a true haven of originality and sophistication A large cleverly designed terrace is a true extension of the spacious living room and kitchen cum dining-room, all facing the azure sea beyond the pine trees. All bedrooms are designed for comfort and total privacy : 2 ensuite bedrooms on the garden level with direct outdoor access - One spacious double bedroom on the main ground level and a spectacular master suite on the top floor with a large terrace onto the breathtaking panoramic sea view. The lounge and dining areas are spectacularly spacious, framed by floor to ceiling windows that showcase the Mediterranean panorama. On the garden level there is a home cinema, a wine cellar and a huge garage that can host up to 6 cars. Outside the well-maintained garden is a little oasis, with orange trees and cactus, ensuring privacy and tranquillity in a quiet setting. Practical and perfectly located, the villa offers easy access to the beach and is just 10 minutes from the center of Sainte Maxime, A rare opportunity to own a modern, light filled and unique villa combining architectural flair, stunning views and absolute discretion in one of the Cote d'Azur's most desirable locations, making it ideal for both relaxed living and/or as a secondary residence for a luxury escapade. From there, some essential must-see spots - La calanque de Bonne Eau, the coastal path of les Issambres, the center of Sainte Maxime and the glitz & glam of Saint Tropez! Information on the risks this property is exposed to is available on the Géorisques website: www.georisques.gouv.fr

Ref. : 86792394

Cote d'Azur Villas

MOUGINS4 490 000 €

House for sale www g - 8 rooms - 251 m²

Breathtaking sea views & historic charm within walking distance of the village

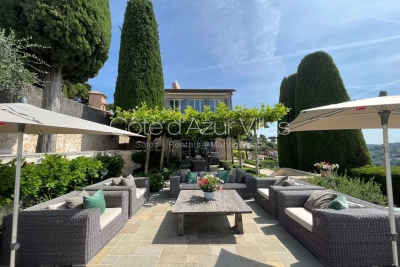
Nestled within a beautifully restored former monastery, this exceptional property forms part of an exclusive and highly sought-after private estate. Fully renovated to the highest standards, it enjoys a truly outstanding location just 300 metres from the charming village of Mougins and boasts breathtaking panoramic sea views over the Mediterranean Sea and the surrounding coastline. This remarkable residence seamlessly combines historic character with modern comfort. Features include a private heated swimming pool, high ceilings, elegant mouldings, integrated air conditioning, underfloor heating, and double glazing throughout. Although situated within a prestigious enclave of only five residences, the property offers exceptional privacy thanks to its extensive terraced gardens, beautifully landscaped with mature Mediterranean vegetation. The accommodation comprises six bedrooms, including four within the main house, an independent double bedroom located close to the swimming pool, and an additional bedroom situated below the main terrace. The property benefits from secure private access via an electric gate and offers private parking for up to four vehicles. The impressive main entrance, accessed through magnificent wrought-iron doors, opens into an elegant library with a breakfast area, leading through to a spacious fully equipped kitchen featuring a professional-style range cooker. The expansive living room is flooded with natural light and showcases generous proportions, soaring ceilings, French doors, and a stunning stone fireplace. The principal suite occupies a privileged position and features an extensive dressing room and a luxurious bathroom. Two further bedrooms are located on the garden level, while an additional bedroom, a separate laundry room, and a guest cloakroom complete the interior accommodation. Several rooms enjoy direct access to the terraces and their spectacular sea views. Outside, a variety of inviting living spaces have been designed for relaxation and entertaining. A large terrace shaded by a vine-covered pergola offers an outdoor dining area for up to ten guests, complemented by a comfortable lounge area and sun loungers. A second, more intimate terrace at the front of the property, together with a lower-level recreation area featuring table tennis and table football, further enhances the lifestyle appeal of this unique home. In addition, a separate independent villa apartment of approximately 135 sqm is available on the upper level. It offers three further bedrooms, private outdoor areas, and its own swimming pool. This space can be acquired alongside the main residence, providing excellent accommodation flexibility and significant rental income potential. A truly rare opportunity, ideal as either a primary or secondary residence, combining authenticity, premium amenities, and immediate proximity to one of the French Riviera's most desirable villages. Information on potential risks for this property is available on the Géorisques website: www.georisques.gouv.fr

Ref. : 86881333

Cote d'Azur Villas

STE-MAXIME535 000 €

Apartment for sale www g - 3 rooms - 57 m²

FOR SALE: APARTMENT IDEALLY LOCATED IN THE HEART OF SAINT-MA

This approximately 57m2 apartment in Saint-Maxime is ideally located in a prime area, at the heart of the vibrant town, just steps from the beach and shops. Upon entering, you'll be captivated by a fully equipped and functional kitchen that opens onto a bright living/dining room. Enjoy direct access to a sunny, south-facing terrace with stunning views of the Mediterranean Sea. The apartment also includes two comfortable bedrooms, a modern shower room, and a separate toilet, providing all the necessary amenities. The apartment is fully air-conditioned for your comfort. Furthermore, you have the option to rent a parking space, located just a 3-minute walk from the apartment, adding to the convenience of this property. Don't miss this exceptional opportunity to enjoy an idyllic setting, combining comfort and proximity to all the attractions Saint-Maxime has to offer! Information on the risks to which this property may be exposed is available on the Géorisques website: www.georisques.gouv.fr

Ref. : 2609

AGENCE MER MEDITERRANEE

EZE850 000 €

Apartment for sale www g - 4 rooms - 121 m²

SAINT-LAURENT-D'ÈZE – ELEGANT 4-BEDROOM APARTMENT WITH LARGE TERRACE AND PANORAMIC SEA VIEW

Èze – Located in a peaceful villa, this elegant 121 sq.m. three-bedroom apartment offers a bright and pleasant living environment, ideal for enjoying everyday comfort. Its peaceful residential setting and generous proportions make it suitable for a range of lifestyles, whether as a primary residence or a pied-à-terre on the French Riviera. The apartment comprises an attractive entrance hall, a spacious living room opening onto an approximately 50 sq.m. loggia with pleasant sea views, a large functional kitchen, three comfortable bedrooms, a bathroom and a shower room, creating a practical and harmonious layout. The reception area naturally extends onto the outdoor space, creating a seamless connection between indoors and outdoors. The size of the loggia offers various possibilities for furnishing and enjoying the views and relaxing outdoors. The layout separates the reception areas from the sleeping quarters, providing a functional setting for everyday living and entertaining family and friends. The three bedrooms can also serve different purposes, depending on the occupants' needs. Two parking spaces within the co-ownership complete this rare property on the market, making it an attractive opportunity for those seeking a peaceful residential setting. These parking spaces are a practical everyday asset and make getting around easier. Co-ownership: Yes | Number of lots: 3 | Annual service charges: €500 | No ongoing legal proceedings Information about the risks to which this property is exposed is available on the Géorisques website: www.georisques.gouv.fr. Contact our agency today to receive the full brochure and arrange a private viewing. Eliza TORBICZ — Consultant — Commercial Agent, Sole Proprietor (E.I.) No. RSAC 790 569 107 Agency fees payable by vendor - Nombre de lots dans la copropriété: 3 - Montant moyen de la quote-part de charges courantes 500 €/yearly - Les informations sur les risques auxquels ce bien est exposé sont disponibles sur le site Géorisques : www.georisques.gouv.fr - Eliza TORBICZ - Agent commercial - EI - RSAC 790 569 107

Ref. : 86176234

BARNES Nice Beaulieu | Cap-Ferrat