OK
More than Less than
  ok

Key-words : www g

Houses and Apartments, your real estate specialist magazine offers a selection of ads that match with the keyword www g. You can refine your search by specifying the area or price range in the navigation bar link Search for a House/Apartment.

PARIS 4EME2 995 000 €

Apartment for sale www g - 5 rooms - 110

Apartment for sale - Paris 4 - Place des Vosges - Renovated - Three bedrooms

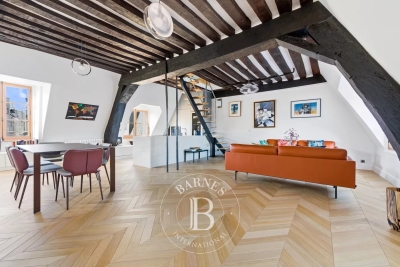
Barnes has the listing of this exceptional apartment in the prestigious 17th-century Hôtel de Chaulnes, a true historic icon on one of Paris's most beautiful squares. This duplex property in immaculate condition is situated on the 3rd and 4th floors and spans 110.31m² (1,187 sq ft) of living space (86.59m² - 932 sq ft Carrez Law surface) laid out as follows: 3rd floor: entrance hall, spacious dual-aspect lounge/dining room (east/west) affording a stunning view of Place des Vosges, furnished and equipped kitchen, master suite with wardrobes, shower room with toilet. Guest toilet. A mezzanine bedroom, another bedroom and an office (or spare bedroom) are found on the upper floor. This unique property faces south and southwest, affording unobstructed views over the main courtyard, the Hôtel de Sully, and Rue de Turenne and Rue de Jarente. The apartment is generously proportioned (3m - 9.8ft ceiling height) and has beautiful exposed beams among its other period features. A basement storage unit and a live-in concierge round off the comfort of this extremely rare property. Fees payable by the seller - Number of lots in the building: 34 - Average amount of the share of charges €2,400/year Agency fees payable by vendor - Nombre de lots dans la copropriété: 34 - Montant moyen de la quote-part de charges courantes 2,400 €/yearly - Montant estimé des dépenses annuelles d'énergie pour un usage standard : 1630€ ~ 2270€ - Les informations sur les risques auxquels ce bien est exposé sont disponibles sur le site Géorisques : www.georisques.gouv.fr

Ref. : 86620443

BARNES LE MARAIS

ARBONNE1 378 000 €

House for sale www g - 7 rooms - 150

Basque family home with swimming pool and open views

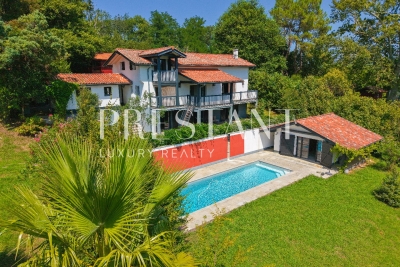
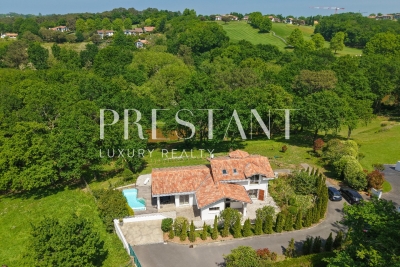
Located in Arbonne, just minutes from Biarritz, offers a privileged living environment, combining residential tranquility with immediate proximity to the ocean. In a sought-after area, this traditional Basque house offers an ideal layout for family life. It comprises: - A master suite on the ground floor, allowing for comfortable single-level living - Three bedrooms upstairs - Two converted attic rooms, perfect for an office, playroom, or additional bedrooms - A full basement, a real asset for storage, a workshop, a gym, or a recreation area. The house benefits from abundant natural light throughout, highlighting the spaciousness and creating a warm and pleasant atmosphere for everyday living. The garden, with its terrace and swimming pool, enjoys excellent sun exposure and unobstructed views, providing a lovely setting to fully enjoy the outdoors. A family home full of potential in a sought-after area: contact me today to arrange a viewing and discover all it has to offer. Fees payable by the seller. PRESTANT Luxury Realty - Marion VIDAL - +33 7 64 86 55 40 - More information at (ref. 640254145). Information on the risks to which this property is exposed is available on the Georisques website: www.georisques.gouv.fr.

Ref. : CB-1845-MV

PRESTANT Luxury Realty

ARBONNE1 500 000 €

House for sale www g - 9 rooms - 200

Renovated Basque Farmhouse with Pool for Sale in Arbonne – Near Biarritz, Bidart and Saint-Jean-de-Luz

Basque Country – In Arbonne, near Biarritz, Bidart and Saint-Jean-de-Luz, this 220 m² former Basque farmhouse, fully renovated in 2015 by an architect, blends authentic charm with modern comfort. The 70 m² living room, with fitted kitchen and fireplace, opens onto a sunny terrace. Six en-suite bedrooms are complemented by an outbuilding, workshop, and laundry room. Bright and well-oriented, the property offers several outdoor spaces ideal for entertaining. On a landscaped plot of about 2,000 m², a swimming pool and pool house provide a rare lifestyle on the Basque Coast. Ideally located 1.3 km from Arbonne centre, 3 km from Bidart beaches, 5 km from Biarritz train station, 6 km from its airport, and under 10 km from Saint-Jean-de-Luz, with quick access to the Basque Country's most sought-after destinations. PRESTANT Luxury Realty - Diane De Karajan - 06 70 05 62 39 - For more information about this property : (Item 640253891). Information on the risks to which this property is exposed is available on the Géorisques website: www.georisques.gouv.fr.

Ref. : CB-1716-DDK

PRESTANT Luxury Realty

BIARRITZ860 000 €

Apartment for sale www g - 3 rooms - 81

Beautiful renovated 2-bedroom apartment in an emblematic building in Biarritz

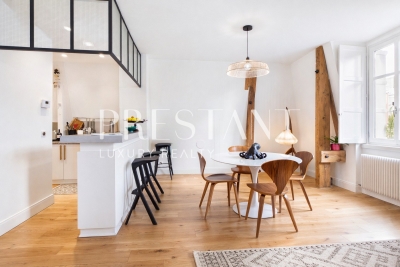
Located in the heart of Biarritz, in one of its iconic buildings, this two-bedroom apartment combines historic charm with contemporary comfort. Completely renovated in 2025, it stands out for its high-quality features and sought-after location. It features a bright, south-facing living space and two comfortable bedrooms offering generous volumes. A large, functional bathroom and a separate toilet complete the property. The residence has an elevator, and each apartment benefits from two secure outdoor parking spaces—a rare asset in Biarritz. A private cellar and shared bicycle storage complete this property. An ideal apartment as a primary or secondary residence, or as an investment, close to the beaches, Les Halles (the covered market), and all the city center's amenities. PRESTANT Luxury Realty - Nicolas MAGRIN - 06 13 34 12 89 - For more information about this property : (Item 640253709). Information on the risks to which this property is exposed is available on the Géorisques website: www.georisques.gouv.fr.

Ref. : CB-1773-NM

PRESTANT Luxury Realty

ST-JEAN-DE-LUZ927 000 €

Apartment for sale www g - 3 rooms - 94

Top floor – 32 sqm Terrace – Views of La Rhune & Chantaco Golf Course

On the top floor of an elegant 1920s building designed by architect Jean Walter, this characterful apartment offers 93.72 sq m of living space (Carrez Law), bright and full of charm. The living room features hardwood floors and high ceilings, opening onto a superb 32 sq m terrace with unobstructed views of La Rhune mountain, the surrounding mountains, and the Chantaco Golf Course. There is a separate kitchen with terrace access, two large bedrooms, two bathrooms, and a guest toilet. While it could benefit from some updating, it offers excellent potential to create an exceptional living space. A maid's room and cellar complete this property. Peaceful surroundings. A rare find. Viewing highly recommended. Property subject to co-ownership regulations. Number of units: 7. No ongoing legal proceedings. Fees payable by the seller. PRESTANT Luxury Realty - Marion VIDAL - +33 7 64 86 55 40 - More information at (ref. 640254148). Information on the risks to which this property is exposed is available on the Georisques website: www.georisques.gouv.fr.

Ref. : CB-1837-MV

PRESTANT Luxury Realty

LE CANNET1 295 000 €

House for sale www g - 8 rooms - 220

RENEWED VILLA 5 BER - OPEN VIEW

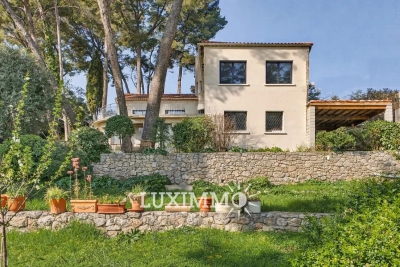
LE CANNET - Located in a dominant position, at the end of a cul-de-sac, this fully renovated villa with a living area of approximately 220 m² is built on a 1361m2 poolable land. On the ground floor: A large living-dining room, 1 equipped kitchen opening onto a terrace of over 80m2. This level offers 2 bedrooms and 2 bathrooms. Upstairs: 1 bedroom and 1 bathroom. In the Garden Level: 1 independent apartment of 35m² with a kitchen, 1 bedroom, and 1 bathroom. Additional features: 1 other independent apartment of about 40m² to be renovated. « The information on the risks to which this property is exposed is available on the Géorisques website: www.georisques.gouv.fr »

Ref. : 86662465

Luximmo

CANNES1 995 000 €

House for sale www g - 7 rooms - 175

VILLA 4CH - PREMIUM NEIGHBORHOOD

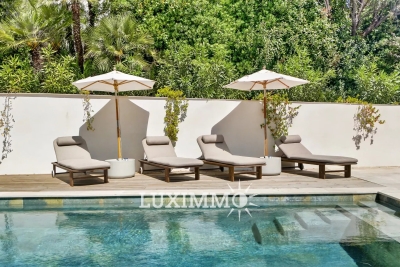
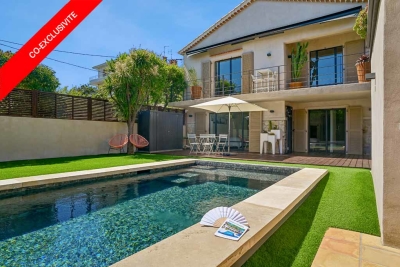
EXCLUSIVE - LE CANNET - Located in a sought-after neighborhood, close to shops and Cannes, this fully renovated villa of approximately 175m² is built on a 900m² land with a swimming pool. Main level: A large living-dining room of approximately 50m2 with a kitchen, all open to the pool area. This level also offers 3 bedrooms and 3 bathrooms. Garden level: 1 bedroom with 1 bathroom and office. « The information on the risks to which this property is exposed is available on the Georisques website: www.georisques.gouv.fr »

Ref. : 86395670

Luximmo

VILLENEUVE-LOUBET449 000 €

House for sale www g - 4 rooms - 113

Villeneuve Loubet village

If you're looking for authenticity, charm and peace and quiet, this village house is sure to please even the most discerning buyer. Nestling in the heart of the village of Villeneuve Loubet, you can enjoy the peace and quiet of these charming streets steeped in history. The proximity of the shops makes life exceptionally comfortable for those who like to get everything done on foot. The 4-storey villa has been tastefully renovated to preserve its original character and character. It features a dining room with separate kitchen, a master suite with en suite bathroom, a second bedroom with en suite shower room and separate entrance, and a huge living room with fireplace. The location of this property also allows you to drive right up to the front door. Private overhead parking is available just a few minutes from the house, if required. Ref. V1725 - Fees paid by the seller - Energy class 152 kWhEP/m². year (C) - Climate class 4 kg CO2/m². year (A) - Estimated amount of annual energy expenditure for standard use, based on the energy prices of the year 2021: 1598.88€ - Information on the risks to which this property is exposed is available on the Géorisques website: www.georisques.gouv.fr - - Caisse de garantie SEGAP 110000 EUR - SIRET 0017 - CPI - Mediator Mediation - Live Better Together

Ref. : V1725

JJC INTERNATIONAL - Antibes

ROQUEBRUNE-CAP-MARTIN2 290 000 €

Apartment for sale www g - 5 rooms - 135

PENTHOUSE CAP MARTIN

Located in the prestigious Cap district in Roquebrune-Cap-Martin, this elegant apartment offers a breathtaking view of the sea and the surrounding greenery. Its large terrace is ideal for relaxing and outdoor dining. Double glazing, sliding glass doors, and electric roller shutters ensure comfort and tranquility inside. The apartment, consisting of five rooms including three bright bedrooms, offers refined and well-organized spaces. The living room and dining area open directly onto the terrace, creating an airy and friendly atmosphere. Spacious and comfortable, the bedrooms are perfect for hosting family and friends, and the living room harmoniously connects with a modern and functional kitchen. The apartment is equipped with the best security systems: reinforced door, video intercom, digicode and intercom. An elevator provides quick and easy access, making the apartment accessible to all. An exceptional property combining privacy, security, and a prime location on the French Riviera. A double garage with a cellar completes this property. Les informations sur les risques auxquels ce bien est exposé sont disponibles sur le site Géorisques : www.georisques.gouv.fr / Mediateur : ANM Conso 2 rue de Colmar 94300 Vincennes

Ref. : 86158859

Cap Riviera Homes

PORT-DE-LANNE890 000 €

House for sale www g - 14 rooms - 317

Just minutes from Port-de-Lanne and the Adour River, this 1750 Landes farmhouse embodies the rural elegance of Southwest France at its finest. Every detail tells a story. With 360 m² of living space, 5,642 m² of landscaped grounds, a swimming pool, barn, workshop, and double garage, this is a rare, move-in ready property. On the ground floor, character is immediately apparent: a large 68 m² living/dining room with a fireplace, a billiard room, a fully equipped kitchen, a second living room with a fireplace, and a bedroom with an en-suite shower room. Upstairs, five bedrooms, two bathrooms, and a spacious landing converted into a relaxation area make this house a generous and welcoming living space. Parquet and tiled floors, terracotta roof tiles, gas central heating, and a heat pump complete the picture. Outside, a garden filled with flowers and trees (plane trees, linden trees, magnolias, oaks, and fruit trees) surrounds a beautiful 10x5m swimming pool with a recently added terrace. A workshop, a barn, and a double garage offer multiple possibilities for use or expansion. The option to rent a pontoon on the Adour River adds a rare and attractive dimension to this exceptional property. Fees payable by the seller. PRESTANT Luxury Realty - Marion VIDAL - +33 7 64 86 55 40 - More information at (ref. 640254260). Information on the risks to which this property is exposed is available on the Georisques website: www.georisques.gouv.fr.

Ref. : 1916

PRESTANT Luxury Realty

CAP D'ANTIBES1 495 000 €

House for sale www g - 6 rooms - 158

House with pool, a prestigious gem in Antibes–Juan-les-Pins

This charming, quiet town house has been fully renovated: its condition is impeccable. It offers 5 rooms, including 3 bedrooms and 3 bathrooms, an office, a laundry room, a walk-in closet and a small garage for two-wheelers and storage. It is complemented by a superb outdoor area with a terrace, pool house and an independent studio on the garden level with direct access to the swimming pool. Everything has been carried out using premium materials and high-quality finishes. Upstairs, from the moment you enter, majestic olive trees set a Mediterranean tone and create an elegant, bright atmosphere, designed for refined everyday living with generous volumes and very high ceilings. The fully equipped kitchen, with numerous built-in storage units and a wine cellar, opens onto the living/dining room. A first en-suite bedroom, an office and a guest toilet are on the same level. A custom-made staircase leads you to the garden level, which includes two en-suite bedrooms with a designer bathroom, understated and streamlined. They provide access to and a view of the pool. Completing this level are a laundry room, a large walk-in closet and a toilet. This house invites relaxation and serenity: ideal for entertaining, unwinding and fully enjoying the French Riviera. You can park two vehicles in the entrance and a motorbike or scooter in the garage. All walls are insulated, as is the attic (thermal and acoustic), anti-burglary double glazing, outdoor cameras and vigilant neighbors for total peace of mind. Ducted reversible air conditioning in all rooms. Energy performance diagnosis: 91 – B Greenhouse gas emissions: 3 - A Estimated annual energy costs for the home: 1,230 to 1,720 euros. Transaction fees incl. VAT payable by the seller. Information on the risks to which this property is exposed is available on the Géorisques website: www.georisques.gouv.fr The luxury real estate market on the French Riviera is one of the most attractive in the Mediterranean region. Holiday homes and second residences on the French Riviera not only offer an incomparable lifestyle and quality of life, but also represent, in light of the international economic situation, a safe investment and a smart retirement plan, particularly at premium addresses. In Antibes–Juan-les-Pins, this discreet address will appeal to a demanding clientele seeking Mediterranean elegance, residential serenity and immediate access to shops, schools, the motorway and beaches; this house is ideal for a refined main residence as well as a pied-à-terre. The setting combines calm, greenery and the art of living between Monaco and Saint-Tropez. On a daily basis, enjoy comprehensive infrastructure: shops and services approx. 5–10 minutes by car, Antibes train station approx. 15 minutes, and Nice Côte d'Azur Airport approx. 25–30 minutes by car. Cannes can be reached in approx. 20–25 minutes, Monaco in approx. 50–60 minutes depending on traffic. Leisure is close at hand: Juan-les-Pins beaches approx. 10–15 minutes, Port Vauban and Old Antibes approx. 15 minutes, nearby golf courses and yacht clubs, not to mention renowned restaurants and the Riviera's cultural life. The area stands out for its sought-after residential character and, in places, open views, offering an exclusive atmosphere between sea and hills. A rare location, promising a bright daily life and an exceptional long-term heritage investment.

Ref. : W-048WXX

ENGEL & VÖLKERS

PARIS 16EME9 250 000 €

Apartment for sale www g - 13 rooms - 550

Paris XVIe - OECD - Spectacular reception apartment combining splendor and exceptional volumes.

Just a stone's throw from the Jardins du Ranelagh, in a prestigious Art Deco building constructed between 1928 and 1931 by Jean Walter (recently refurbished), superb 549 m² Carrez duplex (550.96 m² floor area) bordered by a 420 m² private garden. This apartment, with its exceptional character and spacious rooms, offers the charm and spirit of a family home. It is laid out like an inverted duplex: - on the first level: an entrance gallery leading to a grand staircase, a mezzanine overlooking the masterly living room, four large bedrooms (32 m², 26 m², 24 m², 20 m²), three bath/shower rooms, a SPA area with hammam and sauna, and a fitted dressing room; - on the garden level, a magnificent 75 m² living room with 7.30 m high ceilings, overlooking the garden and facing south-west, a second living room with a study and fireplace, a dining room, a bedroom, an adjoining shower room and a fully-equipped sports room, a galley kitchen, a scullery, a cold room and a secure wine cellar. High-quality workmanship, noble materials, well-balanced and appreciable volumes. An elevator serves this duplex, equipped with sophisticated home automation. An adjoining studio (18.27 m²) and a large double garage (29 m²) complete this exceptional property. LOI ALUR: 85 lots in the condominium. Annual share of the provisional budget approx. €38,080. Single mandate n°20001. Agency fees 3% incl. VAT, i.e. €250,000 - selling price €9,250,000 excluding fees - DPE: (E). No proceedings in progress on the basis of articles 29-1 A and 29-1 of law no. 65.557 of July 10, 1965 and article L. 615-6 of the CCH. Information on the risks to which this property is exposed is available on the Géorisques website: www.georisques.gouv.fr Pricing details at

Ref. : 86962726

VANEAU COLLECTION PRIVEE

ARCANGUES1 100 000 €

House for sale www g - 6 rooms - 152

ARCANGUES – Contemporary house – Wooded park – Pond view – Heated pool

Nestled in the heart of one of the Basque Country's most exclusive villages, this contemporary villa of 152 m² enjoys a rare natural setting — a landscaped park of 1,500 m², silence, and views over a private pond. Occupied only as a secondary residence since it was built, it presents today the condition of a brand new property, without compromise. The ground floor opens onto a generous, light-filled living room in constant dialogue with the terraces and the pool. The fully equipped kitchen has its own covered terrace. Two complete suites, with shower room and dressing room, make up the main level. The upper floor welcomes two more, of the same standard, to receive guests in the finest conditions. Heated saltwater pool, sun-facing terraces, two private parking spaces — every detail has been considered. Ten minutes from Biarritz, on the doorstep of the golf course and the village of Arcangues, this property offers what few homes can bring together: nature, tranquility, and proximity to everything. PRESTANT Luxury Realty - SARAH GIL - 06 25 90 25 45 - For more information about this property : (Item 64025980). Information on the risks to which this property is exposed is available on the Géorisques website: www.georisques.gouv.fr.

Ref. : 1909

PRESTANT Luxury Realty

STE-MAXIME985 000 €

Apartment for sale www g - 4 rooms - 116

Charming apartment with terrace and garden ? Sainte-Maxime near the beaches Ideally located between Sainte-Maxime and Les Issambres, just a stone's throw from the beaches and all amenities in San Peire, discover this superb 116 m² apartment nestled within an elegant bastide dating back to 1850, fully renovated and reorganized in 2006 into a small co-ownership of only three units. This intimate, secure residence is fully enclosed with an electric gate, offering a peaceful and privileged living environment. The apartment features a spacious entrance leading to a bright living area that includes a fully equipped open kitchen, a cozy lounge, and a dining room. The sleeping area comprises: a bedroom with a shower room, a separate toilet, a master suite with bathroom and toilet. A private landing area, an integral part of the property, includes a functional laundry room and closets. Outside, you will enjoy a beautiful 70 m² terrace extended by a pleasant small garden, perfect for embracing the Mediterranean climate. The property is completed by two parking spaces and a closed garage, a real advantage in this sought-after area. A rare property combining old-world charm, modern comfort, and a prime location close to the Gulf of Saint-Tropez. Information on the risks to which this property is exposed is available at: www.georisques.gouv.fr

Ref. : 300V4541A

AGENCE IMMOBILIERE PROVENSAL

SURESNES2 790 000 €

House for sale www g - 10 rooms - 430

SURESNES - RAGUIDELLE - PRIVATE MANSION

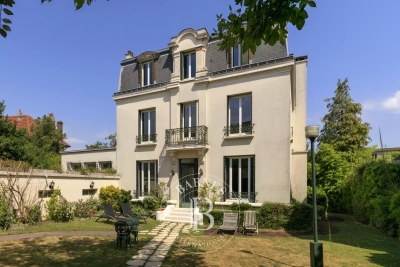
In a quiet and popular neighbourhood near public transport services (metro line L and T2 tram line), shops and schools, this superb 1880s private mansion spans almost 370m² (3,983 sq ft) of living space plus a 60m² (646 sq ft) annexe, all set on a 1,041m² (11,205 sq ft) plot. A spacious hall leads to the reception rooms: lounge (air-conditioned) with access to a heated terrace, dining room and smaller lounge with period carved wood fireplace, very large eat-in kitchen with a central island, wardrobe and guest toilet. These rooms face east and west allowing for plenty of light A beautiful wood staircase in its original condition with carved bannister leads to the first floor comprising three good-sized bedrooms, a bathroom and shower room, and a large dressing room. The second floor (also air-conditioned) has a master suite with a spectacular view of the Eiffel Tower, a dressing room and bathroom/shower room, and a second bedroom with bathroom. The vast entresol level has been fitted out with a games room, utility room, boiler room, wine cellar and storage room. The two-storey annexe has a lounge and open kitchen on the ground floor, and two bedrooms and a bathroom on the upper floor. Preserved period features including original wrought iron, carven wooden fireplace, period staircase with bannister and incredible proportions topped off by high ceilings. A rare property on the market, combining classic elegance and modern comfort. Large garage with space for three cars plus space to park two cars outside. CONTACT: +33 (0)6 63 46 65 75 Fees payable by the seller - Estimated amount of annual energy costs for standard use: €5,460 - Christine Peyroux - Sales agent - EI - RSAC 492 790 076 Agency fees payable by vendor - Montant estimé des dépenses annuelles d'énergie pour un usage standard, établi à partir des prix de l'énergie de l'année 2024 : 8675€ ~ 11737€ - Les informations sur les risques auxquels ce bien est exposé sont disponibles sur le site Géorisques : www.georisques.gouv.fr - Christine PEYROUX - Agent commercial - EI - RSAC 492 790 076

Ref. : 86042031

BARNES HAUTS DE SEINE NORD