OK
More than Less than
€  ok

Key-words : with parking

Houses and Apartments, your real estate specialist magazine offers a selection of ads that match with the keyword with parking. You can refine your search by specifying the area or price range in the navigation bar link Search for a House/Apartment.

EZE4 800 000 €

House for sale with parking - 5 rooms - 320 m²

Provencal villa - Panoramic sea view - Calm

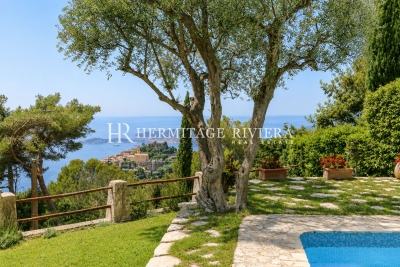
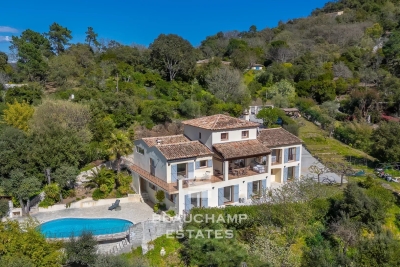
This is a rare opportunity to acquire a property of exceptional character in one of the most prestigious and sought-after locations on the Côte d'Azur. With its privileged setting, panoramic sea views, and authentic Provençal charm, the villa offers an outstanding foundation for a full renovation tailored to the most discerning tastes. Just a few minutes from the principality of Monaco, yet nestled in the timeless tranquility of Èze Village, this property combines the best of both worlds: absolute privacy and immediate access to the vibrant life of the French Riviera. Ideally situated in a peaceful and verdant setting in the heart of Èze Village, this elegant Provençal combines generous volumes, authentic charm, and an exceptional location. Set within beautifully landscaped grounds the property enjoys breathtaking panoramic views over the Mediterranean Sea and the medieval village of Èze, one of the French Riviera's most iconic settings. Arranged over two levels, the residence features four spacious bedrooms, expansive light-filled reception areas, and several terraces designed to fully embrace the spectacular surroundings. An independent two-room apartment completes the property, ideal for guests, staff, or a caretaker. Designed with well-being in mind, the villa also benefits from a refined wellness area including a sauna, hammam, and jacuzzi, creating an intimate private spa atmosphere. Outside, a magnificent lush Mediterranean garden, beautifully landscaped and mature, surrounds an elegant swimming pool, providing an exceptional setting for entertaining and enjoying the Riviera lifestyle. Several private parking spaces further enhance the property. Nestled in the sought-after Diable Bleu area of Èze, this property enjoys one of the village's most privileged and discreet settings, combining absolute tranquility with effortless access to the vibrant life of the French Riviera. Although requiring renovation and updating, this rare property offers exceptional potential to become a prestigious primary or secondary residence in one of the Côte d'Azur's most sought-after locations.

Ref. : HR3007

Hermitage Riviera

PORT-GRIMAUD265 000 €

Apartment for sale with parking - 2 rooms - 32 m²

NEW PRICE - 2-ROOM APARTMENT IN THE HEART OF PORT GRIMAUD, GULF OF ST TROPEZ

On the main square, an apartment with an entrance hall, a living room with a kitchenette, extending onto a balcony with a view of Port Grimaud. One bedroom, a shower room and toilet. Parking. Elevator. Ideal holiday home.

Ref. : A2598

Logi Service Immobilier

NICE32 000 €

Parking/Garage for sale with parking -

Golden Square on Massenet Street (large parking lot)

Large Parking Golden square rue Massenet, 50 metres from the Promenade des Anglais. Large parking lot 6 meters long in a secure residence +33627130862

Ref. : 86467806

JOHN ROYCE REAL ESTATE

EZE7 900 000 €

House for sale with parking - - 600 m²

Contemporary villa to be completed with panoramic sea view

Located on the heights of Saint Laurent d'Eze, in a secure and guarded estate 24/7, this project of a large villa to be completed has a plot of 2717 sqm and boasts a magnificent sea view. The future villa could consist of: - On the garden level: entrance, double living room, open kitchen, master bedroom with large en-suite bathroom and dressing room, 3 double bedrooms with en-suite bathrooms. - At the lower level: living room with fireplace opening onto a small terrace with sea view, cinema room, bar, gym, two bedrooms with attached bathrooms. - On the ground floor: a separate apartment. Large pool, garage for 2 cars and parking for several cars. Roof terrace with an outdoor kitchen. Elevator serving all levels including the roof terrace. Building permit granted.

Ref. : V2112SJ

JOHN TAYLOR Cap Ferrat

ANTIBES420 000 €

Apartment for sale with parking - 3 rooms - 60 m²

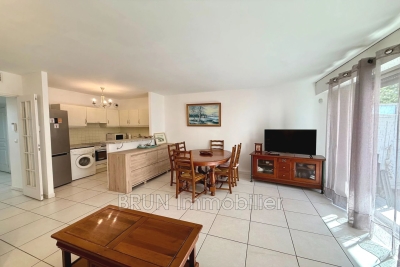
Beautiful 3-room apartment located in the sought-after Albert 1er district, on the 2nd floor of a modern building. Its living area is 60m², with a cross-ventilated layout, complemented by a 5m² terrace. The spacious living room measures 25m² and features a fitted open-plan kitchen, two bedrooms, a shower room, and a separate toilet. The apartment is fully air-conditioned. Sold with an underground parking space. Beaches and shops just 2 minutes away.

Ref. : 495V1293A

BRUN IMMOBILIER

MOUGINS3 500 000 €

House for sale with parking - 10 rooms - 437 m²

Property to renovate in a gated estate – 06085 Mougins

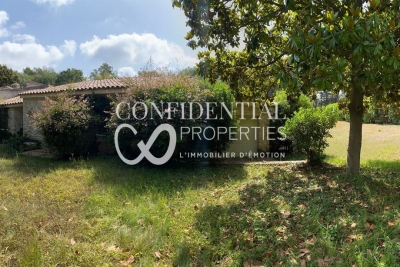
A property in need of renovation, set within a landscaped park of over 10,000 m² inside the iconic, gated estate known as "Les Parcs de Mougins." It enjoys a prime location near Cannes, golf courses, and beaches, surrounded by lush greenery and offering a magnificent view overlooking the village of Mougins. Renowned for its blend of art and gastronomy, Mougins has long attracted a host of visitors, including artists, writers, wealthy investors, and politicians, who come to enjoy the splendor of the Cannes hinterland (notable figures include Pablo Picasso, Yves Saint Laurent, Jean Cocteau, Paul Éluard, Winston Churchill, Christian Dior, Édith Piaf, Jacques Brel, and François Hollande). Confidential Properties is privileged to present this villa (approx. 400 m² with a swimming pool), which is either to be demolished or fully restored; it comes with a building permit, cleared of all appeals, for a 600 m² extension. An ideal choice for design enthusiasts or nature lovers. An exclusive haven where Provençal authenticity meets contemporary refinement. The price includes agency fees payable by the buyer. Please contact: Jeanine MELCHIOR (EI) Tel.: +33 (0)6 61 13 84 12 Email:

Ref. : CP2-183

CONFIDENTIAL PROPERTIES

ST-JEAN-CAP-FERRAT5 950 000 €

House for sale with parking - 5 rooms - 180 m²

Saint Jean Cap Ferrat

Ideally located within walking distance of the village of Saint-Jean-Cap-Ferrat and the beaches, this charming contemporary villa of approximately 180 sqm enjoys a beautiful sea view. Recently renovated in a refined and warm contemporary style, the property offers elegant volumes and high-quality finishes throughout. The bright living area features a fully equipped open-plan kitchen, seamlessly extending into a dining area and an L-shaped lounge, all opening onto generous terraces of approximately 150 sqm, creating a seamless indoor-outdoor lifestyle. A unique swimming pool with a transparent wall, visible from the living room, further enhances the property's distinctive character. On the upper level, a spacious master suite with dressing room and en-suite bathroom enjoys a privileged setting. On the lower level, three additional bedrooms, each with their own bathroom and dressing, offer optimal comfort and privacy. A laundry room, ample storage space, a large garage, and an additional parking space complete this property. A rare opportunity combining contemporary elegance and refined outdoor living, in one of the most sought-after locations on the French Riviera.

Ref. : CAPF68

Sud Azur Properties

GRIMAUD2 950 000 €

House for sale with parking - 8 rooms - 270 m²

Jager Immobilier offers you this exceptional manor house with a heated pool in the heart of the village of Grimaud, boasting a panoramic south-facing view over the Maures. Car access, parking, and a garage make this 270 m² home easy to use, spread over 3 levels with an elevator. Large living room with fireplace, dining room, spacious kitchen, 4 bedrooms each with a bathroom or shower and toilet. Garage, storage. An independent apartment with living room/kitchen, 1 bedroom, shower room, toilet, and dressing room completes this property. Land of 350 m²

Ref. : 394V3202M

JAGER IMMOBILIER

RAYOL-CANADEL-SUR-MER More than 2 300 000 €

House for sale with parking - 7 rooms - 325 m²

Rayol-Canadel-sur-Mer in a quiet area, with sea view and within walking distance of the beach - Provençal property built on large flat land

In the heart of a popular address in Rayol-Canadel-sur-Mer, beautiful, quiet property, not overlooked and with sea view. A stone's throw from a beautiful sandy beach, the property with a total floor area of 325m2 (236m2 living area) benefits from beautiful and bright volumes distributed as follows: The ground floor offers an entrance with office area, a large living room with wood-burning fireplace, a new kitchen, 1 master with bathtub and shower, an apartment with a beautiful living room and its open kitchen, as well as 3 suites. The garden level has a living room, 1 en-suite bedroom, a laundry room, an office and a room to convert to your liking. Facing full south, the property is built on completely flat landscaped land with an area of more than 2300m2, decorated with a beautiful 11x4 heated swimming pool and its pool house as well as a pétanque court. Possibility of R+1 expansion. Closed garage, numerous parking spaces, air conditioning, gate at the end of the garden, outdoor shower, automatic watering, exterior lighting, wood-burning fireplace, storage room.

Ref. : 83185

MAGREY&SONS SAINT-TROPEZ

MANDELIEU-LA-NAPOULE749 000 €

House for sale with parking - 6 rooms - 152 m²

MANDELIEU-LA-NAPOULE - MINELLE ¦ HOUSE 152 sqm - PLOT 705 sqm - SWIMMING POOL & TENNIS COURT - GARAGE

Located in the heart of the highly sought-after Minelle district in Mandelieu-la-Napoule, in a leafy, residential setting, discover this family home of approximately 152 sqm, set on a 705 sqm plot within a small, gated community with a swimming pool and tennis court. The house benefits from a pleasant southwest exposure, abundant natural light, and unobstructed views, in a peaceful and particularly desirable location. The single-story layout comprises a bright and airy open-plan living area combining a lounge and dining room, extending into a fully equipped American-style kitchen. This level also includes a bedroom with an en-suite shower room, providing a true ground-floor sleeping area. Upstairs, the sleeping area offers three bedrooms, a bathroom, and a shower room - a layout ideally suited to family life. In the basement, a cellar offers a particularly useful additional space, with various layout possibilities depending on the future owners' needs: storage, wine cellar, or extra living space. Outside, the 705 sq m plot allows you to fully enjoy the surroundings and the southwest exposure. And although the condominium already has its own swimming pool, future owners will also have the option of creating a private pool on their plot, for those who would like their own relaxation area. A garage completes the house, and parking is particularly easy within the residence. This property meets highly sought-after criteria in the area: 4 bedrooms, single-level living, a 705 sq m plot, southwest exposure, unobstructed views, a garage, a swimming pool and tennis court in the condominium, and the possibility of a private pool, all in the desirable Minelle district of Mandelieu-la-Napoule. A family home with great potential, to be discovered with your ERA Mandelieu agency.

Ref. : 3ZIMMO1675

Era immobilier 3z

BOZEL1 100 000 €

House for sale with parking - 7 rooms - 180 m²

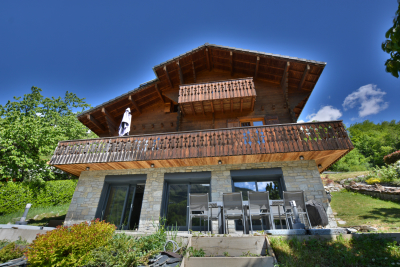
For sale - 5-bedroom chalet - Bozel centre

RMP IMMOBILIER EXCLUSIVE Bozel-Courchevel. Come and discover this fabulous 5-bedroom chalet with garage of approximately 220 sqm, built in 2002 and ideally located just a few minutes' walk from the centre of Bozel. The property enjoys stunning panoramic views over the village, a sought-after south-facing aspect, and ample parking. The chalet offers approximately 180m2 of habitable surface area, featuring a spacious living area on the garden-level (works required to complete), opening onto a large south-facing terrace with spectacular views. On the upper level, there is a kitchen, a living room, one bedroom, one bathroom and a separate WC, while the top floor offers four bedrooms and a shower room. The property is ideal for a large family or a holiday home. An adjoining garage, outdoor parking spaces and a well-maintained garden complete this rare property, combining traditional chalet character, practicality and great potential

Ref. : 1472

AGENCE RMP IMMOBILIER

VALENSOLE1 680 000 €

House for sale with parking - 23 rooms - 904 m²

Hautes alpes plateau of valensole splendid castle from the 17th and 19th centuries, steeped in history. 903 m² of living space, set within a 6600 m² park. 8 bedrooms, 2 reception rooms, 1 billiard room + restored outbuildings, in the heart of the verdon park and close to the luberon, in the alpes de haute provence (04) guard house + 1 annex house ''the moats, made up of eleven vaulted basins in a row, represent a major architectural interest. Illuminated at night, they enhance the prestige of the estate with their ostentatious character. Beyond their architectural appeal, this structure holds an impressive volume of 142 m³ of inexhaustible spring water, continuously replenished-a free water resource as precious as it is rare in provence, especially in times of rationing. A large ornamental basin, completely independent, faces the old stables. Dating from the early 19th century with a romantic spirit, it is fed by another independent spring; beautiful koi carp coexist there with a diverse ecosystem. Finally, a last basin, located inside an outbuilding (troglodyte), could, once fitted with attractive ironwork, become a charming decorative feature in the only part not yet restored. We must especially emphasize the uniqueness and rarity in provence of this entire ensemble of striking basins, which adds considerable charm to the castle.''

Ref. : 929V81M

Brun Immo Soleil

JOUY LE MOUTIER1 020 000 €

House for sale with parking - 9 rooms - 530 m²

Val d'Oise – Jouy-le-Moutier – Elegant character property with exceptional features

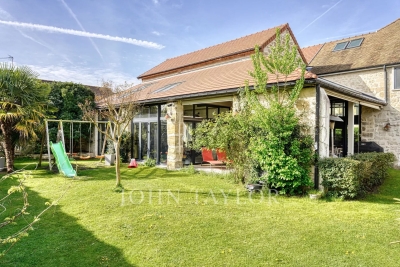
Hidden away, in the heart of a sought-after residential environment just one hour from Paris, this remarkable residence located in Jouy-le-Moutier embodies the perfect blend of authenticity and modernity. With an area of nearly 530 m2 and entirely redesigned with high-quality materials, the property charms with its generous volumes and omnipresent brightness. The entrance, with its beautiful spaces and exposed beams, leads to a dining kitchen, signed Snaidero. This, like the other reception areas, opens onto a winter garden with a brazier, a large covered terrace, and a vast landscaped garden of 941 m2. Designed for well-being, the house has on the same level a relaxation area including an indoor spa with a jacuzzi / swimming corridor, a sauna, and a fully equipped gym open to the garden. A first independent bedroom, opening directly onto the terrace, benefits from its private bathroom with toilet. A laundry room completes this level. The first floor features a master suite with a dressing room, bathtub / shower, and a separate WC, a second suite with a bathroom, two beautiful bedrooms, an office, a bathroom, and a separate WC. A glass walkway leads to a large playroom, an soundproof music room, and a private cinema. The top level offers a spacious loft-style open space, enhanced by its exposed beams, featuring a bar area with billiards, a large additional room (another bedroom possible), a bathroom, and a separate WC. A double garage, a carport (for 2 additional vehicles) equipped with charging stations, and several parking spaces complete this ensemble. Air-conditioned, smart home equipped, and secure. Close to schools, amenities, and leisure island, this rare property offers a privileged living environment, ideal for clientele seeking exclusivity and serenity.

Ref. : V4069PA

JOHN TAYLOR PARIS

FRÉJUS1 100 000 €

House for sale with parking - 8 rooms - 328 m²

5-bedroom Provençal villa - Fréjus

Nestled within a private estate at the heart of a protected park, this south-facing Provençal villa enjoys a rare, unspoiled, and highly sought-after setting. Set on nearly one hectare of land, it boasts breathtaking views of the Esterel hills, in an environment combining tranquility, nature, and privacy. The area will also appeal to outdoor enthusiasts thanks to its numerous access points to hiking and walking trails, directly within the estate. Spread over three levels, the property offers generous volumes, abundant natural light, and significant potential for customization. From the entrance, on the main level, you are welcomed into a spacious and bright living room, along with a fully equipped Provençal-style kitchen. This level also features a first bedroom with an en-suite shower room, as well as a master bedroom with its own private bathroom. Upstairs, a beautiful space of over 25 sqm offers endless possibilities: an additional bedroom, office, playroom, library, or relaxation area. The lower level includes two additional bedrooms and can easily be converted into a fully independent living space, separate from the main house. It already offers the features of a true apartment, including a large kitchen open to the living room with a fireplace—ideal for hosting family and friends in complete privacy. A separate south-facing entrance is also available. In addition, an independent studio of over 25 sqm provides extra space, perfect for accommodating guests, creating a home office, or setting up a dedicated workspace. Outside, the property features a welcoming summer kitchen for enjoying al fresco dining, a carport for two vehicles, and an 11 x 4 m swimming pool, perfect for sunny days. This villa offers a privileged lifestyle in the heart of preserved nature, with numerous layout possibilities to suit any life project. Property subject to co-ownership regulations Total number of units: 276 Annual charges: between €2,200 and €2,500 Ongoing legal proceedings: no Energy rating: C (98 kWh/m²/year) – Climate rating: C (14 kg CO2/m²/year) / estimated annual energy costs for standard use: between €3,080 and €4,290 (reference year 2025). Information regarding the risks to which this property is exposed is available on the Géorisques website: www.georisques.gouv.fr .

Ref. : STB3611

BEAUCHAMP ESTATES

BONNIEUX895 000 €

House for sale with parking - 5 rooms - 140 m²

A secluded 18th-century Provençal retreat in woodland setting.

Hidden deep within approximately 37 acres of unspoilt Provençal countryside, this remarkable 18th-century property offers a rare opportunity to own a piece of authentic rural Provence. Originally a “bergerie” where shepherds and their flocks once lived side by side, the property retains an extraordinary sense of history and character. Approached through spectacular natural surroundings, and with no neighbours in sight, it enjoys complete privacy, absolute tranquillity and breathtaking panoramic views from the rock above the house, all within a setting that feels wonderfully removed from the pace of modern life. The traditional stone façade, original cobblestones, wooden shutters and charming covered terrace embody the timeless spirit of Provence. The accommodation comprises, on the ground floor: sitting room with handsome stone fireplace; kitchen/dining room; WC; bathroom. A garage, with laundry and storage facilities, is accessible from the dining room. The first floor offers to the west: four well-proportioned bedrooms. To the east: additional room, transformable into a second bathroom, which could be opened up to connect the two wings. The property is a veritable getaway in a woodland setting, where outdoor dining areas invite long summer lunches in the shade. The property's exceptional privacy makes it an ideal place to disconnect and unwind. A particularly unusual feature of the property is the indoor swimming pool (approximately 11m x 6m), built against the natural rock face and enclosed within a stone and glass structure. Filled with natural light and immersed in the surrounding landscape, It provides a unique space that extends the enjoyment of the pool far beyond the height of summer. Amenities include: air-conditioning on the first floor; fireplace; wooden door and window frames; mains water; garage; ample parking; outdoor grill. Rich in authentic details, including exposed stone walls, traditional stone flooring, Provençal ceilings, exposed beams and a staircase crafted from pine harvested on the property itself, this is a home that captures the timeless spirit of Provence. While some updating and improvement works would allow the next owner to further enhance its comfort and realise its full potential, the property's character, extraordinary setting and inherent charm are already firmly in place. Evocative of the landscapes celebrated by Marcel Pagnol in La Gloire de mon Père, it offers the increasingly rare luxury of peace, seclusion and immersion in nature. Whether as a family retreat, a creative hideaway or simply a place to escape and recharge, this is a truly special property in an unforgettable setting.

Ref. : V03261.02026L

Maison Victoire