OK
More than Less than
  ok

Key-words : with parking

Houses and Apartments, your real estate specialist magazine offers a selection of ads that match with the keyword with parking. You can refine your search by specifying the area or price range in the navigation bar link Search for a House/Apartment.

ST-PAUL-DE-VENCE1 950 000 €

House for sale with parking - 6 rooms - 438

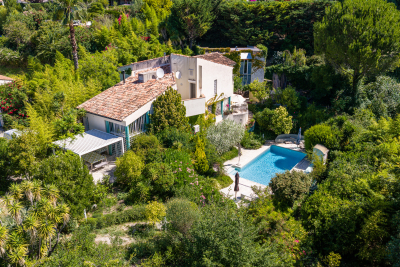
Artist's House in Saint-Paul de Vence

SOLE AGENT - This Provençal-contemporary style property is located in a residential area. Atypical in its architecture, this artist's house with a living area of ??438m2 includes: A house built on one floor on garden level and basement which is broken down as follows: On the garden level: - Entrance hall - Living/dining room benefiting from very high ceilings with fireplace opening onto a south-facing terrace - An open fitted kitchen opening onto the living room with partly covered outdoor terrace - a garage a scullery/laundry room Upstairs: - Mezzanine converted into a library overlooking the living room - A bedroom with private bathroom and toilet - A bedroom with dressing room, complete bathroom with sauna opening onto a terrace. Dependencies: - A workshop adjoining the house with a floor area of ??90m2 with mezzanine of 50m2 - A fitted cellar of 80m2 Rectangular mosaic swimming pool of 10.5m x 5m with pool house. The garden is almost entirely enclosed. Flat around the house, it is converted into a parking area for vehicles and a shaded dining area under the oak trees. The lawns have an automatic watering system.

Ref. : 776277

COUNTRYSIDE IMMOBILIER

LES GETS495 000 €

Apartment for sale with parking - 2 rooms - 47

CARMINE LODGE B206 - 1 bedroom + cabin

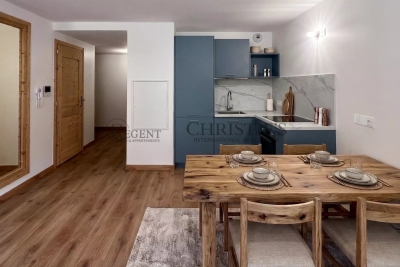
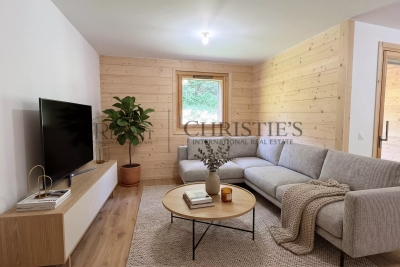
REGENT ALPS EXCLUSIVITY – CHRISTIE'S INTERNATIONAL REAL ESTATE Completed in 2023 by the well-respected local developer Biotope Immobilier, Carmine Lodge is a stylish new residence offering contemporary apartments in one of Les Gets' most convenient locations. Set in a peaceful residential area just a five-minute walk from the village centre, the development allows owners to enjoy easy access to restaurants, shops, cafés and the main ski lifts while returning home to a quieter setting away from the bustle of the resort. Built to the latest construction and energy efficiency standards, Carmine Lodge combines modern Alpine architecture with high-quality materials and carefully considered design. The result is a residence that is both elegant and practical, offering all the comfort of a newly built home with low maintenance and excellent year-round usability. This beautifully presented 47 m² apartment has been thoughtfully designed to make the most of every square metre. A welcoming entrance hall with built-in storage leads into a bright open-plan living area, where the fully fitted and equipped kitchen flows naturally into the dining and lounge space. Large glazed doors open onto a private terrace, creating an attractive extension of the living area and the perfect place to enjoy the mountain air after a day on the slopes or exploring the surrounding countryside. The apartment offers a spacious double bedroom together with a separate cabin room, providing valuable flexibility for children, visiting guests or additional sleeping accommodation. A contemporary shower room, separate WC and practical layout make the apartment equally suited to weekend escapes, longer holidays or year-round living. Finished to a high standard throughout, the apartment benefits from quality materials, modern fixtures and excellent insulation, ensuring comfort in every season. As a recently completed development, Carmine Lodge also offers the reassurance of modern construction standards together with strong energy performance and lower running costs than many older mountain properties. The property is sold with a secure private parking space and a private cellar, providing convenient storage for skis, mountain bikes and outdoor equipment throughout the year. Les Gets continues to attract buyers seeking a resort that offers far more than just skiing. As part of the internationally renowned Portes du Soleil ski area, it provides exceptional winter sports alongside world-class mountain biking, hiking, golf and a lively village atmosphere during the summer months. Carmine Lodge's central yet peaceful location makes it an excellent base for enjoying everything the resort has to offer, without relying on a car for day-to-day activities. Whether you are looking for a stylish second home, a low-maintenance Alpine retreat or an investment property with excellent rental appeal, this apartment represents an outstanding opportunity to purchase a modern residence in one of the French Alps' most desirable year-round destinations. Key Features: • Newly built apartment completed in 2023 by Biotope Immobilier • Approximately 47 m² of well-designed living space • Peaceful residential location just a five-minute walk from the centre of Les Gets • Bright open-plan living area opening onto a private terrace • Fully fitted and equipped kitchen • One double bedroom plus separate cabin room • Contemporary shower room and separate WC • Excellent energy performance and modern construction standards • Secure private parking space and private cellar • Ideal as a second home, rental investment or year-round residence Legal information Subject to co-ownership status (25 main lots for residential use and parking). Annual co-ownership charges: €930 (about €77 per month, a particularly controlled cost for this type). No ongoing proceedings. AI has been used on some photographs to illustrate decoration potential. "Information on the risk

Ref. : CARMB206

REGENT ALPS - Christie's International Real Estate

ST NOM LA BRETECHE1 278 000 €

House for sale with parking - 8 rooms - 272

Exclusive listing: 272m² (2,928 sq ft) house in Saint Nom La Bretèche, 1,187m² (2,928 sq ft) plot, village centre

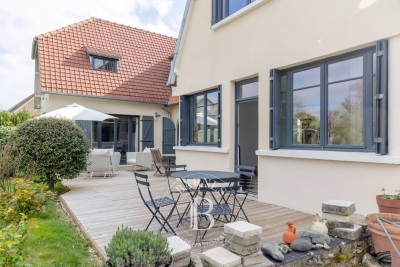
This charming, light-filled 272m² (2,928 sq ft) house, laid out over two floors plus two basement levels, is set on a 1,187m² (2,928 sq ft) plot in the centre of the village of St Nom la Bretèche. Construction date 1939. An extension was added in 2011. Two garages and three parking space complete this property. The house is laid out as follows: Ground floor: Two entrances, two living rooms, a dining room with a wood-burning stove, an open kitchen, and a master suite comprising a bedroom, a bathroom with laundry area, and a toilet. Guest toilet. Store room with external access. Upstairs: a hallway leads to three bedrooms, a bathroom, a toilet and two storage areas in the older part of the property. The newer part comprises a large 66.98m² (721 sq ft) room to be fitted out, which could be divided into two bedrooms, a walk-in wardrobe, a bathroom and a toilet. (water and electricity connections provided). The first basement level is located beneath the older part of the property and contains a storage room and a wine cellar. The second basement level comprises a large storage area, located beneath the newer part of the property. Two garages. Parking spaces. Large garden planted with trees surround the house, including two good-sized terraces facing south and west. A stone's throw from shops, schools and the bus stop to the train station, the International School, St Germain and Versailles. Station a 5-minute drive away. Parly 2, Versailles and St Germain a 10-minute drive away. Your BARNES contact: Nicolas Moirignot: +33 (0)6 63 26 32 32 or by email at “Information on the risks to which this property is exposed is available on the Géorisques website: www.georisques.gouv.fr” €1,230,000 Agency fees not included - Agency fees: Fees at 4.09% incl. tax payable by the buyer - Average amount of the share of charges €6,000/year - Estimated amount of annual energy costs for standard use: €2,370 ~ €3,260 - Information on the risks to which this property is exposed is available on the Géorisques website: www.georisques.gouv.fr 1,230,000 € Agency fees not included - Agency commission: 4.09%VAT included Agency fees payable by buyer - Montant moyen de la quote-part de charges courantes 6,000 €/yearly - Montant estimé des dépenses annuelles d'énergie pour un usage standard : 2370€ ~ 3260€ - Les informations sur les risques auxquels ce bien est exposé sont disponibles sur le site Géorisques : www.georisques.gouv.fr

Ref. : 82380874

BARNES YVELINES

MOUANS-SARTOUX940 000 €

House for sale with parking - 5 rooms - 138

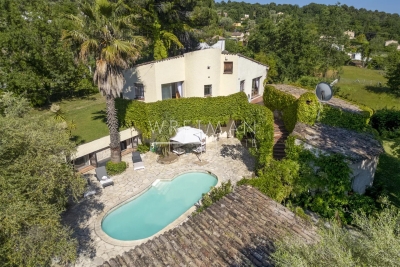
In a quiet location within walking distance of the village of Mouans-Sartoux, this detached 5-room house offers 138 m² of living space on a beautiful flat 950 m² plot planted with fruit trees. The property features a lovely saltwater swimming pool, a summer kitchen with WC, a solar shower, and complete privacy with no overlooking neighbors. The ground floor comprises an entrance hall, a spacious 55 m² double living room with fireplace and a semi-open-plan kitchen, opening onto a large 20 m² terrace and the pool area. There is also a ground-floor bedroom with shower room, a pantry, and a laundry room. Upstairs, there are three bedrooms, two of which open onto a large terrace, as well as a shower room and a separate WC. The property also benefits from a double carport and additional outdoor parking spaces. Additional features include a wine cellar, a water softener, and a private borehole for garden irrigation. A bright, sun-filled home that has been impeccably maintained throughout.

Ref. : 3695

CENTURY 21 COAST & COUNTRY

VENCE1 850 000 €

House for sale with parking - 7 rooms - 332

Spacious family house - Vence

Discover this spacious family house built in 1978, offering a unique architecture and generous volumes in a privileged environment. From the entrance, you will be seduced by a large living space flooded with light, combining an open kitchen, an indoor and outdoor dining area, a cozy living room, and a fireplace corner. A staircase leads to the upper floor where are three bedrooms and two bathrooms. Two of the bedrooms have direct access to the terraces surrounding the house. The lower level houses three additional bedrooms as well as two bathrooms. The house revolves around a beautiful swimming pool and its large terraces. A standalone apartment completes the set, including a large living room with a kitchenette and a bathroom. The carefully maintained land offers a magnificent landscaped garden as well as a large parking area that can accommodate at least eight vehicles.

Ref. : 87052988

WRETMAN ESTATE & CONSULTING

RAYOL-CANADEL-SUR-MER3 720 000 €

House for sale with parking - 7 rooms - 325

Rayol-Canadel-sur-Mer in a quiet area, with sea view and within walking distance of the beach - Provençal property built on large flat land

In the heart of a popular address in Rayol-Canadel-sur-Mer, beautiful, quiet property, not overlooked and with sea view. A stone's throw from a beautiful sandy beach, the property with a total floor area of 325m2 (236m2 living area) benefits from beautiful and bright volumes distributed as follows: The ground floor offers an entrance with office area, a large living room with wood-burning fireplace, a new kitchen, 1 master with bathtub and shower, an apartment with a beautiful living room and its open kitchen, as well as 3 suites. The garden level has a living room, 1 en-suite bedroom, a laundry room, an office and a room to convert to your liking. Facing full south, the property is built on completely flat landscaped land with an area of more than 2300m2, decorated with a beautiful 11x4 heated swimming pool and its pool house as well as a pétanque court. Possibility of R+1 expansion. Closed garage, numerous parking spaces, air conditioning, gate at the end of the garden, outdoor shower, automatic watering, exterior lighting, wood-burning fireplace, storage room.

Ref. : 83185

MAGREY&SONS SAINT-TROPEZ

VALBONNE3 635 000 €

House for sale with parking - 10 rooms - 380

2 Villas -Walking distance to Valbonne

On a plot of 6573m², just 10 minutes at the foot of the village of Valbonne, two adjacent south-facing villas, offering strong potential for extension and/or construction. In a calm and green environment near the Brague river, the first villa of 120m² includes a large bright living room opening onto a terrace overlooking the forest, a fully equipped American kitchen, two bedrooms, a bathroom, a shower room, as well as an independent 2-room apartment. The second 260m² villa offers a clear view of the countryside and the forest. It has a living room, a room to manage and an open kitchen, large sliding bay windows extending the interior towards several south-facing terraces, a master suite on the ground floor and three bedrooms additional upstairs. A swimming pool, a convertible basement, a laundry room and covered parking for four vehicles complete the property. Real estate project offering numerous development possibilities thanks to the significant residual construction and extension capacity of this vast property! First villa: Energy class 220 kWh/m²/year (D) – Climate class 7 kg CO2/m²/year (B) – Estimated amount of annual energy expenditure for a standard of use, established from prices energy for the year 2021, 2022, 2023: 1280€ - 1770€. Second villa: Energy class 70 kWh/m²/year (B) – Climate class 5 kg CO2/m²/year (A) – Estimated amount of annual energy expenditure for a standard of use, established from prices energy for the year 2021, 2022, 2023: 1495€ - 2023€.

Ref. : V3746VA

JOHN TAYLOR VALBONNE

ROQUEFORT-LES-PINS3 950 000 €

House for sale with parking - 11 rooms - 400

Authentic Provençal Bastide – Roquefort-les-Pins

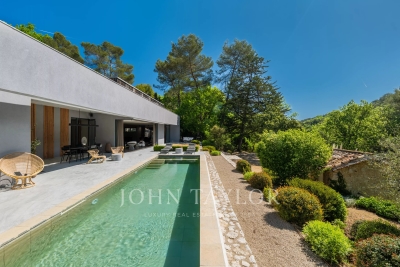
Just ten minutes from the charming village of Valbonne, this magnificent bastide perfectly embodies the refined essence of Provençal living. Set within 1.7 hectares of land, the property offers a rare sense of peace and privacy, enhanced by a landscaped park and an olive grove. Fully renovated in respect of traditional local architecture, the bastide features high-quality finishes and generous, light-filled living spaces. The elegant reception areas are centred around a living room with fireplace opening onto a covered terrace. There is also a refined dining room, a spacious fully equipped eat-in kitchen, as well as leisure spaces including a TV room and a music room. The property offers five bedrooms, including a principal suite, ensuring comfort and privacy, as well as a dedicated office. A separate two-bedroom apartment provides independent accommodation for guests or family. Outside, the charm is immediate: an elegant pool area with pool house and sun terraces is perfectly integrated into the lush natural surroundings. Absolute tranquillity, open views over the countryside and high-end features create a truly exclusive atmosphere. Additional building rights offer further potential for extension or development, adding significant value to this rare property. A double garage, visitor parking spaces and a carport ensure comfort, convenience and security for family and guests alike.

Ref. : 87109928

WRETMAN ESTATE & CONSULTING

BIOT1 250 000 €

House for sale with parking - 8 rooms - 236

Sole Agent - BIOT - Family villa with pool, unobstructed view, and independent studio

Sole Agent - Located in a sought-after residential area of Biot, in complete tranquility and offering a pleasant view of green hills, this charming south and west-facing property is built on approximately 1300 m² of land. Built in 1985, this well-maintained, quality villa consists of a main house spread over three levels. On the ground floor, you find an entrance hall with guest toilettes, a large bright living room of 37.5 m² with a fireplace (insert) and an open kitchen of 9.17 m², a TV lounge of 12.8 m² (easily convertible into an additional bedroom), and a first bedroom with a shower room. All living space on this floor open onto a beautiful and spacious covered terrace, harmoniously extending the living spaces and giving acces to the breathtaking view over the surrounding hills. Upstairs, a landing leads to two bedrooms and a balcony, a shower room with toilet, a seperate toilet, and converted attic spaces providing additional living or storage space. One of the bedrooms has air condition. On the garden level, facing the pool, a fourth independent bedroom has its own shower room and dressing room. At this same level are also a garage, a workshop, and two storage spaces. Automatic entrance gate and outdoor parking space for 2 cars. The pool area, particularly pleasant and intimate, is complemented by a real outdoor kitchen equipped with, among other things, a pizza oven, ideal for entertaining family and friends. In the lower part of this slanted property, a second independent access with a private gate leads to a 37 m² studio with its own outdoor space, offering many possibilities: secondary accommodation, rental, or professional activity. The main house is equipped with gas boiler heating, an electric water heating system and a photovoltaic panel system (on the roof) that can be extended. The entire property is connected to the main sewer. The garden is equipped with an automatic watering system. The location is highly sought after, close to shops, Niki de Saint Phalle College, Simone Veil High School in Valbonne, and school transportation serving the primary schools of Biot. A rare property on the market, ideal for a family seeking space, tranquility, and quality of life in a green environment.

Ref. : ARV-1165VB

AAA RIVIERA

ST-TROPEZ5 750 000 €

House for sale with parking - 7 rooms - 210

Saint Tropez - From the Park Moutte

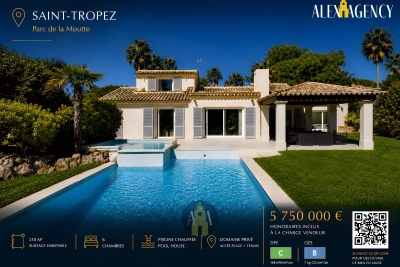
Villa of 210m2 on a plot of 1760m2, in parks Moutte. 4 km from Saint Tropez, 200m from the beach, in a closed and guarded park, 2 tennis courts, private beach access, heated pool and pool house. It consists of an entrance, a living room opening onto a covered terrace, a separate kitchen, 5 bedrooms, 5 bathrooms, an independent studio. Completely renovated villa.

Ref. : STV575

Alex Agency

BEAULIEU-SUR-MER850 000 €

Apartment for sale with parking - 3 rooms - 73

Beaulieu Centre, quiet location, lovely three-room flat

In the heart of Beaulieu-sur-Mer, on the 4th and penultimate floor of a quiet building in the town centre, this apartment is in excellent condition and is close to the beaches, shops, restaurants and transport links. With a Carrez living area of 73.14m², this two-bedroom flat features high-quality finishes. The flat comprises a spacious living/dining room with a fully fitted open-plan kitchen opening onto an 11.86m² loggia, which adds to the living area, two bedrooms with fitted wardrobes, a bathroom, a shower room with WC, and a separate toilet. The flat is sold with a cellar. Residents have access to communal parking within the complex.

Ref. : 1283 VA G

CORNICHE GROUPE IMMOBILIER

PARIS 19EME1 200 000 €

Apartment for sale with parking - 5 rooms - 129

EXCLUSIVE LISTING - Buttes Chaumont - Clear view of the Parc - Balcony - 3 bedrooms

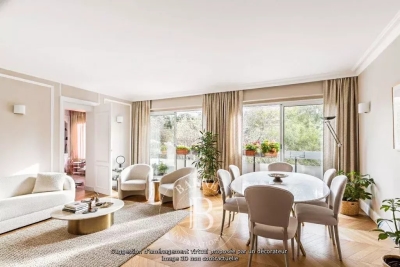
Ideally located on Rue Manin, opposite the Parc des Buttes Chaumont, this superb dual-aspect family apartment with balcony affords a stunning view of the park from the 3rd floor of a very high-end building with concierge and lift. The property benefits from an advantageous dual orientation (southeast & southwest) and has an entrance hall, a spacious living room with balcony and custom woodwork, a separate eat-in kitchen, followed by three bedrooms each with built-in cupboards, an office/dressing area, a bathroom with toilet, a shower room, and a separate toilet. Incredible green views and no overlook. Cellar also included. Bicycle and pushchair storage. Coveted location close to transport services, the shops around Marché Secrétan, and schools. Exclusive listing - BARNES PARIS EST €1,238,095 Agency fees not included - Agency fees: 5% incl. tax Fees payable by the buyer - Number of lots in the building: 21 - Average amount of the share of charges €6,360/year - Estimated amount of annual energy costs for standard use based on 2021 energy costs: €1,649 ~ €2,231 - Information on the risks to which this property is exposed is available on the Géorisques website: www.georisques.gouv.fr 1,145,000 € Agency fees not included - Agency commission: 4.8%VAT included Agency fees payable by buyer - Nombre de lots dans la copropriété: 21 - Montant moyen de la quote-part de charges courantes 6,360 €/yearly - Montant estimé des dépenses annuelles d'énergie pour un usage standard, établi à partir des prix de l'énergie de l'année 2021 : 1649€ ~ 2231€ - Les informations sur les risques auxquels ce bien est exposé sont disponibles sur le site Géorisques : www.georisques.gouv.fr

Ref. : 86805958

BARNES PARIS 10/19

CANNES2 550 000 €

House for sale with parking - 5 rooms - 232

Cannes Montrose area

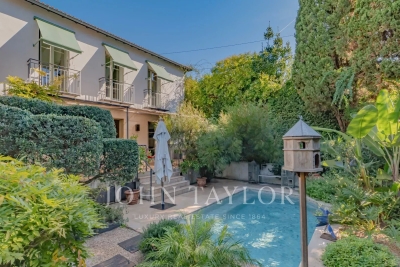
Rare on the market, a 10-minute walk from the city center and the sea, beautiful charming villa of about 232 m² in excellent condition, located in a quiet area with garden and pool. It comprises as follows: an entrance hall with high ceilings, a living room, a dining room opening directly onto a large terrace and a saltwater pool, as well as a fully renovated kitchen with very beautiful materials. Upstairs, three south-facing bedrooms, a bathroom, and a shower room. A large office or a fourth bedroom with independent access, as well as a shower room, complete the property. A wine cellar and a laundry room complete this property. Stunning south-facing garden of about 500 m² with a saltwater pool. Closed garage and parking space in front of the gate.

Ref. : V7169CA

JOHN TAYLOR Cannes

LES GETS590 000 €

Apartment for sale with parking - 3 rooms - 58

CARMINE LODGE B204 - 1 bedroom + cabin

Regent alps exclusivity - christie's international real estate a signature of prestige in the heart of the resort high-end development by biotope immobilier, ideally located just a few steps from the resort center, it benefits from a highly privileged location combining immediate proximity to all amenities (shops, restaurants, ski lifts) and absolute residential tranquility. Built in 2023 according to the latest technical and environmental standards, this modern and elegant development blends harmoniously into its alpine environment thanks to its clean lines and noble materials. It offers a turnkey living environment ideal for demanding mountain enthusiasts seeking contemporary comfort and serenity. A smooth layout and an exclusive master suite this 58m² apartment, with perfectly balanced volumes, features an architect-designed plan to maximize space and clarity. The functional entrance intelligently leads to a separate toilet with hand basin, as well as a first independent bathroom with shower and contemporary washbasin. The heart of the apartment opens onto a bright and friendly living room, incorporating a fully furnished and equipped kitchen area with tasteful appliances. This warm lounge gives direct access to a beautiful private terrace, a true outdoor living space to enjoy the pure air and alpine panoramas. The sleeping area comprises a superb master bedroom designed as an en suite with its own private bathroom, offering total privacy, as well as a comfortable cabin bedroom with built-in wardrobe, ideal for children or guests. Essential annexes for hassle-free daily life perfectly adapted to the demands of resort living, the apartment is offered with a secure private parking space and a functional cellar for safely storing ski and mountain bike equipment. A rare and sought-after pied-à-terre, combining the prestige of newness and strong rental income potential. Legal information property subject to co-ownership status (25 main lots for residential and parking purposes). Annual co-ownership charges: €1,123 (approximately €93 per month, a particularly controlled cost for this size). No ongoing procedures. Virtual layout suggestion by ai to illustrate decoration potential, scrupulously preserving the architectural integrity and actual volumes. “information on the risks this property is exposed to is available on the géorisques website: www. Georisques. Gouv. Fr”.

Ref. : CARMB204

REGENT ALPS - Christie's International Real Estate

CANNES475 000 €

Apartment for sale with parking - 2 rooms - 49

NEAR THE CENTRE OF CANNES, PANORAMIC SEA VIEW

Set within a luxury residential complex featuring a park, swimming pool and tennis court, nestled in a leafy area just a 3-minute drive from the town centre, it offers a privileged living environment combining tranquillity with easy access to local amenities. A superb one-bedroom flat in immaculate condition, renovated using high-quality materials – and, above all, boasting a magnificent panoramic sea view. It is very light and enjoys maximum sunlight from morning to evening. It comprises an entrance hall leading to a comfortable living room with a beautiful open-plan fitted kitchen designed to make the most of the view, all opening onto a terrace; a lovely bedroom with a walk-in wardrobe, a built-in cupboard and an en-suite bathroom featuring a walk-in shower and double washbasins. It also comes with a parking space and a cellar.

Ref. : 86267242

ERIC LABOURÉ IMMOBILIER