OK
More than Less than
  ok

Key-words : wine

Houses and Apartments, your real estate specialist magazine offers a selection of ads that match with the keyword wine. You can refine your search by specifying the area or price range in the navigation bar link Search for a House/Apartment.

GRASSE1 490 000 €

House for sale wine - 6 rooms - 250

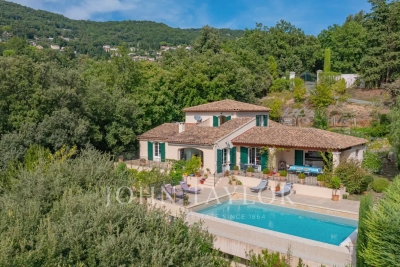
Grasse - Charming Provençal villa in a quiet, private estate

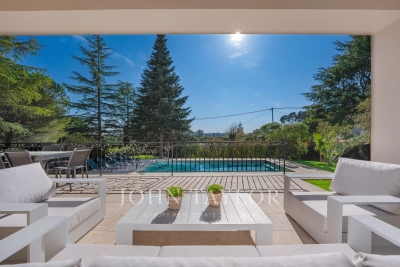
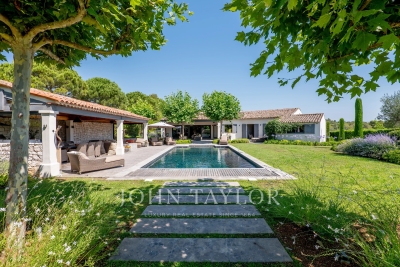
This stunning Provençal villa of approximately 240 m² is ideally located near Châteauneuf-de-Grasse, set on a beautifully landscaped plot of nearly 6,200 m², and enhanced by a magnificent heated infinity pool with a counter-current swimming system. The ground floor offers a spacious and light-filled living area comprising a lounge and dining room with fireplace, a large fully equipped kitchen opening onto a charming covered terrace, a master suite, an additional bedroom with en-suite shower room, and a separate guest toilet. Upstairs, you'll find two further bedrooms — one of which opens onto a lovely tropezienne terrace — along with a shower room and a separate toilet. A self-contained apartment of around 70 m² with a private garden, a laundry room, a pantry, a small workshop, a wine cellar, and a double garage complete the features of this character property. Located in a peaceful, charge-free private domain, this villa enjoys absolute tranquility while being close to all amenities, top golf courses, beautiful beaches, and just 35 minutes from Nice International Airport.

Ref. : V3558VA

JOHN TAYLOR VALBONNE

LE CANNET1 850 000 €

House for sale wine - 5 rooms - 260

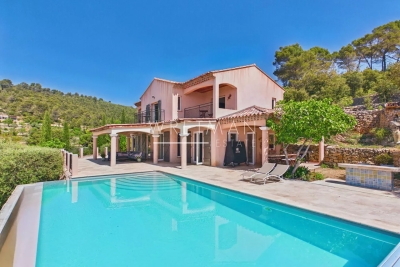
Provencal villa to renovate with panoramic sea view

Currently comprising a traditional 180 sqm villa with a swimming pool, an independent 70 sqm apartment, and a three-car shelter, this property benefits from an already approved building permit for the creation of an exceptional contemporary project. The future project envisions a contemporary villa of approximately 562 sqm of floor area, set on a 1,120 sqm plot, enhanced by a 60 sqm swimming pool and offering panoramic sea views over the Estérel. The interior layout will feature a spacious living and dining area, five en-suite bedrooms including a sumptuous master suite, as well as prestigious amenities: wine cellar, gym, sauna, hammam, and cinema room. The villa will be served by an elevator on all levels. An outbuilding will complete the property with an independent apartment, ideal for welcoming guests or accommodating a caretaker couple. Located in a sought-after area, in immediate proximity to main roads, this property represents a rare opportunity to combine a privileged location with exceptional investment value. Energy rating: D (191 kWh) – Climate rating: B (7 kg CO2) Estimated annual energy costs for standard use: between €1,680 and €2,330 (reference year: 2022) Information about the risks to which this property is exposed is available on the Géorisques website: www.georisques.gouv.fr

Ref. : CAB5690

BEAUCHAMP ESTATES

SAIGNON2 800 000 €

House for sale wine - - 430

Idyllic 19th-century bastide with stunning grounds and views.

Nestled into the Luberon mountains, close to the town of Apt - renowned for its lively market, cobbled streets, and authentic Provençal charm - this magnificent 19th-century bastide enjoys a private and peaceful countryside setting spanning 3.3 acres, with panoramic views over the valley. Fully renovated to an exceptional standard, this elegant property offers approximately 430m² of living space over three levels and captivates with its timeless character. The house, thoughtfully decorated throughout in tones of white and beige is characterised by beautiful exposed beams and stonework, emblematic of Provence. Magnificent “pierre de Bourgogne” stone flooring and a rich variety of high-quality antique woodwork feature on every level, creating a harmonious atmosphere that is both authentic and refined. An abundance of natural light inundates the living spaces on the ground floor thanks to the large arched bay windows. The ground floor comprises: spacious entrance hall; to the right the beautiful open-plan living space combining a dining and sitting area with a large stone fireplace creating a warm and distinctly Provençal ambiance; small wine cellar accessible from the sitting room; laundry room; guest WC; to the left of the entrance a generous open-plan kitchen with a large dining area, featuring a decorative antique stone fireplace and expansive windows bathing the space in natural light. The main access to the first floor is via an elegant staircase in the entrance hall. This level comprises: bedroom with its en suite bathroom; three more bedrooms, each with its own shower room; small sitting room. The frst floor has acces to the groundfloor guest studio. The second floor offers: two bedrooms with private shower rooms; large, light-filled sitting room with stunning wooden beams; independent shower room. Beautiful antique wooden features complement the elegant white and beige backdrop. An independent guest studio, attached to the house but accessible only from the outside, comprises: living room with a wood-burning stove; kitchen with dining area; bedroom with its own shower room; a staircase from the studio leads to the first floor. The beautifully landscaped garden with stunning views over the valley offers exceptional outdoor living. The centenary plane trees, traditional stone paths, the stone “bassin” and the numerous waterways leading to a pond with a beautiful willow tree all set the tone, complemented by an abundance of traditional Provençal trees and shrubs. Dining and relaxation areas carefully positioned making the most of the views and the leafy shade. The large 12m x 5m heated swimming pool with automatic cover and pool house completes this authentic Provençal garden. Amenities include: oil central heating (underfloor heating for living spaces on the ground floor); mains water; electric fencing; pool heating via heat pump; garden lighting; fibre optic internet; natural spring for garden watering and private well; septic tank compliant with current legislation; large storage out-building. Whether you're seeking a family home, a luxurious holiday retreat or an excellent rental investment this idyllic 19th-century bastide, set in the beautiful Provençal countryside near Apt and the picturesque perched villages of the Luberon Valley offers it all. __________Information on the risks to which this property is exposed is available on the Géorisques website: payable by the seller

Ref. : V03187.01978L

Maison Victoire

COTIGNAC1 150 000 €

House for sale wine - 6 rooms - 210

Beautiful villa with stunning views - Cotignac

Exclusivity - Set in a dominant position, yet within walking distance of the village, this beautiful Provençal villa built in 2011 enjoys breathtaking panoramic views that define the entire property. The outdoor spaces are truly exceptional, with expansive terraces wrapping around the house in a full 180°, perfect for enjoying the scenery at any time of day. A large infinity pool blends seamlessly into the landscape, complemented by an outdoor shower—an ideal setting for relaxation and entertaining while taking in the remarkable surroundings. Inside, the villa offers modern comfort with underfloor heating and cooling throughout. The main level features a generous and light-filled living and dining area of 87.5 m² with an open-plan kitchen, creating a welcoming and spacious heart of the home. This floor also includes a utility room, a cloakroom, and a bathroom with toilet. Upstairs, three bedrooms each benefit from large wardrobes and access to a private balcony, where the spectacular views continue to impress. A bathroom and additional storage room complete this level. On the garden level, an independent stone building houses a studio with its own bathroom—ideal for guests or rental potential—as well as a garage with a wine cellar. The 4,602 m² garden features 68 olive trees and typical Provençal plants. A rare opportunity to own a property where views, outdoor living, and Provençal charm come together in perfect harmony.

Ref. : 86242855

WRETMAN ESTATE & CONSULTING

CHATEAUNEUF-GRASSE2 550 000 €

House for sale wine - 7 rooms - 320

Chateauneuf Grasse - Elegant Renovated Villa in a Residential Area

This villa is ideally located in the sought-after residential area of Notre-Dame-du-Brusc in Châteauneuf, in close proximity to Mougins School and the CIV. Fully renovated in 2024 using high-quality materials and premium finishes, the property offers refined and contemporary living. Originally built in 1970, the villa is set over three levels and boasts approximately 320 sqm of living space. It enjoys a south-west exposure, a peaceful setting, and lovely unobstructed views over the surrounding countryside. The flat 2,300 sqm landscaped plot is fully enclosed and features an automatic irrigation system. Ground Floor An entrance hall with built-in wardrobes and guest toilets leads to a spacious open-plan living and dining area of approximately 100 sqm, complete with a fully equipped kitchen and pantry, all opening onto a large terrace. The 60 sqm master suite includes a walk-in dressing room and a luxurious bathroom with double vanities, shower, and toilet. First Floor Four beautiful en-suite bedrooms, each with built-in storage, private shower room or bathroom, and toilet. Two of the bedrooms benefit from direct access to a terrace. Lower Ground Floor A laundry room, wine cellar, and additional storage space. Designed for comfort and entertainment, this level also features a large 60 sqm area that can be used as a gym, home cinema, or relaxation space. Additional Features A spacious garage accommodating up to five vehicles, along with outdoor parking for six cars. A superb 10 x 5 metre swimming pool completes this exceptional property. Price: €2,550,000

Ref. : 2234 LZ

Agence IMPACT

GRASSE5 900 000 €

House for sale wine - 12 rooms - 730

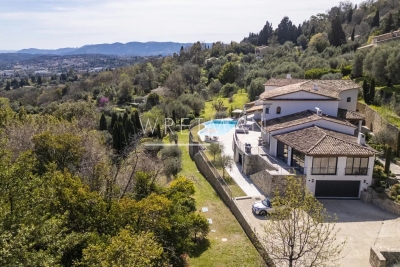
Luxury Provençal Villa with Panoramic Sea & Valley Views – Chateauneuf-de-Grasse/Grasse

This exceptional, spacious, and fully renovated high-end Provençal villa of 730 m², with a swimming pool, is set in an exclusive and peaceful location in a magnificent 5,121 m² garden on the hills above Cannes, between Grasse and Châteauneuf-de-Grasse. It offers a perfect combination of contemporary luxury and refined comfort, with breathtaking panoramic views stretching across the sea and the valleys of the Mediterranean coastline. Flooded with natural light, the villa opens with a striking cathedral-style entrance leading into expansive living spaces designed for elegant entertaining and relaxed Mediterranean living. Floor-to-ceiling sliding glass doors create a seamless flow onto generous terraces, maximizing indoor-outdoor living. The property features a sophisticated double reception room with a fireplace, a large dining area for up to 12 guests, and a premium open-plan Italian kitchen by Boffi — perfectly designed for both everyday comfort and high-end entertaining — with all rooms opening directly onto the large terrace and its stunning views. A relaxing TV room (or office), guest toilet, internal lift serving all floors, and a beautiful summer lounge with exposed beams further enhance the living experience, offering a versatile and inviting space throughout the year. The accommodation includes four elegant en-suite bedrooms on the upper level, including a superb master suite with a dressing room and direct access to a private balcony with panoramic, uninterrupted views. The garden level is dedicated to lifestyle and wellbeing, offering a fully equipped fitness room, an air-conditioned wine cellar with tasting lounge, an en-suite bedroom with private bathroom and direct access to the pool area, an additional lounge/fitness area, and laundry facilities. A double garage with lift access serves all levels of the property. Outdoors, the villa delivers a true resort-style experience with an infinity pool, a stylish pool house with kitchen, and multiple lounge and dining areas designed for relaxation and entertaining. The property is set within beautifully landscaped grounds designed by renowned landscape architect Jean Mus, featuring a natural spring and an exceptional Mediterranean ambiance. Located just 35 minutes from Nice and Cannes, and close to prestigious golf courses and fine dining establishments, this rare property represents the ultimate luxury residence or second-home opportunity on the French Riviera. Don't miss this opportunity!!

Ref. : 85582480

WRETMAN ESTATE & CONSULTING

CANDRESSE450 000 €

House for sale wine - 6 rooms - 223

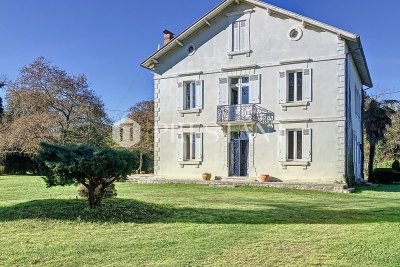
Elegant Manor House from 1913 with Pool in Candresse, near Dax

Nestled in the heart of the Dax agglomeration, this elegant 1913 manor house combines the charm of the past with modern comfort. Set in a peaceful environment, it offers exceptional quality of life with quick access to amenities, Dax TGV station (7 minutes by car), and major routes to Bordeaux, Pau, Bayonne, and Spain. Spanning three levels, including 120 m² of convertible attic space, this 222 m² property stands out for its recent renovation, featuring efficient insulation, double glazing, and heat pump heating. The ground floor includes a beautiful entrance, a spacious living room with a fireplace opening onto a terrace with a trellis, a dining room, a large kitchen, and a utility room. On the first floor, four bright bedrooms, a bathroom, and a shower room provide a warm and comfortable living space. The well-maintained 8000 m² grounds include a heated swimming pool with a heat pump powered by solar panels, a pool house with a summer kitchen, and expansive outdoor areas, including terraces and a landscaped garden. A rare 100 m² outbuilding completes this property, featuring a wine cellar, a large garage of approximately 32 m², and a 60 m² space ready to be converted into a studio or independent apartment. A true haven of peace, both refined and functional, ideal for lovers of space and authenticity. PRESTANT Realty - Diane De Karajan - +33 6 70 05 62 39 - Armand Courau - +33 6 62 15 27 85

Ref. : CB-1703-DDKAC

PRESTANT Luxury Realty

CAP D'ANTIBES1 495 000 €

House for sale wine - 6 rooms - 158

House with pool, a prestigious gem in Antibes–Juan-les-Pins

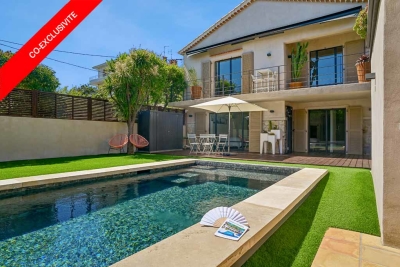
This charming, quiet town house has been fully renovated: its condition is impeccable. It offers 5 rooms, including 3 bedrooms and 3 bathrooms, an office, a laundry room, a walk-in closet and a small garage for two-wheelers and storage. It is complemented by a superb outdoor area with a terrace, pool house and an independent studio on the garden level with direct access to the swimming pool. Everything has been carried out using premium materials and high-quality finishes. Upstairs, from the moment you enter, majestic olive trees set a Mediterranean tone and create an elegant, bright atmosphere, designed for refined everyday living with generous volumes and very high ceilings. The fully equipped kitchen, with numerous built-in storage units and a wine cellar, opens onto the living/dining room. A first en-suite bedroom, an office and a guest toilet are on the same level. A custom-made staircase leads you to the garden level, which includes two en-suite bedrooms with a designer bathroom, understated and streamlined. They provide access to and a view of the pool. Completing this level are a laundry room, a large walk-in closet and a toilet. This house invites relaxation and serenity: ideal for entertaining, unwinding and fully enjoying the French Riviera. You can park two vehicles in the entrance and a motorbike or scooter in the garage. All walls are insulated, as is the attic (thermal and acoustic), anti-burglary double glazing, outdoor cameras and vigilant neighbors for total peace of mind. Ducted reversible air conditioning in all rooms. Energy performance diagnosis: 91 – B Greenhouse gas emissions: 3 - A Estimated annual energy costs for the home: 1,230 to 1,720 euros. Transaction fees incl. VAT payable by the seller. Information on the risks to which this property is exposed is available on the Géorisques website: www.georisques.gouv.fr The luxury real estate market on the French Riviera is one of the most attractive in the Mediterranean region. Holiday homes and second residences on the French Riviera not only offer an incomparable lifestyle and quality of life, but also represent, in light of the international economic situation, a safe investment and a smart retirement plan, particularly at premium addresses. In Antibes–Juan-les-Pins, this discreet address will appeal to a demanding clientele seeking Mediterranean elegance, residential serenity and immediate access to shops, schools, the motorway and beaches; this house is ideal for a refined main residence as well as a pied-à-terre. The setting combines calm, greenery and the art of living between Monaco and Saint-Tropez. On a daily basis, enjoy comprehensive infrastructure: shops and services approx. 5–10 minutes by car, Antibes train station approx. 15 minutes, and Nice Côte d'Azur Airport approx. 25–30 minutes by car. Cannes can be reached in approx. 20–25 minutes, Monaco in approx. 50–60 minutes depending on traffic. Leisure is close at hand: Juan-les-Pins beaches approx. 10–15 minutes, Port Vauban and Old Antibes approx. 15 minutes, nearby golf courses and yacht clubs, not to mention renowned restaurants and the Riviera's cultural life. The area stands out for its sought-after residential character and, in places, open views, offering an exclusive atmosphere between sea and hills. A rare location, promising a bright daily life and an exceptional long-term heritage investment.

Ref. : W-048WXX

ENGEL & VÖLKERS

PARIS 16EME9 250 000 €

Apartment for sale wine - 13 rooms - 550

Paris XVIe - OECD - Spectacular reception apartment combining splendor and exceptional volumes.

Just a stone's throw from the Jardins du Ranelagh, in a prestigious Art Deco building constructed between 1928 and 1931 by Jean Walter (recently refurbished), superb 549 m² Carrez duplex (550.96 m² floor area) bordered by a 420 m² private garden. This apartment, with its exceptional character and spacious rooms, offers the charm and spirit of a family home. It is laid out like an inverted duplex: - on the first level: an entrance gallery leading to a grand staircase, a mezzanine overlooking the masterly living room, four large bedrooms (32 m², 26 m², 24 m², 20 m²), three bath/shower rooms, a SPA area with hammam and sauna, and a fitted dressing room; - on the garden level, a magnificent 75 m² living room with 7.30 m high ceilings, overlooking the garden and facing south-west, a second living room with a study and fireplace, a dining room, a bedroom, an adjoining shower room and a fully-equipped sports room, a galley kitchen, a scullery, a cold room and a secure wine cellar. High-quality workmanship, noble materials, well-balanced and appreciable volumes. An elevator serves this duplex, equipped with sophisticated home automation. An adjoining studio (18.27 m²) and a large double garage (29 m²) complete this exceptional property. LOI ALUR: 85 lots in the condominium. Annual share of the provisional budget approx. €38,080. Single mandate n°20001. Agency fees 3% incl. VAT, i.e. €250,000 - selling price €9,250,000 excluding fees - DPE: (E). No proceedings in progress on the basis of articles 29-1 A and 29-1 of law no. 65.557 of July 10, 1965 and article L. 615-6 of the CCH. Information on the risks to which this property is exposed is available on the Géorisques website: www.georisques.gouv.fr Pricing details at

Ref. : 86962726

VANEAU COLLECTION PRIVEE

SURESNES2 790 000 €

House for sale wine - 10 rooms - 430

SURESNES - RAGUIDELLE - PRIVATE MANSION

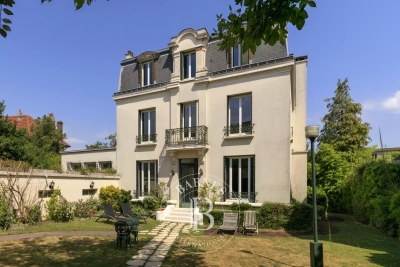
In a quiet and popular neighbourhood near public transport services (metro line L and T2 tram line), shops and schools, this superb 1880s private mansion spans almost 370m² (3,983 sq ft) of living space plus a 60m² (646 sq ft) annexe, all set on a 1,041m² (11,205 sq ft) plot. A spacious hall leads to the reception rooms: lounge (air-conditioned) with access to a heated terrace, dining room and smaller lounge with period carved wood fireplace, very large eat-in kitchen with a central island, wardrobe and guest toilet. These rooms face east and west allowing for plenty of light A beautiful wood staircase in its original condition with carved bannister leads to the first floor comprising three good-sized bedrooms, a bathroom and shower room, and a large dressing room. The second floor (also air-conditioned) has a master suite with a spectacular view of the Eiffel Tower, a dressing room and bathroom/shower room, and a second bedroom with bathroom. The vast entresol level has been fitted out with a games room, utility room, boiler room, wine cellar and storage room. The two-storey annexe has a lounge and open kitchen on the ground floor, and two bedrooms and a bathroom on the upper floor. Preserved period features including original wrought iron, carven wooden fireplace, period staircase with bannister and incredible proportions topped off by high ceilings. A rare property on the market, combining classic elegance and modern comfort. Large garage with space for three cars plus space to park two cars outside. CONTACT: +33 (0)6 63 46 65 75 Fees payable by the seller - Estimated amount of annual energy costs for standard use: €5,460 - Christine Peyroux - Sales agent - EI - RSAC 492 790 076 Agency fees payable by vendor - Montant estimé des dépenses annuelles d'énergie pour un usage standard, établi à partir des prix de l'énergie de l'année 2024 : 8675€ ~ 11737€ - Les informations sur les risques auxquels ce bien est exposé sont disponibles sur le site Géorisques : www.georisques.gouv.fr - Christine PEYROUX - Agent commercial - EI - RSAC 492 790 076

Ref. : 86042031

BARNES HAUTS DE SEINE NORD

OPIO1 980 000 €

House for sale wine - 6 rooms - 200

Dream house with pool and 4 bedrooms - Opio

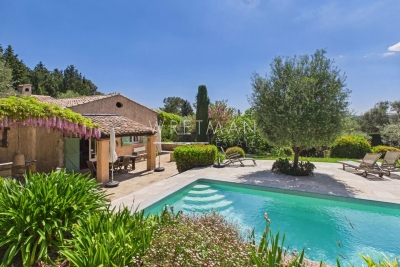
Ideally located between the villages of Opio and Valbonne, in a peaceful countryside setting, this charming property of approximately 200 sqm is set within a stunning 2,482 sqm Mediterranean garden, beautifully landscaped with a variety of regional plants, century-old olive trees, citrus trees, and fruit trees. Upon entering, the house reveals generous living spaces, including a warm and inviting living room with a fireplace and a dining area opening onto spacious terraces shaded by pergolas adorned with magnificent wisteria. On the same level, you will also find a fully equipped kitchen, a TV lounge, a guest WC, and a laundry room. On the lower split level, there are two en-suite bedrooms as well as a climate-controlled wine cellar. Upstairs, the night area features a master bedroom with its own bathroom and dressing room, along with a second bedroom that can also be used as an office. Outside, the beautifully landscaped garden offers an exceptional lifestyle with a heated swimming pool equipped with an electric cover, a summer kitchen, a barbecue area, and a pétanque court—perfect for enjoying convivial moments with family and friends. Additional features include a carport for two vehicles and several parking spaces.

Ref. : 86938426

WRETMAN ESTATE & CONSULTING

CHATEAUNEUF-GRASSE2 550 000 €

House for sale wine - 7 rooms - 320

Elegant villa renovated in a leafy setting, near Valbonne

Just a few minutes from the picturesque village of Valbonne, in the heart of one of the most sought-after residential areas of Châteauneuf-Grasse, this exceptional property embodies a refined way of life, combining generous volumes, high-end amenities, and a privileged environment. Developing about 320 m² (' 260 m2 + 60 m2 semi-basement converted), the villa has undergone a complete renovation with particularly meticulous finishes. The reception areas, flooded with light, open onto a large living room with a fully equipped contemporary kitchen, in natural continuity with the terraces and landscaped garden. The property offers a remarkable master suite of about 60 m², a true private space with generous volumes, as well as four en-suite bedrooms upstairs, ensuring optimal comfort for hosting family and guests. A laundry room discreetly completes this set with functionality. A bright semi-basement of about 60 m², with windows, offers multiple development possibilities such as a wellness area, a gym, a home cinema, or a wine cellar, bringing the total area to about 320 m². Built on a landscaped plot of 2,277 m², the property benefits from an ideal southwest exposure and an unobstructed view of the surrounding countryside. A large swimming pool and an elegant courtyard complete this rare living environment. Finally, a large closed garage accommodating up to five vehicles is a particularly sought-after feature in this sector. The villa also benefits from complete modern comfort with integrated air conditioning, electric roller shutters, and an alarm system, all within a prime residential environment, in absolute tranquility.]}]}

Ref. : V1746MGS

JOHN TAYLOR MOUGINS

MOUGINS3 590 000 €

House for sale wine - 9 rooms - 339

Stunning contemporary near international schools

Mougins, close to international schools, beautiful contemporary villa offering quality services on approximately 339 m² of living space, located in a 'chic countryside' neighborhood, in a quiet area, and enjoying maximum sunshine. It includes on the ground floor a beautiful reception area of about 70 m² opening onto a covered terrace, the garden and the pool, 3 suite bedrooms including the master bedroom with large dressing room and its full bathroom. An additional bedroom with an en suite shower room next to the game room, home cinema, and wine cellar. A fifth independent bedroom, for friends, with a shower room and kitchenette. Nice landscaped garden of 1,981 m² with swimming pool. The current refined amenities will appeal to lovers of a warm contemporary style. A must see very quickly!

Ref. : V1755MGS

JOHN TAYLOR MOUGINS

EZE7 500 000 €

House for sale wine - 14 rooms - 1191

Eze, a few minutes from Monaco, beaches, large property with stunning sea view.

A few minutes from Monaco and the beaches of Èze and Saint-Jean-Cap-Ferrat, lies an exceptional property within a private domain. Of approximately 610 m² of habitable space, it includes a main villa of 545 m², an independent apartment, and a professional kitchen. The property also features a large garage of about 113 m², various technical and auxiliary rooms, as well as three large terraces totaling 336 m², for a total ground surface of about 1,100 m². This residence offers generous volumes, two master bedrooms with private jacuzzis, as well as six suites with adjoining bathrooms. Six of the eight bedrooms open onto a breathtaking sea view and provide access to a large terrace. The master bedrooms, matching the magnificence of the place, have dressing rooms and private jacuzzis. The living area, spread over a 150 m² level, includes a majestic hall, an elegant living room, a refined dining room, and a high-end open kitchen. A large terrace surrounds this floor, naturally extending the interior spaces outward. A 40 m² office and a spacious wine cellar occupy the first floor, while the garage can accommodate up to ten cars. A second professional kitchen and an independent apartment complete this offer. Outside, a generous swimming pool and a pool house invite relaxation, with a superb sea view. All levels are served by a main elevator and a service elevator. For more information, a complete file is available upon request, including more than 120 photos and plans. As indicated in the caption of some photos, some images were generated by artificial intelligence to imagine a more contemporary decoration of this property. Ref. 15195

Ref. : 15195

CARLTON INTERNATIONAL Saint-Jean-Cap-Ferrat

LA CROIX-VALMER29 950 000 €

House for sale wine - 19 rooms - 802

La Croix-Valmer – An exceptional property in a prime location

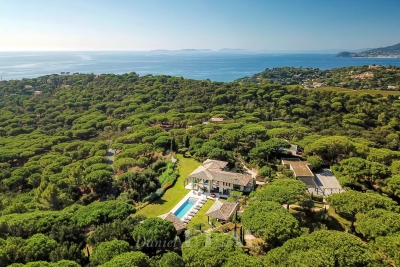
La Croix-Valmer, Ramatuelle, Saint-Tropez… This unique 800 sqm property just 15 minutes from Saint-Tropez, one of the globe's most famous locations, is set in 3 hectares of secure enclosed and landscaped grounds with the Mediterranean on the horizon. It includes a spacious main villa bathed in sunshine, a second guest villa, a caretaker's lodge, several garages and a helipad. Allying stone and timber, the architectural style is resolutely contemporary, with each and every detail inside the work of a renowned interior decorator. The main villa is accessed by means of an elegant patio with a water feature, leading to a magnificent 100 sqm living/reception room and dining room bathed in sunshine thanks to wide patio windows, a TV lounge, and a kitchen with a pantry. Two staircases access the upper floor which comprises a 33 sqm study, a 42 sqm master suite commanding a sea view, and four further 17 to 20 sqm suites. Facing the 20-metre long swimming pool is a superb exterior area benefiting from an equipped kitchen and fitted with comfortable sofas. The pool technical premises are in the basement, along with a wine cellar and a cold room. Separated from the main villa by a 57 sqm gym, a massage room and a shower room, the guest villa comprises a 47 sqm living room, an open-plan kitchen, and four suites (one on the ground floor). With an independent caretaker's lodge benefiting from a separate entry, four garages and an 8-vehicule carport. The ensemble is perfectly maintained. A unique property in an exceptional location a stone's throw from Ramatuelle and Saint-Tropez.

Ref. : 82951897

Daniel FÉAU Saint-Tropez