OK
More than Less than
  ok

Key-words : whole

Houses and Apartments, your real estate specialist magazine offers a selection of ads that match with the keyword whole. You can refine your search by specifying the area or price range in the navigation bar link Search for a House/Apartment.

LOUDÉAC460 000 €

House for sale whole - 10 rooms - 320

Exclusively at Excellence Immobilier. Charming detached house of 320 m² of living space offering comfort and space. It consists of a magnificent entrance hall, a bright living room with fireplace, a dining room, a fitted kitchen, 5 spacious bedrooms, 2 bathrooms, office, billiard room, mezzanine and another 30 m² of convertible attic space, this house is ideal for a large family or for entertaining guests. The whole house benefits from a breathtaking view of the countryside. The property sits on a large plot of 6700 m² beautifully landscaped. Loudéac, located in Brittany, is a 1-hour TGV train ride from Paris. It's 40 km from Saint-Brieuc and 80 km from Rennes Airport. One of Loudéac's strengths is its dynamic economy, with strong activity in the agri-food, craft, and commercial sectors. Buying a house in Loudéac also means enjoying a naturally beautiful environment, with numerous green spaces and varied landscapes. In addition, the town offers quality services, particularly in education and healthcare, with several schools, colleges, and well-equipped sanitation facilities. The real estate market in Loudéac is also affordable and diverse, with a wide selection of homes, from the most traditional to the most modern. Loudéac is therefore an ideal location for a real estate investment.

Ref. : 956V1698M

EXCELLENCE IMMOBILIER

ST-RAPHAËL935 000 €

House for sale whole - 12 rooms - 320

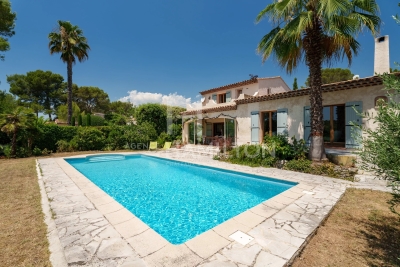
California-style villa in Valescure – 345 sqm on landscaped gard

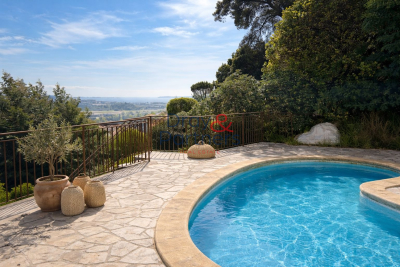
In the heart of the sought-after residential district of Valescure in Saint-Raphaël, this contemporary south-facing villa offers approximately 345 sqm of living space in a green and perfectly preserved environment. Situated on a landscaped and enclosed plot of about 2300 sqm, the property features remarkable space and constant brightness. The reception area, largely open to the outside, extends onto a large terrace overlooking the garden and the pool. The whole offers a true sense of space and independence, rare in the area. The two-level layout allows for highly desirable flexibility: a large family residence, intergenerational configuration, professional activity, or a structured rental project. An additional independent space, annexes, and a double garage further enhance the usage possibilities. Beyond immediate comfort, the land and current configuration present a strategic heritage interest in this sector. Certain technical elements and development prospects, intentionally not detailed here, constitute a real lever for value enhancement. This property is aimed at buyers seeking location, space, and potential. Energy Performance Diagnosis: D - 209 Greenhouse Gas Emissions: D - 47 Estimated annual energy costs of the dwelling: €6990 - €9520 Transaction fees including VAT payable by the seller Information on the risks to which this property is exposed is available on the Géorisques website: www.georisques.gouv.fr The luxury real estate market on the French Riviera is one of the most attractive in the Mediterranean region. Vacation homes and secondary residences on the French Riviera not only offer an incomparable style and quality of life but also represent, given the international economic situation, a secure investment and a smart retirement project, particularly at premium addresses. The City of Saint-Raphaël is located in Provence, halfway between Cannes and Saint-Tropez, in the Var department. Between tradition, with its Roman past, and modernity, through its vitality, it is today a city of art and culture at the heart of the French Riviera. Its territory offers a 35-kilometer maritime frontage adorned with 5 ports, beaches, coves, numerous inlets, and the Estérel forest massif of 32,000 hectares, designated as a natural site by the European Natura 2000 network. The city of Saint-Raphaël also boasts 2 internationally known golf courses.

Ref. : W-0481TV

ENGEL & VÖLKERS

CANNES849 000 €

House for sale whole - 6 rooms - 114

CANNES CROIX DES GARDES 5-ROOM TOWN VILLA NEAR THE SEA

For sale Discover this charming 115 m2 upper villa offering an ideal living environment with a glimpse of the sea for a family combining comfort, relaxation and practicality. It consists of a bright 35 m2 living room, a fully equipped kitchen, 4 bedrooms, 2 of which are on a mezzanine, adding character and originality to the whole. Outside you will enjoy an easy-to-maintain space with a swimming pool, jacuzzi and 20 m2 solarium, perfect for moments of conviviality and relaxation throughout the year. 2 private parking spaces. Located in the immediate vicinity of the sea, shops and transport, this villa is suitable as a main residence or rental investment.

Ref. : 1501

Rossi Croisette

AURIBEAU-SUR-SIAGNE2 750 000 €

House for sale whole - 10 rooms - 908

HISTORIC Provençal Estate near Cannes

FOR SALE AT AUCTION on July 8, 2026 HISTORIC Provençal Estate near Cannes Bidding starts from: €2,750,000 Displayed Price: €7,500,000 - About 1,000 sqm of living space - 1.5 Hectares - 535 sqm for the main residence - 230 sqm for the guest house - Gardener's apartment - Stone sheepfold - 8 Bedrooms - 10 Bathrooms Located in the heart of a beautifully maintained park just 10 km from Cannes and 13 km from Mougins, this historic Provençal Bastide offers volume, privacy, and authentic character in a discreet setting, with easy access to Cannes, Mougins, the coast, and the French Riviera as a whole. Distributed among a main residence, a guest house, a gardener's apartment, and a stone sheepfold, the estate offers exceptional flexibility without compromising privacy. The main Bastide includes generous reception rooms, bright entertainment spaces, a spectacular master suite, and three bedrooms with en-suite bathrooms. The additional buildings offer independent accommodation for guests, staff, or extended family. The sheepfold adds a distinctive sense of Provençal history and authenticity, complementing the traditional architecture of the estate and its serene setting. Outside, landscaped gardens, expansive lawns, a large pool, a double garage, and ample parking create an elegant environment for relaxed Riviera living. Main Features - Main residence, guest house, gardener's house, and stone sheepfold - Generous reception rooms and bright entertaining spaces - Flexible independent accommodation for family, guests, or staff - Landscaped gardens with large lawns and a big pool - Double garage and large parking Location: - Close to golf courses, beaches, and international schools - Cannes 10 km - Mougins 13 km - Grasse 5 km - Nice International Airport 36 km - Monaco 65 km The property is sold unfurnished. All furniture, accessories, decorative items, artworks, or other movable property currently on the property are expressly excluded from the sale and can only be acquired, if at all, through a separate written agreement between the parties. Information on risks associated with this property is available on the GeoRisks website: Post-Auction: Signing of the Sale Promise by July 10, 2026, and signing of the Authentic Deed at the notary office approximately 60 days later.

Ref. : W8159 SC

Winsome Immobilier

VENCE885 000 €

House for sale whole - 8 rooms - 180

VENCE - NEAR CITY CENTRE - 8 ROOM VILLA

Prime location in absolute peace and quiet, close to the town center Located in the highly sought-after Ara district in Vence, this house benefits from a high-quality residential environment, in absolute peace and quiet, while being in the immediate vicinity of the city centre. Built on three levels, the property offers beautiful volumes and consists of eight main rooms, providing an ideal layout for a large family. The main level features a bright living room, extended by a covered veranda terrace, a true additional living space open to nature. A welcoming and functional open-plan kitchen completes this space. A bedroom with an en-suite shower room is also located on this level. On the garden level, you will find four bedrooms, two offices, two bathrooms, as well as large terraces. Outside, the property impresses with its infinity pool, perfectly integrated into the environment. The whole property is oriented southwest, and offers an unobstructed view of the greenery, without any overlooking properties. The house offers some appreciable comfort features: - presence of an elevator connecting each level heating partially provided by photovoltaic panels, thermostatic water heaters, generous volumes and optimal brightness. An ideal property for a family seeking space, peace, comfort and privacy, in one of the most sought-after areas of Vence. Estimated annual energy costs for the dwelling (2023): between EUR2,410 and EUR3,320. Information on the risks to which this property is exposed is available on the Géorisques website: www.georisques.gouv.fr

Ref. : 2049

VENCE IMMO

VALLAURIS1 280 000 €

House for sale whole - 5 rooms - 145

SUPER CANNES | Contemporary Villa 145 m² – Pool, Garden & Hill View

Boulevard de Super Cannes, in a quiet and lush residential environment, this superb 145.49 m² house is charming for its bright and contemporary setting. Enjoying preserved privacy, it consists of 5 rooms including 4 spacious bedrooms, ideal for accommodating the whole family or entertaining guests. Large double-glazed aluminum bay windows. Outside, enjoy two large terraces offering breathtaking views of the surrounding hills and the city, a private pool, and a fenced garden — a true haven of tranquility for beautiful days. In Super Cannes, close to shops and schools, this property combines elegance, modernity, and functionality in a privileged setting — a real haven of peace ready to host your most beautiful life projects. Information on risks to which this property is exposed is available on www.georisques.gouv.fr

Ref. : GBD

ISIT Immobilier

MURS2 500 000 €

House for sale whole - 8 rooms - 248

Elegant property with panoramic views of the Luberon

Nestled in a pristine natural setting, just 6 kilometers from Gordes, on the hills above Joucas, this remarkable stone property enjoys a privileged location offering spectacular views of the valley and the Luberon hills. Upon arrival, the property captivates with the quality of its setting and the balance of its architecture. The light-colored stone facades, traditional roofs with antique tiles, spacious terraces, and carefully landscaped gardens come together to form an elegant ensemble, perfectly integrated into its natural surroundings. The garden, landscaped with remarkable care, is organized around a series of dry-stone terraces, magnificent olive trees, cypresses, and sculpted topiaries that lend the whole a character that is both refined and timeless. From the various terraces, the view extends over an exceptional panorama featuring rolling wooded hills, valleys, and the iconic landscapes of the Luberon. The house offers approximately 248 m² of living space spread over two levels. The layout has been designed to maximize natural light and maintain a constant connection with the outdoor spaces. The garden level features spacious reception rooms opening onto the terraces and gardens. The living room and lounge feature spacious interiors, separated by an elegant, airy central fireplace, while stunning exposed beams highlight the property's authentic character. The numerous windows allow you to fully enjoy the view while providing abundant natural light throughout the day. Adjacent to this, the open kitchen is both functional and inviting, organized around a spacious central island. It is complemented by a large utility room and a guest restroom with a sink. The master bedroom (I) is located on the ground floor in the east wing of the house. It features large closets as well as a bathroom with a shower and toilet. Symmetrically, in the west wing, is bedroom II, also equipped with closets and a bathroom with a shower and toilet. Both bedrooms have direct access to the large south-facing terrace. The upper floor features two additional bedrooms (III and IV), accessed via a central landing with closets, as well as a bathroom and a separate toilet. Outside, set slightly lower, the tiled swimming pool is one of the property's highlights. Its generous dimensions of 12.5 x 5 meters are part of a vast relaxation area featuring beautiful natural stone decking. Heated, it is equipped with an integrated automatic cover. To the side stands an elegant pool house featuring a summer kitchen with a barbecue area, a dining room, and a utility and storage room. A large awning allows for flexible shading and naturally extends the home, fully enhancing the lifestyle this property offers. Beyond its aesthetic qualities, the home offers a particularly high level of comfort. It features electric underfloor heating, an air conditioning system, controlled mechanical ventilation, high-speed fiber-optic internet, and a state-of-the-art security system. It is also connected to the municipal water supply, has an independent sewage system, an electric gate, and fully enclosed grounds. The grounds, covering over 5,000 m², ensure complete privacy while remaining easy to maintain thanks to expert landscaping. Each space has been designed to highlight the views, preserve the tranquility of the surroundings, and offer various spots for relaxation throughout the day. A rare find on the market, this property combines all the elements sought after in a prestigious residence in Provence: authentic architecture, a remarkable natural setting, an exceptional panoramic view, high-quality finishes, and a privileged living environment just minutes from the most beautiful villages of Luberon. A hidden gem where elegance, comfort, and nature come together seamlessly.

Ref. : 11488

ROSIER

PARIS 8EME1 950 000 €

Apartment for sale whole - 4 rooms - 146

Exceptional property in absolute quiet, sole on the landing in P

At the heart of the highly sought-after Faubourg-du-Roule district, in Paris's 8th arrondissement, Engel & Völkers exclusively presents a rare property embodying Parisian elegance at its most timeless. Occupying its landing alone, this apartment enjoys an exceptional level of privacy, offering a discreet and particularly coveted living environment in the very heart of a prestigious neighborhood. From the moment you enter, the atmosphere captivates with its remarkable volumes and classic elegance. The herringbone parquet flooring, a true hallmark of Parisian charm, refinedly highlights the authenticity of the place. The 3. 30-meter ceiling height lends the whole a rare majesty, while the vast double reception living room, bathed in natural light, creates an elegant living space—ideal for entertaining in a distinguished setting or simply enjoying an exceptional everyday life. The harmonious, perfectly designed layout includes a separate kitchen, two bathrooms, and a guest toilet, ensuring a level of comfort that meets the most demanding expectations. The sleeping area currently comprises two bedrooms, with the possibility of creating a third, offering valuable flexibility for family living, a home office, or an additional suite. A 6 m² staff room and a 16 m² cellar complete this property, ideal for an independent space or additional use. Two parking spaces (additional cost) further enhance the offering, providing rare and highly sought-after convenience in this neighborhood. Property subject to condominium status Condominium: 24 lots Ongoing proceedings: no Quarterly charges: €2,730 Property tax: €4,136 EPC: E (297) – GHG: E (51) Estimated annual energy costs: between €3,660 and €5,010 Transaction fees payable by the seller. Information on the risks to which this property is exposed is available on the Géorisques website. Images in the Exposé may have been optimized or adapted using AI for illustrative purposes. Just steps from the Champs-Élysées and the highly sought-after Faubourg Saint-Honoré, on a quiet, discreet street, this upscale apartment is on the 3rd floor of a fine, secure Haussmann building with keypad entry and a concierge, ensuring a peaceful daily living environment. This rare property brings together the most sought-after features: a prestigious address, absolute calm, generous proportions, abundant light, and strong renovation potential, in the heart of one of Paris's most exclusive districts.

Ref. : W-048K3K

ENGEL & VÖLKERS

OPIO3 750 000 €

House for sale whole - 7 rooms - 295

Exceptional contemporary house with panoramic views in a private area : Located in the heart of a secure estate in Opio, this sublime new villa combines elegance, comfort and high-end services. Boasting an ideal exposure and a breathtaking view, it offers a unique living environment. From the entrance, you will be seduced by a large living room bathed in light, extended by a fully equipped design kitchen, designed for the most demanding. The master suite, a true private cocoon, has its refined bathroom and a custom dressing. Four other en-suite bedrooms, each with private bathroom, offer optimal comfort to the whole family or guests. An independent apartment enriches this property, perfect to host family, friends or staff. On the outside, everything has been designed for relaxation and fun: a superb mirror infinity pool, a lounge area, a petanque court and a spacious double garage. A rare property where every detail has been carefully studied to offer an exceptional quality of life.

Ref. : 690

CENTURY 21 Visa Immobilier

PYLA-SUR-MER1 680 000 €

House for sale whole - 6 rooms - 160

A historic villa in the Haïtza district, just a stone's throw from the beach

The Villa l'Espérou, built between 1939 and 1945 in the sought-after Haïtza neighborhood, embodies the elegance of Art Deco and Neo-Classical styles. Its unique structure consists of two wings arranged in a right angle, connected by a magnificent central rotunda, providing a harmonious and welcoming layout. The façades pay homage to the architecture of the time, adorned with semi-circular bays and arched windows, adding character and brightness to the whole. The distinctive openings and the delicately sculpted marine frieze under the roof overhang showcase the attention to detail that characterizes this villa. A cartouche depicting a dove enhances its charm and history. The landscaped garden, carefully designed with typical regional plant species, invites relaxation and contemplation. The interior spaces, particularly the kitchen and the living room, have direct access to the outside, fostering a beautiful connection with the surrounding nature. Although this historic villa in Pyla is in need of renovation, it presents a unique opportunity to revive a remarkable architectural heritage while integrating modern conveniences. An ideal project for luxury real estate enthusiasts seeking to combine old-world charm with contemporary comfort.

Ref. : MZIBA1387

MICHAEL ZINGRAF BASSIN ARCACHON

LA COLLE-SUR-LOUP1 750 000 €

House for sale whole - 6 rooms - 196

Exceptional historic property for renovation

BACK ON THE MARKET ! Situated just a stone's throw from the village of La Colle-sur-Loup, this timeless property enjoys a privileged location, with uninterrupted views over the surrounding countryside and a southern exposure that bathes the site in light all day long. The grounds, spread over 2.2 hectares, reveal an authentic landscape of magnificent stone restanques, remnants of ancestral know-how, and exceptional olive groves combining century-old and thousand-year-old trees. The swimming pool blends naturally into this peaceful, verdant environment. The main house features an entrance hall with a bread oven, a vestige of the property's history, a large, bright living room, a dining room steeped in history, a kitchen and three bedrooms, each with its own bathroom. The pigeonnier, the room that gave the property its name, houses a fourth small bedroom with a unique charm! The whole offers a warm atmosphere to be reinvented according to your desires! An independent studio with sleeping area on the mezzanine can be used to accommodate guests or family independently, adding to the property's potential as a home; carport for two vehicles and garden shed. This rare property will appeal to lovers of fine stonework in search of an authentic place to reinvent - a visit is a must to experience all its charm and potential.

Ref. : V2781CO

JOHN TAYLOR SAINT PAUL DE VENCE

EZE2 500 000 €

House for sale whole - 6 rooms - 230

Eze, beautiful property in a quiet location, sea view.

Eze. Villa with 230 m² of living space, featuring fine finishes and generous proportions. The living areas open onto a beautiful, completely flat outdoor space, a true extension of the house, featuring a large swimming pool and amenities designed to take full advantage of the Mediterranean climate. Inviting terraces, relaxation areas and a boules court create a privileged setting, ideal for entertaining and enjoying the gentle lifestyle unique to the French Riviera. The main entrance and hall lead to a beautiful, generously proportioned living area organised on half-levels, with a total surface area of 125m². The kitchen, fitted with a central island and dining area, opens onto the dining room; this slightly raised area harmoniously overlooks the double living room. The spacious and bright main lounge is centred around a fireplace, bringing charm and warmth to the room. Slightly below, accessible by a step, a separate relaxation area creates a more intimate atmosphere, furnished as a lounge-bar with a library, sofa and games area. The whole area is an ideal place for entertaining or enjoying moments of conviviality with family or friends. Large openings allow the lounge to extend onto the terrace and pool area, creating a harmonious continuity between indoors and outdoors. This level also includes a bedroom and guest toilet. Upstairs, the sleeping area offers comfort and privacy.The master bedroom has a small adjoining lounge, a dressing room and a bathroom with shower and toilet. It also has direct access to the terrace and a pleasant sea view. A second bedroom, also facing the sea, has its own bathroom with toilet and access to the terrace. A third bedroom completes this level, with its own shower room and toilet. The property has a closed garage and offers parking for 6 / 7 cars.

Ref. : 1372 VM G

CORNICHE GROUPE IMMOBILIER

NICE1 285 000 €

Apartment for sale whole - 3 rooms - 114

Nice - Bas-Cimiez – Exceptional 110m² apartment with a 70m² terrace in a Belle Epoque Mansion

Exclusive! // Nice - Bas Cimiez // In one of the most sought-after areas of Nice, in the heart of Bas Cimiez, renowned for its residential calm and its immediate proximity to the city center, discover this rare property located within an elegant late 19th-century mansion. Occupying the noble floor of this characterful home, this reception apartment spans approximately 110 m² and immediately appeals with its remarkable volumes, brightness, and the authenticity of its well-preserved Belle Epoque architecture. A large entrance hall distributes the various living rooms. The double living room, enhanced by exceptional ceiling height, benefits from an elegant integrated kitchen and opens widely onto a superb southwest-facing terrace of nearly 70 m². This outdoor space, rare in the city, offers unobstructed views of greenery without any vis-à-vis. The apartment retains all the refinement of its era: chevron solid hardwood parquet, original woodwork with French openings, and architectural features give the whole a unique atmosphere filled with elegance and charm. Two large bedrooms, one opening onto the terrace. Two bathrooms. Originally designed with three bedrooms, the apartment can very easily revert to its original layout. For optimum daily comfort, the property also has a storage room, a cellar, and a private outdoor parking space. A discreet and privileged address for lovers of character properties, combining the prestige of the old, exceptional volumes, and a unique outdoor space just minutes from the Nicese hypercenter. Highlights: - Bas Cimiez, highly sought-after residential area - Belle Époque Mansion from 1895 - Noble floor - Approximately 115 m² of living space - 70 m² terrace facing southwest - Unobstructed greenery view - Exceptional ceiling height - Double reception with integrated kitchen - Chevron solid hardwood parquet - Woodwork and French openings - Two bedrooms and two bathrooms - Storage room and cellar - Private outdoor parking - Quiet location close to the city center An exceptional property, particularly rare on the Nice market. Property subject to coproperty status: 10 main lots Annual current charges: €5,520/year Fees payable by the seller The ERRIAL report on the risks to which this property is exposed is available at:

Ref. : 87095498

MAISON CINO Real Estate

MANDELIEU-LA-NAPOULE699 000 €

House for sale whole - 6 rooms - 112

House in Mandelieu La Napoule, 6 rooms, 100 m2

EXCLUSIVE TO ERA IMMOBILIER MANDELIEU. Located in the highly sought-after Termes area of Mandelieu-la-Napoule, this charming 112 sq m detached house will captivate you with its privileged setting, absolute tranquility, and unobstructed views with a pleasant glimpse of the sea, all without any overlooking neighbors. The main house offers a bright living space comprising a spacious living/dining room opening onto a beautiful, ideally oriented loggia, perfect for enjoying the French Riviera climate year-round. The semi-open, fully fitted and equipped kitchen blends seamlessly into the living area. The sleeping area includes three bedrooms, a bathroom, and a shower room, offering optimal comfort for the whole family. In addition, there is a separate bedroom with its own shower room and toilet, ideal for hosting family and friends with complete privacy or for a home office. Outside, the fully landscaped garden has been designed for relaxation and socializing. You'll enjoy a large terrace, a pétanque court, and beautifully landscaped grounds in a verdant setting. The property boasts high-quality amenities, including ducted air conditioning throughout the house and a very large garage of approximately 40 sqm, offering ample storage and conversion possibilities. A rare find in this area, combining comfort, privacy, unobstructed views, and a high quality of life, this property is a must-see. Contact your ERA Immobilier Mandelieu agency today to arrange a viewing. Key features: Detached house of 112 sqm Sought-after residential area of Les Termes No overlooking properties Unobstructed views with a glimpse of the sea 3 bedrooms Outbuilding with shower room and WC Ducted air conditioning Large, inviting terrace Landscaped garden Pétanque court Garage of approximately 40 sqm Ideal orientation Contact your ERA Immobilier Mandelieu agency now to arrange a viewing.

Ref. : 3ZIMMO1660

Era immobilier 3z

MENTON795 000 €

Apartment for sale whole - 6 rooms - 143

Exceptional apartment in a historic bourgeois residence

In the heart of the prestigious Rivera Palace, one of Menton's most prestigious residences, a superb bourgeois mansion surrounded by magnificent listed gardens, discover this remarkable corner apartment with a Carrez Law area of 143.93 m2, offering rare volumes and a privileged living environment. Located in a secure residence with a caretaker, this property charms from the moment you enter with its authentic character and timeless elegance. The exceptional 4. 30-meter ceiling height, preserved period moldings, and star-shaped layout give the whole a unique feeling of space, grandeur, and brightness. The apartment enjoys a particularly peaceful setting and an unobstructed view over the residence's sumptuous gardens. The large openings fitted with tilt-and-turn double glazing ensure optimal comfort throughout the year. Arranged in a star layout, the apartment comprises a separate kitchen, a living room, three bedrooms, a sleeping area, an office, and two shower rooms. An elegant 7.38 m² wraparound balcony extends the living spaces and is accessible from the living room as well as from two bedrooms, offering a pleasant outdoor extension. Each space has been carefully optimized to combine everyday comfort and functionality. Parquet flooring runs through all the main rooms, enhancing the warm and refined character of the property. A cellar completes this property. Parking is unrestricted within the residence. Just a few minutes' walk from Menton city center, the beaches, and shops, and 35 minutes from Nice International Airport, this rare address perfectly combines prestige, calm, historic charm, and quality of life. A unique character property, ideal for lovers of fine homes seeking volume, elegance, and an exceptional location on the French Riviera. EPC: D-209; GHG: 6-B Estimated annual energy costs for the dwelling: €1,933 - €2,615. Condominium of 211 lots. Average annual charges: €4,720 (listed historic monument: part of the condominium expenses is tax-deductible) Ongoing proceedings: no. Transaction fees incl. VAT payable by the seller Information on the risks to which this property is exposed is available on the Géorisques website: www.georisques.gouv.fr

Ref. : W-049UF4

ENGEL & VÖLKERS