OK
More than Less than
  ok

Key-words : what more could you ask for

Houses and Apartments, your real estate specialist magazine offers a selection of ads that match with the keyword what more could you ask for. You can refine your search by specifying the area or price range in the navigation bar link Search for a House/Apartment.

NICE230 000 €

Apartment for sale what more could you ask for - 2 rooms - 39

NICE ACROPOLIS - 1 BEDROOM APARTMENT OF 39 SQM FOR SALE - TERRACE - MODERN AND ACCESSIBILITY COMPLIANT RESIDENCE - SOUTH FACING

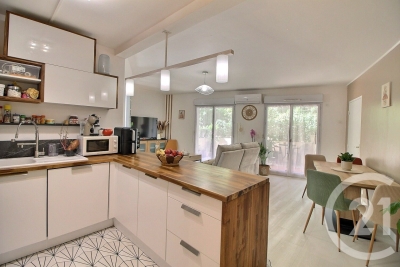
Acropolis – Coulée Verte – Sunny one-bedroom apartment in good condition with terrace. Charming one-bedroom apartment in good condition, featuring a sunny terrace with open views and no overlooking neighbors, located in a modern, wheelchair-accessible residence completed in 2011. Set in a quiet environment and benefiting from a due south exposure, the property is just a short walk from the new Green Corridor (Coulée Verte) and the tramway. All local amenities and shops are conveniently located at the foot of the residence. The apartment consists of a bright living room with an open-plan kitchen opening onto the south-facing terrace, one bedroom, and a shower room with WC. An underground parking space is available as an optional purchase in addition to the asking price. Ideal for first-time buyers or as a rental investment.

Ref. : N-41315

Century 21 LAFAGE TRANSACTIONS Nice

ROQUEBRUNE-CAP-MARTIN419 000 €

Apartment for sale what more could you ask for - 3 rooms - 53

Roquebrune-Cap-Martin: 3 Rooms New Duplex near Carnoles cent

In Roquebrune-Cap-Martin, invest in a quality property with this charming 53m2 duplex. The building meets accessibility standards. Contact Agence Monte Carlo to arrange a viewing of this income-producing property. The apartment comprises two bedrooms, a shower room, and a 19.5m2 open-plan kitchen and living area. The interior living space measures approximately 53m2, or exactly 53. 25m2 according to the Carrez Law. It complies with the latest thermal regulations for low-energy buildings. This is a brand new property awaiting its first occupants. 2 parking spaces so you don't have to drive around in circles. The asking price is 419,000 euros.

Ref. : 470

AGENCE MONTE CARLO

PARIS 7EME1 070 000 €

Apartment for sale what more could you ask for - 4 rooms - 76

Paris VIIe - Esplanade des Invalides - Family apartment, quiet and bright

Rare - On the Esplanade des Invalides, on the fourth floor accessed by staircase of a high-end co-ownership dating from the 19th century, a four-room apartment of 75.85 m2 Carrez law (76.37 m2 on the ground) with an optimized layout. Fully renovated, it consists of an entrance hall, a large double living room illuminated by four large windows with an open plan fitted and equipped kitchen, a master suite with its dressing room, bathroom, and toilets, a bedroom with its bathroom, a third bedroom for children, a shower room, and guest toilets. Two cellars in the basement complete this property. The high-quality renovation, carried out by the Jouvence company, specializing in the rehabilitation of exceptional properties (a company of the Cogedim group), includes thermal insulation, which allows obtaining a DPE D. The works are covered by a ten-year guarantee. Loi ALUR: Mandate No. 22311 - Number of lots in the co-ownership: 89 - Annual estimated budget share: 2666 euros - No ongoing procedures (articles 29-1A/29-1 law 65-557, L. 615-6 of the CCH). DPE: D / GES B - Estimated annual energy costs: between 910 € and 1,280 €. Seller's fees included in the asking price: 1,070,000 euros. Information on the risks to which this property is exposed is available on the Géorisques site: www.georisques.gouv.fr Details of our fees:

Ref. : 87053356

VANEAU LUXEMBOURG

RAYOL-CANADEL-SUR-MER3 640 000 €

House for sale what more could you ask for - 8 rooms - 2311

New asking price : Rayol-Canadel - Walking distance to the beach - Single-storey villa - Swimming pool

NEW ASKING PRICE : Perfectly positioned in the sought-after lower part of Rayol-Canadel, just a five-minute stroll from the beach, this exquisite family estate captivates with its serene ambience, expansive level grounds of 2,311 m², and its breathtaking panorama stretching across the sea to Cap Nègre. Designed entirely on one level, the villa reveals itself through a harmonious layout of eight principal rooms, each thoughtfully conceived to welcome family and guests in the utmost comfort. A gracious entrance hall, complete with a study area, opens into a luminous and expansive living room that flows seamlessly onto a sun-drenched terrace and landscaped gardens, offering an idyllic backdrop for elegant entertaining. The independent, fully fitted kitchen combines functionality with style, while the master suite — complete with dressing room, bathroom, and private WC — creates a haven of privacy and refinement. A dedicated guest wing ensures comfort and independence for visitors, featuring a spacious living room with open-plan kitchen, three en-suite bedrooms, and a separate WC. Complementing the main house, a self-contained garden-level apartment provides further accommodation, comprising a living room with open kitchen, a bedroom with built-in wardrobes, a shower room with WC, and a shaded terrace — perfect for extended stays or staff quarters. The property's amenities elevate its appeal: a laundry room, a versatile workshop that may be converted into an additional bedroom, a garage, a heated saltwater swimming pool, and a technical room. Several interior and exterior parking spaces are available, and there is excellent potential for further extension, should one wish to enhance the estate. Set in absolute tranquillity, yet within walking distance of the sea, this rare offering represents an exceptional opportunity to acquire a true coastal sanctuary — ideal as a prestigious holiday retreat or as a sun-drenched principal residence. This property lies within an area subject to mandatory brush clearing. Contact BARNES LAVANDOU agency : 04 94 41 37 17 Information on the risks to which this property is exposed is available on the Géorisques website: www.georisques.gouv.fr Agency fees payable by vendor - Montant estimé des dépenses annuelles d'énergie pour un usage standard, établi à partir des prix de l'énergie de l'année 2021 : 2590€ ~ 3580€ - Carl DUVERGER - Agent commercial - EI - RSAC Toulon 888783834

Ref. : 83996299

BARNES SANARY LUXURY REALTY

MÉNERBES3 370 000 €

House for sale what more could you ask for - 14 rooms - 469

Exclusive - A one-of-a-kind property in the heart of the Luberon with exceptional views

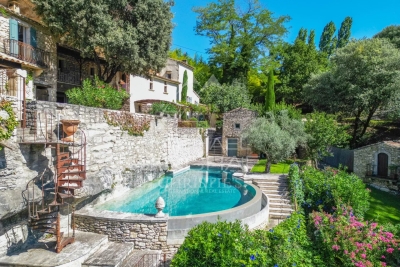
In the countryside near the charming village of Ménerbes, in a setting of absolute tranquility, discover this exceptional property: a former hamlet transformed into a unique estate that blends authenticity and elegance. Set on terraced land, the property features terraces offering spectacular views of the Luberon, a bucolic French garden, and an infinity pool carved into the rock. All these elements invite you to relax and contemplate. Inside, the property—with its distinctive architecture—is divided into two separate houses, connected by a covered walkway. Together, they feature generous living spaces and 7 en-suite bedrooms, offering numerous possibilities depending on your plans: a large family home where everyone has their own space, one section converted into a guesthouse, and more. A unique property in an exceptional setting that will appeal to lovers of history, architecture, authenticity, and beauty. Asking price: €3,370,000, including the real estate agency's commission payable by the buyer Commission payable by the buyer: 7.2% (including tax) of the sale price excluding commission Price excluding commission: €3,143,657.

Ref. : MZIGO3452

Michaël Zingraf Christies International Real Estate GORDES

LA GARDE-FREINET550 000 €

House for sale what more could you ask for - 13 rooms - 400

Village house for sale with 4 bedrooms in La Garde-Freinet

Four-bedroom village house for sale situated in La Garde-Freinet. It consists of a bathroom, a 42-square-meter family room and 4 bedrooms. The lodging comprises 400 square meters of living area. Double-paned windows keep the apartment quiet. The asking price is 550,000 euros. To learn more, PLACE NEUVE IMMOBILIER agency is at your service.

Ref. : 1_20262BE

FEDERAGENCES

GRIMAUD1 765 000 €

House for sale what more could you ask for - 10 rooms - 195

Countryside feeling close to the village of Grimaud

The recent villa (2018) of 195 m² is situated on a lush plot of 2500 m². There is a heated swimming pool and a garage. Inviting entrance hall with guest toilet, living room with fireplace, dining room, fitted well equipped kitchen with pantry. On the ground floor there is the master bedroom with full bathroom and dressing room. On the first floor there are 2 bedrooms en suite with shower room and toilet and 2 bedrooms sharing a large shower room and toilet. Furthermore, the villa has a garage, 2nd utility room, a heated pool a vegetable garden and a petanque area. Summary: 5 Bedrooms 4 Bathrooms Area 195 m² Lot size 2500m² Garage Construction year 2018 Asking price 1,840,000 euros including brokerage fees

Ref. : 86208428

MED-ESTATES

ST-TROPEZ8 480 000 €

House for sale what more could you ask for - 20 rooms - 500

Exceptional Dual Villa Property, Saint-Tropez

Just a few steps from the sea and minutes from the village center of Saint-Tropez, this is a rare opportunity to acquire two independent villas, each with its own swimming pool, set on two plots of approximately 1,000sqm each, offering a spectacular panoramic view over the Bay of Saint-Tropez. Layout and features: Main villa of approx. 300sqm, comprising: On the upper level: an apartment with two bedrooms, a spacious and light-filled living and dining area opening onto the sea view, a fully equipped open-plan kitchen, and a sea-view terrace. On the garden level: five bedrooms and four bathrooms, including one with a whirlpool bath. A swimming pool surrounded by Mediterranean gardens and shaded terraces. An independent guest chalet facing the pool, fitted as an air-conditioned studio with shower room and WC – perfect for guests or private use. Second villa of approx. 200sqm, including an entrance hall, living room, kitchen, three bedrooms on the main level, and four additional bedrooms with bathrooms on the garden level, set on a 1,000sqm plot with swimming pool. Key advantage – Dual villa flexibility The configuration of two separate villas (each with its own pool) offers remarkable versatility for a family residence or rental investment. Currently operated as a successful seasonal rental business, the property ensures a high rental yield for any buyer wishing to continue this activity. Prime location – Sea view – Beach access on foot – Prestigious investment in the Gulf of Saint-Tropez. Asking price for the entire property: €8,480,000 Full dossier and floor plans of both villas available upon qualified request.

Ref. : 86369443

RIVIERA PRESTIGE.fr

EZE899 000 €

Apartment for sale what more could you ask for -

EZE - NEW DEVELOPMENT - Delivery Q3 2027 - T4 with terrace + Basement car park

Your agency is pleased to offer for sale a new development, blue riviera, located in the heart of the côte d'azur, between nice and monaco. Just a stone's throw from the village of èze, it's a veritable paradise overlooking the mediterranean sea, with a 700-metre gradient. The residence's remarkable location in a peaceful, exceptionally natural park offers residents a harmonious living environment. Easily accessible and close to all the amenities that make daily life so much easier: shops and restaurants, schools and sports and cultural facilities, blue riviera boasts exceptional flats, each with generous terraces. The sublime architecture of blue riviera offers magnificent views of the village and the sea. An infinity pool and fitness room add to the well-being of future residents. This is a secure, long-term property purchase, ideal for living, investing or as a second home. Scheduled for completion in q3 2027. 4 room flats with terrace and basement parking, asking price : - garden level / 83 m², terrace 61 m² : 899.000 €. - ground floor / 83 m², terrace 47 m² : 1.000.000 €. - top floor (2nd) / 116 m², terrace 162 m² : € 2,097,000. For more information - brochures, plans and full details of the development, contact us on 04 93 57 15 15 / .

Ref. : W2761E4

IDM PROPERTIES

NICE346 000 €

Apartment for sale what more could you ask for - 2 rooms - 47

Modern one bedroom apartment with rpivate garden and terrace

NEW!Lovely one bedroom apartment located in the Prestigious Cimiez Area in a high standard building called " Les Jardins du Cemenelum". This contemporary apartment is a fantastic opportunity for a holiday home not far from the city center and offering a quite environnement, a private terrace and parking (35000€)spot underneath! It has been recently renovated by italian designers for the maximum of comfort and the practical use of the different indoor spaces: entrance with storages, Shower room with WC, living room with american fully furnished modern kitchen, bedroom with huge wardrobe; a private terrace with beautiful garden with western exposure. Rare!!! the property is sold fully furnished and the parking is included in ethe asking price! +33627130862

Ref. : 84753087

JOHN ROYCE REAL ESTATE

MORZINE4 100 000 €

House for sale what more could you ask for - 17 rooms - 528

Luxurious 7 bedroom chalet in an elevated position with panoramic views across the Morzine Valley

Luxurious 7-bedroom chalet in an elevated position with panoramic views across the Morzine Valley Chalet Les Copains is one of the finest chalets in the Morzine Valley, impeccably designed and ideally located in sought-after L'Élé , between Montriond and Morzine. Originally built in 2004, the property is in excellent condition and was recently modernised to a very high internal standard with all the features one could ask for in a luxurious ski chalet. Les Copains occupies an elevated position and has been designed to maximise sunshine throughout the day and early evening, with views to the east, south and west, across Morzine and towards the mountains in all directions. Internally, the chalet is extremely spacious with circa 528 sqm of space (including a double garage) over four floors. There are seven bedrooms in total, six doubles and one currently arranged as a bunk room for children. The large principal en-suite bedroom is discreetly situated on the same level as the living area and has direct access to an outdoor seating area. Three of the en-suite bedrooms on the second floor have direct access to a shared balcony with mountain views. A large and spacious open-plan living, dining and kitchen area with a stunning central fireplace occupies the first floor of the chalet and benefits from access to the extensive wrap-around south-facing terrace. The clever design of this space includes a partially-separated kitchen, which was fully renovated in May 2023, complete with Gaggenau equipment. There is a dedicated cosy TV snug in part of the living area. Les Copains has outstanding spa and wellness facilities on the ground floor, including a heated indoor swimming pool with relaxation deck, steam room, massage room and sauna. A well-equipped fitness studio can be found on the mezzanine level of the spa. There is also an outdoor jacuzzi which is discreetly tucked away on the terrace on the 1st floor of the chalet. The chalet has an abundance of storage space, including a dedicated ski and boot room and an integrated double garage. There is additional external parking and a carport for two vehicles. Chalet Les Copains presents a rare opportunity to acquire an exceptional mountain home with an abundance of space and luxurious features. Key features: - Imposing chalet with high quality interior specification - Originally built in 2004 (only 2 owners) - 528 sqm (approx.) of total internal space, plot of 2,463 sqm (approx.) - 7 bedrooms in total, 5 en-suite - Large open-plan living and dining area with superb central fireplace - Brand new Gaggenau kitchen (fitted May 2023) - Expansive wrap-around terrace, with dining and relaxation areas - External hot tub on terrace - Panoramic views of the Morzine Valley & mountains - Many hours of sunshine with orientation to the east, south and west - Underfloor heating and high-speed broadband - Indoor swimming pool with decking and relaxation area - Spa with equipped gym, sauna, steam room & massage room - Impressive traditional wine cellar with bar area - Spacious ski & boot room with heated boot racks - Integral double garage and external car port for 2 more cars - Super Morzine Telecabine 2 km, Montriond Village 1.6 km Please contact Morzine Immo directly for further information and to arrange viewings. The natural geographic risks that the property is exposed to can be found on the website www.georisques.gouv.fr

Ref. : SAVILLS

MORZINE IMMOBILIER