OK
More than Less than
€  ok

Key-words : well

Houses and Apartments, your real estate specialist magazine offers a selection of ads that match with the keyword well. You can refine your search by specifying the area or price range in the navigation bar link Search for a House/Apartment.

ST-TROPEZ995 000 €

Apartment for sale well - 3 rooms - 65 m²

Refurbished two bedroom apartment with south-facing private garden / terrace

Located in the heart of Saint-Tropez town center, within a secure residence with a concierge and swimming-pool, this beautiful two bedroom apartment offers a peaceful and privileged environment. It is just a five minute walk from the Place des Lices and the harbour. The apartment features an entrance with guest WC, a fully equipped open kitchen with a dining area, and a full bathroom with bathtub, double sinks, and space for a washing machine. The reception room, arranged as a TV lounge, opens directly onto a pleasant terrace of approximately 30 sq m (subject to verification of measurements), creating a seamless extension of the interior for relaxing or entertaining. A double bedroom completes this level. On the lower level, which can also be accessed independently, there is a second bedroom with its own shower room, offering complete autonomy. The south-facing orientation floods the apartment with natural light throughout the day, while the garden enjoys constant sunshine. Reversible air conditioning ensures optimal comfort in every season. The terrace, a true outdoor living space, is equipped with a dining area, garden lounge, sun loungers, and ample storage. A large electric awning provides shade, and the landscaped hedge creates a green, private setting, perfect for enjoying the quintessential Saint-Tropez lifestyle. The flat includes a cellar, and a lock up garage for one car. The surfaces are provided for information only, pending an updated Carrez Law certificate after renovation works. This apartment represents an excellent investment opportunity, offering attractive returns with strong rental potential.

Ref. : STZ260364
SAVILLS SAINT-TROPEZ

MANDELIEU-LA-NAPOULE849 000 €

Apartment for sale well - 4 rooms - 125 m²

Panoramic Sea View Apartment 4 Rooms 125 m2

In a secure luxury residence with a infinity pool and tennis courts, this 125 m² 4-room apartment benefits from an exceptional sea view over the bay of Cannes, the Lérins Islands, and the Estérel massif. Its spacious rooms include an entrance with storage and independent toilets, a large double living room with a sea view terrace, and a semi-open kitchen with a terrace overlooking the Estérel. The sleeping area consists of three bedrooms, a bathroom, and two shower rooms. This property is sold with two enclosed garages as well as a large cellar. Contactez Alexandre CHEVALIER au +33602165448

Ref. : 87335680

LG PRESTIGE IMMOBILIER

THÉOULE-SUR-MER760 000 €

Apartment for sale well - 3 rooms - 82 m²

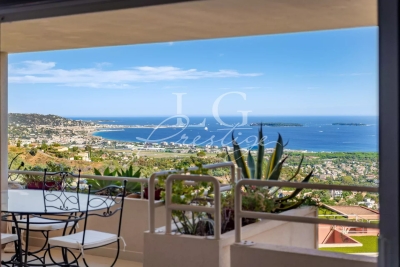
LG prestige is proud to present this superb 2-bedroom apartment located within the prestigious Imperial Bay residence, offering quality finishes and an exceptional living environment. Prepare to be captivated by breathtaking panoramic views stretching across the Bay of Cannes, the Lérins Islands, and all the way to the Bay of Théoule. The apartment features an entrance hall with built-in storage, a spacious living room with a fully equipped open-plan kitchen, two bright bedrooms, a shower room, a separate WC, and a beautiful terrace — the perfect place to relax and take in the spectacular scenery. A rare opportunity to enjoy one of the Riviera's most sought-after panoramas in a refined and elegant setting. Contactez Eric MARQUISE au +33761157350

Ref. : 87032499

LG PRESTIGE IMMOBILIER

NEUILLY SUR SEINE2 280 000 €

Apartment for sale well - 6 rooms - 185 m²

Neuilly-sur-Seine/Sablons, 185 sq m apartment – 6 rooms

Within the Sablons district, in a prestigious period building with a concierge, secure access and well-maintained common areas, Engel & Völkers invites you to discover this beautiful family and entertaining apartment offering 185.08 sq m of Carrez living area. Located on the 3rd floor, the six-room apartment opens onto an attractive entrance gallery leading harmoniously to the living area, comprising a spacious double reception room with high ceilings, extended by a pleasant balcony, and a large, independent, convivial eat-in kitchen. The sleeping area features an elegant principal suite with dressing room and private bathroom, as well as three other generously sized bedrooms. A bathroom, shower room and two toilets add to the comfort of this apartment. A large concrete-floored cellar completes this rare property. A parking space is available at an additional cost of €50,000. The location (the entire Pasteur/Ecole Bleue catchment area), spacious rooms and comfort of this apartment, in perfect condition, are sure to win you over immediately. Joint ownership of 38 lots Pending proceeding: No Property tax: €3,103 Average annual charges: €9,600 ECD : D (179) - GGE : D (38) Estimated annual housing energy costs : €3,090–€4,230 Transaction fees incl. VAT : 5%, to be paid by the buyer Net seller price: 2 188 800€ Information on the risks to which this property is exposed is available at: www.georisques.gouv.fr

Ref. : W-04BH2K

ENGEL & VÖLKERS

CANNES1 495 000 €

Apartment for sale well - 3 rooms - 82 m²

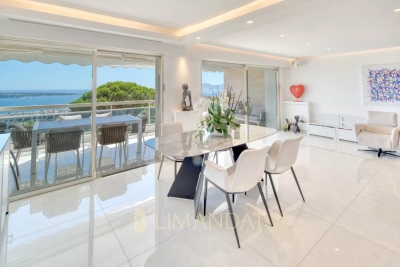
CANNES CALIFORNIA - Apartment 2 bedrooms - Terrace - sea view

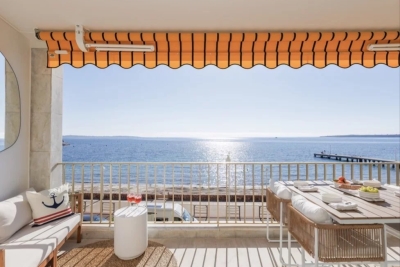
Located in the prestigious district of La Californie on Avenue du Roi Albert 1er in Cannes, this 3-room apartment enjoys a popular location in an intimate residence with swimming pool offering calm and refinement in a green setting, while being close to Palm Beach, the Croisette and rue d'Antibes The apartment seduces with its large living room bathed in light, opening onto a terrace enjoying a panoramic sea view. The master suite has a dressing room and an en-suite bathroom, while the second bedroom offers its own shower room, guaranteeing comfort and privacy for everyone. This property is completed by an outdoor parking space and a cellar, adding to the practicality of the whole. DPE: C 105(kWh/m².year) - GES: C 17 (kg CO2/m².year) The fees are the responsibility of the seller. Property subject to the co-ownership statutes Number of lots in the condominium: No procedure in progress. Information on the risks to which this property is exposed is available on the Géorisques website: www.georisques.gouv.fr

Ref. : 86121813

LIMANDAT REAL ESTATE

SPÉRACÈDES787 500 €

House for sale well - 4 rooms - 163 m²

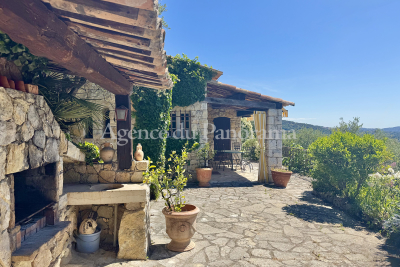
SOLE AGENT - SUPERB STONE HOUSE WITH SEA VIEW

SOLE AGENT - Be prepared to fall in love with this rare and unique stone house, treated with old materials (terracota, beams, french ceiling, salerne tales ...), organized around an entrance, living-room with fireplace, equipped kitchen with dining-room, 3 bedrooms and 3 bathrooms. Enclosed land 1666 m2 opening toward a spectacular sea view and the Esterel Hills. Lot of annexs, such as : terraces, barbecue, 2 worshops (8 m2), laundry, pool, summer kitchen (20 m2), wine cellar (6 m2)... Very peacefull area.

Ref. : V10002900

AGENCE DU PANORAMA

GRIMAUD15 000 000 €

House for sale well - 7 rooms - 538 m²

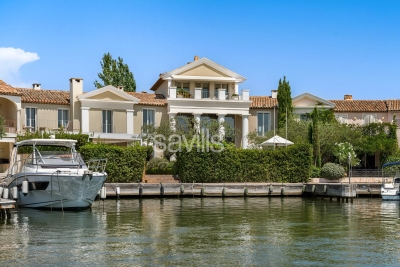
Property in Port-Grimaud with two private moorings.

A unique waterfront property for sale, this villa, located in the heart of Port Grimaud, offers an exceptional lifestyle in one of the most sought-after addresses in the Gulf of Saint-Tropez. Spanning nearly 550 sq m over three levels, this exceptional property enjoys a private and secure setting, with remarkable views over the sea and the canals of Port Grimaud. It benefits from two private moorings, offering a rare capacity of 24 metres in length by 13 metres in width, as well as four parking spaces, including two outdoor spaces and two enclosed garages. The reception areas open southwards onto the outdoor spaces and have been designed to provide an exceptional setting for entertaining in absolute comfort. The ground floor features a living room with fireplace, a dining room also with a fireplace, and two kitchens equipped with professional-grade appliances. A dedicated entertaining and tasting area further enhances the property, with a wine cellar equipped with an Enomatic wine preservation and dispensing system, a cigar cellar, and facilities specifically designed for entertaining. Outside, the spaces are arranged around a mirror pool, a professional bar, a lounge and a summer dining area. The terrace naturally extends towards the private jetty, providing direct access to both moorings and creating a seamless connection between the villa, the canals and the sea. The first floor comprises several private areas arranged across different wings. The first wing includes a bedroom with terrace, shower room and WC, a children's bedroom, as well as a fully equipped gym featuring professional Technogym equipment and a sauna with shower room. A separate second wing comprises a bedroom with en-suite bathroom and WC. A fourth bedroom also benefits from a fully equipped bathroom. The principal bedroom, spread over two levels, forms a particularly private and privileged retreat. The first level includes a dressing room and a full bathroom overlooking the sea. On the upper level, the sleeping area opens onto a terrace with sea views. An elevator serves all three levels. A fully equipped laundry room, together with extensive storage areas, completes the interior amenities. The entire villa benefits from high-end equipment, including a professional indoor and outdoor Bose and Sonos sound system. The residence, strictly private and confidential, benefits from a comprehensive video surveillance network, a dedicated security team and several security guards, with access restricted to authorised persons. The villa itself is equipped with an alarm system, video surveillance and armoured glazing. A waterfront Maison de Maître, featuring two private moorings, exceptional volumes and amenities worthy of the most exclusive properties on the French Riviera, with privileged access to the sea.

Ref. : STZ260441

SAVILLS SAINT-TROPEZ

PARIS 15EME1 000 000 €

Apartment for sale well - 4 rooms - 72 m²

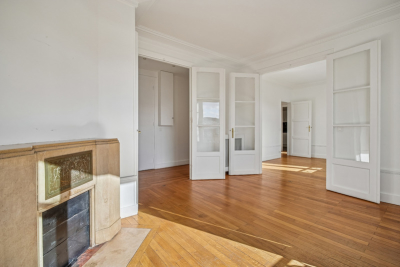
PARIS 15th – CAMBRONNE – TOP-FLOOR DUPLEX WITH EIFFEL TOWER VIEW

In the immediate vicinity of Cambronne metro station, in a 1930s building with a caretaker, Engel & Völkers offers this duplex located on the top floors, with an exceptional view over the rooftops of Paris and the Eiffel Tower. Located on the 6th and 7th floors, accessible by elevator up to the 6th floor, this property offers pleasant volumes and remarkable brightness thanks to its due south exposure. The first level comprises an entrance hall, a bright double living room, a bedroom, a fitted kitchen, a bathroom with bathtub, and separate toilets. The whole retains the charm of the old with parquet flooring, moldings and a fireplace. On the upper floor, accessible via an internal staircase, an additional room benefits from triple exposure to the south and west, offering a spectacular unobstructed view over Paris, with a direct panorama of the Eiffel Tower. The apartment also has a service entrance and offers strong potential for customization depending on the project. Its high-floor location, brightness and view make it a rare property on the market. A cellar completes this property. Property subject to co-ownership regulations Co-ownership of 26 main lots Annual charges: €2,352 No proceedings in progress EPC: E (321 kWh/m²/year) GHG: E (56 kg CO?/m²/year) Estimated annual energy costs for the dwelling: between €1,790 and €2,460 Collective gas heating Sale price: €1,000,000 incl. agency fees Net seller price: €966,183 Transaction fees: 3.5% incl. tax payable by the buyer, i.e. €34,000 incl. tax Information on the risks to which this property is exposed is available on the Géorisques website: www.georisques.gouv.fr In the immediate vicinity of Cambronne metro, in a sought-after area of Paris's 15th arrondissement, the apartment benefits from a lively shopping environment and excellent transport links. Located on a high floor, it offers a rare unobstructed view, with a direct panorama of the Eiffel Tower.

Ref. : W-048GT6

ENGEL & VÖLKERS

MENTON995 000 €

House for sale well - 7 rooms - 185 m²

Menton - Villa 185 m2, Land 1439 m2, garage and 4 parking spaces

A few minutes from Menton - A modern and refined architecture elegantly inscribed on a plot of 1439 m² where the whisper of the river below underlines the absolute serenity of the place. The 60 m² living space opens onto the horizon with a breathtaking green sea view while the four bedrooms upstairs and the 45 m² independent apartment offer perfect modularity for your projects This 2015 property with neat finishes already has the predispositions to accommodate an above-ground swimming pool in its large terraces with summer kitchen, a garage and various private parking lots A chic and well-kept refuge, ideal union between the prestige and sweetness of the Riviera. Fees charged to the seller. Les informations relatives aux risques auxquels ces biens sont exposés sont consultables sur le site Géorisques :

Ref. : 86927006

LIMANDAT REAL ESTATE

CANNES1 645 000 €

Apartment for sale well - 3 rooms - 84 m²

CANNES PALM BEACH – EXCEPTIONAL APARTMENT FRONT OF THE SEA

In the heart of the prestigious Palm Beach neighborhood, in one of the few seaside residences, this beautiful apartment of about 70 m² offers a unique living environment facing the Mediterranean. Bathed in light thanks to its cross configuration, it features an elegant living room opening onto a large panoramic terrace with an unimpeded sea view. A high-end kitchen perfectly integrated completes this refined reception area. The sleeping area consists of two bedrooms, each with its private bathroom, offering comfort and privacy. The amenities are particularly carefully designed with noble materials such as marble and travertine, as well as custom-made dressing rooms. Just a few steps from the beaches and the legendary Palm Beach, this rare property combines elegance, serenity, and an exceptional location. A private parking in extra space completes this exceptional property. For any additional information or to organize a visit, do not hesitate to contact us. N'hésitez pas à nous contacter pour tout complément d'information ou pour toute visite David PARENT +33613147483

Ref. : 3150V

CROISETTE PROPERTIES

LE CANNET440 000 €

House for sale well - 4 rooms - 84 m²

Le Cannet – 3 Bedroom Semi-detached House

Bright and Practical 3-Bedroom Family Home with Garage – Ideal Location for Families Located in a quiet residential area close to schools and a middle school, this 84 sqm semi-detached house (linked by the garage) is perfect for family living. The ground floor features a bright living room, a fully equipped kitchen, a large West-facing terrace, and a separate WC. Upstairs, you'll find three bedrooms, a study, a bathroom with toilet, and a second terrace to the East. The property also includes a spacious garage and outdoor parking for up to three vehicles. Sunny, functional, and ideally suited for families with children. Contactez Franck LAVAL au +33610852295

Ref. : 87172184

LG PRESTIGE IMMOBILIER

MENTON1 150 000 €

House for sale well - 7 rooms - 290 m²

MODERN VILLA WITH POOL AND GARDEN

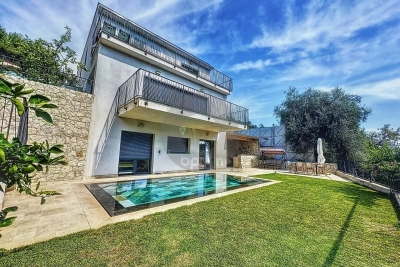
On the heights of Menton, close to motorway access, for sale very beautiful house of 255 m2 built in 2021 on flat land of 730 m2, composed as follows: - on one level: garage 20 m2, superb living room 70 m2 with fully furnished and equipped open-plan kitchen, separate toilet and cupboard. - On the garden level: 3 bedrooms including a master suite with dressing room and shower room and a second bathroom with shower, laundry room of 35 m2. - On the 1st floor: a studio of 35 m2 with terrace as well as a 2-room apartment of 47 m2 with terrace Very beautiful flat garden with mirror swimming pool and summer kitchen. Unobstructed view of the surrounding mountains down to the sea. New condition, reversible air conditioning, triple glazing, superb services. FALLING FOR SOMETHING!!! Information on the risks to which this property is exposed is available on the Géorisques website at

Ref. : A06111

RACCOSTA Immobilier

SIX-FOURS-LES-PLAGES1 260 000 €

House for sale well - 5 rooms - 110 m²

For Sale - Six-Fours - Port du Brusc - 4-Bedroom House - Pool

In the sought-after area of Le Brusc, right next to Le Gaou, the coves of Mont Salva, and the harbor, a charming contemporary home set on a lot of approximately 638 m². The home features a living/dining room, a kitchen opening onto a covered terrace, a laundry room, and a bedroom with an en-suite bathroom and walk-in closet. The entire property offers direct access to the various wooden terraces as well as the pond. Upstairs, the sleeping area consists of three bedrooms, a bathroom, and an office. Two private parking spaces. A charming home, ideally located to enjoy a privileged setting surrounded by nature, the sea, and village life. Conveniently located in an area subject to a brush-clearing requirement. Agency fees payable by vendor - Montant estimé des dépenses annuelles d'énergie pour un usage standard : 810€ ~ 1170€

Ref. : 87431655

BARNES SANARY LUXURY REALTY

NICE345 000 €

Apartment for sale well - Studio - 28 m²

Nice, élégant Studio on Coulée Verte, Furnished

NICE: Discover this elegant 28 m² furnished apartment ideally located in the Coulée Verte district of Nice. Perfectly designed for comfort and style, this beautifully renovated studio features a bright open-plan living space with a modern kitchen, sleek finishes, and ample natural light, creating a calm and welcoming atmosphere. Situated in a prestigious building, this property is ideal for those seeking practicality and contemporary living just steps from parks, shops, and all that central Nice has to offer. Move in and enjoy a turnkey residence designed for both comfort and peace of mind. Agence fees including at thé charge of thé seller

Ref. : LF-11504

NICE PROPERTIES Promenade

ARCACHON885 000 €

House for sale well - 6 rooms - 130 m²

House to reimagine – Abatilles / Maydieu – Arcachon

The Michael Zingraf agency, Bassin d'Arcachon, presents a detached house set on a 580 sqm plot, located in a sought-after residential area between Abatilles and Place Maydieu, within immediate reach of the beaches, local shops and Arcachon town centre. The house has a footprint of approximately 80 sqm and is arranged over two levels, including a partial garden level. The structure is sound, the volumes clearly defined, and the positioning on the plot offers a balanced and readable overall layout. This configuration provides a solid base for a comprehensive renovation project, allowing the house to be reinterpreted in a contemporary manner while respecting its original scale. The garden level brings together the technical spaces and an independent unit. It includes a garage of around 20 sqm, an accessible crawl space that can be used for storage or as a cellar, and a studio of approximately 28 sqm. The studio comprises a living area with kitchenette and shower room, extended by a separate bedroom. With a ceiling height of around 2.15 m, this space lends itself to practical, autonomous use, whether as a home office, guest suite or occasional accommodation, clearly separated from the main living level. The upper floor forms the principal living area. It offers around 70 sqm, arranged around a living room, a separate kitchen, two bedrooms, a bathroom and separate WC. The current layout is clear and functional, allowing, as part of a renovation, the opening up of reception areas, improved circulation, or a reconfiguration aligned with contemporary living standards, while maintaining a domestic scale consistent with the surrounding context. At present, the house offers three bedrooms. The existing surfaces and layout make it possible, following restructuring, to envisage a residential programme of four to five bedrooms, with a clearer hierarchy between living spaces, sleeping areas and ancillary volumes. The potential for evolution is evident, both in the internal reorganisation and in the overall enhancement of the property. Positioned centrally on its plot, the house benefits from a garden that can be redesigned as a whole. The outdoor spaces, currently understated, provide a healthy base for a structured landscaping project in direct dialogue with the built volumes. The front part of the plot could, subject to current planning regulations, accommodate a swimming pool project without compromising the balance of the site. The area is characterised by its calm residential atmosphere and its immediate proximity to Pereire beach, Place Maydieu and the town centre amenities, all accessible on foot or by bicycle. This location, rare at such a distance from the shoreline, gives the property lasting appeal. Whether considered as a main residence or a holiday home, this property offers a clear, structured and flexible foundation for an ambitious renovation project in one of Arcachon's most desirable neighbourhoods.

Ref. : MZIBA1362

MICHAEL ZINGRAF BASSIN ARCACHON