OK
More than Less than
€  ok

Key-words : water

Houses and Apartments, your real estate specialist magazine offers a selection of ads that match with the keyword water. You can refine your search by specifying the area or price range in the navigation bar link Search for a House/Apartment.

BONNIEUX844 000 €

House for sale water - 6 rooms - 196 m²

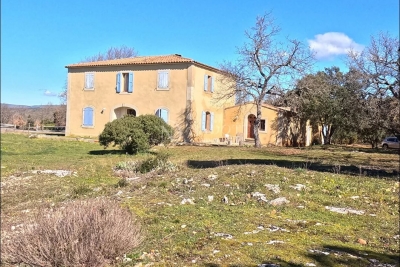
COUNTRYHOUSE WITH HORSE STABLES IN BONNIEUX

ENVIRONMENT: In the countryside, in a peaceful setting overlooking the Luberon to the south and Mont Ventoux to the north. In the heart of the Golden Triangle, this property is close to all points of interest, yet offers a peaceful setting immersed in nature. HOUSE: The traditionally-built house has all the features of a Provencal bastide: thick walls, high Provencal ceilings, exposed beams, stone mullions on the windows... It features a large eat-in kitchen, double living room, 4 bedrooms and 2 bathrooms. One part (ideal for a large master suite) remains to be fitted out to your taste and comfort. In addition to the living area, this property offers a 140 m² hardstand with 7 horse stalls. An interesting place also for anyone with a passion for old cars or who needs large spaces for their collections/activities. LAND: Almost 6 ha of land, mostly planted with local oaks; pasture and a quarry for the horses; to the south of the house a large terrace facing the Luberon, to the west a beautiful open courtyard just waiting to be used for pleasant summer moments. A swimming pool is also possible. MISCELLANEOUS: mains water, canal water, well, septic tank up to standard, individual electric and wood-fired heating, double glazing, wrought-iron railings on French windows. COMMENTS: A property immersed in nature, with work to finish, but full of charm and potential!

Ref. : V2504

YOUR PROVENCE

BEAULIEU-SUR-MER649 000 €

Apartment for sale water - 2 rooms - 53 m²

SOLE AGENT – BEAULIEU-SUR-MER – TOP FLOOR APARTMENT WITH PANORAMIC SEA VIEWS

Ideally located in the heart of the town, this dual-aspect apartment of 54 sqm benefits from excellent natural light and offers great potential for customization. It comprises an entrance hall, a living room opening onto a balcony with panoramic sea views, a separate kitchen, a bedroom opening onto the mountain-side terrace, a bathroom, and separate toilets. The property features two terraces offering pleasant dual exposure: a 10 sqm terrace on the mountain side, accessible from the bedroom and the kitchen. a second sea-facing terrace of approximately 6 sqm, accessible from the living room and enjoying panoramic sea views. Thanks to its layout and the presence of water connections in the entrance area, it would be possible to open the kitchen onto the living room and create a second bedroom, optimizing the space according to your needs. Located on the top floor of a well-maintained residence, this dual-aspect apartment represents an excellent opportunity as a primary residence, a pied-à-terre, or a rental investment. This property is part of a condominium. Energy rating: E – Climate rating: E. Estimated annual energy costs for standard use: between €1,630 and €2,280 (reference year: 2021). Agency fees payable by vendor - Nombre de lots dans la copropriété: 21 - Montant moyen de la quote-part de charges courantes 1,817 €/yearly - Montant estimé des dépenses annuelles d'énergie pour un usage standard, établi à partir des prix de l'énergie de l'année 2021 : 1630€ ~ 2280€ - Eliza TORBICZ - Agent commercial - EI - RSAC 790 569 107

Ref. : 86747331

BARNES Beaulieu | Cap-Ferrat

GRASSE3 200 000 €

House for sale water - - 380 m²

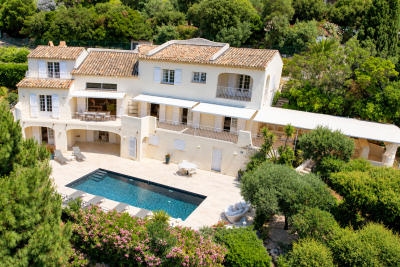
Grasse – Elegant Renovated Villa with Swimming Pool and Open Views

Located in Grasse, within a private and secure estate, this elegant, fully renovated villa offers approximately 380 sqm of living space, set in beautifully landscaped, south-facing grounds of 2,300 sqm. Built on the foundations of the estate's original residence, the property enjoys open views over the surrounding hills and countryside. Its generous outdoor areas feature a heated swimming pool with a waterfall, two Jacuzzis and expansive terraces, ideal for relaxation. The villa comprises two independent apartments and offers a total of six bedrooms. The main level features a spacious reception room with a fireplace, a fully equipped contemporary kitchen and four bedrooms, each with its own shower room. The garden level accommodates a second living room with an open-plan kitchen, two bedrooms with built-in storage and a shared shower room. A sauna, hammam, laundry room, cellar and garage complete the property. Fully air-conditioned, the villa also benefits from a lift and facilities designed for guests with reduced mobility. Layout: Two living rooms Two fully equipped kitchens Six bedrooms Five shower rooms Principal suite with dressing room Sauna Hammam Laundry room Cellar Garage Loggia with barbecue Several terraces Features: Private and secure estate Landscaped grounds of 2,300 sqm South-facing Open views over the hills and countryside Heated swimming pool with waterfall Two Jacuzzis Reversible air conditioning Air-to-air heat pump Stone fireplace Lift access from the parking area Wheelchair-accessible entrance and bedroom Electric blinds and roller shutters Alarm system, video intercom and fire alarm Electronic water filtration system Energy Performance Certificate rated B

Ref. : MZIOP1349

Michaël Zingraf Christies International Real Estate OPIO

GORDES2 480 000 €

House for sale water - 7 rooms - 212 m²

Gordes – A renovated period property with an olive grove

This superb stone-built property commanding an open view of the Luberon hillsides was renovated throughout in 2020. Offering about 210 sqm of living space, it includes a bright triple-aspect living/reception room opening onto terraces and the garden, a contemporary kitchen, a dining room, and a master suite with a shower room. Upstairs are two bedrooms and a shower room. The garden-level comprises two further bedrooms each with a shower room. Reversible air conditioning, double glazing. With a 10 x 5 metre heated salt-filter swimming pool with a motorized shutter and a car port. The Canal de Provence provides water for automatic sprinkling of the near three hectares of grounds with a landscaped garden, an olive grove producing about 200 litres of oil/annum, truffle oaks and an orchard.

Ref. : 86842741

Daniel Feau Provence / Lourmarin

ESPARRON-DE-VERDON849 000 €

House for sale water - 9 rooms - 255 m²

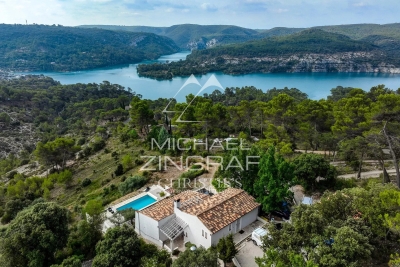
Exceptional panoramic view of Lake Esparron – In the heart of the Verdon Gorges

In one of Provence's most beautiful natural settings, in the heart of the majestic Verdon Gorges, just a few kilometers from Esparron-de-Verdon and a short walk from the turquoise waters of the lake, discover this rare property offering an absolutely exceptional living environment. With 228 m² of living space (255 m² of total floor area), this residence is cleverly organized into three independent living areas, offering numerous possibilities: primary residence, family home, hospitality business, or rental investment. Bathed in light, the house boasts breathtaking panoramic views of Lake Esparron. It comprises a spacious living room with a kitchen, 5 bedrooms, 2 shower rooms, 1 bathroom, as well as an independent studio ideal for hosting family and friends or generating additional income. Outside, numerous terraces offer breathtaking panoramic views at any time of day, while the swimming pool blends seamlessly into this pristine natural setting. A truly unique property where nature, tranquility, and exceptional views combine perfectly. A rare find on the market, ideal for those who appreciate the magnificent landscapes of the Verdon Gorge.

Ref. : MZIAX0803

Michaël Zingraf Christies International Real Estate AIX-EN-PROVENCE

SALERNES1 200 000 €

House for sale water - 11 rooms - 315 m²

SUPERB ESTATE WITH EQUESTRIAN FACILITIES SALERNES

Extender Immobilier presents a Unique and Exceptional 2-hectare Estate in the heart of Green Provence in the commune of Salernes. This property is dedicated to lovers of space, nature and animals... Come and discover this superb, perfectly maintained, single-storey neo-Provençal building of 315m2 which houses 2 villas connected by a majestic entrance, a double garage, a summer kitchen, a stone pool house, a superb 11x4 swimming pool, all on a perfectly landscaped park, full of flowers and maintained by passionate gardeners... The estate offers a near-professional equestrian property with its private entrance, its boxes that can accommodate up to 7 horses with direct access to different paddocks, a 20mx30m demountable training arena with lighting and watering and a geotextile floor which extends onto a 15mx20m arena, a tack room, a hay shed, meadows as far as the eye can see surrounded by oak forests? When does a dream become reality? The main house opens onto a sumptuous entrance hall with storage and a guest toilet; the view extends over the beautifully landscaped park and then to the surrounding forest. The two single-story villas, each approximately 150m2, are situated on either side of the entrance; each offering its own privacy. The first villa consists of a double living/dining room with fireplace insert, a semi-open equipped kitchen, plenty of storage, two suites (bedroom, bathroom, toilet and storage), the master suite of which also benefits from a dressing area, and then an office. The second villa consists of a double living room with fireplace insert, a semi-open equipped kitchen, plenty of storage, an office, 2 bedrooms, a bathroom with shower, a toilet, and then a superb, intimate 30m2 veranda. All these rooms extend onto a superb south-facing terrace. Another highlight of the villa is its relaxation area: its 11x4 salt water pool protected by an underwater cover, this beautiful beach surrounded by a sumptuous landscaped cover, its stone summer kitchen protected by a PVC enclosure, its technical room and its storage annex. The property benefits from a well and an irrigation canal. Regarding parking, a double garage, a carport and numerous parking spaces are available on this beautiful property... A unique estate offering a gentle way of life and total disconnection, 7 minutes from the heart of the village of Salernes, 10 minutes from Cotignac, 30 minutes from the Verdon, 50 minutes from the sea. For any further information, please contact Valérie Boutemy at 06 18 94 06 16 or

Ref. : 459

Extender immobilier

LES ISSAMBRES1 898 000 €

House for sale water - 8 rooms - 305 m²

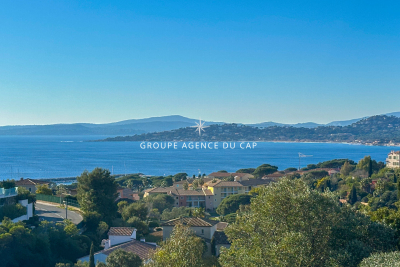
FOR SALE: Spacious 6-bedroom villa with southwest-facing sea view and parking in Les Issambres

EXCLUSIVE TO AGENCE DU CAP! Superb property for sale in Les Issambres with sea views over the Gulf of Saint-Tropez. Approximately 305 sq m, set on a vast landscaped plot of 3,175 sq m, it offers an exceptional living environment, combining modern comfort with authentic charm. Upon entering, a welcoming hall leads to the ground floor sleeping quarters. This level features two comfortable bedrooms, each with its own shower room and WC, ensuring privacy and convenience. The master suite comprises a spacious bedroom, a full bathroom (shower, bathtub, WC), a dressing room, and a private terrace facing the sea. A staircase leads to the living areas. Here you will find a bright living room and a warm dining room with an open fireplace, creating a convivial atmosphere. These spaces open onto a terrace and a balcony, offering beautiful views and outdoor relaxation areas. The kitchen is fully equipped and fitted. A hallway then leads to two further bedrooms (one of which could be used as an office), both with balconies and en-suite shower rooms/WCs, as well as storage space. The garden level also holds some pleasant surprises with a living room opening directly onto the swimming pool, a sixth bedroom with its own shower room and WC, and well-designed utility areas: a boiler room with a boiler and two 300L water heaters, a laundry room, and access to the crawl space. Outside, you'll enjoy a beautifully landscaped setting with a superb 10x5 meter swimming pool surrounded by spacious relaxation areas. There is parking for at least six cars, and the possibility of adding a double garage.

Ref. : 3815

SEA VIEW PROPERTY / GROUPE AGENCE DU CAP

LES ISSAMBRES1 180 000 €

House for sale water - 6 rooms - 136 m²

LES ISSAMBRES VILLA WITH SEA VIEW GULF OF SAINT TROPEZ IN A CUL-DE-SAC WITH POOL

Located in a quiet cul-de-sac, bordering a protected green space and just 800 meters from the sea and shops, this Provençal villa, bathed in light thanks to its south-facing aspect, offers exceptional panoramic views of the Gulf of Saint-Tropez and the surrounding hills. With approximately 136 square meters of living space, the property is distinguished by its generous proportions and refined features. The main level comprises a living room with a fireplace opening onto a large terrace, a fully equipped kitchen, two bedrooms, a bathroom, and a guest toilet. On the garden level, there are two additional bedrooms, a shower room, a bathroom, and a toilet, as well as a living area with a kitchenette, all opening seamlessly onto the outdoors. The garden, enhanced with automatic watering and landscape lighting, surrounds an elegant swimming pool with a deck, pool house, and outdoor shower, inviting relaxation in complete privacy. A double carport, an automated gate and ample storage space complete this exceptional property.

Ref. : 4333A

SEA VIEW PROPERTY / GROUPE AGENCE DU CAP

CALLIAN1 285 000 €

House for sale water - 21 rooms - 575 m²

Exceptional 7 Hectare Estate - Heart of the Fayence Countryside

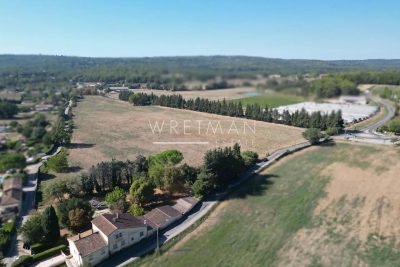
In the heart of the Fayence region, in the sought-after municipality of Callian, discover this rare property offering remarkable potential for a residential, tourist, equestrian, or professional project. Set on land of over 7 hectares, in a calm and preserved environment, the estate benefits from a strategic location near the main hubs of the French Riviera: Montauroux about 8 minutes • Fréjus 35 minutes • Cannes 45 minutes A RARE LAND AND A LARGE-SCALE PROPERTY The property extends over more than 7 hectares of land, notably including about 5,000 sqm for commercial use, fully fenced, as well as significant agricultural areas. The estate also has a functional well and city water, particularly interesting elements given the size of the land and various exploitation possibilities. The property includes approximately 573 sqm of built space to be renovated, spread across several buildings. It notably includes: an old inn-hotel-restaurant on 3 levels, with about 10 rooms to be redesigned; an annexe with 3 studios of about 20 sqm each; an independent residence of about 60 sqm; several barns and annex spaces; a hayloft; a swimming pool with terraces; and two ruined structures, offering additional potential subject to administrative and urban planning permissions. A PROJECT TO BE IMAGINED Thanks to its location, the size of its land, its built volumes, and its former use as a reception site, this property presents a particularly attractive opportunity for an investor or project developer. The configuration of the estate allows for different orientations, subject to applicable regulations and the necessary permissions: equestrian activity, stables and boarding, tourist accommodations, hotel project, catering, events, professional or commercial activity. Proximity to Cannes, Fréjus, and the French Riviera enhances the site's attractiveness and its potential for a tourist or economic project. A PROPERTY WITH GREAT POTENTIAL This estate currently offers a true blank page to reinvent, with large volumes, exceptional land, and a strategic location in the heart of the Var hinterland. A unique and rare property on the market, intended for a buyer wishing to enhance a large-scale property and develop a personalized project in a privileged environment.

Ref. : 87351180

WRETMAN ESTATE & CONSULTING

NÎMES345 000 €

Apartment for sale water - 5 rooms - 85 m²

NÎMES REVOLUTION DISTRICT / JARDINS DE LA FONTAINE LA MA

DIAZ IMMOBILIER offers you exclusively this pleasant through apartment of approximately 85 m2 , located on the 4th and top floor with elevator of the sought-after La Marseillaise residence, with access via rue d'Albenas. Bathed in light thanks to its south-facing exposure, this apartment offers an unobstructed view and a privileged living environment just a few minutes' walk from the famous Jardins de la Fontaine, the Halles de Nîmes and the historic centre. The apartment comprises an entrance hall leading to a spacious open-plan living area including a living room, lounge, and dining room, opening onto a first south-facing balcony. There is also a separate kitchen with access to a second balcony, two comfortable bedrooms, a renovated shower room, and a separate WC. The services include: - Marble flooring in the main rooms; - Wooden joinery with double glazing; - Electric roller shutters; - Central gas heating; - Elevator ; - Apartment with windows on both sides and very bright. A private storage room and a cellar of approximately 5 m2 complete this property. Additional information: - Energy Performance Certificate (EPC): D - Condominium fees: approximately EUR800 per quarter (including heating and water) - Property tax: EUR1,800 per year The condominium: The La Marseillaise residence is a well-regarded condominium in the area, appreciated for its maintenance, strategic location, and the quality of its residential environment. It benefits from secure access and an elevator serving all floors. The neighborhood: The Révolution district Jardins de la Fontaine is one of the most sought-after areas in Nîmes. Its appeal lies in its immediate proximity to the covered market, shops, schools, public transport, and the city's iconic green spaces. An ideal location allowing residents to fully enjoy the city center while benefiting from a pleasant, residential living environment. A great opportunity for a primary residence or a quality real estate investment. For further information or to arrange a visit, please contact Nicolas DIAZ at DIAZ IMMOBILIER on 06 12 96 45 44 .

Ref. : 205

Diaz IMMOBILIER

NICE399 000 €

Apartment for sale water - 4 rooms - 90 m²

NICE SAINT SYLVESTRE - 4 ROOMS - 35M² TERRACE - GARAGE - RENOVATED

NICE SAINT SYLVESTRE located in a quiet dead-end street just a few steps from all amenities, discover this magnificent 4-room apartment of 88sqm completely renovated. On the floor with elevator in a high-end condo, you will be charmed by the generous volume of the rooms, its SOUTH WEST exposure with large bay windows overlooking a large 35sqm terrace surrounding all rooms of the apartment. It consists of a very large entrance with storage, a spacious living/dining room flooded with light with unobstructed views, with a fully equipped independent kitchen leading to the large terrace as well, three spacious bedrooms with beautiful original parquet floors, closets, a shower room with WC, a bathroom with WC, and many storage spaces. It is equipped with reversible air conditioning. Very high ceiling height and incredible brightness! Large ground-floor garage very easy to access at an additional 35,000 euros. Ideally located close to shops, transportation, schools, main roads... it is perfect for a family. Charges: 230€ per month (Heating, cold water, maintenance of common areas...). Fees paid by the seller. Information on the risks to which this property is exposed is available on the Géorisques site: www.georisques.gouv.fr

Ref. : 87221247

Reussite Immo Nice

ANTIBES339 000 €

Apartment for sale water - 4 rooms - 80 m²

Antibes St Claude 4-room apartment in excellent condition

Antibes St Claude. Within a secure residence, discover this spacious, bright, and quiet 4-room apartment with generous living spaces. The apartment features a living room, a bright dining area, a separate fully equipped functional kitchen, 3 bedrooms including one with its own shower room, a bathroom, and a separate toilet. Its cross-ventilated layout and generous 16.2 m² terrace, along with a balcony in one of the bedrooms, provide excellent natural light and ventilation. Its location is also a real advantage. You will be very close to major highways and the city center, enjoying convenient access to amenities, shops, public transport, and schools. For added comfort, a closed garage and a cellar come with the apartment, while the residence also offers about ten visitor parking spaces. Renovation work was carried out in 2023: electrical system up to standard, replacement of window frames, roller shutters, and awnings, as well as upgrades to the kitchen, bathroom, shower room, and toilet. Charges 287€ (Including cold & hot water, heating)

Ref. : 284V2828A

COTE IMMOBILIER

MOUGINS1 049 000 €

House for sale water - 5 rooms - 202 m²

Provençal home with independent studio for sale in Pibonson, Mougins near Cannes

Located in the sought after residential area of Pibonson in Mougins, this traditional Provençal home offers approximately 202 sqm of living space within private grounds of 1,583 sqm with no overlooking neighbours. The property combines generous accommodation with a versatile layout and benefits from convenient access to local amenities, transport links and the main routes connecting Mougins with Cannes and the surrounding French Riviera. The ground floor is centred around a spacious living room of approximately 45 sqm, extended by a veranda that provides an additional reception area and an attractive connection with the garden. A separate dining room complements the living spaces, while the independent kitchen opens directly onto a terrace, creating a practical setting for outdoor dining. Two bedrooms are also located on the ground floor. Upstairs, the property features a private suite together with an office that can also be used as an additional bedroom, depending on the future owner's requirements. An adjoining independent studio of approximately 17 sqm with its own bathroom provides valuable additional accommodation. It is well suited to family members or guests and could alternatively be used as an independent office or considered for rental purposes. The property is equipped with an air to water heat pump, contributing to modern thermal comfort and controlled energy consumption. The 1,583 sqm grounds enjoy a private setting with no overlooking neighbours and provide an attractive residential environment around the house. Several private parking spaces and a garden shed complete the property. With its generous living areas, flexible bedroom configuration, independent studio and private grounds, this Provençal property is particularly well suited to family life in Mougins. Its location also provides convenient access to Cannes, the Mediterranean coast and the international schools of the Mougins and Valbonne area, strengthening its appeal as either a primary residence or a second home on the French Riviera. For further information or to arrange a private viewing, contact Côte d'Azur Sotheby's International Realty, specialists in luxury real estate in Mougins and the Cannes hinterland.

Ref. : CA15-362

COTE D'AZUR SOTHEBY'S INTERNATIONAL REALTY

RAYOL-CANADEL-SUR-MER780 000 €

Apartment for sale water - 4 rooms - 70 m²

In lower Rayol, small condominium 300m from the water, 4-roo

Agnes malecki agency, bas du rayol canadel, near the hotel du bailli de suffren - small condominium with sea views for this fully renovated and furnished 70m2 3-bedroom apartment. It includes two assigned parking spaces and comprises an entrance hall leading to an air-conditioned living room with a sea view terrace, a bedroom with terrace access, a second bedroom, a fully equipped kitchen, and a small children's bedroom. There is also a small garden and terraces. Everything is within walking distance, from the village to the beach of bailli de suffren. No work required and no condominium fees!

Ref. : 1_V10008577

AGENCE AGNES MALECKI - GOLFE DE SAINT TROPEZ

PARIS 7EME5 250 000 €

Apartment for sale water - 5 rooms - 189 m²

Stunning reception apartment - View of the Eiffel Tower

Paris 7th – Gros Caillou In the heart of one of the most emblematic neighborhoods of the 7th arrondissement, a superb 190 m² apartment completely renovated just a stone's throw from the Champ de Mars and the Eiffel Tower. Located on the 4th floor with elevator of a beautiful limestone building with a caretaker, it offers spacious reception areas bathed in light, a fully equipped open kitchen, and an unobstructed view of the Eiffel Tower. The sleeping area includes three comfortable suites: a master suite with shower room and toilet, a second suite with bathroom, and a third bedroom with its own water closet. Guest toilets Perfectly arranged, this apartment combines contemporary amenities, a prestigious address, and an exceptional living environment in close proximity to the shops on Rue Saint-Dominique. A cellar and a 12 m² service room complete this property and are included in the sale price.

Ref. : V4228PA

JOHN TAYLOR PARIS