OK
More than Less than
€  ok

Key-words : walking

Houses and Apartments, your real estate specialist magazine offers a selection of ads that match with the keyword walking. You can refine your search by specifying the area or price range in the navigation bar link Search for a House/Apartment.

PARIS 6EME2 850 000 €

Apartment for sale walking - 7 rooms - 193 m²

Paris 6th, Pierre Lafue Square – 193 sqm reception apartment – I

In a beautiful dressed-stone building with a lift and caretaker, Engel & Völkers exclusively offers a 193 m² reception apartment in perfect condition, featuring high-end amenities. Occupying the entire landing, dual-aspect, with 3-metre ceilings and views over Square Pierre Lafue, this property offers a perfectly optimised layout with no wasted space: - entrance gallery - double living room of 41 m² - fully equipped eat-in kitchen - 4 large bedrooms (15 to 18 m²) - second living room or fifth bedroom of 28 m² - 7 m² dressing room or study - 2 bathrooms - utility room - guest toilet The recent renovation has preserved the beautiful original features while adding contemporary comfort. Liberal profession permitted. 27 m² cellar. Bicycle storage. Energy rating: D/216 Greenhouse gas emission: D/44 Estimated annual housing energy costs: 3460€ to 4740€ (inc. 74% already paid in building charges) Joint ownership of 43 main lots Average annual charges €11250 Property Tax 2025 : €3729 Pending proceeding : no Information on the risks to which this property is exposed is available on the “Géorisques” website: www.georisques.gouv.fr Rare in the neighborhood for its quality and amenities, this property is ideally located at the foot of École Alsacienne, Stanislas, Montaigne, and other prestigious schools. Luxembourg Gardens are a 5-minute walk away. Metro lines 12 and 4 are immediately nearby.

Ref. : W-04B9P0
ENGEL & VÖLKERS

LE TOUQUET PARIS PLAGE1 879 500 €

Apartment for sale walking - 4 rooms - 128 m²

LE TOUQUET WALKING DISTANCE TO THE MARKET 4 ROOMS FOR SALE

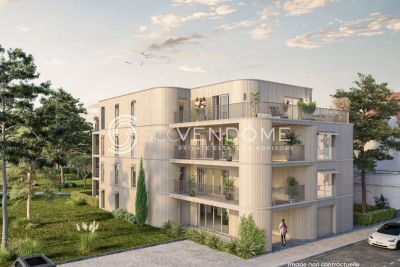
Le Touquet, in a quiet, wooded setting within a magnificent new residence featuring high-end, refined amenities and an intimate scale (6 apartments) spread over 3 floors, just steps from the market square; spacious four-room apartment with over 125 m² (128.52 m²) of living space, featuring a large terrace (23 m²). Entrance hall Living/kitchen room opening onto the terrace. A master suite with an en-suite bathroom Two bedrooms, one bathroom. An double underground garage accessible by a car elevator, equipped with a charging station for electric vehicles. Smart home, refined finishes, generous floor plans. At your disposal: an interior designer for customization Scheduled for completion in late 2027. Property sold subject to co-ownership status. Information on the risks to which this property is exposed is available on the Géorisques website: www.georisques.gouv.fr.

Ref. : 171 2E

SCC VENDÔME

COLOMARS690 000 €

House for sale walking - 6 rooms - 135 m²

EXCLUSIVE - RENOVATED VILLA WITH INDEPENDENT STUDIO AND SWIMMING POOL - FLAT LAND

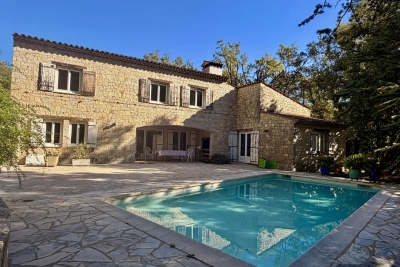
COLOMARS – Just a few minutes from Nice, in a residential area, discover this lovely family villa set on a superb, flat plot of 780 m², offering a privileged living environment, plenty of sunshine and excellent transport links. As soon as you arrive, you'll appreciate its spacious car park, which can accommodate several vehicles, as well as its outdoor areas, perfectly suited to family life and social gatherings. The fully accessible grounds feature a lovely swimming pool, a large lawn ideal for children's games, al fresco dining or family gatherings, as well as several fruit trees that lend charm and character to the property. The main villa, which is cosy and practical, is spread over two levels: On the ground floor, you'll find a pleasant living area comprising a lounge and a dining room, both featuring a wood-burning stove, creating a cosy atmosphere all year round. This space flows seamlessly into a large, fully-equipped kitchen, designed with conviviality in mind. This level also features a bedroom, a bathroom with a shower and toilet, and a children's bedroom that can also serve as a study or a guest room. Upstairs, two comfortable bedrooms complete the sleeping area. A real bonus is the property's separate studio, measuring approximately 22 m², which is perfectly fitted out and has its own private terrace. This studio comprises: a fitted kitchen with a pizza oven, a comfortable sleeping area and a shower room with a toilet. Highly sought-after, this studio lets very easily and offers an excellent opportunity for additional income. It would also be ideal for hosting family, friends or teenagers looking for a bit of independence. This property enjoys a prime location combining a residential neighbourhood with proximity to amenities: - Bakery, grocery store, hair salon, school, and train station within walking distance - Easily accessible bus routes - Quick access to major roads - Shopping centres and major retailers just a few minutes away - The city of Nice and its amenities are within easy reach. Key features A rare property in the area, meeting many of the criteria sought after on the outskirts of Nice. Agency fees due by the seller. EXCLUSIVE MANDATE

Ref. : 87132811 VM P

NICOLAS PISANI & LAURENT ROMOR

THÉOULE-SUR-MER1 980 000 €

House for sale walking - 6 rooms - 200 m²

Villa in the heart of the village of Théoule with panoramic sea views

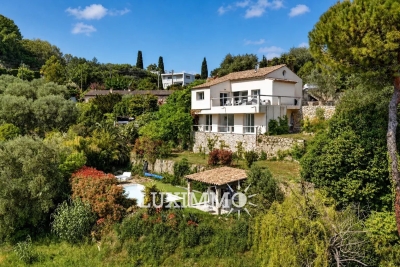
Ideally located in the village of Théoule-sur-Mer, within walking distance of the beaches and shops, this charming villa offers panoramic views of the Bay of Cannes. On the ground floor, the villa opens onto a living room with a fireplace, a separate kitchen, two bedrooms, and a bathroom, all leading onto a large balcony overlooking the sea. The garden level comprises three bedrooms, a shower room, and a laundry room. An independent studio and a garage complete the property.

Ref. : 86400059

SOLARI PROPERTIES

ST-RAPHAËL665 000 €

Apartment for sale walking - 4 rooms - 93 m²

VALESCURE LES GOLFS 4-ROOM APARTMENT TOP FLOOR WITH TERRACE AND POOL

Located in a small, intimate residence close to shops and golf courses (within walking distance), this beautiful and comfortable 3-bedroom apartment is on the top floor and faces south and southwest. It comprises an entrance hall with storage, a living room with a cathedral ceiling and open-plan kitchen, all opening onto a lovely, partially sheltered terrace with pleasant views of the surrounding countryside, and two bedrooms, each with its own shower room. A mezzanine with a sink and toilet offers the potential to become a third bedroom, an office, or other use. The apartment is fully air-conditioned and includes a cellar and a garage in the basement. Unassigned parking is available within the residence. There is also a swimming pool with pool facilities. Don't hesitate to contact the Immogolf agency at 33 4 94 82 48 38.

Ref. : 9713

IMMOGOLF

LEVALLOIS PERRET525 000 €

Apartment for sale walking - 3 rooms - 53 m²

Levallois-Louise Michel - Period property - 2-bed apartment - Optimised floor plan - Bright and sunny

53m² (570 sq ft) dual-aspect, two-bedroom apartment offering great period charm, situated on the fourth floor of a small shared period building in a prime location, in the heart of the Louise Michel neighbourhood and within walking distance of shops, close to Henri Barbusse market and Metro line 3. The property comprises an entrance hall, a southeast-facing living room, a fitted and equipped separate kitchen, two bedrooms, a bathroom, a laundry area, a separate toilet, and plenty of storage space. Highly sought-after district - Bright and sunny - Optimised floor plan with no wasted space - Within walking distance of shops and transport services - Interior façade of the building recently re-rendered Property subject to shared ownership status €504,808 Agency fees not included - Agency fees: 4% incl. tax Fees payable by the buyer - Number of lots in the building: 53- Average amount of the share of charges €1,964/year - Estimated amount of annual energy costs for standard use based on 2025 energy costs: €1,390 ~ €1,900 - Alexis Savard - Sales agent - EI - RSAC 534887138 504,808 € Agency fees not included - Agency commission: 4%VAT included Agency fees payable by buyer - Nombre de lots dans la copropriété: 53 - Montant moyen de la quote-part de charges courantes 1,964 €/yearly - Montant estimé des dépenses annuelles d'énergie pour un usage standard, établi à partir des prix de l'énergie de l'année 2025 : 1390€ ~ 1900€ - Alexis SAVARD - Agent commercial - EI - RSAC 534887138

Ref. : 87354716

BARNES PIED-A-TERRE NEUILLY

CANNES379 000 €

House for sale walking - 3 rooms - 65 m²

Charming 4P town house in Cannes

Located just a 15-minute walk from the Palais des Festivals and 7 minutes from the train station—and right in the heart of the shopping district—discover this charming 4-room townhouse. The living area opens onto a modern kitchen. The conservatory-style dining room features a glass roof, allowing you to enjoy abundant natural light all year round. Upstairs, there are two en-suite bedrooms overlooking greenery, plus a converted attic space (34 m²) offering additional sleeping areas. A rare opportunity, ideal as either a primary residence or a rental investment. Option to purchase a parking space at an additional cost. (Photos are for illustrative purposes only)

Ref. : 4-1463VM

MARLY PRIVILEGE CANNES CROISETTE

MOUGINS995 000 €

House for sale walking - 8 rooms - 264 m²

VILLA 5BR - OPEN VIEW

MOUGINS – Located within walking distance of the town center and amenities, enjoying absolute calm and an open view, this house of approx. 174 m² is built on a plot of 1522 m² with a swimming pool. On the main level: A spacious living room, 1 open-plan kitchen and 1 master bedroom with bathroom. On the garden level: 4 bedrooms and 4 bathrooms. Additional features: A 90 m² space to be fitted out according to your wishes, and numerous parking spaces within the property. « Information on the risks to which this property is exposed is available on the Géorisques website: www.georisques.gouv.fr »

Ref. : 86188763

Luximmo

PARIS 10EME599 000 €

Apartment for sale walking - 4 rooms - 75 m²

A characterful apartment where old-world charm meets refined ren

Engel & Völkers invites you to discover this superb character apartment, ideally located on the edge of the 9th arrondissement, in the sought-after Ambroise Paré neighbourhood. Fully renovated to a high standard, this property combines the timeless charm of period features with the comfort of contemporary design. Its absolute tranquillity, generous proportions and remarkable flexibility make it a rare opportunity in the area. Located on the second floor of a well-maintained, period building of good standing, this four-room apartment immediately charms with its preserved authenticity. Original parquet flooring, refined mouldings, period fireplaces and high ceilings create a warm and elegant living environment. Its particularly functional layout offers numerous design possibilities. It can accommodate up to three bedrooms, or be configured with a large living room of approximately 20 sq m, a dining room and two bedrooms, according to your preferences and lifestyle. All bedrooms measure more than 12 sq m, ensuring comfortable spaces and smooth circulation. Dual-aspect and entirely overlooking the courtyard, the apartment benefits from an exceptionally peaceful setting, while enjoying excellent natural light and ventilation, guaranteeing everyday comfort. Fully renovated, it is ready to welcome its future occupants with no work required. The layout of the premises and the co-ownership regulations also permit the practice of a liberal profession, offering genuine flexibility of use. The absence of a lift is an advantage in terms of co-ownership charges, which remain particularly well controlled. Finally, the building has a bicycle storage room, a highly appreciated asset in this dynamic and well-connected neighbourhood. A character property combining charm, tranquillity, functionality and a strategic location, in the immediate vicinity of shops, transport links and all amenities. Energy rating: E/248 Greenhouse gas emission: E/54 Estimated annual housing energy costs: €1,780–€2,460. Joint ownership of 34 lots. Average annual charges: €1,880. Legal proceedings pending: no Transaction fees, including tax, payable by the seller. Information on the risks to which this property is exposed is available on the Géorisques website: www.georisques.gouv.fr. Ideally located on the edge of the 9th arrondissement, this apartment enjoys a particularly sought-after location, combining urban vibrancy with excellent accessibility. Just a short distance from the Gare du Nord and Gare de l'Est stations, it benefits from exceptional transport links via metro lines 2, 4, 5 and 7, RER lines B, D and E, and Transilien lines H and K. Poissonnière station (line 7), just a 9-minute walk away, provides quick access to the capital's most sought-after districts. An ideal living environment, offering convenient access to shops, services and Paris's major transport hubs.

Ref. : W-04AQ1R

ENGEL & VÖLKERS

ST-RAPHAËL4 500 000 €

House for sale walking - 9 rooms - 380 m²

MAGNIFICENT STONE FARMHOUSE IN THE HEART OF THE GOLF COURSES WITH SWIMMING POOL

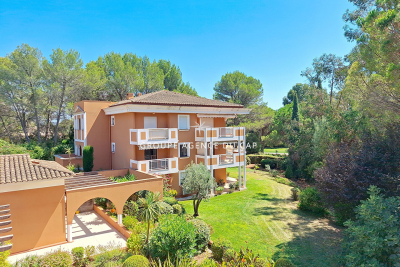
Ideally located in the heart of Valescure's most sought-after area, within a private and fully secured residential estate, and within walking distance of golf courses, this sumptuous stone property, inspired by the Luberon region, embodies a rare art of living, blending Provençal elegance with prestigious amenities. Comprising nine rooms, the villa immediately captivates with its authentic charm, the exceptional quality of its features, and its magnificent landscaped garden, richly planted with palm trees and Mediterranean species, offering an intimate and secluded living environment. Built on approximately 3,000 sqm of meticulously maintained landscaped grounds, this exceptional property harmoniously combines refinement, comfort, and generous proportions. The reception areas include a double living room with a dining area and a lounge featuring a fireplace, as well as a light-filled winter lounge. The sleeping quarters offer four suites with bathrooms, including a remarkable master suite opening onto a private terrace, as well as an office that could serve as a fifth bedroom. The villa also boasts a fully equipped kitchen of the highest standard, a fitted laundry room, a pantry, a wine cellar, a cigar humidor, a games room, and a private home cinema with a bar, all dedicated to comfort and leisure. The exterior, perfectly designed for relaxation and conviviality, features a heated swimming pool (11 x 5.5 m), a jacuzzi, and a sauna, all in a completely private setting. A large garage accommodating up to five vehicles, a bicycle garage, and several outdoor parking spaces complete the amenities. The property benefits from a video surveillance system ensuring optimal security. The use of fine materials, impeccable finishes, and high-quality workmanship by skilled artisans gives this property a truly exclusive character. A rare find on the market, ideal for clients seeking excellence and discretion.

Ref. : 9801

IMMOGOLF

PARIS 17EME1 040 000 €

Apartment for sale walking - 4 rooms - 83 m²

Opportunity 4-Room Apartment for Sale on Rue des Dames / Levis - Batignolles (75017)

Abriculteurs is pleased to present this apartment for sale in the Batignolles district (75017) In the heart of the highly sought-after Batignolles neighborhood, Rue des Dames / Rue de Levis, and surrounded by all nearby shops, discover this superb 83 sqm apartment on the 2nd floor, located in a well-maintained building without an elevator. Bathed in light thanks to its numerous windows and its particularly pleasant triple exposure, this apartment immediately charms with its generous volumes, Parisian charm, and warm atmosphere. It consists of a large living area of over 33 sqm combining the living room, dining room, and open kitchen, offering a convivial and bright reception space. A fireplace and solid wood flooring complete the warm ambiance of the living area. The sleeping area includes two nice bedrooms of 11 sqm and 14 sqm, a bathroom with a walk-in shower, bathtub, and a toilet, as well as a separate guest toilet. You will especially appreciate the exceptional brightness of the apartment, its optimized layout with no wasted space, the charm of the historic building, and its coveted location in one of the most iconic and desirable areas of Paris. A cellar completes this property as an annex. Close to public transport, shops, iconic cafes, and all the lively activity of Rue de Levis, this apartment represents a rare opportunity for a quality primary residence, an elegant Parisian pied-à-terre, or a sustainable patrimonial investment. The property is near Villiers metro - 127m (lines 2 and 3) and Rome metro - 405m (line 2). Property highlights: - Bright double living room - Equipped and functional open kitchen - Two nice bedrooms with storage - Laundry area - Lots of storage space Please note: - Property tax: €1,593 / year - Quarterly service charges: €780 (individual gas heating, not included in charges) - Annual heating cost: N/A - Condition of the property: Very good condition - Property subject to co-ownership regulations - 5 lots - Apartments n°4 and 5 Quota share: 815/5100 - Cellar n°16 Quota share: 6/5100 - No ongoing legal proceedings Conventional energy consumption (kWhEP/m2.year): 320 (E) Estimated emissions (kg CO2/m2.year): 67 (E) Energy cost min/max: to be specified Reference year for prices: to be specified Sale price: €1,040,000 including taxes (Abriculteurs fees payable by the seller) Announcement prepared under the editorial responsibility of Ms. Stéphanie ANRIOT, commercial agent (EI), registered with the Paris RSAC under number 903 609 949, without funds custody, acting on behalf of SARL Abriculteurs immobilier, with a capital of €5,000, registered under SIREN number 837 704 584, holder of professional card number CPI 7501 2018 000 025 842 issued by the Paris Île-de-France Chamber of Commerce, whose legal representative is Mr. Adrien Piot, with registered office at 12 rue des Halles, 75001 Paris.

Ref. : OKCG1056_SA_1709_2

abriculteurs

OPIO3 280 000 €

House for sale walking - 7 rooms - 350 m²

Contemporary Villa Completed in 2026 - Opio

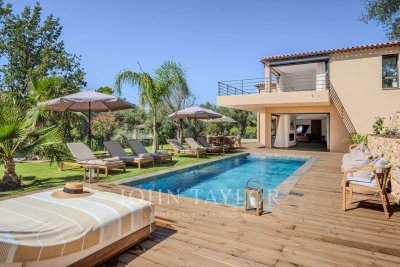
Completed in 2026, this contemporary villa offers approximately 350 m² of living space on a 2,034 m² landscaped plot, with views over the surrounding countryside and towards the sea in complete privacy just a few minutes walk to the amenities of Opio village. The property features spacious open-plan living areas comprising a reception room, dining area and fully equipped kitchen with a large central island. Extensive sliding glass openings connect the interiors with the terraces, swimming pool and gardens. The villa comprises five bedrooms, including a principal suite with a large dressing room and access to a private terrace with views. The remaining bedrooms provide accommodation for family and guests, with contemporary bathrooms and fitted storage. In addition, there is a 35m2 independent guest house with bedroom and bathroom. The landscaped grounds include a swimming pool surrounded by a large wooden terrace, with several areas arranged for outdoor dining and relaxation. An additional upper terrace provides an elevated outdoor space overlooking the surrounding landscape. The interiors are characterised by clean architectural lines, generous glazing and a neutral palette incorporating natural timber. The layout creates a direct connection between the principal living areas and the outdoor spaces. Newly completed and presented in turn-key condition, the property provides substantial accommodation together with extensive exterior areas and views, suitable for use as either a principal residence or second home. The new owner will also benefit from a ten-year structural warranty insurance.

Ref. : V3831VA

JOHN TAYLOR VALBONNE

VILLEFRANCHE-SUR-MER2 100 000 €

House for sale walking - 4 rooms - 107 m²

VILLEFRANCHE SUR MER - RENOVATED VILLA FOR SALE - PANORAMIC SEA VIEW - TERRACE/GARDEN - JACUZZI - GARAGE

Nestled in an exceptional location, just a short walk from the Old Town and the beaches, this fully renovated contemporary property enjoys breathtaking views over the Bay of Villefranche. The main house consists of a spacious and light-filled living area with an open-plan lounge and fully fitted kitchen. The sleeping quarters consists of two beautiful en-suite bedrooms, each with its own shower room and toilet facilities. The entire living space opens onto a generous terrace offering spectacular panoramic views of the Mediterranean Sea and Saint-Jean-Cap-Ferrat. The property also includes a separate independent dwelling consisting of a studio apartment with a kitchenette and shower room. On a separate landscaped terrace, a charming outdoor summer lounge area features a jacuzzi, summer kitchen, and barbecue, creating the perfect setting for relaxation and entertaining. A garage and an adjoining cellar complete this rare offering. Meticulously maintained and ready to move into, the property benefits from high-quality features including air conditioning, double glazing, low-maintenance upkeep, and optimal comfort. Its particularly pleasant outdoor spaces, intimate atmosphere, and exceptional natural light make it a truly unique address on the French Riviera.

Ref. : N-41379

Century 21 LAFAGE TRANSACTIONS Nice

PYLA-SUR-MER2 600 000 €

House for sale walking - 8 rooms - 278 m²

PYLA-SUR-MER - 8-BEDROOM VILLA WITH PANORAMIC VIEWS OF THE FOREST

Michael Zingraf Real Estate is pleased to present this 8-room villa, offering approximately 278 m² of living space, set in a quiet, leafy neighbourhood just a few minutes' walk from the beaches of Pyla. Built over three levels, the ground floor features an entrance hall with storage, a spacious vaulted living room opening onto a fitted and equipped kitchen, as well as a master bedroom with a walk-in wardrobe and en-suite shower room. The first floor comprises two bedrooms, an office area and a shower room. On the garden level, there are two further bedrooms, a shower room, a utility room and a reception room opening onto the terrace. Outside, the landscaped garden is perfect for relaxation, with several furnished living areas: a terrace with a swimming pool and jacuzzi offering unobstructed views of the forest and complete privacy, as well as a second terrace ideal for entertaining.

Ref. : MZIBA1428

MICHAEL ZINGRAF BASSIN ARCACHON

FAYENCE1 249 000 €

House for sale walking - 15 rooms - 575 m²

Discover a Haven of Peace

Discover a Haven of Peace From the moment you enter this property, time seems to stand still, inviting you to savor the beauty of the surroundings. An enchanting panorama unfolds before you: majestic verdant trees, a tranquil river, and its gentle cascades, all set in a backdrop where tranquility reigns supreme. Nestled in a serene environment, this property is not isolated and is just a 15-minute walk from the heart of the village. It comprises three independent buildings, totaling a generous area of 575 sqm, offering multiple possibilities: ideal for a large family, for rental, or for wellness-related activities. The estate spans a lush park of 23,193 sqm, rich in various tree species and adorned with a river that adds a touch of magic to this natural space. The main house, in need of refreshing, dates back to 1974 and offers 215 sqm of living space with a basement of 135 sqm. On the ground floor, you will find a welcoming entrance hall, a functional fitted kitchen, and a spacious living room of 62 sqm featuring a fireplace, providing access to two charming terraces. This level also includes one bedroom, an office, a separate toilet, and a bathroom with a shower. Upstairs, a mezzanine leads to four bedrooms, an additional small bedroom, a bathroom with a toilet, a separate toilet, and a shower room. The basement houses a dormitory, a shower room, a separate toilet, as well as a laundry room, an oil-fired boiler room, a garage, a workshop, and a cellar. To complete this ensemble, a traditional swimming pool of 9 x 4.5 m with its terrace invites you to unwind. The guest house, renovated 2018, spans 93 sqm. It features an entrance leading to a bright living room with an open-plan kitchen, providing access to two terraces. This building includes a master bedroom with its own bathroom and toilet, two additional bedrooms, a separate toilet, and a shower room. Upstairs, an independent room of 30 sqm awaits your personal touch. Finally, there is an independent agricultural house of 104 sqm, which comprises, on the ground floor, a large shelter of 47 sqm and a spacious room of 53 sqm. Upstairs, accessible from the outside, a large room of 51 sqm opens onto a terrace of 47 sqm. This rare property stands out for the quality of its environment, the charm of its river, and the diversity of its three independent buildings. For more information, please feel free to contact us; we will be delighted to assist you in this beautiful discovery.

Ref. : 0266

AZUR EUROPEENNE REAL ESTATE