OK
More than Less than
€  ok

Key-words : walking

Houses and Apartments, your real estate specialist magazine offers a selection of ads that match with the keyword walking. You can refine your search by specifying the area or price range in the navigation bar link Search for a House/Apartment.

PARIS 7EME2 600 000 €

Apartment for sale walking - 5 rooms - 129 m²

APPARTEMENT - PARIS 7 - CHAMP DE MARS / SAINT-DOMINIQUE - UNOBSTRUCTED VIEW - 3 BEDROOMS

At the heart of the Champ-de-Mars, just a short walk from the lively Rue Saint-Dominique, stands an elegant corner building typical of the neighborhood. Its common areas, looked after by a resident caretaker, reflect over a century of careful upkeep. On the fifth floor with an elevator, this 129.57 m² (1,395 sq ft) five-room apartment offers great potential for renovation or a new layout. Its smooth layout makes the most of every space and highlights the generous proportions throughout. A full entrance hall opens into a spacious double reception room (living and dining area of over 40 m²), extending onto east-facing balconies overlooking Avenue de la Bourdonnais. Tall windows fill the apartment with natural light and bring out the high ceilings, while the main balcony easily fits a small table for outdoor coffee. The separate kitchen sits right next to the living area. The sleeping quarters include three bedrooms: a primary bedroom with its own balcony, walk-in closet, and shower room; a second 19 m² bedroom ideal for a home office; and a peaceful west-facing bedroom on the courtyard, featuring an ensuite bathroom and toilet. A guest WC completes the home. The property retains its finest period features, including original parquet flooring, detailed moldings, and classic fireplaces that give it authentic charm and timeless appeal. With its generous volumes, morning corner light, avenue balconies, and quiet courtyard bedrooms, this address strikes a rare balance in a prime location. Just steps from the park and the École Militaire, the neighborhood benefits from the food shops on Rue Cler and the popular restaurants along Rue Saint-Dominique. Métro École Militaire (Line 8) and RER C Champ de Mars are nearby. A storage cellar comes with the property, which is part of a condominium. Agency fees payable by vendor - Nombre de lots dans la copropriété: 19 - Montant moyen de la quote-part de charges courantes 7,572 €/yearly - Montant estimé des dépenses annuelles d'énergie pour un usage standard, établi à partir des prix de l'énergie de l'année 2021 : 2110€ ~ 2910€ - Luca PASQUINO - Agent commercial - EI - RSAC 399 797 968

Ref. : 87315785
BARNES BAC-VARENNE

LE CANNET1 700 000 €

Apartment for sale walking - 4 rooms - 180 m²

Heights of Cannes - Apartment with panoramic sea view

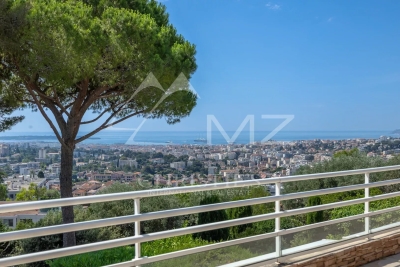
Situated within a recent and intimate residence, this 4-room apartment with a surface area of 180.69 m² captivates with its terrace of over 130 m², offering a panoramic view of the bay of Cannes to the Mediterranean Sea. The main living space, approximately 76 m², opens up to the outside, extending the living room and the open kitchen into a bright and contemporary atmosphere. Three bedrooms, each with an en-suite bathroom, ensure comfort and privacy. An office provides a separate working space. A double garage and a parking space complete this property. The address allows for walking to the historic center of Cannet as well as the Bellevue square, offering convenience and a lifestyle.

Ref. : MZICC4110

Michaël Zingraf Christies International Real Estate CANNES CALIFORNIE

ROQUEBRUNE-CAP-MARTIN763 000 €

Apartment for sale walking - 3 rooms - 137 m²

ROQUEBRUNE-CAP-MARTIN – MONACO BORDER - TURNKEY LUXURY RENTAL ASSET

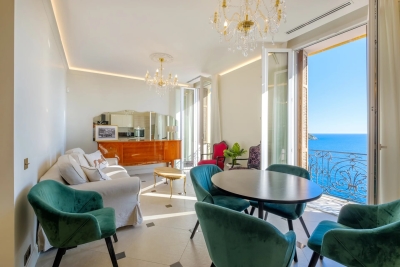
ROQUEBRUNE-CAP-MARTIN – MONACO BORDER - TURNKEY LUXURY RENTAL ASSET Turn-Key Luxury Spa Apartment with Sea View & 40 m² Private Terrace et garage 22 m2. At the gates of Monaco, in one of the most strategic addresses of Roquebrune-Cap-Martin, Avenue Jean Jaurès, this fully renovated 3-room apartment offers a rare combination of Monaco-level lifestyle, privacy and investment value. The property features: - 75 sqm of refined interior space - Two high-end bathrooms (bathtub + walk-in shower) - Private hammam & spa atmosphere - Premium fitted kitchen - Panoramic sea view - 40 sqm private rear terrace in absolute calm - Double-glazed acoustic windows - Direct sea access via the Escalier de la Mère - Sold fully furnished – ready to occupy or rent immediately - A closed garage 22 m2. Acoustic double glazing – flat designed for use in Monaco (active days, quiet nights) A true Monaco alternative at a fraction of the price This property is ideally positioned for: - Monaco residents seeking more space and privacy - International investors - Luxury short-term or corporate rental clients - Yacht crew, traders and Monaco professionals Potential gross yield: around 7% Why this asset is unique : - Monaco-grade renovation and amenities - No renovation, no furnishing, no downtime - Extremely high rental demand from Monaco market - Non-replicable location - Immediate monetisation Full investor dossier available. Clean and quick offers are preferred. Price €763,000 Agency fees included Commissions charged to seller Information on the risks to which this property is exposed is available on the Géorisques website: www.georisques.gouv.fr

Ref. : 86723847

Reussite Immo Nice

PARIS 7EME2 080 000 €

Apartment for sale walking - 5 rooms - 129 m²

Paris 7th – Gros Caillou / Champ de Mars – 5-room apartment

Paris VII – Gros Caillou / Champs de Mars Ideally located at 63 Avenue de la Bourdonnais, in the heart of the highly sought-after Gros Caillou district in Paris's 7th arrondissement, Engel & Völkers presents this elegant 132.23 sq m dual-aspect apartment (Carrez measurement). The apartment is immediately adjacent to the Champ de Mars, just minutes from the Eiffel Tower, Rue Saint-Dominique and Rue Cler. Located on the 4th floor with lift, it is distinguished by its large picture windows, abundant natural light and unobstructed views over the avenue and the Eiffel Tower. Built in the 1960s, the building features the modern architecture characteristic of that period. It also benefits from a live-in caretaker, providing residents with security and comfort. The entrance leads to a spacious living room, which forms the heart of the apartment. Thanks to its large picture windows, the room enjoys excellent natural light and a pleasant sense of openness to the outside. The unobstructed view over the avenue and the vista towards the Eiffel Tower give this space genuine added value. The living room offers sufficient space for a comfortable lounge and dining area, making it particularly suitable for entertaining and family life. The sleeping area is clearly separate from the reception area, preserving peace and privacy. Energy performance rating: D / 160; greenhouse gas emissions: D / 34 Estimated annual energy costs for the property: €1,700–€2,350 Co-ownership of 23 lots; average annual charges: €2,799 No proceedings currently pending Transaction fee of 4% including VAT, payable by the purchaser. Net seller price: €2,000,000 Information on the risks to which this property is exposed is available on the Géorisques website: www.georisques.gouv.fr The Gros-Caillou neighborhood is appreciated for its residential character, elegance, and village atmosphere in the heart of Paris. It offers a lifestyle that is both peaceful and lively, with a wide variety of shops, restaurants, and services within walking distance. The apartment is in the immediate vicinity of the Champ de Mars, providing privileged access to one of Paris's most iconic green spaces, as well as the Eiffel Tower. This setting is a genuine asset for residents, offering the opportunity to enjoy daily walks, sporting activities, and an exceptional environment. A few minutes' walk away are Rue Saint-Dominique and Rue Cler, the neighborhood's most popular shopping streets. They are known for their renowned restaurants, cafés, bakeries, pastry shops, specialty food stores, and high-quality food shops.

Ref. : W-048S4Y

ENGEL & VÖLKERS

PEILLE594 000 €

House for sale walking - 4 rooms - 140 m²

PEILLE: House 4 rooms, land, swimming pool

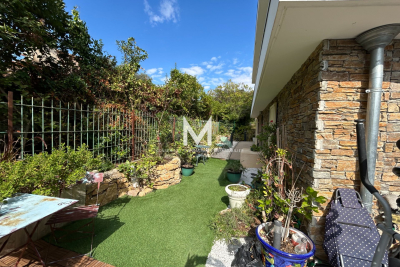
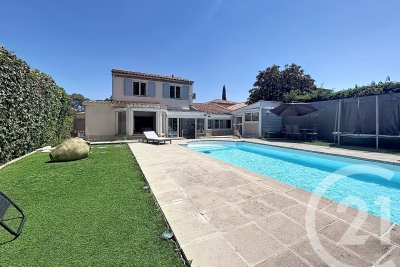
Val de Ville neighborhood, walking distance to the village and amenities (200m), pretty two-storey house, 104. 39m2 (including a heated veranda: 18m2), consisting of: - on the ground floor: double garage (36m2) with direct access to the house, fully equipped American kitchen, guest WC, utility room and living/dining room with fireplace insert and reversible air conditioning, on a veranda. - upstairs: 3 bedrooms and a bathroom with WC. Direct access to the garden and swimming pool, access to insulated and used attic space. Land of 1,533m2, with swimming pool, terrace, summer kitchen area, workshop with pool technical room. Good features: unobstructed view, south and west exposure, several parking spaces, electric gate, double glazing, electric water heater, mains drainage... Commission payable by the seller.

Ref. : BUIVAL

AGENCE REGIONALE

NICE520 000 €

Apartment for sale walking - 4 rooms - 107 m²

Lower Parc Impérial / Piol – Top floor– Renovated 3-Bedroom Apartment with Terraces and Sea Views

On the top floor of an attractive building, this 3-bedroom apartment is currently undergoing renovation using high-quality materials. The apartment features a very bright living room opening onto a 20 sqm terrace, offering open views of the sea and the hills, with a south-facing exposure. The open-plan kitchen is integrated into the living area. The sleeping area includes a front-facing bedroom opening onto the terrace and the view, as well as a shower room with toilet. At the rear, two bedrooms open onto a quiet terrace, one of which is en suite with its own shower room and toilet. Each bedroom benefits from built-in wardrobes or storage. The rear bedrooms and their terrace also enjoy open views over the hills, with no overlooking neighbors. A cellar complete this property. Possibilité to purchase a garage for €50.000. Conveniently located within walking distance of shops, schools, the lycée, and the Piol swimming pool. Renovation in progress, with completion scheduled for the end of April. Air conditioning, high-end features, contemporary design. VIZCAYA, l'agence immobilière du Port de Nice

Ref. : 6598

Agence Immobilière VIZCAYA

VENCE1 995 000 €

House for sale walking - 8 rooms - 250 m²

Exceptional Villa in Vence – Sea and Mountain Views, Private Access to the River

Nestled between the sea and the mountains, just a 15-minute walk from the historic center of Vence and 25 minutes from Nice Airport and the beaches, discover this magnificent, fully renovated 250 m² villa set on 3,000 m² of landscaped terraced grounds. The property features 5 bedrooms, 5 bathrooms, 4 terraces, panoramic views of the sea and mountains. Spread over two levels with separate entrances, it is perfectly suited for a large family, a multigenerational living arrangement, or seasonal rentals. A separate studio apartment completes the property. High-quality features include underfloor heating, double-glazed windows, reinforced insulation, a jacuzzi, an automatic sprinkler system, two garages, and a workshop. A rare find on the French Riviera, offering absolute tranquility, privacy, and natural surroundings, while remaining close to the shops, schools, and restaurants of Vence. Highlights: - Panoramic sea and mountain views - Private access to the river and natural pools - 15-minute walk from downtown Vence - Fully renovated villa - 5 bedrooms and 5 bathrooms - Two separate entrances and a separate studio - Strong rental potential - Absolute tranquility and no neighbors directly across the way - 25 minutes from Nice Airport and the beaches. DPE D, GES D. Property Tax 2025: 3563€ Agency fees included in the price, 5% all taxes included, payable by the seller. Information on the risks associated with this property is available on the Géorisques website. Do not hesitate to contact us for more information. All our properties for sale on Riviera Residences.

Ref. : 937735

Riviera Résidences

THÉOULE-SUR-MER1 490 000 €

House for sale walking - 4 rooms - 160 m²

New villa with sea view

Located in a secure estate in Théoule – Le Trayas, this villa with a swimming pool enjoys panoramic views over the sea and the Estérel hills. The villa features a bright living area with an open-plan kitchen, fully opening onto the terrace and pool, offering stunning sea views. On the same level, a suite with its private terrace, shower room, walk-in closet, and separate WC. Upstairs, the sleeping area comprises two bedrooms, one of which opens onto a large terrace, a shower room with WC, and a dressing area. A pétanque court and parking spaces complete the property.

Ref. : 86837326

SOLARI PROPERTIES

LES ISSAMBRES630 000 €

Apartment for sale walking - 3 rooms - 66 m²

Favorite find: In an upscale residence with a swimming pool, just steps from the beach, beautiful apartment featuring a large living room with a fully equipped open kitchen overlooking the cozy garden of about 170 m², with its outdoor area including a lounge and table for sunny lunches under the pergola, a jacuzzi for relaxing moments, and sun loungers! Two bedrooms with walk-in closets, a bathroom, separate toilet, and laundry space. Sea view pool within the residence, underground garage. Option to purchase furnished at an additional cost. Rare opportunity, must be seen quickly!

Ref. : 577V11598A

L'AGENCE MAYA

ST-RAPHAËL3 590 000 €

House for sale walking - 8 rooms - 260 m²

RENOVATED BELLE ÉPOQUE VILLA – PANORAMIC SEA VIEW – TOWN CENTRE

Town centre: situated in the heart of the highly sought-after Notre-Dame plateau, this Belle Époque property, which has been carefully and fully renovated, combines panoramic sea views with beaches and shops within walking distance. The property offers a total floor area of approximately 260 sqm. The main villa comprises an entrance hall leading to a living room opening onto a terrace with sea views, an open-plan kitchen with a utility room, four bedrooms with sea views and three shower rooms. On the garden level, there are three bedrooms with sea views, two shower rooms and ample storage space. The second house offers a range of possibilities: a professional practice, rental property, guest house… The plot, measuring over 1,200 sqm, features a swimming pool with sea views and a fully equipped pool house. A double garage and a bicycle storage room complete the property. With its unrivalled Belle Époque charm, the property has been completely renovated with remarkable attention to detail; the materials have been carefully selected and the fittings are made to measure. It is situated within walking distance of shops and beaches, and boasts a splendid panoramic sea view. Agency fees payable by vendor - Montant estimé des dépenses annuelles d'énergie pour un usage standard, établi à partir des prix de l'énergie de l'année 2025 : 1060€ ~ 1450€ - Guillaume GARCIA-MOREAU - Agent commercial - EI - RSAC 889 764 221

Ref. : 87298128

BARNES THÉOULE-SUR-MER

VENCE658 000 €

House for sale walking - 4 rooms - 83 m²

Charming house, walking distance to Vence

A house full of charm with 83 m2 in good condition. The pool liner and gas boiler will be refurbished in September 2026. The septic tank was brought up to code in early 2025. The house features an open-concept kitchen with a barbecue patio right next to it. The living room has a fireplace and a beautiful view. There is also a room that can be used as an office or bedroom, and a shower room on this floor. On the first floor, a spacious landing leads to two 12-square-meter bedrooms, one on each side, each with nice, deep closets. A full bathroom with a toilet completes this floor. The 900-square-meter lot is terraced, with a pool at the very top and an outdoor kitchen from which to admire the panoramic view of the hills and the sea. At street level, there is a garage of approximately 30 m² and a workshop/cellar of 24 m². We are a 15-minute walk from the village of Vence in a popular area. Don't miss out!

Ref. : 87380814

WRETMAN ESTATE & CONSULTING

MOUGINS709 000 €

House for sale walking - 6 rooms - 124 m²

Ideally located in a secure gated estate in absolute peace and quiet, within walking distance of Mougins School, and close to the Tzanck Clinic, Cannes-Mougins Golf Club, Sophia Antipolis and the main road networks, this detached 4-bedroom villa offers approximately 124 sqm of living space on a 600 sqm plot with a swimming pool. The ground floor comprises an entrance hall with a guest WC, a bright living room with an open-plan kitchen opening onto a veranda and the pool area on one side, and a pergola with a second garden on the other. Also on this level are a guest bedroom and a shower room. Upstairs, the property features three bedrooms, a family bathroom and a separate WC. The property also benefits from off-street parking for several vehicles. Just 25 minutes from Nice International Airport and 15 minutes from Cannes.

Ref. : 3704

CENTURY 21 COAST & COUNTRY

ST-RAPHAËL1 495 000 €

House for sale walking - 6 rooms - 220 m²

SAINT-RAPHAËL - RENOVATED VILLA - WALKING DISTANCE FROM THE SEA

Boulouris: a charming, renovated villa of approximately 220 sqm, ideally situated 700 m from the beach and 5 minutes from the town centre, offering lovely glimpse of the sea. The plot of over 1,100 sqm is suitable for a swimming pool. The property, close to everything, offers great potential, both for holiday rentals and as a family home. Agency fees payable by vendor - Montant estimé des dépenses annuelles d'énergie pour un usage standard, établi à partir des prix de l'énergie de l'année 2021 : 1820€ ~ 2540€ - Guillaume GARCIA-MOREAU - Agent commercial - EI - RSAC 889 764 221

Ref. : 87394999

BARNES THÉOULE-SUR-MER

LES GETS2 350 000 €

House for sale walking - 6 rooms - 180 m²

CHALET AGORA - 5 bedrooms

Chalet Agora – A Rare Opportunity to Own a Brand-New Chalet in the Heart of Les Gets REGENT ALPS EXCLUSIVITY – CHRISTIE'S INTERNATIONAL REAL ESTATE Opportunities to purchase a newly built chalet in the heart of Les Gets are becoming increasingly rare. Chalet Agora C is one of the very few brand-new detached chalets currently available, offering the perfect balance between convenience, privacy and modern Alpine living. Situated in the sought-after Vieux Village area, the chalet enjoys a peaceful setting just moments from the centre of the resort. Restaurants, cafés, boutiques and local amenities are all within a short walk, while the main ski lifts provide direct access to the vast Portes du Soleil ski area. Despite its central location, Chalet Agora C is tucked away from passing traffic, creating a quiet and private environment that can be enjoyed throughout the year. Built by the highly regarded local developers Biotope & Aspen Immobilier, the chalet combines traditional Alpine architecture with contemporary design and modern construction standards. Natural stone, aged timber cladding and carefully selected materials give the property an authentic mountain character, while integrated home automation, remote-controlled heating management and excellent energy performance provide all the comforts expected from a newly completed home. Designed across several levels, the chalet offers approximately 180 m² of beautifully arranged living space, with a layout that has been carefully considered for both family life and entertaining. The entrance level welcomes you with bespoke storage, creating a practical space for ski equipment and outdoor clothing, together with a dedicated laundry and technical room. The middle floor is dedicated to the sleeping accommodation, offering four spacious en-suite bedrooms, each with its own private bathroom, providing comfort and privacy for family members and guests alike. A separate guest WC completes this level. At the heart of the chalet is an impressive open-plan living area of more than 55 m². The fully fitted kitchen flows seamlessly into the dining and lounge areas, creating a welcoming space for gathering with friends and family after a day in the mountains. Large glazed doors flood the interior with natural light and open onto generous wraparound terraces, extending the living space outdoors. A private jacuzzi has been installed on the terrace, providing the perfect place to unwind while enjoying the peaceful surroundings. Occupying the entire top floor, the master suite offers a private retreat away from the main living areas. Beneath the exposed roof structure, the bedroom enjoys a spacious dressing room, an elegant en-suite shower room, a separate WC and attractive views across the surrounding mountains, creating a calm and comfortable space to begin and end each day. The specification throughout reflects the quality associated with Biotope & Aspen Immobilier developments. Engineered wood flooring, underfloor heating, carefully crafted timber finishes and integrated smart home technology combine traditional Alpine style with the convenience and efficiency of modern living. Practicality has not been overlooked. The chalet benefits from a secure enclosed garage, an additional underground parking space and a further external parking space, providing ample room for vehicles as well as storage for skis, bicycles and outdoor equipment. Whether you are looking for a permanent residence, a family holiday home or a long-term investment in one of the French Alps' most established resorts, Chalet Agora C presents a rare opportunity to acquire a newly completed chalet in a location where opportunities of this calibre seldom become available. Key Features: • Newly completed detached chalet in the sought-after Vieux Village area of Les Gets • Built by renowned local developers Biotope & Aspen Immobilier • Peaceful location within walking distance of the

Ref. : AGOC

REGENT ALPS - Christie's International Real Estate

MOUGINS12 750 000 €

House for sale walking - 10 rooms - 533 m²

Contemporary modern villa on a large private plot with panoramic views

Located in Mougins, in the heart of an exclusive private gated community of ten villas including the historic Château de Lérins. A large villa of 424m², an independent apartment of 72m² and a 80m² guest house overlooking the Bay of Cannes, on a large plot 2.1 hectares, with exceptional 300-degree panoramic view of the sea and mountains. The main villa consisits of 6 ensuite bedrooms including a ??master bedroom with walk-in closet and large terrace with panoramic views accessed by elevator. There are 2 ground-floor bedrooms both ensuite. In addition there is also an independent and fully equipped apartment for suitable for guests or staff. Guest house with 2 separate bedrooms ,living room and kitchen close to the main villa. ????In total 9 bathrooms (7 full and 2 half bathrooms). Large open plan bright luminous living area with kitchen ,back kitchen, dining area,display wine cellar and cocktail bar communicating directly with covered outdoor terraces and pool area.On the lower level ??fully-fitted multimedia room (usable as fitness studio or home cinema), wine cellar. ??340m' of outdoor living space. Fully equipped outdoor kitchen and bar with 180m' covered terrace and 160m' pool deck surrounding ??the 17m long infinity pool and adjacent jacuzzi. ??Extensive parking space including a detached covered and closed garage building for 4+ vehicles, outdoor parking for 12+ cars. ??Comprehensive security system (secure gate, home alarm, CCTV, etc.) ??Full air conditioning (A/C) and underfloor heating ??Integrated Sonos sound system throughout the property

Ref. : V3656VA

JOHN TAYLOR VALBONNE