OK
More than Less than
€  ok

Key-words : walking

Houses and Apartments, your real estate specialist magazine offers a selection of ads that match with the keyword walking. You can refine your search by specifying the area or price range in the navigation bar link Search for a House/Apartment.

ANTIBES850 000 €

House for sale walking - 5 rooms - 100 m²

For sale - Villa within walking distance of old Antibes and Vauban harbor - 4 bedrooms - Antibes Saint-Jean

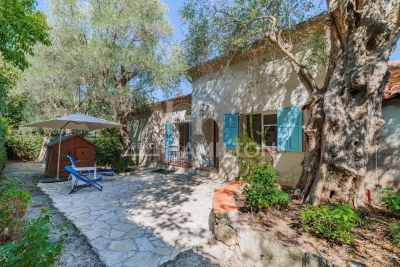
Exclusive! Located in the sought-after Saint-Jean district, less than 2 km from old Antibes and Vauban harbor, close to shops and beaches, this charming 125 sqm house, completely renovated, will seduce you with its generous spaces and its calm and pleasant setting. It consists of: On the ground floor: an entrance, a living room, a dining room, and a fully equipped kitchen. Upstairs: a master suite with a shower room, as well as three bedrooms and a shower room. Interior layout proposals have been generated by artificial intelligence. Information on the risks to which this property is exposed is available on the Géorisques website: www.georisques.gouv.fr

Ref. : 87034232

Prestige & Properties

BEAULIEU-SUR-MER1 650 000 €

Apartment for sale walking - 3 rooms - 139 m²

BEAULIEU SUR MER - 3 ROOM APARTMENT OF 118SQM FOR SALE - LAST FLOOR - PANORAMIC VIEW - CLOSE BEACHES AND SHOPS

Beaulieu-sur-Mer – Charming Top-Floor Apartment in a Belle Époque Villa with Sea Views Located in the heart of Beaulieu-sur-Mer, this charming 118 sq m top-floor apartment is set within an elegant Belle Époque villa, forming part of an intimate residence. Offering a privileged position , it enjoys beautiful views over the Port of Beaulieu and the Sea. The apartment features a welcoming living area with an open-plan kitchen, two bedrooms, each with its own private shower room, as well as built-in storage and a guest WC. Comfort are enhanced by integrated air conditioning, solid wood flooring and a reinforced security door. This elegant residence, shared by only four owners, offers a private and peaceful setting with low maintenance costs. Rich in history, it is believed to have inspired part of the famous Arsène Lupin adventures. Up to three private enclosed garages are available for purchase, offering a rare advantage in this sought-after location. Ideally located, the property allows you to enjoy the marina, restaurants, shops and the train station all within walking distance. Monaco is approximately 15–20 minutes away by car, Nice city centre around 20 minutes, and Nice Côte d'Azur International Airport approximately 25 minutes. The apartment is also just moments away from some of the Riviera's most renowned addresses, including the prestigious La Réserve de Beaulieu.

Ref. : B-1953

Century 21 LAFAGE TRANSACTIONS Beaulieu-sur-mer

MORZINE625 000 €

House for sale walking - 8 rooms - 250 m²

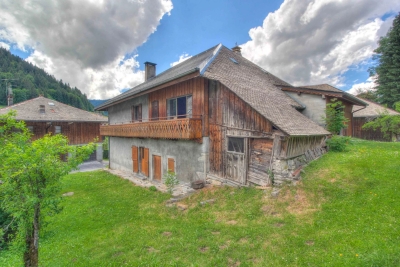
Barn renovation project in a great area of Morzine

Barn renovation project in a great area of Morzine Barn renovation project in a great area of Morzine This SEMI-DETACHED barn is situated in the historic area of Udrezants which is a few minutes walk from the centre of Morzine with the bars, restaurants and shops. The barn is also on a free bus route to provide ease of access to the mountain lifts. This area has fabulous views towards the Pleney ski slopes and more importantly receives plenty of sunshine. The barn has huge potential for someone seeking a renovation project. It is possible to create 350m² of habitable space. This could be one large chalet or perhaps a chalet with a smaller apartment. It sits on a plot of 476m² so there is plenty of space to create a garden or terrace to enjoy the summer months. Currently laid out as: Entrance level -kitchen -2 cellars -2 bedrooms -1 bathroom - wc 1st floor : -2 bedrooms with balcony -large barn Please drop us and email on: for more information The natural geographic risks that the property is exposed to can be found on the website www.georisques.gouv.fr

Ref. : 3843

MORZINE IMMOBILIER

BIOT790 000 €

House for sale walking - 7 rooms - 125 m²

Sole Agent Charming Villa within Walking Distance to Biot Village

Ideally located just a short stroll from the picturesque village of Biot, this delightful villa offers bright and welcoming living spaces with lovely open views. The main house features a spacious living room with a fireplace, opening onto a wraparound balcony and terrace with a summer kitchen — perfect for entertaining and enjoying the Côte d'Azur lifestyle. There are three comfortable bedrooms and well-proportioned living areas filled with natural light. On the garden level, an independent one/two-bedroom apartment provides excellent flexibility for guests, family, or rental income. The property also benefits from two large garages, generous driveway parking for up to five cars, and a landscaped 950 m² garden. A rare opportunity to own a charming home within walking distance to one of the region's most sought-after villages.

Ref. : 1113

Agence Hamilton SelectionMed

CANNES1 850 000 €

House for sale walking - 5 rooms - 172 m²

For sale - Architect's house within walking distance of all shops - Downtown

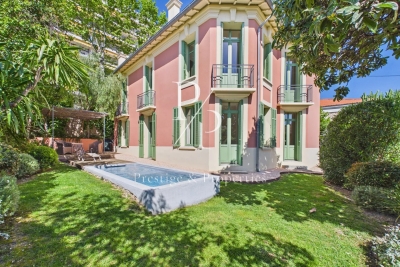
Located in the heart of the sought-after neighborhood, this former 1930s bourgeois house charms with its charm and peaceful environment, just a few minutes' walk from the city center, shops, schools, and restaurants. Fully renovated with taste, the villa has preserved its original character while integrating quality contemporary features: noble materials, air conditioning, heat pump, and careful finishes. Spreading approximately 172 m² of living space over two levels, it offers a fluid and family-friendly layout. It consists of an entrance, a living room, dining room, fully equipped kitchen, 4 bedrooms, 3 bathrooms, and a wine cellar. Outside, a landscaped garden of about 350 m² with a swimming pool and relaxation area completes the ensemble. A garage completes this property. "Information on the risks to which this property is exposed is available on the Georisques website: www.georisques.gouv.fr"

Ref. : 86924666

Prestige & Properties

NICE1 950 000 €

Apartment for sale walking - 5 rooms - 187 m²

Spacious 187 sqm apartment for sale near the Promenade des Anglais in Nice

Just a short walk from Nice's Mediterranean seafront, in the highly sought-after Carré d'Or district, this spacious 187 sqm apartment is situated within an elegant period building with lift access. Its corner position, dual aspect and original architectural character distinguish this five-room residence in the heart of the city. The interiors retain the classic features associated with traditional French bourgeois apartments, including parquet flooring, decorative mouldings and high ceilings. Numerous windows provide natural light and views over the surrounding streets and leafy urban spaces, while eight balconies offer additional outdoor access. The accommodation includes an approximately 35 sqm living room, a separate 27 sqm dining room and a fully equipped independent kitchen. Three bedrooms, including two suites, form the private quarters, complemented by a bathroom, a shower room and three toilets. A dressing room, laundry room and cellar provide useful additional storage. The property also benefits from air conditioning and double glazing. Its location is particularly attractive for international buyers seeking a residence on the French Riviera. The Carré d'Or offers convenient access to the Promenade des Anglais, Mediterranean beaches, shopping streets, restaurants and central Nice's public gardens. Nearby tram connections make it easy to explore the city and its surroundings. With its generous proportions, classic architecture and prime central address, this apartment is well suited to use as a primary residence or an elegant holiday home on the Côte d'Azur. Exclusively presented by Côte d'Azur Sotheby's International Realty, this property is available for private viewings. Please contact our team for further details or to arrange an appointment.

Ref. : CA14-879

COTE D'AZUR SOTHEBY'S INTERNATIONAL REALTY

HYÈRES4 300 000 €

House for sale walking - 14 rooms - 370 m²

Exceptional Seafront Property on Île du Levant with Sea Access

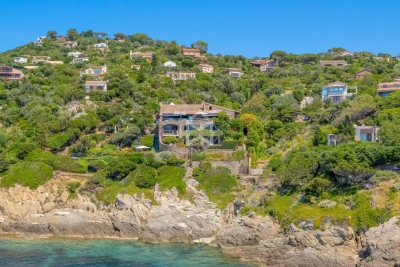
On Île du Levant, within the discreet hamlet of Héliopolis, this exceptional seafront property opens the door to a world apart. Perched on the rocks of the Pin Pignon coastline, it enjoys direct access to the sea via the coastal path and breathtaking views over the turquoise waters of the Mediterranean and the island of Port-Cros. Originally built in the 1950s, the property was entirely reimagined in 2023, preserving its character, natural light, and unique connection to the sea. The estate offers approximately 400 sq m of living space, set within 3,000 sq m of landscaped grounds, and features twelve independent en-suite bedrooms, nine enjoying sea views. The main villa is arranged on a single level around a spacious, light-filled living room, a professional kitchen, and a large terrace overlooking the water. It comprises three bedrooms, including a suite with its own shower room. Nine additional guest rooms are distributed throughout the landscaped grounds. Each benefits from a private terrace or balcony, aluminium double-glazed windows, and electric shutters. Outside, a secluded heated saltwater swimming pool (10 x 4 metres), sheltered from view, blends seamlessly into its natural surroundings. Expansive terraces, shaded relaxation areas, and a private staircase leading down to secluded coves create a true seaside garden, entirely oriented towards the Mediterranean. The quality of the renovation is reflected in the property's technical features, including three water storage tanks adapted to island living, a crawl space, a freight lift, full air conditioning, and a newly installed septic system. A rare opportunity on Île du Levant, equally suited as a private family retreat or a boutique guesthouse, in an unspoiled setting where the sea is ever-present. Just a short walk from the shops and restaurants of Héliopolis, the island can be reached by ferry in approximately 45 minutes from Le Lavandou and around one hour from Hyères.

Ref. : 83543

MAGREY&SONS SAINT-TROPEZ

PARIS 8EME400 000 €

Apartment for sale walking - Studio - 31 m²

Exclusive: elegant pied-à-terre in the heart of Faubourg Saint-H

Engel & Völkers exclusively presents this 31.04 m² apartment in the heart of Paris, offering an ideal address and a functional layout comprising a main room, a bedroom and a bathroom. Built in 1968, it benefits from a lift. In need of renovation, this property offers an exceptional opportunity to create a fully personalised Parisian pied-à-terre, combining practicality and elegance. Communal areas in the style of Charlotte Perriand. Its parquet flooring brings warmth and character, while the kitchen, designed for seniors' comfort, promises ease of use on a daily basis. The lift further enhances the accessibility and comfort of this residence. A Parisian address with strong potential, ideal for creating a refined, contemporary interior, whether for personal use or as a property investment. Property subject to the co-ownership regime Co-ownership comprising 95 lots No proceedings pending Average annual charges: €2,240 Energy Performance Certificate (DPE): E (314 kWh/m²/year) Greenhouse Gas Emissions (GES): E (65 kg CO?/m²/year) Estimated annual energy costs: between €880 and €1,140 Transaction fees, including VAT, payable by the purchaser. Net selling price: €380,000 Information concerning the risks to which this property is exposed is available on the Géorisques website: www.georisques.gouv.fr In the heart of the prestigious 8th arrondissement, Faubourg Saint-Honoré attracts an international clientele that is discerning and sensitive to the Parisian art of living. This iconic address combines residential elegance, haute couture houses, art galleries and diplomatic institutions. Luxury shops, fine-dining restaurants and high-end services are all within walking distance. Parc Monceau is approximately a 10-minute walk away, while the Champs-Élysées gardens and Place de la Concorde are less than 15 minutes away. The Palais Garnier and the Louvre can be reached in 10 to 15 minutes by car or metro, depending on traffic. Served in particular by Saint-Philippe-du-Roule, Miromesnil and Charles de Gaulle stations, the area offers exceptional mobility. Gare Saint-Lazare is approximately 10 minutes away by car, and Paris-Charles de Gaulle Airport 35–45 minutes away, depending on traffic. A rare location where prestige, culture and Parisian refinement are expressed with incomparable intensity.

Ref. : W-02FRLE

ENGEL & VÖLKERS

MANDELIEU-LA-NAPOULE730 000 €

Apartment for sale walking - 3 rooms - 70 m²

2-Bedroom Apartment in an Exceptional Beachfront Residence

Set within one of Mandelieu-La-Napoule's most sought-after high-end residences, ideally located by the sea and just moments from the golf course, this beautiful 2-bedroom apartment offers refined finishes and a lovely glimpse of the Mediterranean. Filled with natural light, the property features an elegant living area with open-plan kitchen, two comfortable bedrooms, and a modern shower room with walk-in shower. A cellar and a private parking space complete this rare property. An exceptional address combining elegance, tranquillity, and the Riviera lifestyle — ideal as a main residence, a prestigious pied-à-terre, or a long-term investment. Contactez Franck LAVAL au +33610852295

Ref. : 87174693

LG PRESTIGE IMMOBILIER

PARIS 19EME570 000 €

Apartment for sale walking - 4 rooms - 95 m²

2-bed apartment – Ourcq – Generous proportions and quiet surroundings

Exclusive listing – 95.29m² (1,026 sq ft) apartment, situated on the first floor of shared ownership building dating from 2004 with a lift, just a short walk from “Ourcq” metro station, shops and all amenities. It comprises an entrance hall with cupboards, a good-sized living room with a fitted and equipped open kitchen, a dining area and a lounge, two bedrooms, a bathroom with toilet, a shower room with laundry area, and a separate toilet. Cellar also included. Large parking space available at an additional cost. Bicycle storage room Contact - Florian Bou +33 (0)7 62 67 22 42 Fees payable by the seller - Number of lots in the building: 8 - Average amount of the share of charges €3,400/year - Estimated amount of annual energy costs for standard use based on 2021 energy costs: €1,720 ~ €2,340 - Information on the risks to which this property is exposed is available on the Géorisques website: www.georisques.gouv.fr Agency fees payable by vendor - Nombre de lots dans la copropriété: 8 - Montant moyen de la quote-part de charges courantes 3,400 €/yearly - Montant estimé des dépenses annuelles d'énergie pour un usage standard, établi à partir des prix de l'énergie de l'année 2021 : 1720€ ~ 2340€ - Les informations sur les risques auxquels ce bien est exposé sont disponibles sur le site Géorisques : www.georisques.gouv.fr

Ref. : 87573848

BARNES PARIS 10/19

PARIS 16EME1 265 000 €

Apartment for sale walking - 5 rooms - 124 m²

Passy – 124 m² family apartment – 3 bedrooms – 5th floor

Offer accepted Engel & Völkers presents this family apartment in the heart of Passy, on a high floor with lift in an elegant 1929 stone building. Featuring triple exposure, abundant natural light and unobstructed views with no overlooking neighbours, it offers generous proportions and high ceilings, creating a pleasant sense of space. An entrance gallery leads to a well-proportioned double reception room, a separate kitchen, three bedrooms, a bathroom and separate WC. Ample storage and dressing rooms complete the property. In need of renovation, the apartment offers remarkable potential and the opportunity to redesign the layout and create a completely bespoke interior. Its configuration can be adapted to the needs and wishes of its future occupants, including the possibility of creating a second bathroom. A large service room accessible via the staircase and a cellar complete the property. The well-maintained and secure building benefits from a live-in caretaker and has a bicycle storage area. No works are currently planned within the co-ownership. A parking space in the immediate vicinity may be acquired in addition for €40,000. Energy performance: E/322; GHG emissions: E/63 Estimated annual energy costs for the property: €3,280–€4,480 Co-ownership comprising 61 lots Average annual charges: €8,800 Proceedings in progress: no Transaction fees, including VAT, payable by the seller Information on the risks to which this property is exposed is available on the Géorisques website: www.georisques.gouv.fr W-04A64K The apartment enjoys a prime location in the heart of Passy, in one of the most sought-after areas of the 16th arrondissement. Both residential and lively, the neighbourhood offers a particularly appealing quality of life for families, with numerous shops, boutiques, restaurants and services within walking distance. Near the Jardin du Ranelagh, the neighbourhood provides a highly desirable setting for families, notably thanks to the quality of its educational environment. In addition to local state schools, including Passy and Chernoviz primary schools and Collège Molière, several renowned private institutions are also nearby, such as Saint-Jean de Passy, La Providence Passy, La Tour, Gerson and Franklin. Metro line 9 at La Muette and the RER C at Boulainvilliers provide easy access to the other districts of Paris. A sought-after location combining neighbourhood life, shops, schools, transport links and proximity to green spaces.

Ref. : W-04A64K

ENGEL & VÖLKERS

MONTFORT L'AMAURY790 000 €

Apartment for sale walking - 7 rooms - 202 m²

MONTFORT-L'AMAURY - HISTORIC CENTRE - Character triplex with landscaped terrace and separate studio - 4 bedrooms

In the historic centre of Montfort-l'Amaury, a short walk from Place de la Libération, a triplex apartment of 146.20 m² (1,574 sq ft, Carrez Law surface), with approximately 203 m² of total floor area. It occupies the first, second and third floors of a four-storey period stone building, and comes with a 33 m² landscaped terrace and a separate studio. The first floor is given over to the living spaces. The sitting room has kept its exposed beams and wood-burning fireplace. The dining room faces east and south-east, has its own bioethanol fireplace and opens onto a large, fully equipped open-plan kitchen. A full-width folding glass door opens the dining room entirely onto the terrace: in fine weather, the two become one. On the second floor, bedroom 1 is a principal suite with a dressing room and a bathroom with bath, walk-in shower and double basin. Bedroom 2, large and bright, has a shower room with double basin. A laundry room completes this floor. On the third floor, under the eaves, bedrooms 3 and 4 and a study feature exposed beams and roof windows. Reached from the terrace, the studio comprises a main room, a shower room and a mezzanine. It could serve as a home office, a guest room or a space for an older child. The terrace is planted and arranged into several seating and dining areas. The owners have replaced the windows, the folding glass door, the roof windows, the ventilation system, several radiators and the water heaters, and have refitted one of the bathrooms. Double glazing throughout and individual electric heating. Everything is within walking distance: bakeries, a greengrocer, restaurants, schools, doctors and banks. Montfort-l'Amaury-Méré station (Transilien line N), 2.8 km away, serves Versailles in around 20 minutes and Paris-Montparnasse in approximately 35 minutes. The RN12 dual carriageway is close by. Small co-ownership of 6 lots and two co-owners, managed by a volunteer managing agent. Average annual service charges: € 1,201. No proceedings under way. Property tax (taxe foncière): € 2,124. Energy rating (DPE, the French energy performance survey): D (216 kWh/m²/year). CO2 emissions: B (8 kg CO2/m²/year). Estimated annual energy costs for standard use: between € 2,880 and € 3,950, based on average energy prices indexed to 2021, 2022 and 2023 (subscriptions included). DPE carried out on 21/09/2026. Price: € 790,000 including agency fees payable by the buyer, i.e. € 755,981 excluding fees and € 34,019 in fees including VAT, representing 4.5% including VAT of the price excluding fees. Your BARNES contact: Laurence Ameur, BARNES Versailles consultant, +33 6 67 46 24 66, . Information on the risks to which this property is exposed is available on the Géorisques website: . 755,981 € Agency fees not included - Agency commission: 4.5%VAT included Agency fees payable by buyer - Montant moyen de la quote-part de charges courantes 2,124 €/yearly - Montant estimé des dépenses annuelles d'énergie pour un usage standard, établi à partir des prix de l'énergie de l'année 2026 : 2900€ ~ 3930€

Ref. : 87509338

BARNES YVELINES

ARCACHON1 320 000 €

Apartment for sale walking - 5 rooms - 160 m²

Spacious and Central Family Apartment

Michaël Zingraf Bassin d'Arcachon presents, on the second floor of a 2002 residential building comprising thirteen units, a 143.57 sq m Carrez law apartment. Facing East and set back at the rear of the building, this courtyard-facing position shelters the interior from boulevard traffic while placing the lively center of Arcachon within walking distance: the train station, shops, and services are all accessible without a car, offering quiet views of local architectural homes. The entrance opens via a 10 sq m vestibule connecting all rooms. The nearly 33 sq m living room and 21 sq m dining room flow in sequence under a 2.50 m ceiling height, extending onto a seven-meter-long balcony and an outdoor terrace. The fitted kitchen, spanning nearly 10 sq m, features a glass roof raising the height to three or four meters, accompanied by a 7 sq m pantry and laundry room. The sleeping quarters include three bedrooms measuring 17, 14, and 14 sq m sharing a bathroom, with the master bedroom featuring its own private shower room and a dressing area. The dual-aspect apartment is equipped with double-glazed PVC windows, aluminum roller shutters, and humidity-controlled mechanical ventilation. Individual gas heating and hot water ensure reliable thermal comfort, supported by good insulation reflected in its energy performance rating (DPE C). A cellar of approximately 10 sq m and a covered, secure parking space complete the property. The layout offers clear potential for updating the kitchen and bathrooms according to personal taste, with energy upgrades readily available. A large, peaceful, and centrally located family residence, available for viewing by appointment.

Ref. : MZIBA1492

MICHAEL ZINGRAF BASSIN ARCACHON

PARIS 10EME410 000 €

Apartment for sale walking - 2 rooms - 40 m²

Elegant, fully renovated one-bedroom apartment. Charm, refinemen

ENGEL & VÖLKERS exclusively presents this superb, tastefully renovated one-bedroom apartment. Let yourself be charmed by this delightful apartment, combining elegance, modernity and comfort. Fully and carefully renovated, it offers a warm and refined atmosphere, where every detail has been considered to create a pleasant and harmonious living environment. Its optimized layout and beautiful finishes make it particularly appealing, ideal for enjoying Parisian life to the fullest. Whether as a first purchase, a pied-à-terre or an investment, this apartment will meet your expectations. A charming property, ready to welcome you, where all that remains is to unpack your bags. A wonderful opportunity not to be missed. Energy rating: E/280 Greenhouse gas emission: E/61 Estimated annual housing energy costs : 1070€ – 1480€ . Joint ownership of 31 lots. Average annual charges: €1,760. Pending proceeding: no Transaction fees incl. VAT payable by the seller. Information on the risks to which this property is exposed is available on the Géorisques website: www.georisques.gouv.fr. You will enjoy a dynamic and friendly environment, in the immediate vicinity of numerous shops, restaurants, cafés and trendy venues, offering a pleasant setting for everyday life. Excellent public transport links further enhance the advantages of this location: Château d'Eau metro station (line 4): just a few steps away. Jacques Bonsergent metro station (line 5): approximately a 5-minute walk. Strasbourg–Saint-Denis metro station (lines 4, 8 and 9): approximately a 5-minute walk. Gare de l'Est station (lines 4, 5 and 7): approximately a 5- to 7-minute walk. The proximity of Paris's major railway stations also makes travel throughout the capital and beyond particularly convenient. Combining neighbourhood life, Parisian vibrancy and excellent accessibility, this location will appeal equally to buyers seeking a primary residence, those looking for a pied-à-terre, and investors. A sought-after location for fully enjoying the Parisian art of living!

Ref. : W-04BNSE

ENGEL & VÖLKERS

LA GAUDE950 000 €

House for sale walking - 5 rooms - 142 m²

Architect-designed house with character, 5 rooms, 142m2 A

There are houses that are unlike any other. This is undoubtedly one of them. Conceived some fifty years ago by an architect from La Gaude, this characterful property blends with rare harmony into its natural surroundings. From the very first moments, its charm takes hold: the calm is absolute, the vegetation omnipresent, and every opening offers a true invitation to contemplation. Built on a magnificent landscaped plot with wide, flat terraces, the house enjoys a privileged living environment, completely secluded from view. Here, nature is a true haven, offering rare privacy and a soothing atmosphere throughout the year. In the heart of the garden, an elegant lap pool blends seamlessly into the landscape. Surrounded by vegetation, it provides the unique sensation of swimming among the trees, in a peaceful atmosphere where only birdsong and the whisper of the wind accompany sunny days. Inside, the generous proportions, high ceilings, and numerous windows flood the rooms with natural light. The house currently offers three to four bedrooms, depending on individual needs, providing excellent flexibility for accommodating a family, entertaining guests, or creating a workspace. Its unique architecture has aged gracefully and now deserves to be enhanced. A few modernization projects will reveal the full potential of this residence and create a unique living space, true to its architectural identity. The recently renovated roof and framework are a real asset and provide a sound foundation for future renovations. A large cellar, a spacious attic, and covered parking complete the amenities of this property, which offers a wealth of potential. The location is also a rare privilege. The village of La Gaude is within walking distance, allowing you to enjoy its shops, schools, and lifestyle while benefiting from a particularly peaceful and green residential environment. The coastline is about twenty minutes away, and Nice International Airport is approximately twenty-five minutes away, offering an ideal balance between nature and accessibility. This property will appeal to architecture enthusiasts, nature lovers and all those seeking an authentic living space, away from the hustle and bustle, without sacrificing proximity to the amenities of the French Riviera.

Ref. : 1928

LA CANOPEE IMMOBILIER