OK
More than Less than
  ok

Key-words : village

Houses and Apartments, your real estate specialist magazine offers a selection of ads that match with the keyword village. You can refine your search by specifying the area or price range in the navigation bar link Search for a House/Apartment.

AIX-EN-PROVENCE1 700 000 €

House for sale village - 24 rooms - 555

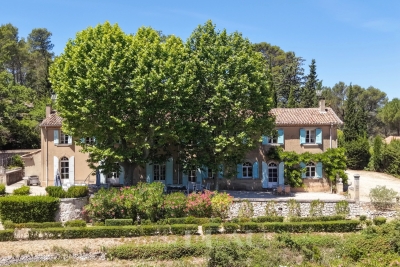
Near Aix en Provence – A character property

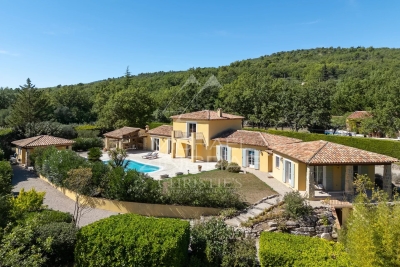
This early 20th century former silkworm farm is located in La Roque-d'Anthéron, a delightful village nestled in the Durance Valley near Silvacane Abbey, 30 minutes from Aix en Provence and 15 minutes from Lourmarin. Set in 7 hectares of grounds planted with olive trees and enjoying a view of the hillsides, the main house offers about 335 sqm of living space including several living/reception rooms, two kitchens, 11 bedrooms and several shower rooms. Period features include exposed stone and fireplaces. A near 200 sqm caretaker's house is divided into two apartments. The garden features a swimming pool, a water feature and a shady terrace. With a 2-car garage. Great potential for a tourist-based business just 40 minutes from Aix en Provence TGV station.

Ref. : 87092992

DANIEL FÉAU PROVENCE

PARIS 17EME3 770 000 €

Apartment for sale village - 5 rooms - 167

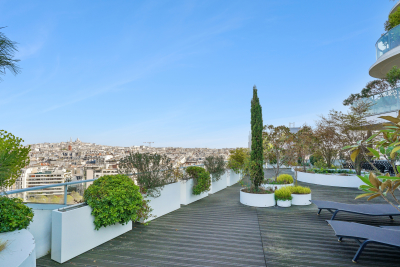
Paris 17th-Batignolles - Penthouse apartment with Sacré-Cœur vie

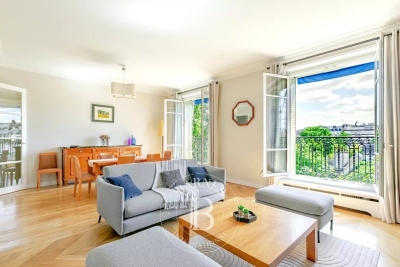
Engel & Völkers presents for sale an exceptional apartment of 167.30 m² (Carrez law), with a 245 m² suspended open-sky terrace, offering a breathtaking panoramic view of the Sacré-Cœur and the rooftops of Paris. Located on the 9th floor of the UNIC building, completed in 2019 and designed by Chinese architect Ma Yansong, it stands in the heart of the Batignolles eco-district, highly sought after by families for its pleasant living environment combining green spaces, schools, as well as shops and transport links. This high-end building with original lines, with a live-in caretaker, is a discreet condominium. This elegant family apartment comprises an entrance hall, a living/dining room, and a semi-open, fully fitted and equipped kitchen, all bathed in light and opening onto a tree-lined terrace. Remarkable volumes and a 2.90 m ceiling height give this property an exceptional living space. The sleeping area offers a master suite with its bathroom, a walk-in closet, separate toilets and an office, providing absolute comfort and complete privacy; it is completed by two other bedrooms each with its own shower room, and a highly functional laundry room with storage. Its perfectly balanced layout, high-end features and secure setting make it a rare property, meeting the expectations of a demanding clientele seeking a prestigious and timeless Parisian art of living. A large cellar and two parking spaces, one with an electric charging station, complete this property. EPC: C (76 kWh/m²/year). Greenhouse gas emissions: C (12 kg CO2/m²/year). Estimated annual energy costs for the home: between €990 and €1,380 per year. Property subject to condominium status. Condominium lots: 273 Average annual charges: €10,500 Ongoing proceedings: yes Transaction fees incl. VAT payable by the seller. Information on the risks to which this property is exposed is available on the Géorisques website: www.georisques.gouv.fr. The Batignolles district, located in Paris's 17th arrondissement, is today one of the most pleasant and sought-after areas in the northwest of the capital. It is known for its village-like atmosphere, green spaces, and lively neighborhood life. Mstislav-Rostropovitch Street was created in the 2010s as part of the Clichy-Batignolles urban development project, and the buildings mainly date from around 2017. These are therefore modern constructions. The district is well served and connected to the rest of Paris thanks to: · Paris Métro Line 13 · Paris Métro Line 14 · Trains from Pont Cardinet Station · The nearby T3b tram. These services make it possible to reach central Paris quickly, in particular Saint-Lazare Station, as well as the La Défense business district.

Ref. : W-048TZ8

ENGEL & VÖLKERS

VALBONNE695 000 €

Apartment for sale village - 4 rooms - 92

VALBONNE – Unique Villa/Apartment with Pool and Panoramic View

Our Real Estate Agency offers this unique property of 92.35 m², fully renovated, providing a privileged living environment in the heart of a quiet and residential area in Valbonne. Positioned high, this property benefits from a magnificent unobstructed view of the countryside and surrounding hills, in a particularly peaceful setting. With an area of 92.35 m², this villa/apartment consists of a large and bright living room of 45 m², combining a living room and an open kitchen. The kitchen blends harmoniously with this convivial space. The whole extends to an exceptional covered terrace of 138 m², a true additional living space, ideal for entertaining and fully enjoying the beautiful days. It notably features a barbecue, perfect for outdoor meals. The sleeping area offers three beautiful bedrooms with closets, as well as two shower rooms and two toilets, comfortably accommodating family and guests. Outside, you will enjoy a superb flat and private land of about 900 m², enhanced with magnificent century-old olive trees, adding charm and authenticity to the property. A private pool completes this ensemble and invites relaxation in a privileged environment. The advantages - Entirely renovated property - 92.35 m² habitable - Bright living room of 45 m² - New kitchen - 3 bedrooms with closets - 2 shower rooms - 2 toilets - Exceptional covered terrace of 138 m² - Private flat land of about 900 m² - Century-old olive trees - Private pool - Unobstructed view of the countryside and hills - Calm and residential environment A rare and atypical property, combining contemporary comfort, Provençal charm, and quality of life, just a few minutes from the village of Valbonne.

Ref. : 84937581

AGENCIA

VALBONNE930 000 €

House for sale village - 6 rooms - 163

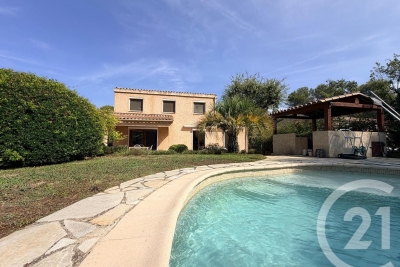
Just a few minutes from the sought-after village of Valbonne, discover this beautiful family home set in a peaceful and green environment. The property offers generous volumes and an ideal layout. It features five bedrooms, including two en-suite bedrooms with private shower rooms, perfect for hosting family and guests in complete privacy. The bright and welcoming living area combines a spacious lounge with an open-plan kitchen, creating a warm and inviting space that opens onto the outdoors. A basement, a laundry room, and ample storage areas further enhance the comfort of the home. Set on a plot of approximately 1,500 sqm, the property boastsa pleasant outdoor area with a swimming pool, ideal for enjoying sunny days. A double carport completes this property. A seducing opportunity in the area, combining proximity to the village, tranquility, and sought-after features.

Ref. : 3051

CENTURY 21 Visa Immobilier

EZE1 100 000 €

Apartment for sale village - 4 rooms - 88

ÈZE – ELEGANT 4-ROOM PENTHOUSE IN A CONTEMPORARY RESIDENCE - SEA VIEWS

Nestled within an intimate residence in the highly sought-after Aighetta district, just below the Col d'Èze, this magnificent 88 sqm penthouse offers an exceptional living environment between sea and nature. Bathed in natural light thanks to its south-east exposure, the property stands out for its elegance and harmonious layout. The residence, designed as a true green haven, features landscaped gardens with Mediterranean plants, bringing freshness and serenity. A superb swimming pool with sun deck invites relaxation facing the Mediterranean, while underground parking ensures peace and privacy. The spacious living area seamlessly integrates with an elegant and functional kitchen, creating a modern and welcoming space. Large bay windows extend the interior onto a beautiful terrace, offering a smooth transition between indoor and outdoor living. From this terrace, a spectacular 69 sqm rooftop terrace unfolds, a true open-air sanctuary ideal for enjoying the view and savoring privileged moments under the Riviera sun. The apartment comprises three refined bedrooms, one shower room and one bathroom, as well as direct outdoor access from one of the bedrooms. The layout has been carefully designed to combine comfort, aesthetics, and functionality. For ultimate comfort, residents benefit from high-end amenities including a communal swimming pool, secure underground parking, and a bicycle storage room, all designed for a modern lifestyle. Located just a few minutes from the charming medieval village of Èze and its shops, the residence enjoys a strategic location between Monaco and Nice, combining residential tranquility, accessibility, and an exceptional lifestyle. Two underground parking spaces complete this rare penthouse on the market. A rare opportunity not to be missed. Please feel free to contact us for further information. Agency fees payable by vendor - Montant moyen de la quote-part de charges courantes 4,213 €/yearly - Eliza TORBICZ - Agent commercial - EI - RSAC 790 569 107

Ref. : 85655816

BARNES Beaulieu | Cap-Ferrat

MOUGINS1 345 000 €

House for sale village - - 180

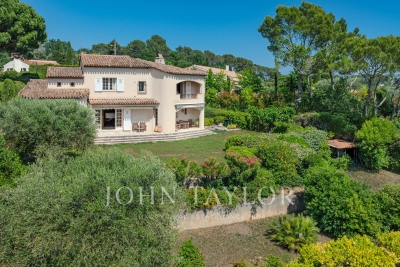
Provençal villa with sea and village view in a sought-after estate in Mougins

Sole agent: Located within a gated and highly sought-after estate, in a peaceful environment, this elegant traditional Provençal-style villa is offered for sale in bare ownership. It benefits from an exceptional view of the old village of Mougins as well as the bay of Théoule and the Esterel. Offering a living area of approximately 180 m², the property is built on a landscaped land of about 1491 m². The entrance opens onto a hall serving a bright living room with a fireplace. On the other side are an independent kitchen, a utility room, and direct access to the garage, laundry, and cellar. Upstairs, the villa includes three bedrooms, two of which each have their own bathroom, while the others share a bathroom. The land, landscaped on two wide terraced levels, offers the possibility of creating a swimming pool. The owner is selling the bare ownership of the property and will retain usufruct for 5 years from the date of signing the authentic deed.

Ref. : V1750MGS

JOHN TAYLOR MOUGINS

MOUGINS5 290 000 €

House for sale village - - 477

Mougins - Provençal-style property with panoramic views of the village and the sea

Located in one of Mougins' most sought-after neighborhoods, this south-facing property enjoys an exceptional elevated location and offers panoramic views of the old village, the surrounding hills, and the sea in the background. With approximately 385 m² of living space, the villa charms with its distinct Provençal character, its generous proportions, and the quality of its living areas, which open widely onto the terraces, garden, and pool. The main level features a spacious, light-filled living room, a large family kitchen, and an elegant suite with a walk-in closet and bathroom. A second bedroom with an en-suite shower room completes this level. Upstairs, two beautiful bedrooms each have their own shower room and open onto a terrace that fully captures the view and sunlight. Designed for entertaining and fully enjoying outdoor living, the reception areas extend onto spacious terraces and a superb, fully equipped pool house with a summer living and dining area, set within a landscaped garden of approximately 2,800 m² featuring Mediterranean flora. A separate guest apartment featuring a bedroom, a kitchenette, and a shower room allows for the comfortable and private accommodation of family and guests. A spacious wine cellar capable of holding nearly 500 bottles, as well as a closed garage for three vehicles, round out the amenities of this property. With its exceptional views, prime location, and beautiful surroundings, this property offers a privileged lifestyle in the heart of Mougins.

Ref. : MZIMO3160

MICHAËL ZINGRAF CHRISTIE'S INTERNATIONAL REAL ESTATE MOUGINS

ST-PAUL-DE-VENCE1 195 000 €

Apartment for sale village - 4 rooms - 106

UNIQUE LOCATION - A RARE PROPERTY AT THE FOOT OF THE VILLAGE

At the entrance to the mythical village of Saint-Paul-de-Vence, in an environment steeped in history and exceptional, just a few steps from the famous Colombe d'Or, discover this unique apartment nestled within a sumptuous characterful stone building dating from 1930. Located on the first floor, this 106 m2 apartment boasts generous proportions and remarkable potential. It comprises a spacious living room with a fireplace, opening onto a pleasant 16 m2 terrace, a separate kitchen, three bedrooms overlooking the Colombes gardens, a bathroom, and two toilets. Residents enjoy a privileged setting with a magnificent private swimming pool measuring 23 meters by 12 meters, reserved for the only eight apartments in the condominium, offering an exclusive and confidential atmosphere rarely available in the area. Free parking is reserved in the private courtyard This exceptional address, at the foot of the village and its art galleries, renowned restaurants and iconic alleyways, represents a rare opportunity for lovers of exceptional places. A few renovations will reveal the full potential and nobility of this property, offering the opportunity to create a living space in your own image in one of the most sought-after locations on the French Riviera. A property with character, an iconic address, a rare privilege.

Ref. : 15671

AGENCE LE MAS PROVENÇAL

FAYENCE1 100 000 €

House for sale village - 6 rooms - 209

Villa with Guest House and Pool, in the Heart of a Sought-After Area of Fayence

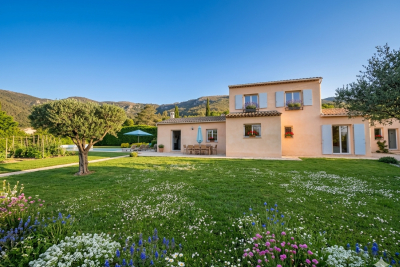
Nestled in a lush green setting, this magnificent property impresses with its absolute tranquility, generous volumes, and welcoming atmosphere. Located in a highly sought-after area close to the charming village of Fayence, it extends over a landscaped and wooded plot of 4,600 m², and offers a spacious single-storey main villa of approximately 220 m², as well as an independent two-room guest house, perfect for hosting family and friends. The main house opens onto an elegant entrance hall and a bright 55 m² living room, seamlessly connected to the terraces and the pool. A fully equipped kitchen with adjoining pantry completes the living space. The night area features a refined master suite with dressing room and bathroom, along with several bedrooms with fitted wardrobes and shower rooms, offering comfort and serenity. Outdoors, everything has been designed to enjoy the Provençal lifestyle: swimming pool, pool house, multiple shaded terraces, all within a privileged environment. A tiled double garage and several parking spaces further enhance the property. Finally, the independent guest house, consisting of a living room, bedroom, shower room, WC, and covered terrace, completes this exceptional estate in perfect harmony.

Ref. : MZIOP1262

Michaël Zingraf Christies International Real Estate OPIO

PARIS 17EME899 000 €

Apartment for sale village - 3 rooms - 71

Village des Ternes - 2-bed town house

BARNES is listing a 71.5m² or 764 sq ft house laid out over three levels, in the heart of Village des Ternes. Laid out as follows: - ground floor: entrance hall with open kitchen and living room - first floor: bedroom, shower room and separate toilet - second floor: bedroom and bathroom with toilet. This fully renovated town house enjoys great peace and quiet in a courtyard offering a verdant setting. Agency fees payable by vendor - Montant moyen de la quote-part de charges courantes 1,736 €/yearly - Montant estimé des dépenses annuelles d'énergie pour un usage standard, établi à partir des prix de l'énergie de l'année 2021 : 1220€ ~ 1670€

Ref. : 84140276

BARNES PIED-A-TERRE COURCELLES

LES GETS1 850 000 €

House for sale village - 14 rooms - 310

Unique family chalet in Les Gets

Imagine a place where every family gathering becomes a magical moment, and memories are made at every turn. Envision a space where everyone finds their place: comfortable and spacious bedrooms, a cozy living room for evenings by the fire, a well-equipped kitchen for family meals, and play areas for children. With tremendous potential for customization, you can transform this property to suit your desires and needs: create game rooms, a home theater, or a private spa. Anything is possible to make this place the ultimate family retreat. You'll appreciate its location, just a 15-minute walk from the village center and the ski slopes. Additionally, the shuttle stop is at the foot of the chalet, allowing you to leave your car behind and easily get around with the free shuttle service provided by the resort. Spread over four levels, this chalet offers a total area of 310 m² and consists of the following: Ground Floor: Garage, entrance, laundry room, pantry, boiler room, and cellar. First Floor: A living area almost entirely dedicated to conviviality with a large dining room, a semi-professional kitchen, a lounge area with a fireplace, and access to the terrace. Thanks to its position and East-South-West orientation, you will enjoy a sunny terrace and garden all year round, without any overlooking, ensuring absolute tranquility. The view is exceptional. The outdoor space is complemented by a jacuzzi, a barbecue, and a climbing wall at the back of the property, making this place a true paradise. This level also includes a separate toilet and two large en-suite bedrooms with balcony access. Second Floor: Six en-suite bedrooms, all with access to a balcony offering breathtaking views. Top Level: Two additional bedrooms, a bathroom, and a separate toilet. It is entirely possible to create an independent space on the top level, like a two-bedroom apartment (T2) or a private area such as a cinema room. Gas heating with solar panels as a supplement. Whether you are considering professional or personal use, this chalet has been designed to meet all your expectations. Visits available upon request. We look forward to showing you this beautiful property. Fees to be paid by the seller. Energy class D, Climate class D Estimated average amount of annual energy expenditure for standard use, based on the year's energy prices 2021: between 5110.00 and 6990.00 €. Information on the risks to which this property is exposed is available on the Geohazards website: www.georisques.gouv.fr.

Ref. : 966-ACMIMMO

ACM IMMOBILIER

PARIS 16EME1 490 000 €

Apartment for sale village - 4 rooms - 117

Exclusive listing - Paris 16 - Village d'Auteuil - Apartment in excellent condition - 2 bedrooms

In the heart of the highly sought-after Village d'Auteuil, on the 4th floor of a magnificent stone building dating from 1900, this elegant, east/west-facing apartment offers fantastic volume. Featuring an entrance hall, a large double-sized living room offering unobstructed views of the gardens of Hameau Boileau, and a fitted and equipped semi-open kitchen. Two spacious bedrooms, a bathroom, a shower room with toilet, and a guest toilet. Cellar included with this rare property. Option to acquire a parking space near the building at an additional cost. Property subject to shared ownership status. Fees payable by the seller - Number of lots in the building: 29 - Average amount of the share of charges €6,500/year - Information on the risks to which this property is exposed is available on the Géorisques website: www.georisques.gouv.fr - Marion Guttieres - Sales agent - EI - RSAC 919 122 259 Agency fees payable by vendor - Nombre de lots dans la copropriété: 29 - Montant moyen de la quote-part de charges courantes 6,500 €/yearly - Les informations sur les risques auxquels ce bien est exposé sont disponibles sur le site Géorisques : www.georisques.gouv.fr - Marion GUTTIERES - Agent commercial - EI - RSAC 919 122 259

Ref. : 86997137

BARNES AUTEUIL

TOURRETTES-SUR-LOUP980 000 €

House for sale village - 5 rooms - 150

FOR SALE: Family home, close to village, sought-after area i

We are pleased to offer for sale: a 150 sq m family home in Tourrettes-sur-Loup. The location is ideal: in a completely peaceful setting with a south-facing aspect and unobstructed views, just a 5-minute walk from the village! Built on a completely flat, easy-to-maintain 1,670 sq m plot with a swimming pool, very easy access, and ample parking, this charming villa comprises: an entrance hall, a large living room with a fireplace, a separate kitchen, four bedrooms, and two shower rooms. An additional feature is a completely independent studio, perfect for guests or a professional practice.

Ref. : 1320-1

TOURRETTES SUR LOUP IMMOBILIER

VILLEFRANCHE-SUR-MER1 640 000 €

House for sale village - 6 rooms - 151

Co-exclusive listing : Villefranche-sur-Mer : 151 m² house with views over the bay

Co-exclusive listing In the heart of Villefranche-sur-Mer, just a short walk from the shops, this detached house enjoys a rare setting: views over one of the Mediterranean's most beautiful bays, without giving up village life. Set over two floors, it offers around 151 m² (1,615 sqft). The house requires full renovation, leaving you free to rethink the layout and create an interior entirely your own, opening generously towards the sea. The 589 m² (6,340 sqft) grounds are laid out in traditional terraced restanques. Their successive levels are planted with Mediterranean greenery and include lovely terraces, ideal for enjoying the view over the bay from morning to evening. A swimming pool could be created on one of these levels, subject to the necessary permissions. Two garages complete the property — a genuine asset in an area where parking is at a premium. Whether as a family home or a pied-à-terre by the sea, this house offers outstanding potential in a highly sought-after setting. Agency fees payable by the vendor.

Ref. : 87364309 VM B

NICOLAS PISANI & LAURENT ROMOR

GRIMAUD3 300 000 €

House for sale village - 6 rooms - 200

GRIMAUD - PRIVATE DOMAIN - HOUSE WITH SEA VIEW

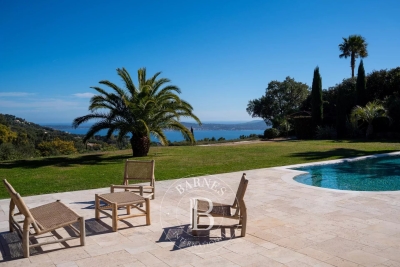
Close to Saint-Tropez, located within a private and secure estate in Grimaud, this charming Provençal house of approximately 200 sqm is set on a 2,500 sqm plot. The property enjoys absolute peace and quiet as well as a magnificent panoramic view over the sea and the village of Saint-Tropez. On the ground floor, the house features an entrance hall, an open-plan kitchen leading onto a large covered terrace, and a very bright living room opening onto the outdoors. Two bedrooms, each with its own bathroom, complete this level. Upstairs, the master suite benefits from a beautiful terrace with sea views and its own bathroom. Two additional en-suite bedrooms, also enjoying sea views, complete the sleeping area. Facing the sea, the garden offers a heated swimming pool, a pétanque court and several terraces ideal for relaxing. A closed garage for two cars, a laundry room and a cellar complete the property. Two additional parking spaces are also available. Well located in an area subject to mandatory brush clearing. “Information about the risks to which this property is exposed is available on the Géorisques website: www.georisques.gouv.fr.”

Ref. : 86775614

BARNES SAINT-TROPEZ