OK
More than Less than
  ok

Key-words : village

Houses and Apartments, your real estate specialist magazine offers a selection of ads that match with the keyword village. You can refine your search by specifying the area or price range in the navigation bar link Search for a House/Apartment.

MARSEILLE 7EME1 890 000 €

House for sale village - 5 rooms - 145

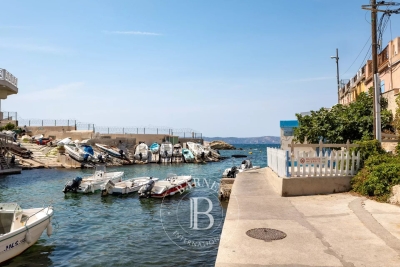
FOR SALE – 13007 – MALMOUSQUE – TOWNHOUSE WITH TERRACE – SEA VIEW

EXCLUSIVE LISTING -BARNES is delighted to present this charming townhouse for sale in Malmousque, featuring a terrace of approximately 50 sqm, and beautiful sea views. Nestled to the heart of the highly sought-after Malmousque district, a fromer fishing village that has become one of Marseille's most exclusive and confidential addresses, this elegant townhouse, suspended between sea and sky, offers approximately 150 sqm of living space spread over three levels. Just a short stroll from the picturesque harbour, secluded coves and swimming spots, the property enjoy and exceptional lifestyle where the Mediterranean can be experience every day, in an atmosphere that feels like a year-round holiday, withing an unspoilt setting renowned for its authentic charm. From the moment you enter, the house reveals its authentic character, enhance by a remarkable period cast-iron staircase that elegantly connects each level of the property. The main floor features bright and welcoming reception rooms, including a living room with fireplace, an open dining area and a convivial kitchen. Large openings seamlessly extend the living spaces onto a magnificient terrace of approximately 40 sqm creating a true iutdoor libing room with uninterrupted views over the picturesque harbour and the Mediterranean Sea. The property offers four bedrooms spread across the upper floors, comfortably accommodating both family and guests. The principal bedrooms enjoys breathtaking views of the Mediterranean, while the remaining bedrooms benefit from the peaceful atmosphere of the highly desirable neighbourhood. On the ground fool, a library or a study, and elegant contemporary bathroom and additional ancillary spaces complete the property harmoniously. The combination of original materials, generous volumes, abundant natural light and contemporary features gives this home a truly distinctive character. More than just an address, this property embodies the Meditterranean art of living, combing the charm of a preserved village with imemdiate access to the vibrant heart of Marseille. Contact: Philippe MANNI – +33 (0)6 69 25 19 75 Agency fees payable by vendor - Montant estimé des dépenses annuelles d'énergie pour un usage standard : 3130€ ~ 4270€ - Les informations sur les risques auxquels ce bien est exposé sont disponibles sur le site Géorisques : www.georisques.gouv.fr

Ref. : 87252248
BARNES MARSEILLE CASSIS LITTORAL

ST-PAUL-DE-VENCE6 900 000 €

House for sale village - 15 rooms - 1166

Saint-Paul-de-Vence: Majestic Contemporary Property with Village and Sea Views

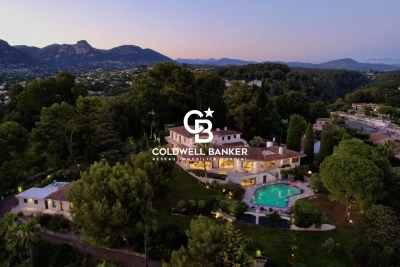
In a peaceful and lush environment, this contemporary property of approximately 830 m² offers exceptional comfort and breathtaking views of the historic village of Saint-Paul-de-Vence, stretching to the sea. A rare address, designed for those seeking excellence in a natural and enchanting setting. From the moment you arrive, elegance is everywhere: a large cobbled courtyard with a fountain welcomes visitors, leading to a garage for over 7 cars. The main entrance, both understated and grand, opens onto impressive volumes and a bright interior design where every detail has been carefully considered. The main living room, flooded with light thanks to its full-height openings, is organized around an interior Zen garden and offers daily scenery over the surrounding landscapes. This vast reception area extends naturally onto a panoramic terrace, perfect for unforgettable moments outdoors. An elegant dining room, a relaxing corner with fireplace, and a billiard room complete the warm and refined atmosphere. The kitchen, discreetly luxurious, combines natural marble with high-end appliances. An adjoining pantry allows for practical and discreet use. The night area consists of five suites spread over the two levels of the house. Two stunning garden-level bedrooms benefit from private west-facing terraces, ideal for admiring sunsets. Upstairs, three more suites compete in refinement, with bespoke finishes and high-end features. Designed as a true living space, the property also includes an exceptional wellness area: two pools (indoor and outdoor), a fully equipped gym, a sauna, and shaded terraces ideal for relaxation and tranquility. The landscaped grounds of over 8,000 m² include a well-maintained vegetable garden, natural stone terraces, and various Mediterranean plants. The property enjoys optimal sun exposure and an unrivaled panoramic view. Three outbuildings complete the ensemble: A self-contained studio A one-bedroom apartment A four-room guest house, ideal for hosting family, friends, or staff in the same level of comfort. This unique property harmoniously combines contemporary design, absolute comfort, and unspoiled nature. A true luxurious retreat — discreet and timeless — in one of the most iconic villages of the French Riviera. Seller's fees Property tax: €19 122/year Risk information available at www.georisques.gouv.fr

Ref. : 86775948

Coldwell Banker Standing Realty

MURS775 000 €

House for sale village - 8 rooms - 163

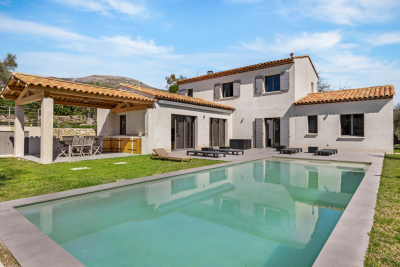
Exclusive - Charming Provençal stone house with a pool in the heart of the Luberon

Exclusive Listing - Just a few minutes' walk from the charming hilltop village of Murs, in the heart of the Luberon, this beautiful Provençal stone house enjoys a peaceful and privileged setting. With approximately 163 m² of living space, it offers spacious rooms and a functional layout. The ground floor features an entry hall, a kitchen-dining area with a pantry, a spacious living room with a fireplace that opens onto a south-facing terrace, as well as a covered terrace facing west. This level also includes two bedrooms—one with direct access to the terrace—a shower room, and a separate half-bath. Upstairs, the sleeping area consists of three bedrooms—one of which has its own private terrace—a bathroom, and a separate half-bath. A garage and a basement complete the property. Outside, the enclosed garden, beautifully landscaped with trees, is perfect for relaxation. It features a 9 x 4-meter heated pool as well as a pleasant shaded living area under a pergola, near a pizza oven—ideal for enjoying beautiful Provençal days. A charming property, ideal as a primary residence or vacation home in one of the most sought-after areas of the Luberon.

Ref. : MZIGO3481

Michaël Zingraf Christies International Real Estate GORDES

LA CROIX-VALMER1 195 000 €

House for sale village - 5 rooms - 120

South/West-Facing Villa with Pool Private Domain, Village Proximity

Set within a sought-after private domain just two minutes from the village, this light-filled villa enjoys a favourable south/west orientation and an entirely enclosed plot of approximately 1,000 m². Surrounded by unspoilt greenery with no overlooking neighbours, it offers a genuine sense of retreat while remaining very close to the village.. The interior is bright and well proportioned, with three bedrooms, 2 bathrooms a study and Garage or storage area. The open-plan kitchen flows naturally into a living room with fireplace, with French doors opening onto a sweeping terrace commanding open views over the surrounding landscape. Outside, a heated pool (10 × 5 m) enjoys complete privacy, screened from all sides. A garage, outbuildings and ample parking for several vehicles complete the ensemble. Access is easy throughout. There is an additional storage at the pool level that can be converted to a BBQ area if desired. A sound investment in an established address combining tranquillity, village charm on the doorstep, and enduring natural surroundings. The property offers compelling scope for a buyer with vision: an extension project, designed by an architect, has been approved and full documentation is available on request.

Ref. : 86993544

MED-ESTATES

PARIS 7EME490 000 €

Apartment for sale village - 2 rooms - 30

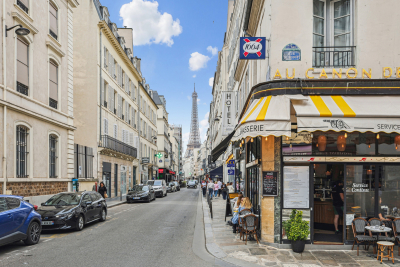
Gros Caillou - Rue Saint-Dominique - 2-room apartment

Paris VII - Gros Caillou Exclusive - Near the lively rue Saint Dominique, on the 2nd floor with elevator of a building from 1886, Engel & Völkers presents this 2-room apartment with a surface area of 29.56 m² Carrez. It consists of: an entrance, an east-facing living room, a fully equipped independent kitchen, a bedroom with storage, a bathroom with WC. The apartment is sold furnished. - Central location - Optimized layout - Quiet and bright Transaction fees payable by the seller. Energy Performance Certificate E (377 kWh/m2/year) GHG C (12kg CO2/m2/year) Estimated annual energy costs of the property between €910 and €1270 per year. Co-ownership of 103 lots, average annual fees of the lots €1350. Ongoing procedure: No. Information on the risks to which this property is exposed is available on the Géorisques website: www.georisques.gouv.fr The Gros Caillou district is an iconic area of the 7th arrondissement, home to several must-see sites of the capital such as the Eiffel Tower, the Champ de Mars, and the Musée du Quai Branly. It nevertheless maintains a village atmosphere, notably thanks to its numerous food shops and boutiques. Transport: La Tour-Maubourg: Line 8: 310m Invalides: Lines 8, 13, and RER C: 350m

Ref. : W-04AWC7

ENGEL & VÖLKERS

CHATEAUNEUF-GRASSE299 000 €

Apartment for sale village - 3 rooms - 48

3-room apartment with terrace pool near Valbonne

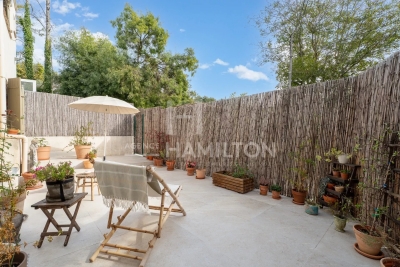
Just 5 minutes by car from the village of Valbonne, this 48 m2 renovated 3-room apartment in 2022 is located in a lovely building within an intimate co-ownership of only 10 units with a swimming pool. It consists of two bedrooms opening directly onto a beautiful 25 m² terrace, a modern and functional living space, and two shower rooms providing comfort and practicality. Nestled in a peaceful and sought-after environment, this property combines serenity, friendliness, and proximity to amenities. Ideal as a primary or secondary residence, it offers a pleasant living environment all year round. 2 outdoor parking spaces complete this property.

Ref. : 1239

Agence Hamilton SelectionMed

VILLEFRANCHE-SUR-MER5 250 000 €

House for sale village - 8 rooms - 289

VILLEFRANCHE-SUR-MER - VINAIGRIER - 2,530 SQM PLOT - SEA AND CAP-FERRAT VIEWS

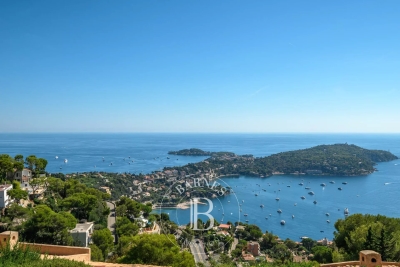
Nestled in a peaceful, verdant setting just steps from the village's amenities, this villa unfolds like a permanent invitation to the open sea: from every one of its south-facing openings, the eye drifts uninterrupted across the shimmering waters of the Bay of Villefranche and comes to rest on the elegant silhouette of Cap-Ferrat, in all its splendour. Spanning 233 sqm of living space, complemented by nearly 57 sqm of annex spaces spread across three levels, the villa unfolds its volumes with generosity: seven bedrooms, a vast reception room opening onto a sweeping sliding bay window that dissolves the boundary between indoors and out, a study made for quiet contemplation, and a separate kitchen — so many spaces simply waiting to be reimagined to reflect the lifestyle of their future owners. An independent caretaker's cottage of 40 sqm completes the ensemble, offering the freedom to house staff or welcome loved ones in complete privacy. The whole rests on a 2,530 sqm plot, a rare expanse at this scale in such a sought-after setting, where gardens and future projects can flourish freely. A blank canvas, between sea and hills, for those who dream of carving out their own piece of the Mediterranean here. Agency fees payable by vendor - Eliza TORBICZ - Agent commercial - EI - RSAC 790 569 107

Ref. : 87288391

BARNES Beaulieu | Cap-Ferrat

MONTRIOND760 000 €

Apartment for sale village - 5 rooms - 113

Spacious four-bedroom duplex apartment with large terrace, Montriond

Marketed by Morzine Immobilier, an international associate of Savills. A superb opportunity to acquire a bright and generously proportioned four-bedroom duplex apartment, recently renovated to a high standard by a respected local builder. Extending to approximately 113 sq m, the property offers well-balanced accommodation ideally suited to both family use and entertaining. Positioned in the heart of Montriond, a vibrant and increasingly sought-after village adjoining Morzine, the apartment enjoys immediate access to local shops, restaurants and amenities. Morzine centre is within comfortable walking distance, whilst a regular free ski bus during the winter months provides swift access to the Ardent telecabine and the wider Portes du Soleil ski area. The property forms part of a small residence of just three apartments, each with independent access and its own air-source heat pump, ensuring both efficiency and low running costs. The apartment benefits from a strong energy rating (DPE C), which is particularly noteworthy for a fully renovated property. Originally conceived as their own principal residence, the apartment reflects a high level of attention to detail, with quality finishes throughout. The principal living space is open plan, offering excellent natural light and volume, and extends directly onto a substantial south-west facing terrace—ideal for outdoor dining and relaxation across both winter and summer seasons. Arranged over two levels, the accommodation comprises: Accommodation Ground Floor -Private independent entrance -Entrance hallway with storage -Open-plan kitchen, dining and reception room -Direct access to a large south-west facing terrace -Double bedroom with en suite bathroom -Separate WC Lower Level -Double bedroom with en suite bathroom -Further double bedroom -Bunk room (currently arranged as an office) -Spacious family bathroom -Technical and utility room -Internal access to garage and private storage cave Additional Information -Approx. 113 sq m of living space -Small, well-maintained residence (3 apartments) -Individual air-source heat pump -Low running and service costs -Strong rental potential -Presented in excellent condition throughout A highly versatile property, equally suited as a comfortable “lock-up-and-leave” second home or a strong rental investment. For further information or to arrange a viewing, please contact Morzine Immobilier.

Ref. : 4192

MORZINE IMMOBILIER

VALBONNE1 390 000 €

House for sale village - 8 rooms - 185

SINGLE-STORY VILLA - SWIMMING POOL – VALBONNE

Located in a quiet, sought-after residential area near the village of Valbonne and local shops, this single-story villa offers approximately 185 m² of living space on a beautiful, flat, landscaped lot of 1,500 m². Facing due south, it features a bright living area with generous proportions and a fully equipped open-concept kitchen, all opening onto a large, sunny terrace and a 15 × 4 m swimming pool. The villa features three bedrooms, including a master suite, three bathrooms/shower rooms, as well as an office and a laundry room. A separate studio apartment completes the property, offering additional space ideal for entertaining or for various other uses. The property includes several parking spaces. A prime location, close to Sophia Antipolis, the CIV, and Mougins School.

Ref. : 87296772

LIMANDAT REAL ESTATE

ST-PAUL-DE-VENCE2 690 000 €

House for sale village - 10 rooms - 250

Saint-Paul-de-Vence – Charming 250 sqm Villa with Spa, Swimming Pool and Landscaped Grounds

Saint-paul-de-vence – charming 250 sqm mediterranean-style villa with pool, spa & landscaped grounds nestled in a peaceful residential setting just moments from the iconic village of saint-paul-de-vence, this superb mediterranean-inspired property perfectly embodies the refined lifestyle of the french riviera. Completely sheltered from any disturbance, it enjoys a privileged location within an unspoiled natural environment. Saint-paul-de-vence, world-renowned for its art galleries, cultural heritage, and timeless charm, lends this address a truly exclusive character. Built over several levels, the villa features a fully fitted lower ground floor opening directly onto the pool area, comprising two bedrooms, a bathroom, a laundry room, a wine cellar, and technical rooms. The ground floor offers generous, light-filled living spaces, including an elegant reception area with a spacious living room, open-plan kitchen, and dining area in perfect harmony. This living space extends seamlessly onto a magnificent terrace with a summer kitchen and barbecue area—ideal for entertaining in a refined setting. A study, two bedrooms, and a bathroom complete this level. Upstairs, a wellness area includes a gym with a veranda bathed in natural light, as well as a sumptuous master suite with en-suite bathroom. This level opens onto a large terrace with a jacuzzi and a glimpse of the sea—an invitation to relaxation in an exceptional setting. The total surface area is approximately 400 sqm, including annexes, terraces, and balconies, offering generous volumes throughout. Set on beautifully landscaped grounds of approximately 2,500 sqm, the property also features an independent guest house comprising a living room with kitchen, a bedroom, and a bathroom. This guest house also benefits from a private wellness area including a spa, hammam, sauna, and balneotherapy facilities, offering guests a unique and relaxing sensory experience. The outdoor areas form a true green haven, with spaces dedicated to leisure and relaxation: swimming pool, carefully landscaped mediterranean garden (eucalyptus, pine trees, palm trees, fruit trees), playground, vegetable garden with greenhouse—easily convertible into a pétanque court—and a mini-golf area. The property benefits from two independent accesses, extensive parking for several vehicles, and a dedicated shelter for bicycles and motorcycles. Its preserved natural surroundings, combined with immediate proximity to the coastline and nice international airport, further enhance the exclusive and confidential nature of this exceptional property. Property tax: €2,853 / year. Agency fees payable by the seller information regarding potential risks to which this property is exposed is available on the géorisques website: www. Georisques. Gouv. Fr

Ref. : 86962851

Coldwell Banker Standing Realty

GRIMAUD4 980 000 €

House for sale village - - 320

HighEnd villa in private domaine - lovely sea views

Luxury villa of 320 m² and 5 en-suite bedrooms, set on pleasant grounds of approximately 2,300 m² with a double garage and heated swimming pool. The villa benefits from a very good location: in one of the most sought-after private domains of the Golfe, near the international Golf Club of Beauvallon, in absolute style and without overlooking. Beautiful views of the sea, the bay and the village of Saint Tropez. The villa was completed in 2025 with a high level of finish and quality. The property is bathed in light - here you can enjoy peace, sun and sea to the fullest! The villa Entrance hall; kitchen; living/dining room with access to the terrace. First bedroom with bathroom, shower and toilet; second bedroom with shower room and toilet. At garden level: 3 bedrooms, each with its own shower room and toilet. Laundry room. Garage for two cars. The outdoor area Heated swimming pool of 12m x 4m; parking space for two cars. High-end villa in a beautiful location - beautiful views of the sea.

Ref. : 86594545

MED-ESTATES

CHEVAL BLANC649 000 €

House for sale village - 6 rooms - 185

A real gem: Charming house in Cheval Blanc, 6 rooms, 175 m2

The NADOTTI agency presents this exceptional house located in the charming village of Cheval Blanc. With approximately 185 sq m of living space on a 783 sq m plot of land landscaped with trees and flowers, and featuring a swimming pool and pool house, this superb house is laid out as follows: On the ground floor: a large open-plan living area with a fitted and equipped Escoffier kitchen, a bedroom with an en-suite bathroom and WC. Upstairs: 3 large bedrooms, a bathroom, WC, an office, and a converted attic. An independent studio completes this beautifully designed home. Additional features include: a swimming pool with a roller cover, a large terrace with a pergola, a landscaped fence, a garage, an electric gate, an Escoffier kitchen, terracotta flooring, a wood-burning stove, air conditioning, double glazing, and a fully fenced garden. This exceptional house boasts numerous attractive features and is sure to appeal to even the most discerning buyer.

Ref. : VP2184

NADOTTI IMMOBILIER

ROQUEFORT-LES-PINS2 150 000 €

House for sale village - 8 rooms - 430

8-ROOM VILLA – 430 M² – ROQUEFORT-LES-PINS

8-ROOM VILLA – 430 M² – ROQUEFORT-LES-PINS Located in a private and secure estate, south of the charming and sought-after village of Roquefort-les-Pins, this magnificent 430 m² family villa enjoys a dominant position with breathtaking panoramic views of the valley, offering a peaceful living environment close to nature, while remaining near the seaside and the Riviera beaches. Upon entering, you will be captivated by a spacious, bright living room with fireplace, an elegant dining area, and a high-end open kitchen, opening onto a large terrace and a swimming pool, with uninterrupted views of the valley. This level also includes three bedrooms with en-suite bathrooms, providing comfort and privacy for every family member. On the garden level, a second living room opens onto a beautifully landscaped garden, while an exceptional master suite with double dressing rooms and a full bathroom with jacuzzi offers a true wellness retreat. This level also includes an additional bedroom with bathroom, and the living room can be used as a games or fitness room, with views of the pool and its pool house. The property features a closed garage, a carport, and numerous parking spaces, easily accommodating guests. Combining generous volumes, refined layout, high-end amenities, swimming pool, and panoramic valley views, this villa represents a rare opportunity for families seeking an exceptional residence, close to the international airport, shops, and preserved in a unique natural setting. Seller fees apply Property tax: €4,461. Information on the risks associated with this property is available at Géorisques:

Ref. : 86464690

Coldwell Banker Standing Realty

TOURRETTES-SUR-LOUP1 390 000 €

House for sale village - 6 rooms - 185

Luxurious new villa with swimming pool Tourrettes-sur-Loup

Very rare opportunity! New villa built within a magnificent, peaceful and flat olive grove located between Tourrettes sur Loup and Vence. Benefiting from the new thermal standards, compliance and all the guarantees of the companies, this construction will satisfy the most demanding among you. With an area of 185 m2, it will offer you a spacious, elegant and functional interior. Spread over two levels, the villa comprises 6 bright rooms, optimized for conviviality and teleworking: A spacious living room enhanced by a magnificent fireplace, creating a warm and refined atmosphere. A fully equipped American-style kitchen. A dedicated office, ideal for teleworking or a library space. 4 spacious and welcoming bedrooms for the whole family. 3 contemporary shower rooms, combining comfort and modernity. A separate laundry room for optimal day-to-day management. Comfort, Modernity and Energy Efficiency Looking to the future, the house is equipped with solar panels, allowing you to benefit from a reduced energy footprint. Its southwest orientation guarantees exceptional natural light from morning to evening. For your convenience, the property also features a double garage. An exceptional outdoor space dedicated to relaxation The 2,400 m2 garden, entirely planted with olive and fruit trees, represents a true haven of peace and features a superb private traditional swimming pool (10 x 4 m) with a summer kitchen. The Village of Tourrettes-sur-Loup Nicknamed the 'City of Violets,' Tourrettes-sur-Loup is one of the most beautiful hilltop villages in the hinterland. Nestled between the sea and the mountains, this charming village is famous for its cobbled streets and artisan workshops. You'll enjoy a peaceful and unspoiled environment, just 30 minutes from Nice Airport.

Ref. : 1413

TOURRETTES SUR LOUP IMMOBILIER

GASSIN1 749 000 €

Apartment for sale village - 5 rooms - 127

Elegant villa-apartment with sea view just steps from Saint-Tropez

At the entrance of Saint-Tropez, within walking distance of the mythical village, is this superb ground-floor villa-apartment of about 139 m² (128 m² Carrez Law), with spacious terraces. Completely renovated in 2015 with high-end materials, it combines the charm and privacy of a villa with the comfort and practicality of an apartment. An ideal address, both for a main residence and a secondary residence. Located within a small, quiet, and well-maintained co-ownership, set on a landscaped land of 3,500 m², this property benefits from a magnificent sea view, from both the living room and the main terrace. The living spaces, filled with light, offer a large living room with a fireplace, a convivial dining room, and a custom open kitchen, fully equipped. The sleeping area includes three bedrooms each with its own private bathroom. Generous built-in storage throughout the house guarantees both comfort and functionality. Currently fitted out with two bedrooms and a room serving as a reading lounge, the property offers the possibility and style necessary to create the space you desire, according to your wishes. Reversible air conditioning throughout the apartment ensures optimal comfort in every season. Outside, the features are just as attractive: in front, a superb terrace of about 50 m² with a sea view; at the back, a south-facing private garden of about 200 m² with an outdoor kitchen and barbecue, opening directly onto the landscaped gardens of the co-ownership and its swimming pool. The heated pool of 12 × 4 meters, equipped with an automatic roller shutter, allows year-round swimming. Two cellars in the basement and four parking spaces (usage rights) complete this exceptional property. A rare opportunity combining high-end services, Mediterranean elegance, and a privileged location in Gassin, near Saint-Tropez.

Ref. : 87152820

MED-ESTATES