OK
More than Less than
  ok

Key-words : village

Houses and Apartments, your real estate specialist magazine offers a selection of ads that match with the keyword village. You can refine your search by specifying the area or price range in the navigation bar link Search for a House/Apartment.

LA TURBIE236 500 €

Apartment for sale village - 2 rooms - 26

La Turbie - 2 renovated rooms

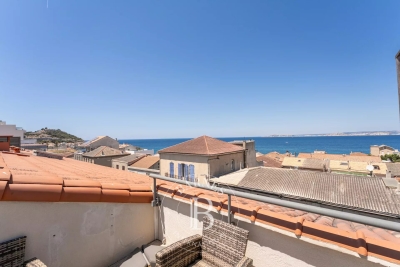
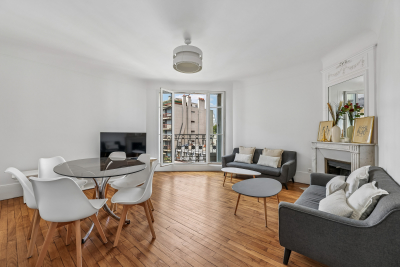
In the heart of La Turbie, in a recently renovated building (roof, facade, common areas), we offer you a pleasant 2-room apartment of 26m2, on the ground floor, completely renovated with quality materials. The apartment is fully air-conditioned and equipped with double glazing, offering excellent thermal and acoustic comfort in all seasons. facing southwest, it consists of an entryway, a living room with an open kitchen, a bedroom, a shower room, and toilets. You will appreciate its brightness throughout the day, its unobstructed view, and its particularly quiet environment, while remaining close to amenities and the village. This apartment is an ideal pied-à-terre or a comfortable main residence in the heart of La Turbie.

Ref. : 86870570

Louvre Immobilier

VALBONNE1 150 000 €

House for sale village - 5 rooms - 83

Exclusive – Rare Development Opportunity Within Walking Distance of Valbonne Village

Ideally positioned in one of Valbonne's most coveted residential settings, this exclusive property enjoys complete peace and privacy while being just a short walk from the heart of the picturesque village. It also benefits from delightful open views across the surrounding hills. Set within beautifully landscaped grounds of approximately 3,100 sq m, this property represents a rare opportunity in today's market. With substantial development potential, it offers the possibility to extend the existing villa or undertake a more ambitious residential project, allowing the future owner to create a truly exceptional home tailored to their vision. The existing villa, recently renovated and offering just over 80 sq m of living accommodation, comprises a bright and inviting living space, two bedrooms, a study, and a garage. Its exceptional location further enhances its appeal. The property is less than 10 minutes from the Mougins School and enjoys immediate access to Cannes, Sophia Antipolis and Nice Côte d'Azur Airport, perfectly combining a tranquil lifestyle with outstanding everyday convenience.

Ref. : 5341

MAGREY & SONS VALBONNE

VALBONNE1 995 000 €

House for sale village - 5 rooms - 195

Le Rouret, Modern New Build, Pool, 4 bedrooms

A superb newly built contemporary villa, set in a highly sought-after and peaceful residential area of Le Rouret, within walking distance of the village and enjoying open views across the valley, and just a few minutes from the village of Valbonne, and around 20 minutes to the coast. The property offers around 195 sq.m of luminous living space, including a vast open-plan living area with lounge, dining room and kitchen, as well as four ensuite bedrooms and an office. Large bay windows open onto spacious terraces, and the villa is fully air-conditioned for year-round comfort. The landscaped Mediterranean garden is particularly charming, featuring a beautiful swimming pool and an elegant, fully equipped pool house and boules court. With easy access and ample parking, and a garage, this property is ideal as a primary residence or a perfect lock-up-and-leave second home. Key information • Total surface: 195 sq.m plus annexes • Habitable surface: 195 sq.m • Land: 1,800 sq.m • 5 rooms Energy class : B – Climat class : A / estimated annual costs for standard use : between €1,070 and €1,530 (ref year 2023) Information on the risks to which this property is exposed is available on the Geohazards website : www.georisques.gouv.fr Property located in an area subject to compulsory brush clearance. Catherine MACFADYEN : Consultante - Agent commerciale E.I. RSAC : 820 250 199 Agency fees payable by vendor - Montant estimé des dépenses annuelles d'énergie pour un usage standard, établi à partir des prix de l'énergie de l'année 2023 : 1110€ ~ 1510€ - Catherine MACFADYEN - Agent commercial - EI - RSAC 820250199

Ref. : 86341978

Barnes Valbonne

LA GARDE-FREINET1 480 000 €

House for sale village - 6 rooms - 248

La Garde-Freinet | House with pool and guest accommodations close to the village

Located near the village of La Garde-Freinet, this house of approximately 248 sqm offers a peaceful living environment on a 2,500 sqm plot. The main house features a living room with fireplace, an independent kitchen, a utility room, and direct access to the garage and cellar. A spacious master bedroom with bathroom and WC, as well as a guest WC, complete the main level. Upstairs, there is one bedroom with a shower room. The property also includes an independent bedroom with shower room and WC, as well as two independent apartments, each with its own kitchen and shower room, offering various possibilities for hosting family, guests or rental use. Outside, the 2,500 sqm plot, facing south-west, features a free-form swimming pool, several terraces, a double carport, and multiple parking spaces. Additional features include double glazing, laundry room, ground-floor bedroom, and spa / jacuzzi, all set in a peaceful green environment. Information regarding potential risks affecting this property is available on the website www.georisques.gouv.fr .

Ref. : 86802725

MED-ESTATES

PARIS 16EME396 000 €

Apartment for sale village - Studio - 35

PASSY VILLAGE - IDEAL STUDIO PIED-A-TERRE

In the heart of Passy, in one of the most sought-after neighborhoods of Paris's 16th arrondissement, Engel & Völkers exclusively offers this studio of 42 sq m total floor area (35 sq m of living space), located on a high floor, with elevator, in a quality building constructed in 1965 with a caretaker and 24/7 security. Bathed in light thanks to its large picture windows, this apartment benefits from a pleasant opening onto a continuous balcony, offering a sense of space and beautiful natural light throughout the day. It comprises a comfortable living area, a separate kitchen, a bathroom, and a toilet. A cellar completes this property. In need of complete renovation, this apartment is a true blank canvas, allowing you to envision a bespoke renovation project. Its functional layout, brightness, and outdoor space offer strong potential to create an elegant pied-à-terre, a high-quality first purchase, or a long-term investment in an area where demand remains particularly strong. The original parquet flooring already adds a touch of timeless elegance, while the volumes make it possible to optimize the spaces to design a contemporary interior meeting current standards. The quality of the condominium, the presence of a caretaker, and permanent security are real assets for a main residence as well as a Parisian pied-à-terre. A rare opportunity to shape an interior to your image in a quiet residential setting, just steps from Rue de Passy, its shops, restaurants, the covered market, the Ranelagh Gardens, the Bois de Boulogne, and public transport. This area is also renowned for the quality of its schools and its privileged living environment, combining neighborhood vibrancy and Parisian elegance. EPC: E / 271; GHG: E / 57 Estimated annual energy costs for the home: €1,000 - €1,410 Condominium of 32 lots Average annual charges: €2,800 Proceedings in progress: no Transaction fees of 5% incl. VAT payable by the buyer Net seller price: €377,142 Information on the risks to which this property is exposed is available on the Géorisques website: www.georisques.gouv.fr. W-049PF7 Located in western Paris, this address will appeal to a discerning clientele seeking a discreet art of living, combining residential elegance with immediate access to the capital's must-see landmarks. The area is ideally suited to families, international professionals and culture lovers looking for calm, security and prestige. Infrastructure is outstanding: quality shops, markets, renowned schools and everyday services nearby. Getting around is easy: Eiffel Tower approx. 12 min by car or 25 min by public transport; Champs-Élysées approx. 18 min by car or 30 min by public transport; Saint-Lazare Station approx. 25 min by car or 35 min by public transport; Paris-Orly Airport approx. 30–40 min by car depending on traffic.

Ref. : W-049PF7

ENGEL & VÖLKERS

GOLFE JUAN2 250 000 €

House for sale village - 5 rooms - 177

Golfe-Juan charming villa with sea view

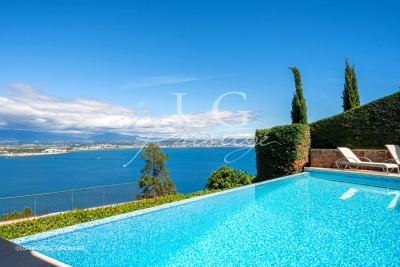
In Golfe-Juan, near the village and the sea, magnificent charming villa offering a magical sea view and a beautiful swimming pool. It includes an entrance, a living room, an equipped American kitchen, a dining room, a master bedroom with an en-suite bathroom and dressing room. On the garden level, two bedrooms, a bathroom with toilet, guest toilets, a boiler room, a gym. Guest apartment including a bedroom with a bathroom, a living room with a kitchenette, a terrace. A workshop. A jacuzzi. Double garage and several parking spaces.

Ref. : V7288CA

JOHN TAYLOR Cannes

GORDES997 000 €

House for sale village - 7 rooms - 157

Gordes - Villa to renovate on three building plots

At the foot of the renowned village of Gordes, in a quiet residential area, stone villa for renovation set on a plot of over 3000m2 divided into 3 building plots. The house features a floor area of over 150m2 with 3 bedrooms and living areas, and a 10x5m south-facing terrace with pool, also to be renovated. The land is flat and presents no particular difficulties for future construction. The residential area is free from visual nuisance and close to all amenities (elementary school, village center 5 minutes away by car). The development is located in the commune of Gordes, and the PLU allows a great deal of leeway in terms of authorized floor area. A project for lovers of architecture, renovation or looking for a property development project.

Ref. : MZIGO3428

Michaël Zingraf Christies International Real Estate GORDES

ST-TROPEZ2 080 000 €

House for sale village - 4 rooms - 83

Saint-Tropez La Ponche village house 83 sqm rnear port and beach

Saint-Tropez La Ponche village house 83 sqm renovated historic walls high end features investment pied a terre Located in Saint-Tropez La Ponche, within the historic centre and steps from the port and beaches, this fully rebuilt village house of approximately 83 sqm is set within restored former town walls. Reception Areas The property includes a living area with open plan Corian kitchen, high ceilings and natural light. Bedrooms Two bedrooms including a suite with hammam shower, plus a flexible space that can be used as an additional bedroom or living area. Additional Features Underfloor heating, reversible air conditioning, sound insulation, home automation system and high end materials including teak wood and premium flooring. Laundry room included. Located within walking distance of all amenities. This property is ideal for a pied a terre, a secondary residence or a high demand rental investment in Saint-Tropez, one of the most exclusive destinations on the French Riviera. Location Prime location in the historic La Ponche district in Saint-Tropez. For further information or to arrange a private viewing, please contact Côte d'Azur Sotheby's International Realty.

Ref. : CA9-1027

COTE D'AZUR SOTHEBY'S INTERNATIONAL REALTY

ST-PAUL-DE-VENCE7 500 000 €

House for sale village - 15 rooms - 882

Exceptional Five-Level Luxury Villa with Panoramic Sea Views

Sole agent – Perched in an exceptional setting overlooking historic Saint-Paul-de-Vence, this magnificent renovated estate combines timeless stone architecture with refined contemporary living. Offering breathtaking sea views, beautifully landscaped terraced gardens and exceptional amenities, the property is perfectly designed for elegant entertaining and relaxed family life. Bathed in natural light, the main living areas feature a stunning designer kitchen with marble countertops and premium appliances, spacious dining areas and an elegant sunken lounge with fireplace and bar, all opening onto a beautiful terrace with panoramic views over the sea, gardens and the historic village. The first floor hosts four elegant ensuite bedrooms with air conditioning and underfloor heating throughout, three of which enjoy stunning south-facing sea views. The luxurious primary suite benefits from a private terrace overlooking the gardens and coastline, as well as a superb marble bathroom with walk-in shower and bathtub. A discreet staircase leads to the enchanting tower level, offering a private library and office opening onto a spectacular panoramic terrace with breathtaking views stretching from Italy to Cannes. The fully renovated garden level provides additional independent living space with three bedrooms, two bathrooms, a lounge and kitchen area opening directly onto the gardens and pool area. This level also includes a custom-made wine cellar, laundry and utility rooms. Dedicated wellness and entertainment facilities elevate the property even further, featuring a stunning indoor swimming pool, hot tub, sauna, gym, private cinema and gaming lounge. Outside, the beautifully landscaped grounds offer a superb outdoor swimming pool and jacuzzi, a fully equipped pool house, multiple terraces and magnificent Mediterranean gardens planted with olive trees, lavender and citrus trees. A gated driveway with double garage, covered carport and ample parking completes this exceptional Riviera estate, combining architectural elegance, modern comfort and breathtaking natural surroundings.

Ref. : MZISP1996

Michaël Zingraf Christies International Real Estate SAINT-PAUL DE VENCE

VALBONNE1 790 000 €

House for sale village - 6 rooms - 300

Valbonne – Provençal house renovated with a clear view, 6 bedrooms, swimming pool, and guest house

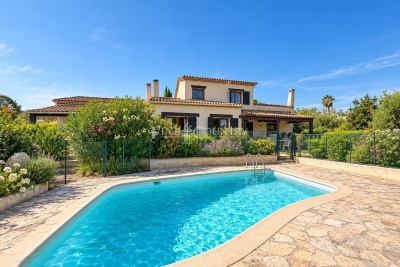
Valbonne – Provençal house renovated with a clear view, 6 bedrooms, swimming pool and guest house Situated in a dominant position facing south, in a sought-after residential environment and in absolute calm, this elegant Provençal-style property benefits from a privileged location just a few minutes from the historic village of Valbonne and all amenities. Spread over more than 300 sqm, the house offers generous volumes and harmonious layout. It consists of six comfortable bedrooms and five bathrooms, allowing family and guests to be accommodated in a space that is both functional and refined. An independent apartment of about 30 sqm completes the ensemble, ideal for a caretaker's accommodation or to host guests independently. The exterior, built on a landscaped ground of over 3,000 sqm, offers a particularly pleasant living environment. You will find a salt-heated swimming pool, an outdoor Jacuzzi, as well as a summer kitchen with a barbecue area, all within a carefully landscaped garden of olive trees, offering a typically Mediterranean atmosphere and an unobstructed view. A closed garage, a car shelter, and several parking spaces complete the amenities of this property. A high-quality address combining comfort, discretion, and the art of living on the Côte d'Azur.

Ref. : 86847882

LIMANDAT REAL ESTATE

MORZINE1 775 000 €

House for sale village - 8 rooms - 200

MONTRIOND – Modern 6-bedroom chalet with panoramic views and A rating

Completed in 2023, Chalet Panoramique is a contemporary 6-bedroom chalet situated in the sought-after L'Élé area of Montriond. Occupying an elevated south-west facing position, the property enjoys all-day sunshine, uninterrupted mountain views and a peaceful setting just a short walk from both Montriond village and Morzine centre. Designed for modern alpine living, the chalet offers bright, open-plan living spaces with impressive volume, large picture windows and direct access to the terrace and garden. The generous outdoor space is ideal for families and entertaining, with connections already in place for the installation of a sauna or jacuzzi. The flexible layout includes the possibility of creating a self-contained 2-bedroom apartment, offering excellent potential for guest accommodation, multi-generational use or rental income. Built to the highest modern standards, Chalet Panoramique benefits from triple glazing, excellent insulation and underfloor heating powered by an air-source heat pump. The result is an A-rated energy performance certificate and remarkably low running costs, a rare advantage compared with many traditional alpine properties. In summer, the chalet's location is particularly appealing, with direct access to mountain biking trails nearby and countless walking routes on the doorstep. Key features - Contemporary 6-bedroom chalet completed in 2023 - Panoramic mountain views and south-west facing aspect - Large garden with sauna/jacuzzi connections already installed - Bright living spaces with excellent natural light - Potential self-contained 2-bedroom apartment - Direct access to nearby mountain bike trails - A-rated energy performance with exceptionally low running costs - Approximately 15 minutes' walk to Morzine centre Our opinion Chalet Panoramique combines the comfort and efficiency of a new-build property with one of Montriond's most convenient residential locations. With panoramic views, excellent sun exposure, generous outdoor space and exceptionally low running costs, it offers an increasingly rare opportunity for buyers seeking a modern chalet that can be enjoyed immediately without renovation or future energy-efficiency concerns. Location Montriond village, with its excellent restaurants and mini supermarket for daily bread/croissants, is an 8 minute walk. The free bus stop is 350 m away, and serves both Montriond (and onto the Ardent ski-lift) and Morzine. A flat 15-minute walk to Morzine village and the Super Morzine ski lift.

Ref. : Chalet Panoramique

Douglas Elliman France

SPÉRACÈDES995 000 €

House for sale village - 9 rooms - 215

Spéracèdes - Charming villa with sea view

Spéracèdes, close to the village with superb sea views. Charming villa of approx. 215 sq.m² and built in a plot of land of approx. 2 400 sq.m² with swimming pool. The villa offers an entrance, an open kitchen with dining room, a living room with fireplace, as well as a second living room and an office. All rooms open onto a covered terrace. There's a beautiful master suite with dressing room and bathroom, opening onto a terrace with its sublime panoramic views. 4 bedrooms, a shower room and a bathroom. Outside, there're a large terraces and a lovely heated swimming pool. An annexe, laundry room, cellar and carport complete this property.

Ref. : 1857738

Spéracèdes Immobilier

ST-TROPEZ50 000 000 €

House for sale village - 25 rooms - 1035

SAINT-TROPEZ - EXCEPTIONAL ESTATE COMPRISING 4 PROPERTIES

Located near Château de la Messardière, between the village of Saint-Tropez and the beaches of Pampelonne, this exceptional estate boasts a truly rare configuration. Set within 6.3 hectares (15.6 acres) of landscaped grounds with vineyards, it comprises a main residence, a new hamlet consisting of three houses, a tennis court and a helipad. The main residence offers approximately 350 sqm of living space, featuring generous reception areas opening onto the terraces and gardens, six bedrooms, a swimming pool with its pool house, several garages and lovely sea views. The new hamlet consists of three guest houses, offering outstanding potential for enhancement through an approved extension project. The first guest house, measuring approximately 385 sqm, comprises five bedrooms, a living room, a dining room, a kitchen, as well as a swimming pool and pool house. The second guest house offers approximately 230 sqm of living space and includes three bedrooms, a living room, a dining room and a kitchen. The third guest house is currently under construction. A caretaker's house and several garages complete the property's amenities. The estate also features a tennis court, a helipad and vineyard plots, creating a unique lifestyle opportunity on the Saint-Tropez peninsula. An approved building permit allows for the extension of the three guest houses. The authorized project provides for a total of approximately 1,750 sqm of living space across the three guest houses, each benefiting from its own swimming pool, in addition to the main residence. The works remain to be completed, offering the opportunity to create an exceptional estate in accordance with the approved plans. Information regarding the potential risks to which this property is exposed is available on the Géorisques website: [www.georisques.gouv.fr]( This property is located in an area subject to the legal obligation for vegetation clearance. For further information or to arrange a private viewing, please contact the BARNES International Realty Saint-Tropez team on +33 (0)4 94 43 32 47.

Ref. : 86196645

BARNES SAINT-TROPEZ

EYGALIÈRES1 802 000 €

House for sale village - 5 rooms - 176

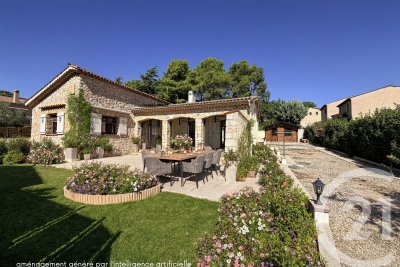
Sole agent - Just a stone's throw from the picturesque village of Eygalières, this attractive stone-built house, set in the middle of an olive grove, offers approximately 140 m² of living space, the property embodying all the charm of the Provençal way of life in a truly exceptional setting. The ground floor comprises a sitting/living room with a fireplace, a kitchen, a pantry, three bedrooms and a shower room. On the upper floor there is a fourth bedroom, a storage room and an attic offering additional space to rearrange to suit your requirements. Outside, the tranquil landscaped grounds extend to approximately 3,200 m² into which the swimming pool blends seamlessly. There is the option to detach a portion of land.

Ref. : 194

Colpaert et Wehrle

MOUGINS1 345 000 €

House for sale village - - 180

Provençal villa with sea and village view in a sought-after estate in Mougins

Sole agent: Located within a gated and highly sought-after estate, in a peaceful environment, this elegant traditional Provençal-style villa is offered for sale in bare ownership. It benefits from an exceptional view of the old village of Mougins as well as the bay of Théoule and the Esterel. Offering a living area of approximately 180 m², the property is built on a landscaped land of about 1491 m². The entrance opens onto a hall serving a bright living room with a fireplace. On the other side are an independent kitchen, a utility room, and direct access to the garage, laundry, and cellar. Upstairs, the villa includes three bedrooms, two of which each have their own bathroom, while the others share a bathroom. The land, landscaped on two wide terraced levels, offers the possibility of creating a swimming pool. The owner is selling the bare ownership of the property and will retain usufruct for 5 years from the date of signing the authentic deed.

Ref. : V1750MGS

JOHN TAYLOR MOUGINS