OK
More than Less than
€  ok

Key-words : village

Houses and Apartments, your real estate specialist magazine offers a selection of ads that match with the keyword village. You can refine your search by specifying the area or price range in the navigation bar link Search for a House/Apartment.

GRIMAUD2 385 000 €

House for sale village - 8 rooms - 225 m²

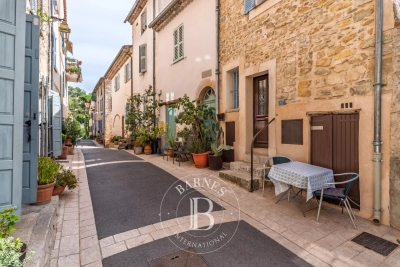
GOLFE DE SAINT TROPEZ - GRIMAUD - CHARMING HOUSE

Located in a green neighborhood and surrounded by vineyards, this elegant single-story property has been fully renovated and offers absolute tranquility without being isolated. Perfectly located, it is within walking distance of the charming village of Grimaud and just a five-minute drive from the beaches. The house offers 225 m² of living space with particularly refined finishes. Inside, you will find a welcoming entrance hall, a warm double living room with fireplace and an open linear kitchen, four bedrooms including a master suite with dressing room, and as an added bonus, a fifth bedroom in an independent apartment with living area, kitchen, and private terrace. A garage and several parking spaces complete the property. The beautifully landscaped 3,289 m² grounds feature fruit trees, umbrella pines, cypress trees, a vegetable garden, a pétanque court, and a stunning heated swimming pool with counter-current system. High-quality materials enhance the charm of this home, making it ideal for year-round living or as a second residence.

Ref. : 87256640
BARNES SAINT-TROPEZ

MORZINE2 250 000 €

House for sale village - 8 rooms - 268 m²

A Beautifully Refurbished Seven-Bedroom Farmhouse in the Heart of Morzine

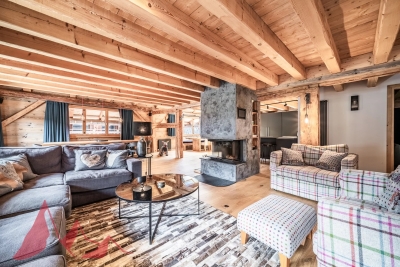
Exclusively marketed by Morzine Immobilier an international associate of Savills. This is a rare opportunity to acquire a beautifully refurbished farmhouse in one of the most sought-after locations in central Morzine. Situated on the historic Chemin de la Vieille Plagne, the property enjoys a peaceful and authentic setting whilst being just moments from the centre of the village and all its amenities. Unlike many areas that underwent significant redevelopment during the expansion of tourism in the second half of the twentieth century, Chemin de la Vieille Plagne has retained much of its original Alpine character. Lined with traditional farmhouses and older chalets, it remains one of the most charming and tranquil addresses in central Morzine. The Super Morzine cable car is just a four-minute walk away, providing fast and convenient access to the extensive Portes du Soleil ski area, whilst shops, supermarkets, bars and restaurants are all within easy walking distance. Impressive from the roadside and arranged over three levels, the property has been cleverly configured to provide a substantial five-bedroom main chalet together with a superb independent two-bedroom apartment. Both have their own private entrances and can operate entirely independently, offering considerable flexibility for personal use or rental income. The current owner, for example, often retains the apartment during peak rental periods whilst letting the main chalet, maximising both enjoyment and returns. Designed and completed by a renowned interior architect, the property combines traditional Alpine charm with contemporary finishes and is presented in immaculate condition throughout. Main Chalet Entrance Level -Entrance hallway -Utility area -Separate ski boot room and sports entrance -Sauna with shower area -Separate WC -Access to a large basement storage area First Floor -Spacious open-plan kitchen, dining and living area -Central fireplace -Fully equipped modern kitchen -Cinema room -Separate WC -Full-width balcony with panoramic mountain views -Two double bedrooms -Family bathroom Second Floor -Vaulted ceilings throughout -Principal bedroom with en-suite bathroom and private balcony -Double bedroom with balcony -Further double bedroom -Family bathroom -Mezzanine area currently used as a home office Independent Apartment -Private entrance hall -Open-plan kitchen and dining area -Spacious sitting room -Two double bedrooms, one with additional bunk beds -Family bathroom The apartment also benefits from a large independent cellar, providing ample storage for skis, bikes and other sporting equipment, an increasingly valuable feature for year-round Alpine living. The property further benefits from on-street parking together with two secure garages located within the neighbouring residence, providing valuable additional parking and storage in this highly sought-after central location. Properties of this quality and character in such a central yet peaceful location are exceptionally rare. In addition to providing a wonderful family home, the chalet benefits from a strong and established rental history, making it equally attractive as an investment opportunity. For further information and floor plans, please contact Morzine Immobilier. Information regarding the natural risks to which this property is exposed is available on the website www.georisques.gouv.fr.

Ref. : 4205

MORZINE IMMOBILIER

CAVALAIRE-SUR-MER2 730 000 €

House for sale village - 11 rooms - 486 m²

CAVALAIRE - 486m2 property with swimming pool and sea view!

RIVIERA IMMOBILIER presents this property for sale in CAVALAIRE SUR MER, ideally located facing south, boasting double sea views, situated on a nearly flat plot of approximately 2500m2, with 350m2 of living space plus a 136m2 basement! The main house offers 252m2 of living space with a beautiful entrance hall, a spacious 70m2 living/dining room opening onto a 38m2 covered terrace facing the sea, an elegant and very large 30m2 kitchen with a terrace cooled by climbing vines, 3 bedrooms with sea views (including the vast 50m2 master suite with dressing room, full bathroom, WC, and private terrace), and 2 shower rooms! A 136 sq m basement completes this space, featuring a proper wine cellar, a 30 sq m table tennis room, a 43 sq m fitness room, a shower room and WC, a 20 sq m dormitory, and utility rooms. Connected to the main house by a large entrance hall of over 20 sq m, the 99 sq m guest pavilion includes a living room, kitchen, three bedrooms, two shower rooms, and private terraces... and sea views! Ideal for a family holiday or hosting numerous friends! The exterior offers superb spaces with a very large swimming pool overlooking the sea and its terraces... a large garage, a double carport, ample parking, and a pétanque court. A prime location within walking distance of the village, ideally south-facing, with air conditioning, electric sunshades, and in perfect condition! A truly exceptional property with a swimming pool and sea views, offering truly rare living space! Information on the risks to which this property is exposed is available on the Georisques website: www.georisques.gouv.fr

Ref. : VPR10002858

Riviera Immobilier Real Estate

CABRIÈRES D'AVIGNON850 000 €

House for sale village - 8 rooms - 192 m²

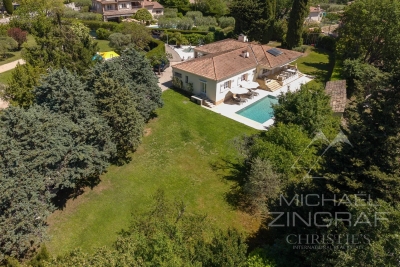
Cabrières-d'Avignon - Beautiful house with wooded grounds and swimming pool near the village

Ideally located a few minutes' walk from the charming village of Cabrières-d'Avignon, this elegant Provençal-inspired villa combines the comfort of a recent construction with beautiful, light-filled rooms, all in a privileged residential setting on a lovely wooded plot. With a living area of approximately 160 m², the house offers on the ground floor, a large south-facing living room which opens onto the outside thanks to large sliding glass doors, a separate kitchen opening onto a pleasant covered terrace to the east, a spacious master bedroom, a study, a laundry room and a large garage. Upstairs, three comfortable bedrooms share a shower room and separate WC. Outside, the wooded garden of approximately 1,500 m² is enhanced by the presence of undergrowth, which is rare in a residential area. A large heated swimming pool completes the property, accompanied by a beautiful canopy that could easily be converted into a pool house or separate studio for entertaining family and friends. Located in a building zone, the land offers multiple development possibilities depending on your needs. A rare property offering a sought-after lifestyle in close proximity to the village. Sale price: €850,000, including agency fees payable by the buyer Fees payable by the buyer: 6% TTC of the sale price excluding agency fees Price excluding agency fees: €801,887.

Ref. : MZIGO3465

Michaël Zingraf Christies International Real Estate GORDES

THÉOULE-SUR-MER2 890 000 €

House for sale village - 6 rooms - 200 m²

Nestled in the Estérel mountains, contemporary villa in Theoule sur Mer

In a secured domain nestled in the Estérel mountains, only 2 minutes away from beaches and 10 minutes away from the village of Theoule-sur-Mer, lovely villa with pool renovated in a contemporary style and enjoying a breathtaking sea view over the Cannes Bay and the islands. Built on 2 levels, the villa is composed on ground floor of a large living room with chimney, and an open plan and all equipped kitchen with a dining area and cellar, all opening onto a large terrace offering an amazing sea view. The garden floor comprises 3 en-suite bedrooms with their own shower room, within a master bedrooms with bath and dressing. All the bedrooms open onto terraces leading to the pool area. The floor comprises as well an independent toilet, a wine cellar and a laundry room. Built on a 1173sqm plot, the property also comprises an independent studio and closed parkings.

Ref. : 6765914

SOLARI PROPERTIES

CABRIS1 050 000 €

House for sale village - 8 rooms - 209 m²

A leafy property near the village

A property in an excellent location, just a stone's throw from the village, at the end of a quiet cul-de-sac. Set on 2,538 m² of landscaped grounds, it comprises a main villa and a studio/gym chalet at the far end of the garden. All bedrooms have en-suite bathrooms and the living room is on the ground floor with a welcoming terrace for guests; the whole property overlooks the swimming pool. The pool area features a pool house and a bar. You'll love the old outbuilding housing the wine cellar, as well as the children's treehouse. The garden features a large lawn and offers charming views, particularly from the terrace of the gym. This villa is perfect for enjoying Provence and the hinterland. The beaches of Théoule and Cannes are half an hour away. Enjoy!

Ref. : MZICBR00026

MICHAEL ZINGRAF CHRISTIES INTERNATIONAL REAL ESTATE CABRIS

NOISY LE ROI750 000 €

House for sale village - 5 rooms - 173 m²

OLD VILLAGE - MODERN HOUSE WITH GARAGE AND GARDEN

Ideally situated in the heart of the old village, this elegant and modern 170m² (1,830 sq ft) house, built in 2021, enjoys a sought-after location, close to amenities and transport services. The house will delight straight from its entrance with its volume and natural light. It features a spacious 41m² (441 sq ft) living area, extended by a fully fitted open kitchen with an adjoining pantry. These rooms open onto a terrace and a garden affording unobstructed views and quality of life. The ground floor also features a bedroom, a separate toilet and direct access to the garage from the pantry, making everyday life easier. Upstairs are three bedrooms, one of which is a 22m² (237 sq ft) master suite with walk-in wardrobe and shower room. A bathroom with shower and toilet, two 13m² (140 sq ft) bedrooms, and a good-sized mezzanine complete this level. The property also benefits from excellent transport connections: Fontenay-le-Fleury Station a 5-minute drive away (or a 15-minute walk) Transilien Line N Journey time: Versailles (Versailles-Chantiers station): approximately 10 minutes Gare Montparnasse: direct in approximately 35 minutes Quick access to major roads ensuring easy access to Versailles and western Paris. EPC rating C/C. 4% fees incl. tax payable by the buyer, i.e. €748,800 net seller price. €720,000 Agency fees not included - Agency fees: 4.17% incl. tax Fees payable by the buyer - Estimated amount of annual energy costs for standard use based on 2023 energy costs: €1,250 ~ €1,770 - Joséphine Regaldi - Sales agent - EI - RSAC Versailles 853850899 720,000 € Agency fees not included - Agency commission: 4.17%VAT included Agency fees payable by buyer - Montant estimé des dépenses annuelles d'énergie pour un usage standard, établi à partir des prix de l'énergie de l'année 2023 : 1250€ ~ 1770€ - Joséphine REGALDI - Agent commercial - EI - RSAC Versailles 853850899

Ref. : 87331606

BARNES YVELINES

PARIS 15EME630 000 €

Apartment for sale village - 2 rooms - 59 m²

Paris 15th – Commerce – Spacious 1-bedroom apartment – Pied-à-te

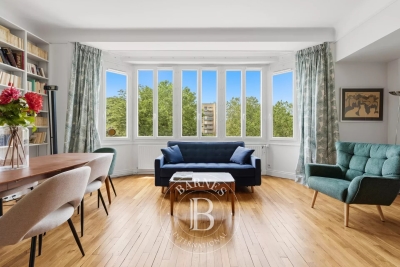
Paris 15th – Commerce Engel & Völkers presents this attractive one-bedroom apartment measuring 59 sq m, bright and quiet, on the second floor of a well-maintained 1930s building. The entrance leads to the 36 sq m double living room, featuring a fully equipped open-plan kitchen. The spacious 13 sq m bedroom has original custom-built wall furniture designed by an architect. The shower room with toilet adjoins a utility room and dressing room. A cellar completes this property, which is in perfect condition. Resident caretaker. Parking may be available to rent in the neighboring building. Energy rating F / 389 kWh/sq m/year CO2 emissions F / 86 kg CO2/sq m/year. Estimated annual energy costs for the property: €1,840–€2,540 Condominium comprising 32 lots – No proceedings pending Average annual charges: €3,052 Fees payable by the seller Information about the risks to which this property is exposed is available on the Géorisques website: www.georisques.gouv.fr The 15th arrondissement comprises a diverse range of neighbourhoods, each with its own character and atmosphere. The Village du Commerce is renowned for its quality of life, shops, transport links and schools at all levels, including the Jeannine Manuel bilingual school and Beaugrenelle Centre. It is appreciated by young professionals for its proximity to the headquarters of major companies, and by those less active for its peaceful squares and practical amenities. Transport: Metro lines 10, 8 and 6 – 4 bus routes – RER C

Ref. : W-04BJU0

ENGEL & VÖLKERS

OPIO3 180 000 €

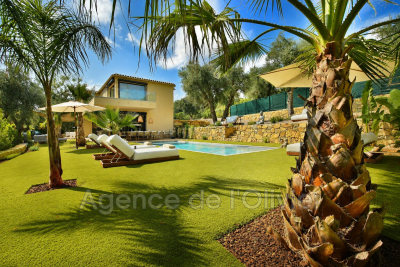
House for sale village - 6 rooms - 350 m²

Nestled in the heart of one of Opio's most sought-after residential areas, this stunning contemporary villa, completed in 2026, enjoys a prime location combining absolute tranquility, immediate proximity to shops, the charming village of Valbonne, and quick access to main transport routes. Spanning nearly 320 m² of living space, this exceptional property captivates from the very first moment with its elegant architecture, impressive volumes, and impeccable quality of finishes. Bathed in natural light thanks to its south-facing orientation, it offers generous living areas designed to blend comfort, conviviality, and refinement. The main level features an impressive reception room of about 135 m², where the living room, dining room, and open kitchen merge seamlessly into a vast contemporary space, extensively opening onto terraces and the outdoors. The sleeping area includes five magnificent suites, each with its own private bathroom and custom-built dressing room. The master suite, a true sanctuary, also benefits from a private balcony that provides a pleasant extension to the outside. A laundry room completes the villa's amenities. Outside, the spacious terraces invite you to fully embrace the Mediterranean lifestyle. They open onto an elegant pool nestled in the heart of a meticulously landscaped garden, creating an intimate and particularly secluded setting. Built on a plot of approximately 2,217 m², the property enjoys a lush environment, ensuring complete peace while staying close to amenities. Thoughtfully designed down to the finest detail to meet the expectations of discerning clients, this villa features high-end fittings, including ducted air conditioning, a fully integrated smart home system, and state-of-the-art equipment combining comfort, security, and performance. Rare on the market, this exclusive address represents an ideal opportunity, whether as a primary residence or a vacation home. Just minutes from renowned golf courses, international schools, and the finest spots on the French Riviera, it embodies a decidedly contemporary lifestyle in an exceptional setting.

Ref. : 485V3120M

AGENCE DE L'OLIVIER

ST-TROPEZ2 440 000 €

House for sale village - 3 rooms - 80 m²

Sea view village house in the heart of Saint Tropez

RARE FOR SALE Fully renovated corner village house with sea view located in a very sought-after area of Saint Tropez just steps from Palya de la Ponche. It consists of a bedroom with dressing room and 1 bathroom and a separate WC on the ground floor. On the first floor, a bedroom with dressing room, 1 bathroom, and WC On the second floor: a fully equipped kitchen open to the living room, dining room, and a mezzanine Sea view Very beautiful features

Ref. : 139

ELITE IMMOBILIER SAINT-TROPEZ

ST-EMILION2 750 000 €

House for sale village - 11 rooms - 505 m²

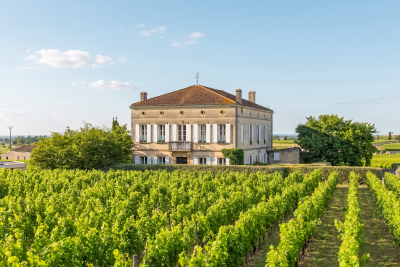
Saint-Émilion - Vineyards in the background. The village at your

The vineyards as your backdrop. The village at your doorstep. Some homes are visited. Others are truly lived in. Nestled in the heart of Saint-Émilion, a UNESCO World Heritage village, this elegant historic residence offers a lifestyle that has become increasingly rare: the opportunity to enjoy one of France's most beautiful villages while benefiting from privacy, generous living spaces and open views over the surrounding vineyards. Behind its characterful façade lies more than 500 sqm of living space where authenticity blends seamlessly with modern comfort. Reception rooms, seven suites, vaulted cellars, a stone staircase, noble materials and carefully preserved period features create a truly remarkable property. From the upper floors, the views stretch across the rooftops of the village and the famous vineyards of Saint-Émilion. In the morning, cafés, markets and local shops are just a short stroll away. In the evening, some of the region's finest restaurants and gastronomic experiences become part of your everyday lifestyle. Whether envisioned as a family residence, an elegant holiday home or a high-end hospitality project, the property offers exceptional versatility in one of Bordeaux's most sought-after locations. A discreet and distinguished address for those seeking French art de vivre, history, gastronomy and one of the world's most prestigious wine regions. Additional Information Energy Rating : C /112 Greenhouse Gas Emissions : C /17 Estimated annual housing energy costs :€5,910 - €8,050. Information on the risks to which this property is exposed is available on the Géorisques website: www.georisques.gouv.fr Saint-Émilion – Bordeaux Region Located in the heart of the medieval village of Saint-Émilion, a UNESCO World Heritage Site, the property enjoys an exceptional setting within one of the most desirable destinations in southwestern France. Renowned worldwide for its prestigious wines and refined lifestyle, Saint-Émilion captivates visitors with its remarkable architectural heritage, Michelin-starred restaurants, charming boutiques, local markets and vibrant atmosphere throughout the year. The property's location allows residents to enjoy the village entirely on foot, with renowned restaurants, wine cellars, shops and cultural attractions just moments away. Bordeaux city centre and its high-speed TGV rail connections can be reached in approximately 40 minutes, while Bordeaux International Airport is less than one hour away. The region also offers convenient access to the Arcachon Bay, the Dordogne Valley and many of the most celebrated destinations in Nouvelle-Aquitaine. An ideal lock-up-and-leave property in one of France's most iconic wine villages, combining heritage, gastronomy, world-class vineyards and an exceptional quality of life

Ref. : W-04AEHN

ENGEL & VOLKERS BORDEAUX

VALBONNE650 000 €

House for sale village - 6 rooms - 130 m²

Valbonne - Charming renovated village house

Located in the heart of Valbonne in peace and quiet, within walking distance of all amenities, this beautiful village house offers approximately 130 sq.m. of living space, spread over three levels. Bathed in natural light and enjoying a desirable dual aspect, the property is both warm and inviting. Carefully renovated, the house combines modern comfort and quality finishes with the authentic charm and character of a traditional village home. The ground floor comprises a welcoming living room, dining area and fully equipped kitchen, complemented by a charming wood-burning stove. On the first floor, there is a bedroom, a bathroom and a hallway with a large built-in cupboard. The second floor offers two further bedrooms, a shower room and an additional room currently used as a dressing room/storage area. The basement provides a versatile 15 sq.m. room with a small above-ground window, as well as a 5 sq.m. cellar. With its beautiful finishes, abundant natural light and preserved original character, this charming property offers a rare opportunity to enjoy the authentic Valbonne village lifestyle, with shops, restaurants and amenities all within easy walking distance. Energy class: D – Climate class: B Estimated annual energy expenditure for standard use: between €2,420 and €3,320 (reference year 2023) Information on the risks to which this property is exposed is available on the website: www.georisques.gouv.fr Represented by Caroline Bertignon-Metout, acting in her capacity as authorized service provider, with full powers to enforce these terms. Agency fees payable by vendor - Montant estimé des dépenses annuelles d'énergie pour un usage standard, établi à partir des prix de l'énergie de l'année 2026 : 2440€ ~ 3310€

Ref. : 87332404

Barnes Valbonne

LORGUES599 000 €

House for sale village - 7 rooms - 163 m²

LORGUES? PROPERTY IN A DOMINANT POSITION WITH PANORAMIC VIEWS

Just 1.5 km from the center of the village of Lorgues, discover this beautiful property boasting a commanding position and superb unobstructed views. Upon entering, the house offers a welcoming living area comprising an entrance hall, an open-plan kitchen and living room, which opens generously onto the outdoors. Several terraces extend the living spaces from the living room, one of which offers exceptional panoramic views. Two bedrooms also feature French doors opening directly onto this same terrace. The main sleeping area includes four bedrooms, a bathroom, a shower room with WC, and a separate WC. Upstairs, a charming mezzanine bedroom benefits from its own shower room with WC and a dressing room. The garden level offers additional, particularly useful spaces: a cellar, a room converted into a bedroom with a shower room and WC, and a laundry/storage room. Outside, the property boasts numerous features to fully enjoy its surroundings: a swimming pool, a pétanque court, several terraces, a detached garage, a carport, and a woodshed. Its privileged location, its elevated position, and above all, its panoramic views, while remaining close to the village, make it an ideal property for a primary residence or a holiday home. A property to discover to fully appreciate its potential, its spaciousness, and the quality of its surroundings.

Ref. : T5447

Briel & Partners

PARIS 16EME1 090 000 €

Apartment for sale village - 3 rooms - 92 m²

Exclusive listing – Paris 16th – Eglise d'Auteuil – Period charm – Unobstructed views

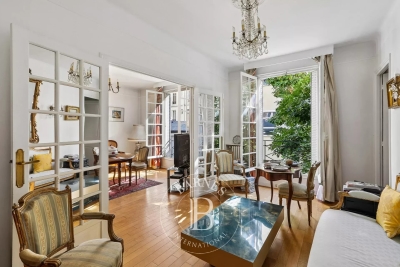
In a quiet setting, just steps from the Village d'Auteuil, a beautiful 92 sqm (approx. 990 sq ft) dual-aspect apartment. Located on the 4th floor of an elegant 1930s building, this apartment features an entrance with extensive built-in storage, a spacious living room, two bedrooms, a separate fitted and fully equipped kitchen, a bathroom, and an independent toilet. The apartment benefits from excellent natural light thanks to its south-west exposure, unobstructed views, and the charm of period features, including high ceilings (3.10 m / approx. 10 ft 2 in). The flexible layout allows for various configurations. A parking space is available as an additional option. A cellar is included with the property. The property is subject to the co-ownership regulations. Agency fees payable by vendor - Nombre de lots dans la copropriété: 27 - Montant moyen de la quote-part de charges courantes 7,208 €/yearly - Montant estimé des dépenses annuelles d'énergie pour un usage standard, établi à partir des prix de l'énergie de l'année 2021 : 1890€ ~ 2590€ - Les informations sur les risques auxquels ce bien est exposé sont disponibles sur le site Géorisques : www.georisques.gouv.fr - Carla GRELIER - Agent commercial - EI - RSAC 823888466

Ref. : 87070402

BARNES PIED-A-TERRE AUTEUIL

PARIS 16EME819 000 €

Apartment for sale village - 3 rooms - 73 m²

Paris 16 - Village de Passy - 2 bedrooms possible

This dual-aspect apartment is situated on the first floor of a secure building with a lift, accessible via a quiet, leafy lane, in the heart of the village of Passy. This 73.86m² (795 sq ft) property to renovate currently comprises a large entrance hall, a spacious double-sized living room, a separate kitchen, a large bedroom, a wardrobe and a bathroom. The apartment offers a modular floor plan, allowing a second bedroom to be fitted out. Highly sought-after location right next to the shops on Rue de Passy. Property subject to shared ownership status. €39,000 agency fees included, i.e. 5% incl. VAT of the sale price payable by the buyer. Property price excluding fees: €780,000. €780,000 Agency fees not included - Agency fees: Fees at 5% incl. tax payable by the buyer - Number of lots in the building: 31 - Average amount of the share of charges €4,568/year - Estimated amount of annual energy costs for standard use based on 2026 energy costs: €2,940 ~ €3,990 780,000 € Agency fees not included - Agency commission: 5%VAT included Agency fees payable by buyer - Nombre de lots dans la copropriété: 31 - Montant moyen de la quote-part de charges courantes 4,568 €/yearly - Montant estimé des dépenses annuelles d'énergie pour un usage standard, établi à partir des prix de l'énergie de l'année 2026 : 2940€ ~ 3990€

Ref. : 87366612

BARNES PIED-A-TERRE PASSY-LA MUETTE